1285 Queen Street E #206, Toronto
1 / 41
For Sale
$664,900
2+1 bd · 2 ba · 800–899 sq ft

1285 Queen Street E #206, Toronto M4L 1C2

MLS®# E14136706

Est. mortgage
$2,522/mo
Property taxes $4,506.01/yr

About This Home

Property Type
Condo, Condo Apartment, 1 Storey/Apt
Parking
Other 0 garage, 0 parking
MLS #
E14136706
Size
800-899 sqft
Basement
None
Listed on
2026-11-01
Tax
$4,506.01 /yr
Days on Market
10
Approximate Age
0-5
Maintenance Fee
$865.89
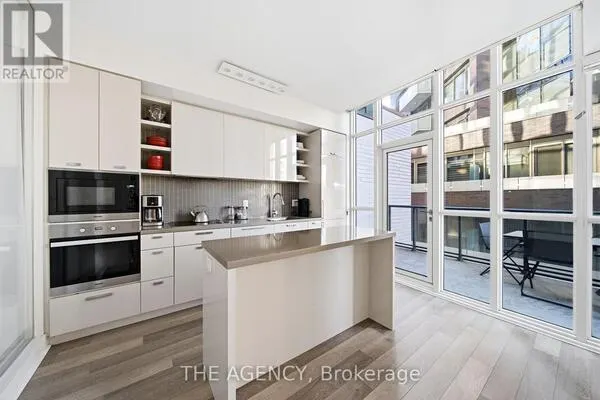
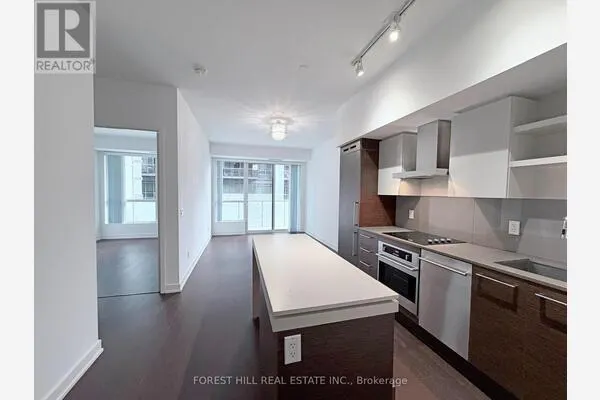
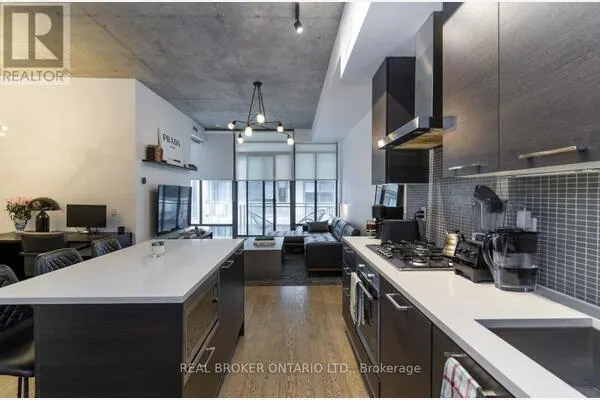
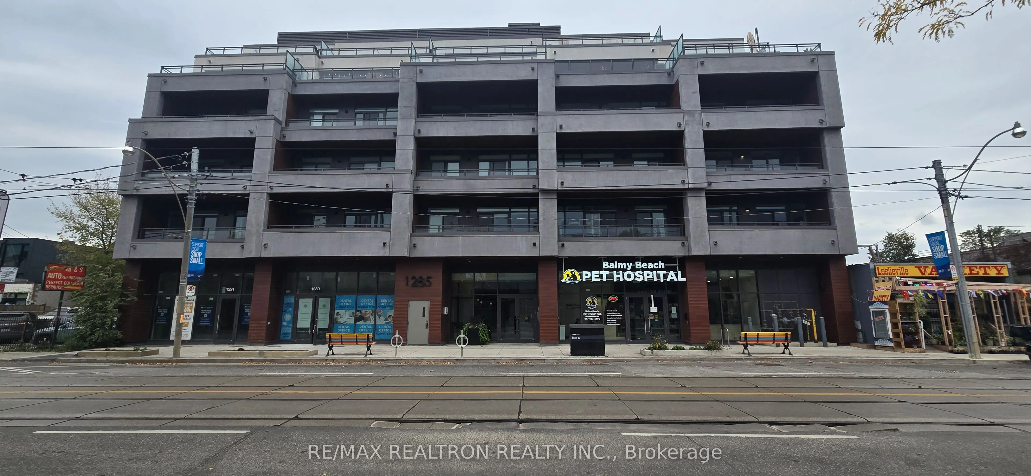
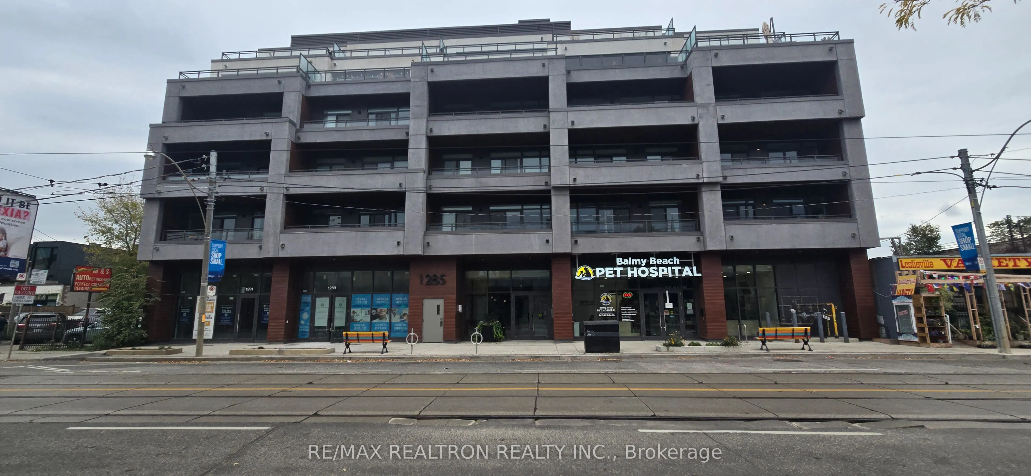
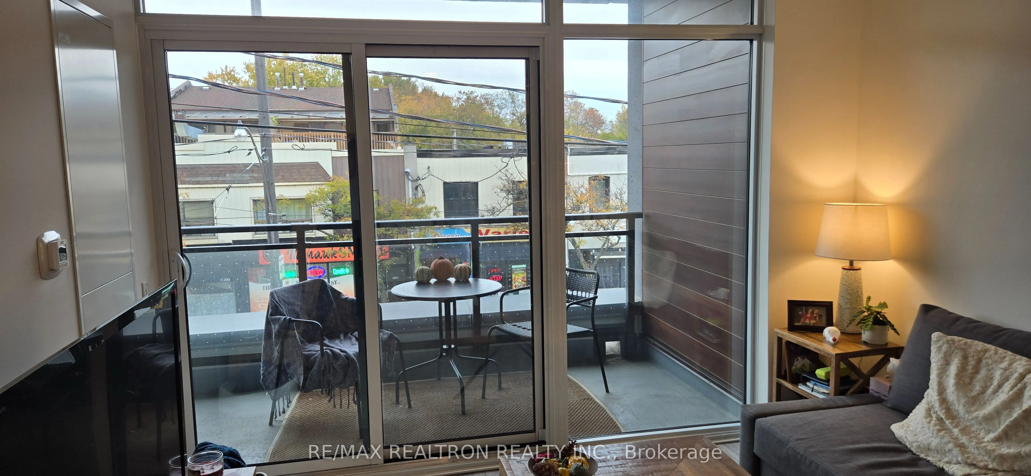
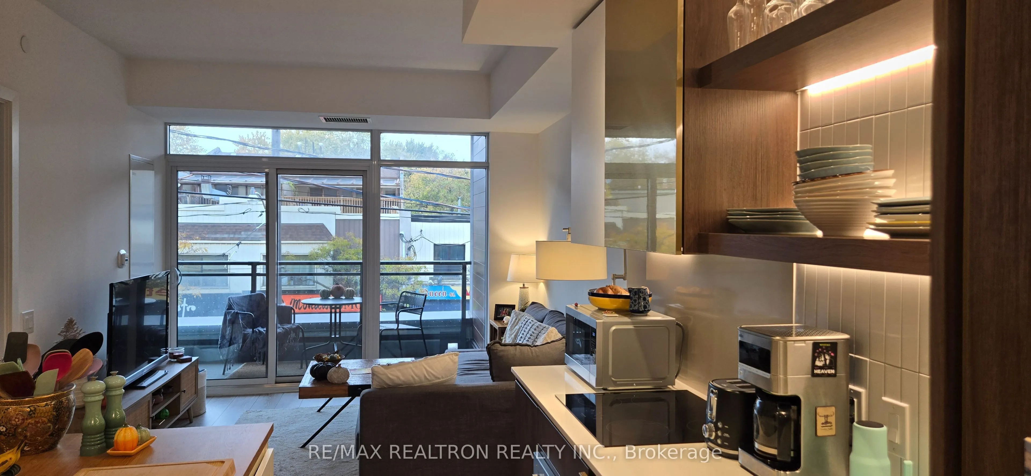
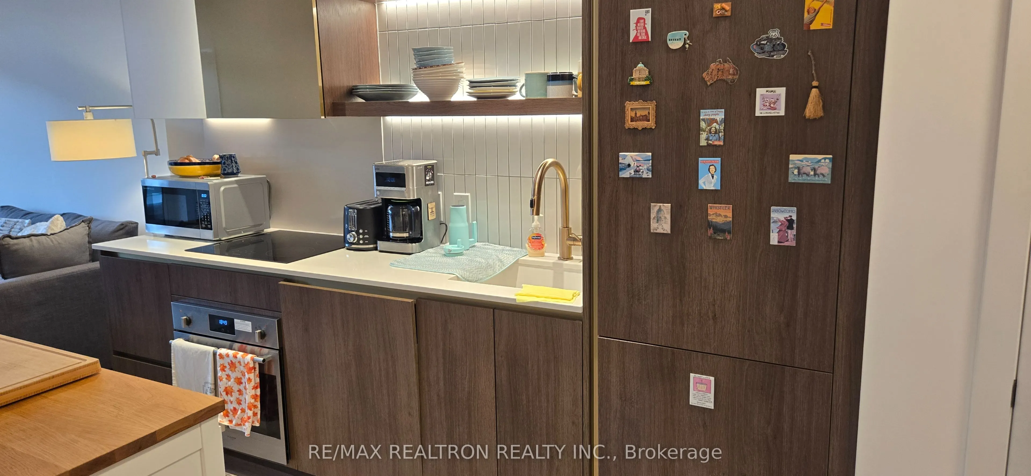
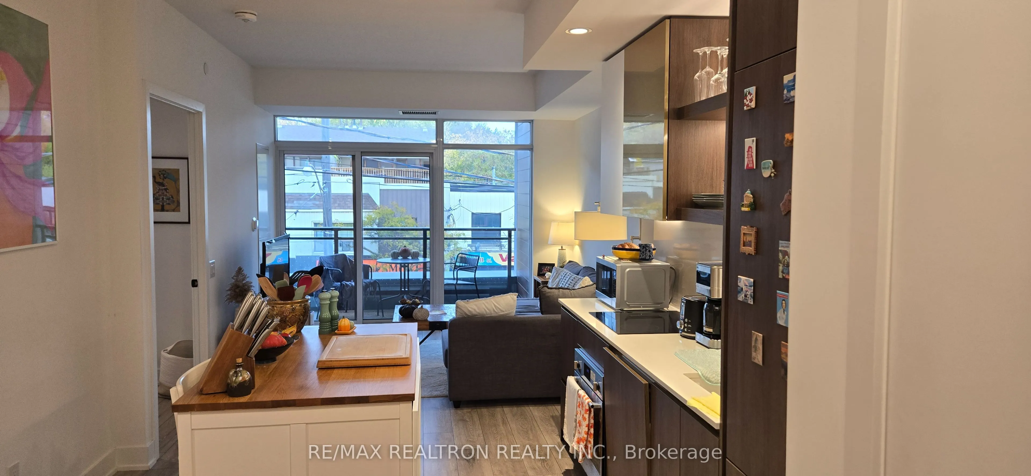
Sold under POWER OF SALE. "Sold" as is - where is. Power of Sale Opportunity! Welcome to The Poet, an intimate boutique residence in the heart of Leslieville. This desirable second-floor corner suite offers 2 bedrooms plus a spacious den, with north and east exposures providing excellent natural light and open views along Queen Street East. The thoughtfully designed layout features an open-concept living and dining area, a spacious primary bedroom with balcony access, a second bedroom with an east-facing window, and an oversized den ideal for a home office, nursery or additional living space. Nine-foot ceilings and floor-to-ceiling windows enhance the bright, airy feel. The 119 sq. ft. balcony is accessible from both the living room and primary bedroom. An owned locker located directly outside the unit provides additional storage. Building amenities include concierge, rooftop Sky Garden with BBQs and lounge seating, fitness centre, party room, theatre, pet spa and bicycle repair station, with direct access to Maple Leaf Forever Park. Steps to the 24-hour Queen Street streetcar, shops, restaurants and cafés, with convenient access to the Martin Goodman Trail. An excellent opportunity in one of Toronto's most sought-after east-end neighbourhoods. Please Note: Property is tenanted. Minimum 24 hours' notice required for all showings. Buyers are advised to conduct their own due diligence. Power of Sale; seller offers no warranties or representations. Being sold as is. 48 hours (work days) irrevocable on all offers. Must attach Schedules "B", "C" and "D" and use Seller's sample offer (available in MLS attachments). All information to be independently verified. Taxes estimated per city website.

Property Details

Full Property Details

Interior

Bedrooms
2
Bedrooms Plus
1
Total Bedrooms
3
Washrooms
2
Square Footage
800-899 sqft
Basement
None
Heating Source
Ground Source
Heating Fuel
Fan Coil
Air Conditioning
Central Air
Family Room
No
Kitchens
1
Total Kitchens
1
Fireplace Features
No

Exterior

Driveway
Other
Parking Spaces
0
Total Parking Spaces
0.00
Parking Description
Other
Garage Spaces
0
Balcony
Open

Building Description

Style
1 Storey/Apt
Home Type
Condo
Subtype
Condo Apartment
Year Built
0-5
Property Orientation
North
Exterior Finish
Metal/Steel Siding
Possession Date
No Data
Locker
Owned

Community

Community
Greenwood-Coxwell

Taxes & Fees

Taxes
$4,506.01 /yr
Tax Year
2025
Occupancy
Tenant
Maintenance Fee
$865.89
Common Elements
Included
Building Insurance
Included

Other

Pets
Yes-with Restrictions

Room Types

Room Dimensions Area Description
Bedroom 2 7.68 x 7.91 60.75 sqft Glass Doors, Window, Closet
Den 11.58 x 10.6 122.75 sqft -
Foyer 8.6 x 5.25 45.15 sqft Double Closet
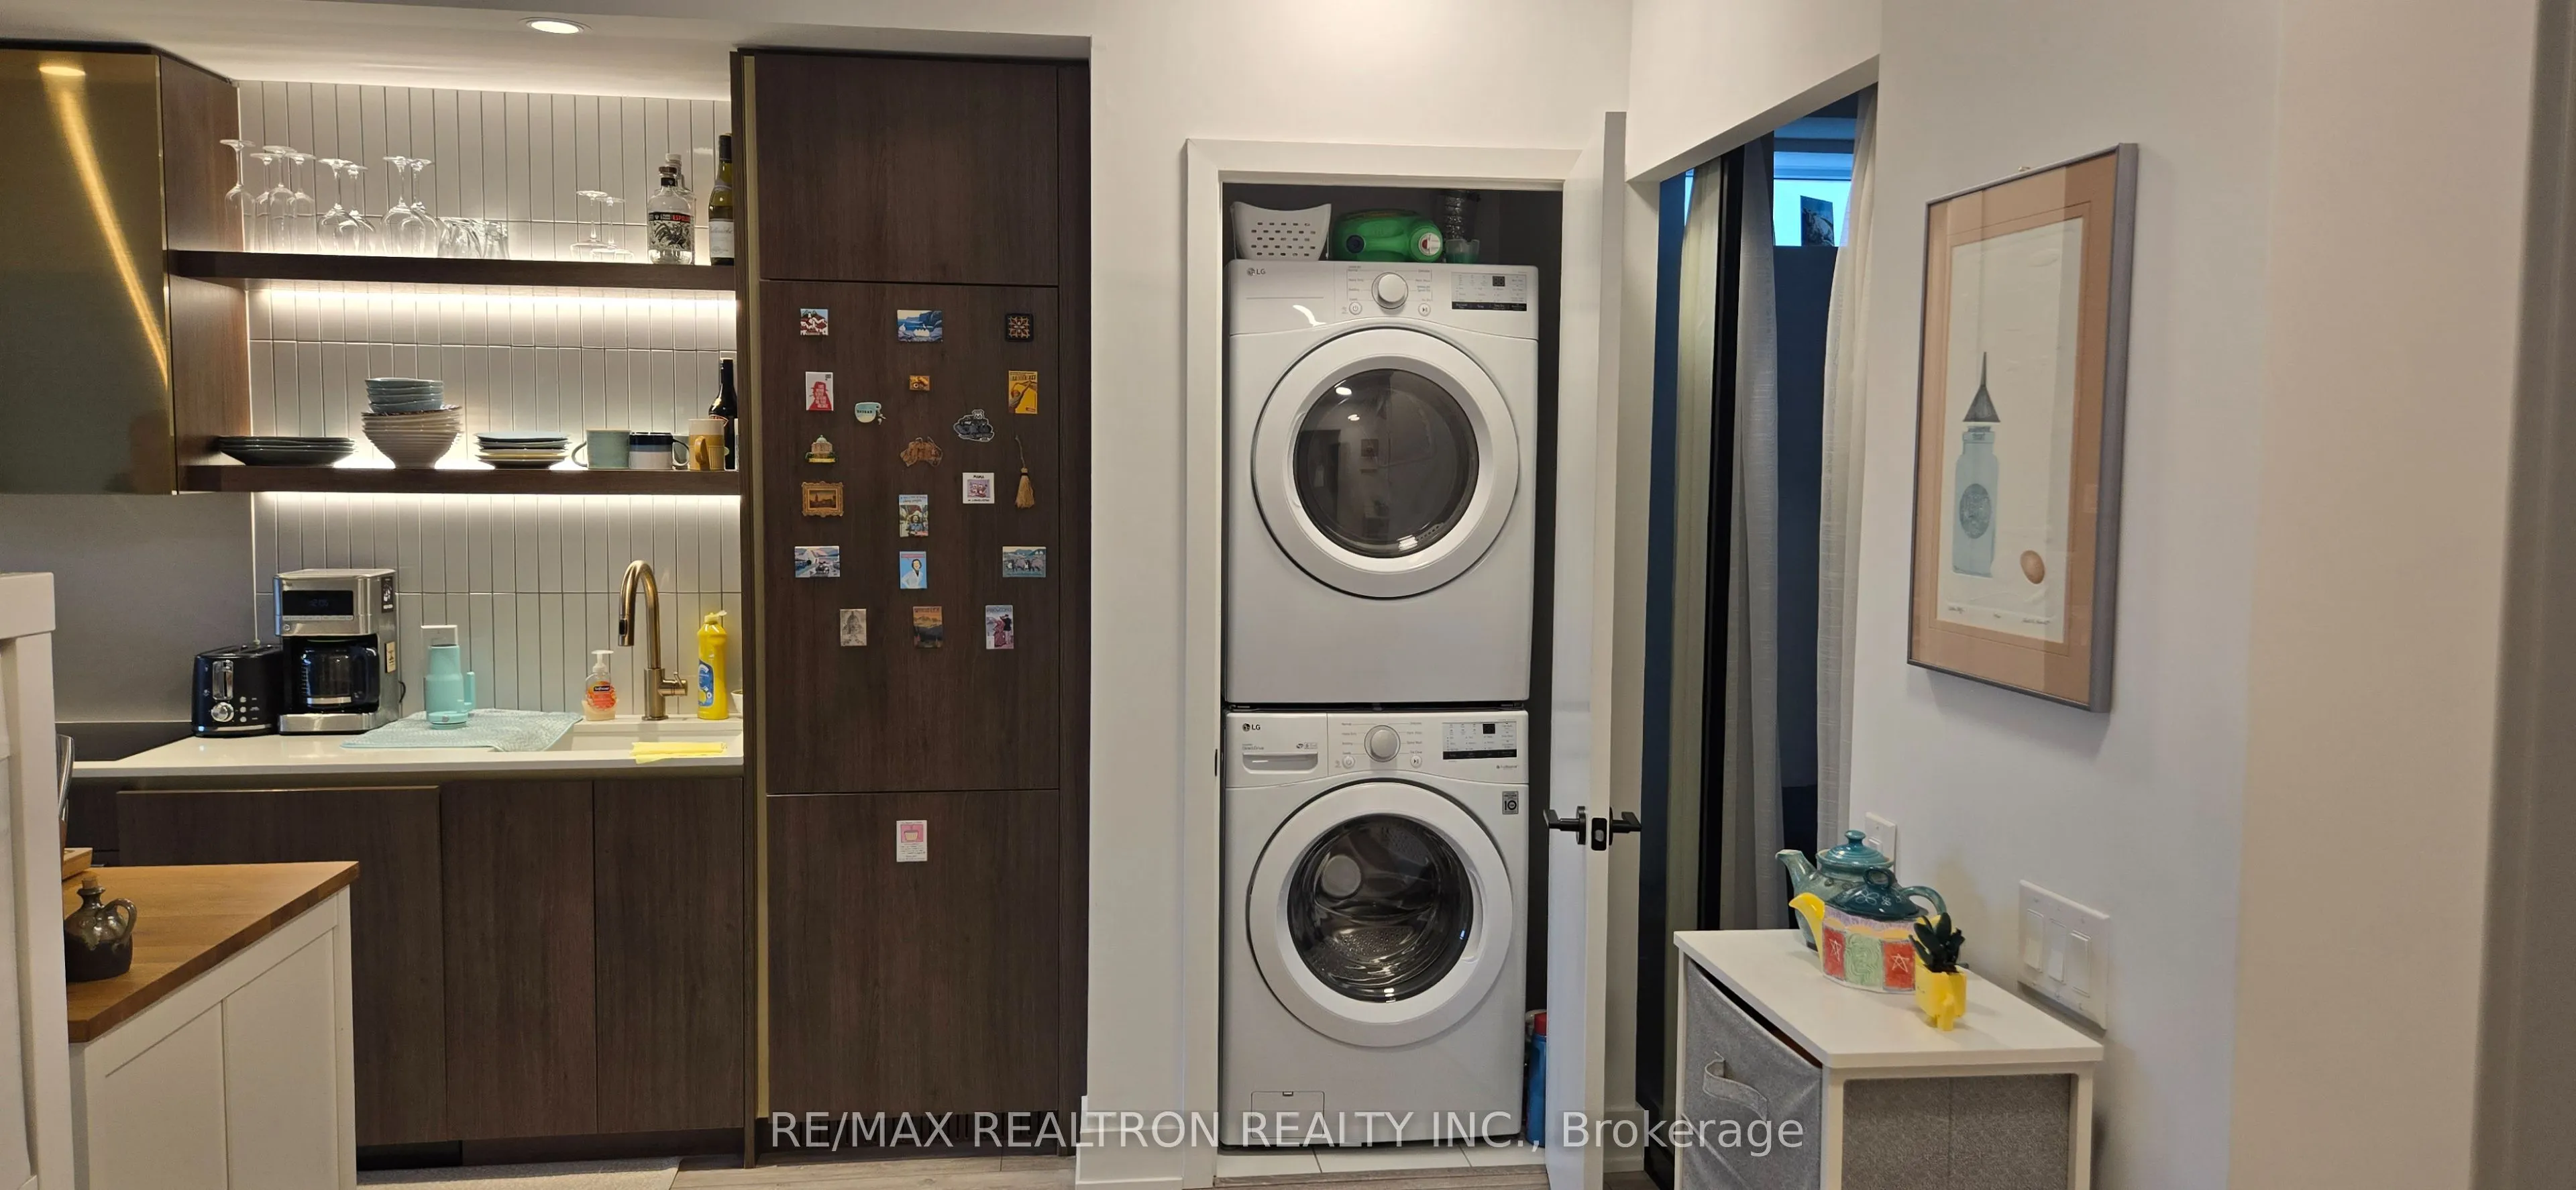
Kitchen 10.24 x 9.84 100.76 sqft Stainless Steel Appl, Panelled, B/I Oven
Living Room 10.6 x 11.75 124.55 sqft W/O To Patio, Combined w/Kitchen, Window Floor to Ceiling
Primary Bedroom 11.19 x 11.48 128.46 sqft Ensuite Bath, W/O To Patio, Closet
Mark Barbosa
Mark Barbosa
Century 21 In-Studio Realty Inc., Brokerage
Listed by MARTIN APPEL, Broker
10 days on site
Listing Broker
RE/MAX REALTRON REALTY INC.
Courtesy
RE/MAX REALTRON REALTY INC.
Listed Date
11/1/2026

Courtesy of PropTx MLS® / RE/MAX REALTRON REALTY INC.

Similar homes for sale in Toronto

Copyright 2026 All rights reserved. PropTx MLS® assumes no responsibility for the accuracy of any information shown. The information provided herein must only be used by consumers that have a bona fide interest in the purchase, sale or lease of real estate and may not be used for any commercial purpose or any other purpose.
Copyright 2026 All rights reserved. Canadian Real Estate Association assumes no responsibility for the accuracy of any information shown. The information provided herein must only be used by consumers that have a bona fide interest in the purchase, sale or lease of real estate and may not be used for any commercial purpose or any other purpose. The trademark DDF® is owned by The Canadian Real Estate Association (CREA) and identifies CREA’s Data Distribution Facility (DDF®). The trademarks REALTOR®, REALTORS®, and the REALTOR® logo are controlled by The Canadian Real Estate Association (CREA) and identify real estate professionals who are members of CREA. The trademarks MLS®, Multiple Listing Service®, and the associated logos are owned by CREA and identify the quality of services provided by real estate professionals who are members of CREA
Powered by AgentLocator