59 COXWORTH CRESCENT, Toronto
1 / 12
For Sale
$739,990
4+1 bd · 3.0 ba · 1,100–1,500 sq ft

59 COXWORTH CRESCENT, Toronto M1B1E2

MLS®# E14136594

Est. mortgage
$2,807/mo

About This Home

Property Type
House
Parking
Garage: No, 3 parking
MLS #
E14136594
Size
1100 - 1500 sqft
Basement
Finished, N/A (Finished), N/A
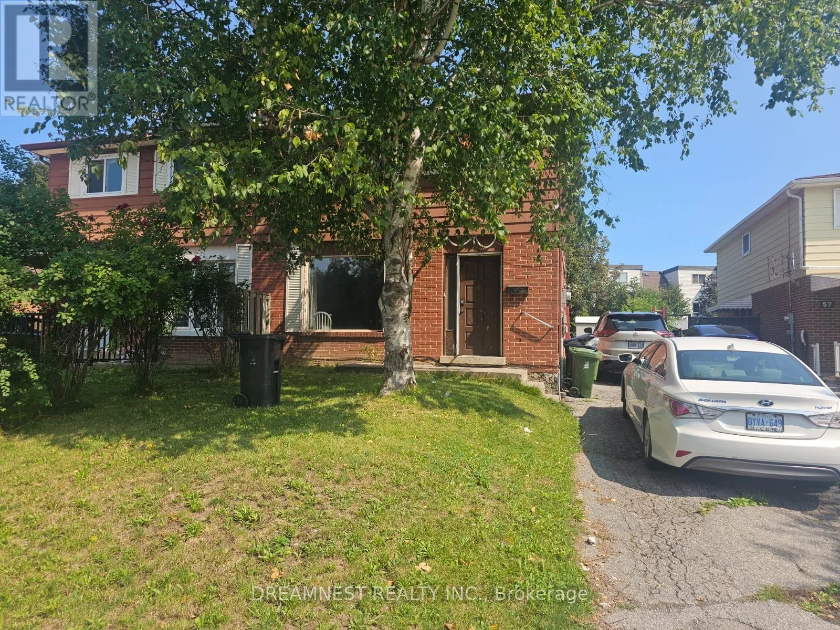
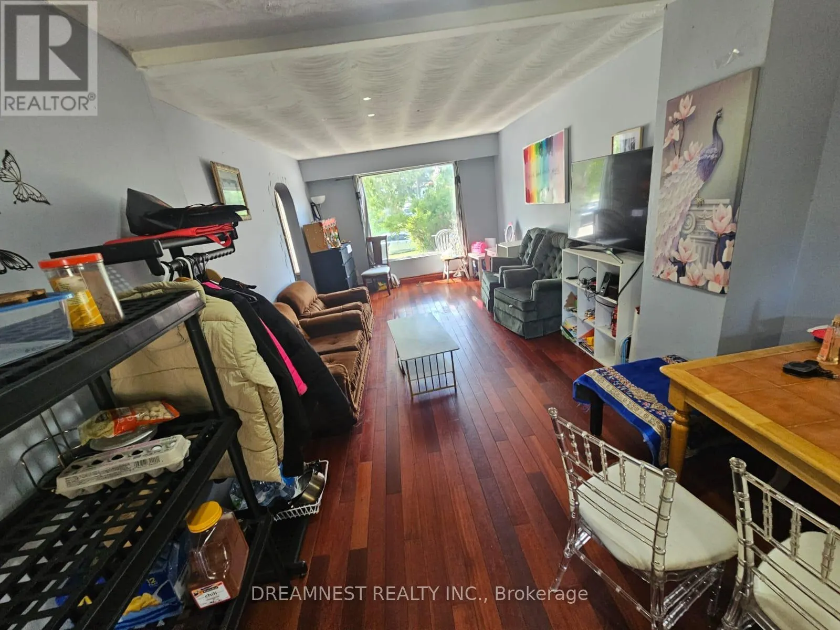
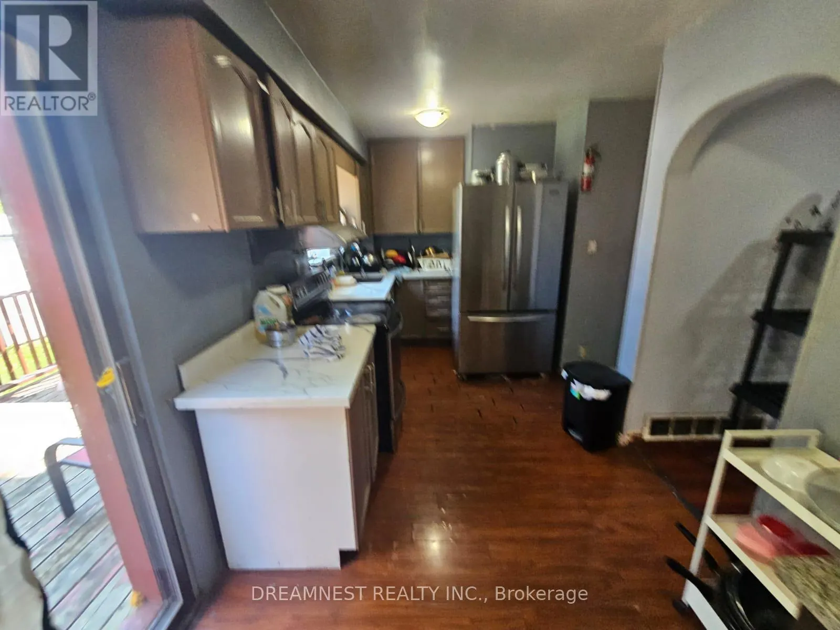
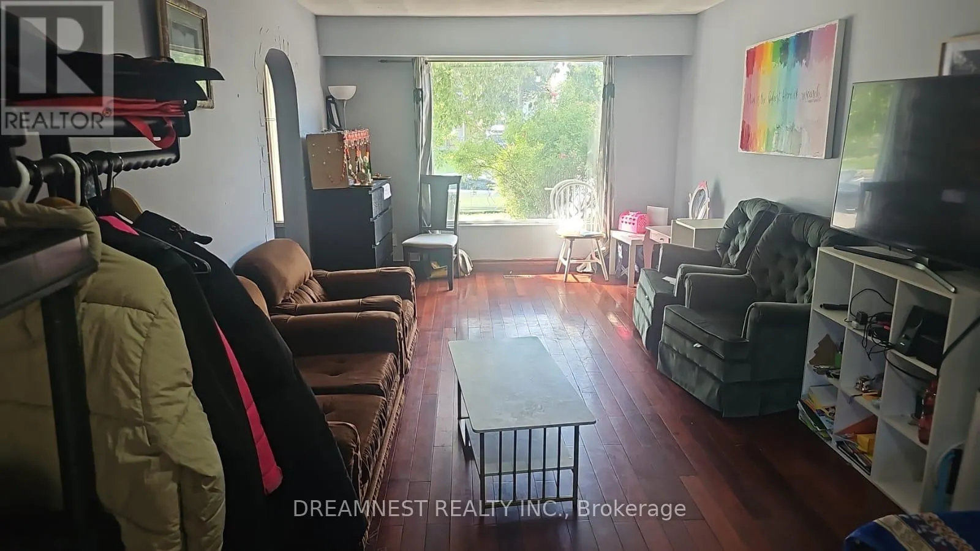
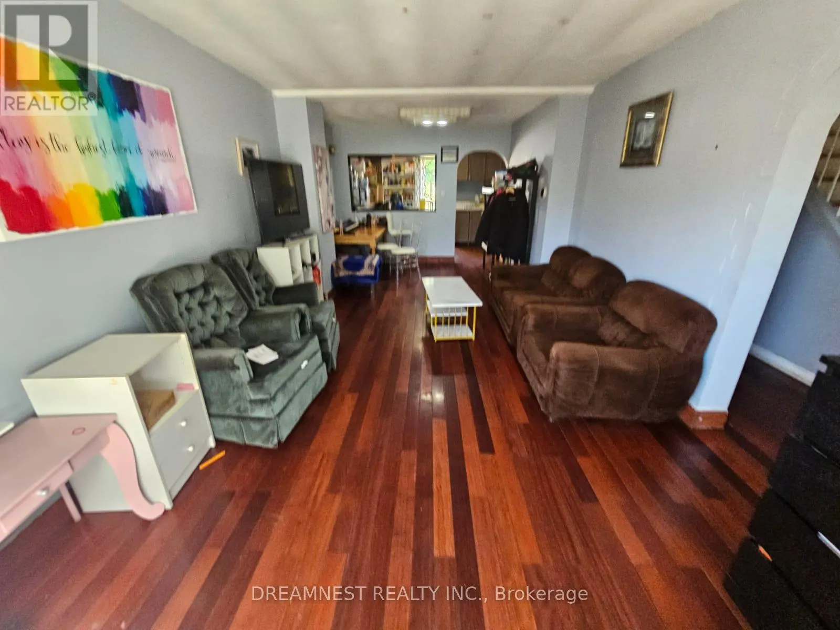
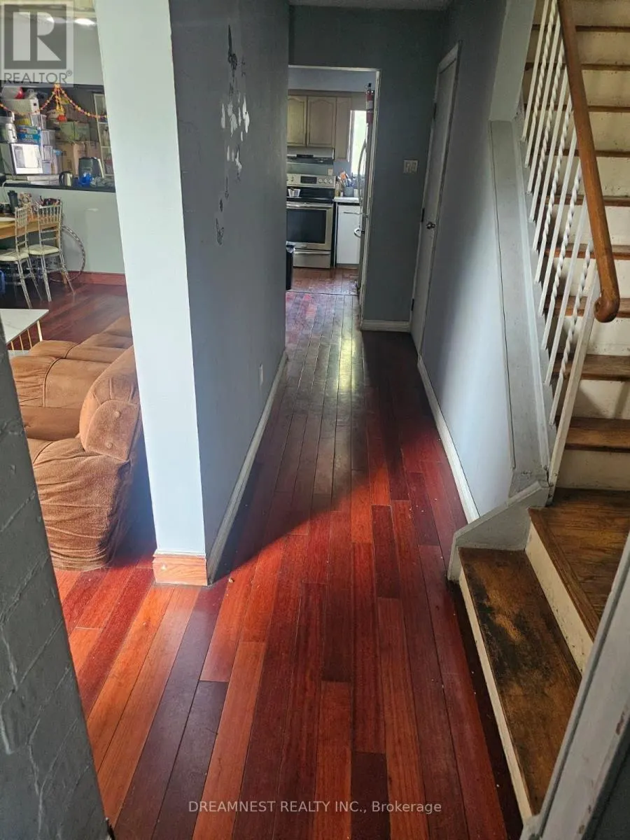
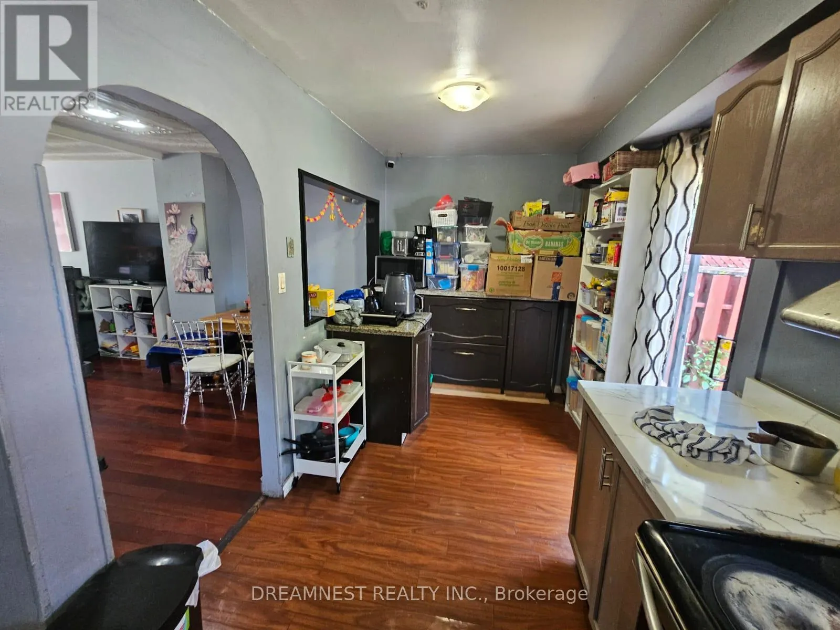
Diamond in the rough with tremendous upside, rare opportunity to unlock incredible value in one of the most sought after quiet communities to live in Scarborough, Priced to reward the visionary buyer and turn potential into profits!! This 4 bedroom semi-detached home needs some TLC, but for the savvy buyer, that's exactly where the opportunity lies,. Bring your vision, renovate to your taste, and unlock the true potential of this property. A fantastic chance to create your dream home while building substantial equity! Finished basement offers an additional bedroom, office, separate side entrance, and the potential to create an in-law suite or rental space. Live comfortably upstairs while the basement could provide an opportunity for additional income, extended family living or private space for the guests. Huge private backyard for outdoor recreation and entertainment. 3 parking's on the driveway with a potential of 4th parking as well. Conveniently located near Sheppard & Neilson Rd in Malvern, this home is close to highway 401, TTC, Schools, Parks, shops, UOT, Malvern Mall, Centennial College and more.... (id:10452)

Property Details

Full Property Details

Interior

Bedrooms
4
Bedrooms Plus
1
Washrooms
3.0
Square Footage
1100 - 1500 sqft
Basement
Finished, N/A (Finished), N/A
Heating Source
Natural gas
Heating Type
Forced air
Air Conditioning
Central air conditioning
Kitchens
1
Full Bathrooms
3
Half Bathrooms
0
Basement Features
Separate entrance
Flooring Type
Hardwood, Laminate

Exterior

Acreage
30.1 x 113.1 FT
Parking Spaces
3
Garage Spaces Y/N
No

Building Description

Home Type
House
Subtype
House
Exterior
Aluminum siding, Brick
Sewers
Sanitary sewer
Water Supply
Municipal water

Community

Community
Malvern
Area Code
Toronto (Malvern)

Room Types

Room Dimensions Area Description
Bedroom 4.42 m x 3.5 m 166.52 sqft -
Bedroom 2 3.58 m x 2.87 m 110.59 sqft -
Bedroom 3 3.05 m x 2.57 m 84.37 sqft -
Bedroom 4 2.87 m x 2.44 m 75.38 sqft -
Dining room 10.33 m x 8.01 m 890.64 sqft -
Kitchen 5.74 m x 2.33 m 143.96 sqft -
Living room 4.65 m x 3.05 m 152.66 sqft -
Office 4.72 m x 3.35 m 170.2 sqft -
Primary Bedroom 3.76 m x 3.2 m 129.51 sqft -
Mark Barbosa
Mark Barbosa
Century 21 In-Studio Realty Inc., Brokerage
Listed by RAJESH KUMAR WADEHRA
11 days on site
Listing Broker
DREAMNEST REALTY INC.
Courtesy
DREAMNEST REALTY INC.

Similar homes for sale in Toronto

Copyright 2026 All rights reserved. PropTx MLS® assumes no responsibility for the accuracy of any information shown. The information provided herein must only be used by consumers that have a bona fide interest in the purchase, sale or lease of real estate and may not be used for any commercial purpose or any other purpose.
Copyright 2026 All rights reserved. Canadian Real Estate Association assumes no responsibility for the accuracy of any information shown. The information provided herein must only be used by consumers that have a bona fide interest in the purchase, sale or lease of real estate and may not be used for any commercial purpose or any other purpose. The trademark DDF® is owned by The Canadian Real Estate Association (CREA) and identifies CREA’s Data Distribution Facility (DDF®). The trademarks REALTOR®, REALTORS®, and the REALTOR® logo are controlled by The Canadian Real Estate Association (CREA) and identify real estate professionals who are members of CREA. The trademarks MLS®, Multiple Listing Service®, and the associated logos are owned by CREA and identify the quality of services provided by real estate professionals who are members of CREA
Powered by AgentLocator








