2365 Kennedy Road #505, Toronto
1 / 50
For Sale
$449,800
3 bd · 2 ba · 1,200–1,399 sq ft

2365 Kennedy Road #505, Toronto M1T 3S6

MLS®# E14135922

Est. mortgage
$1,706/mo
Property taxes $1,998.34/yr

About This Home

Property Type
Condo, Condo Apartment, Apartment
Parking
Underground 1 garage, 1 parking
MLS #
E14135922
Size
1200-1399 sqft
Basement
None
Listed on
2026-10-31
Tax
$1,998.34 /yr
Days on Market
12
Maintenance Fee
$1,160.28
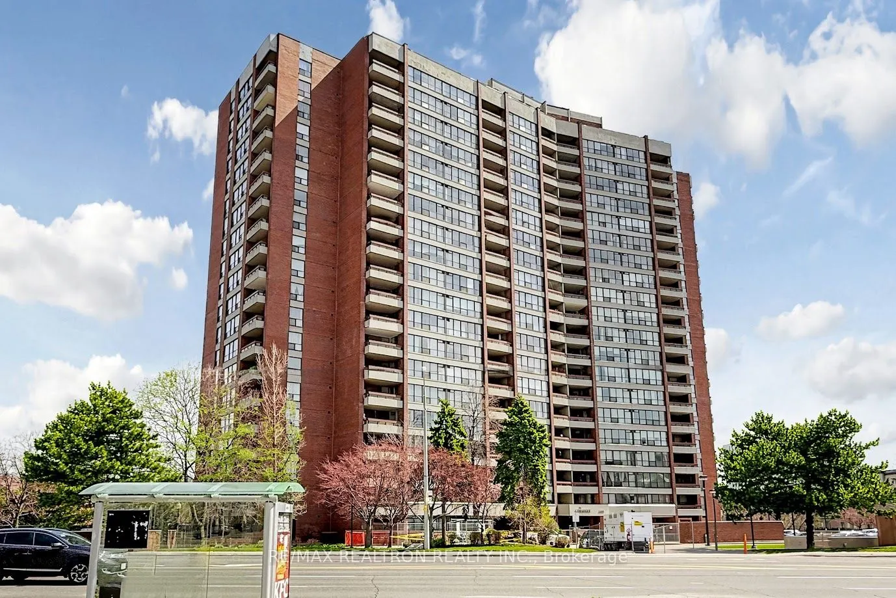
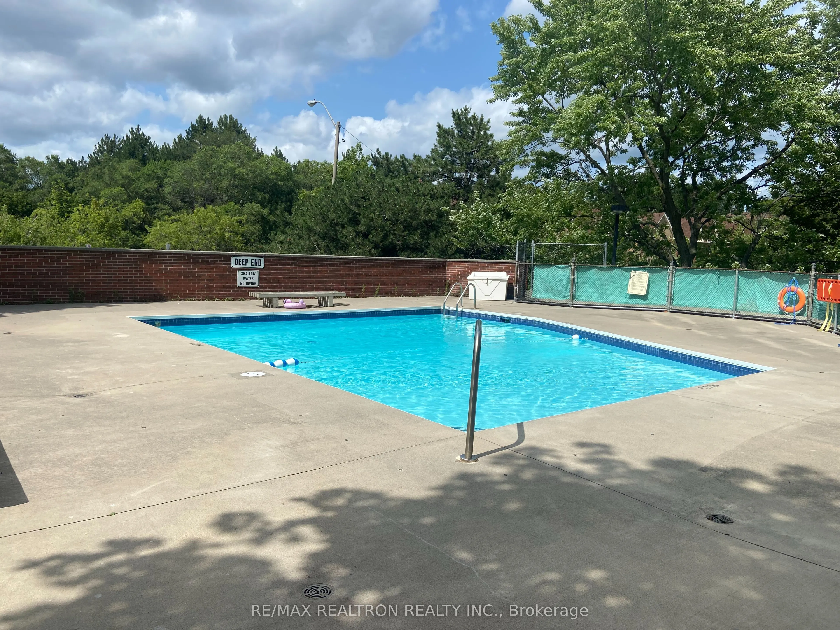
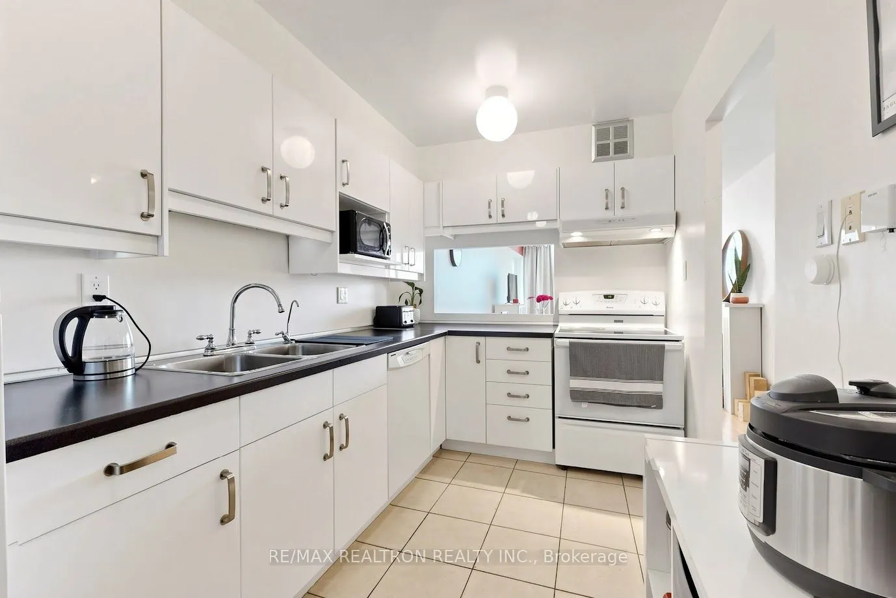
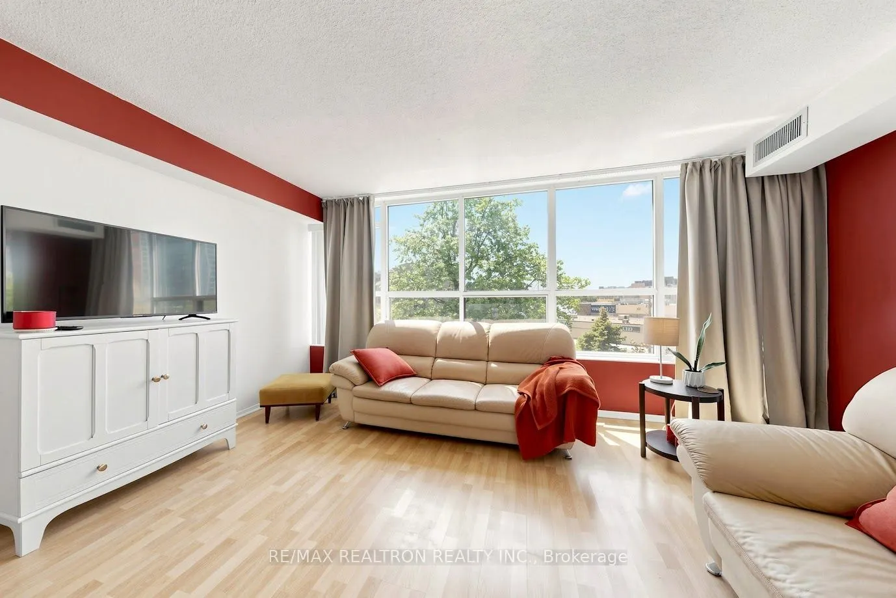
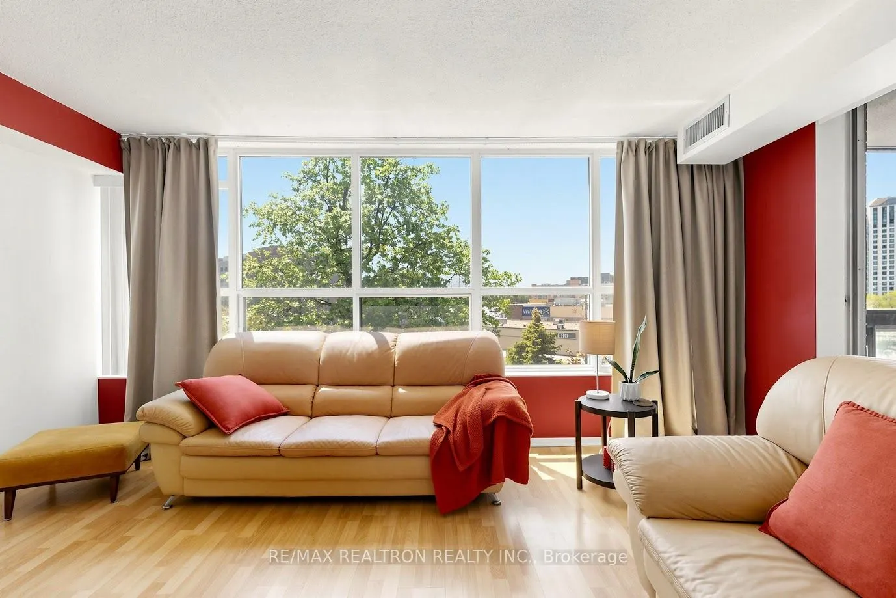
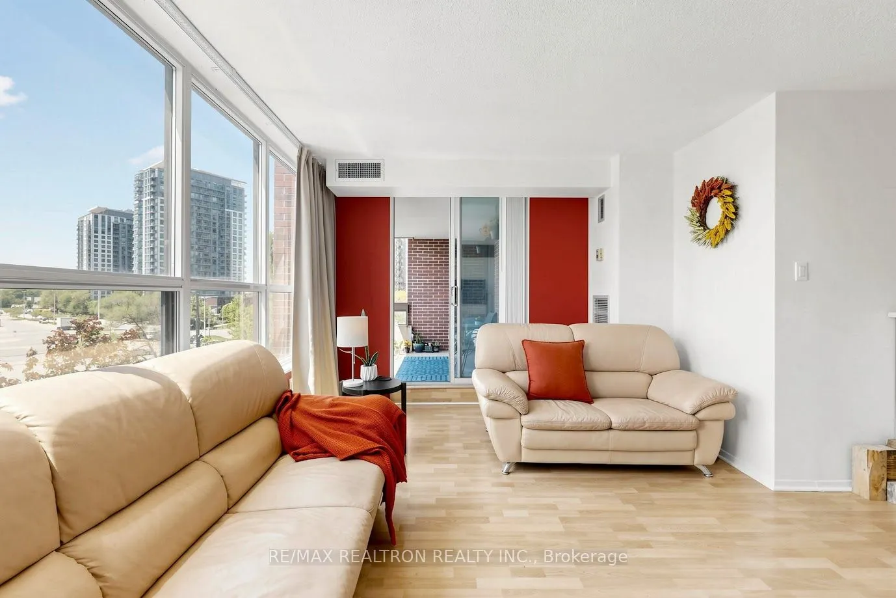
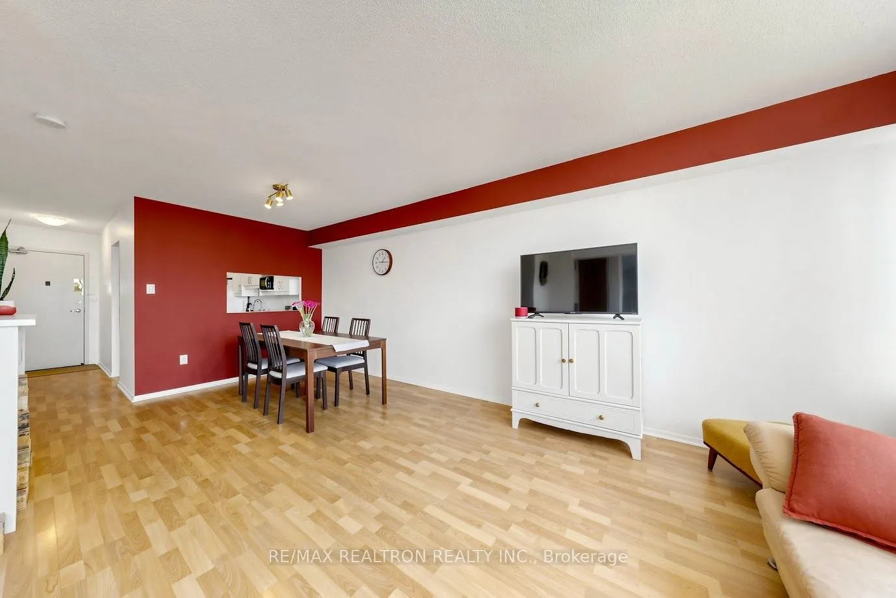
Welcome to the highly regarded Tridel-built Camargue community! Beautifully renovated true 3 bedroom (all rooms have exterior windows), 2 bath, fully furnished residence offers the rare combination of generous space, natural light, and exceptional convenience in one of Scarborough's most connected neighbourhoods. Spanning 1,228 sqft and larger than the main floor of a 3 bedroom bungalow, the thoughtfully designed layout features expansive principal rooms, oversized windows throughout & a desirable West exposure that fills the home with sunlight. Recently updated with brand new flooring & fresh paint throughout, the suite presents in immaculate condition & reflects true pride of ownership. The renovated kitchen is both stylish & functional, complete w/ample cabinetry, generous prep space & a large eat-in area ideal for everyday living. The open-concept living & dining areas flow seamlessly to a large private balcony w/open panoramic views, creating an inviting extension of the living space. All 3 bedrooms are exceptionally well-sized w/abundant storage, while ensuite laundry adds everyday practicality. Ideally located steps to Agincourt Mall, Kennedy Commons, transit, parks, restaurants & everyday essentials, w/quick access to 401, DVP, GO Transit & top-ranked Agincourt Collegiate Institute. A fully furnished, turnkey opportunity for families, professionals, downsizers, or investors seeking space, quality & long-term value in a well-managed building. Maintenance fees include all utilities, cable & internet offering outstanding value. Enjoy 5 star resort like amenities including outdoor pool, fitness centre, gym, outdoors pool, sauna, party room, library, visitor parking & 24hr security. Everything is done! Just move in and enjoy!

Property Details

Full Property Details

Interior

Bedrooms
3
Total Bedrooms
3
Washrooms
2
Square Footage
1200-1399 sqft
Basement
None
Heating Source
Gas
Heating Fuel
Forced Air
Air Conditioning
Central Air
Family Room
No
Kitchens
1
Total Kitchens
1
Fireplace Features
No

Exterior

Driveway
Underground
Parking Spaces
1
Total Parking Spaces
1.00
Parking Description
Underground
Garage Spaces
1
Balcony
Open

Building Description

Style
Apartment
Home Type
Condo
Subtype
Condo Apartment
Property Orientation
South West
Exterior Finish
Brick
Possession Date
No Data
Locker
Ensuite

Community

Community
Agincourt South-Malvern West

Taxes & Fees

Taxes
$1,998.34 /yr
Tax Year
2025
Occupancy
Owner
Maintenance Fee
$1,160.28
Cable TV
Included
Central Air Conditioning
Included
Common Elements
Included
Heating
Included
Hydro
Included
Parking
Included
Water
Included
Building Insurance
Included

Other

Pets
No

Room Types

Room Dimensions Area Description
Bedroom 2 12.99 x 11.52 149.64 sqft Laminate, Double Closet, Window
Bedroom 3 11.35 x 9.19 104.31 sqft Laminate, Double Closet, Window
Dining Room 12.89 x 10.99 141.66 sqft Laminate, Open Concept
Kitchen 12.47 x 7.61 94.9 sqft Modern Kitchen
Laundry - 0 sqft -
Living Room 16.6 x 11.42 189.57 sqft Laminate, W/O To Balcony, Picture Window
Primary Bedroom 14.01 x 10.99 153.97 sqft Laminate, 2 Pc Ensuite, Walk-In Closet(s)
Mark Barbosa
Mark Barbosa
Century 21 In-Studio Realty Inc., Brokerage
Listed by CHRISTINA MOORE, Salesperson
11 days on site
Listing Broker
RE/MAX REALTRON REALTY INC.
Courtesy
RE/MAX REALTRON REALTY INC.
Listed Date
10/31/2026

Courtesy of PropTx MLS® / RE/MAX REALTRON REALTY INC.

Similar homes for sale in Toronto

Copyright 2026 All rights reserved. PropTx MLS® assumes no responsibility for the accuracy of any information shown. The information provided herein must only be used by consumers that have a bona fide interest in the purchase, sale or lease of real estate and may not be used for any commercial purpose or any other purpose.
Copyright 2026 All rights reserved. Canadian Real Estate Association assumes no responsibility for the accuracy of any information shown. The information provided herein must only be used by consumers that have a bona fide interest in the purchase, sale or lease of real estate and may not be used for any commercial purpose or any other purpose. The trademark DDF® is owned by The Canadian Real Estate Association (CREA) and identifies CREA’s Data Distribution Facility (DDF®). The trademarks REALTOR®, REALTORS®, and the REALTOR® logo are controlled by The Canadian Real Estate Association (CREA) and identify real estate professionals who are members of CREA. The trademarks MLS®, Multiple Listing Service®, and the associated logos are owned by CREA and identify the quality of services provided by real estate professionals who are members of CREA
Powered by AgentLocator







