706 - 20 GUILDWOOD PARKWAY, Toronto
1 / 46
For Sale
$949,000
2+1 bd · 2.0 ba · 1,600–1,799 sq ft

706 - 20 GUILDWOOD PARKWAY, Toronto M1E5B6

MLS®# E14135186

Est. mortgage
$3,600/mo

About This Home

Property Type
Condo, Condo Apt
Parking
Garage: Yes, 2 parking
MLS #
E14135186
Size
1600 - 1799 sqft
Basement
None
Maintenance Fee
$1,353.02
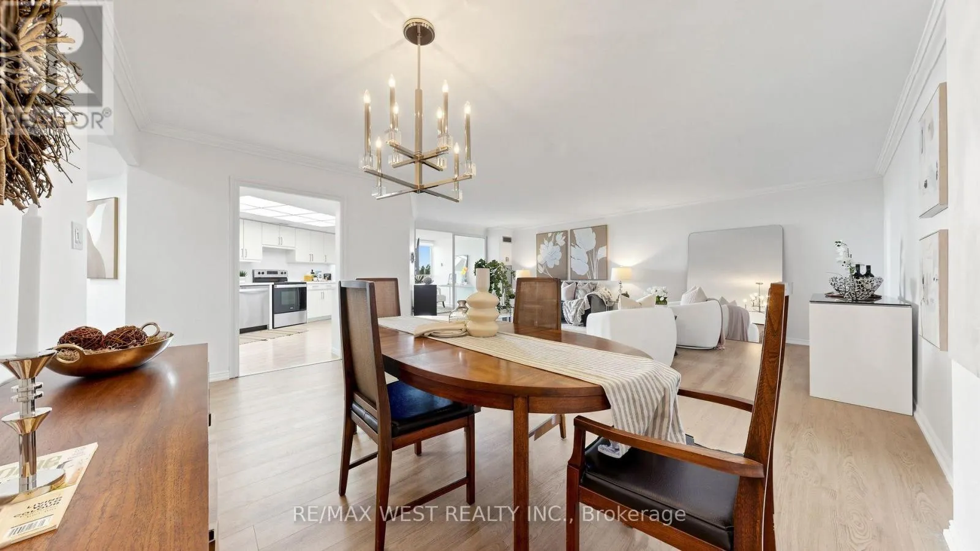
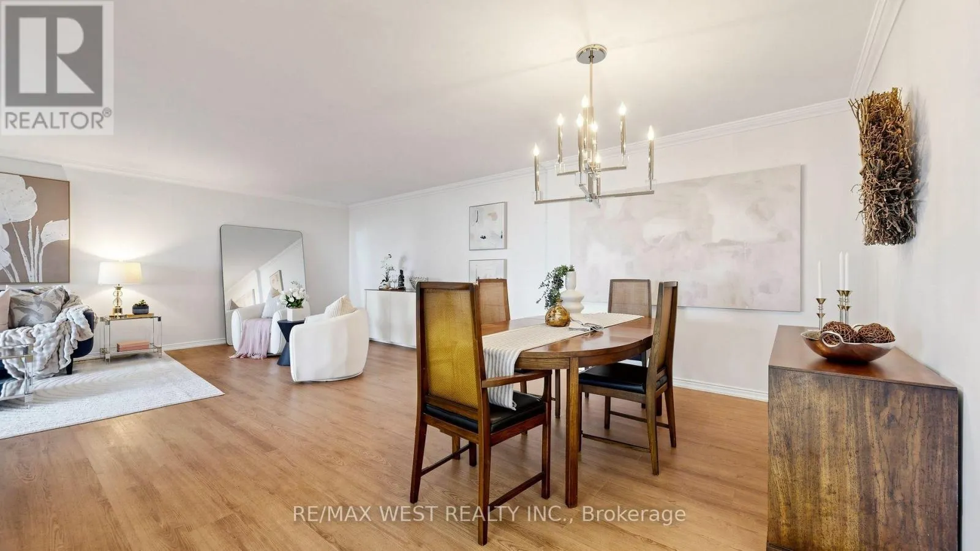
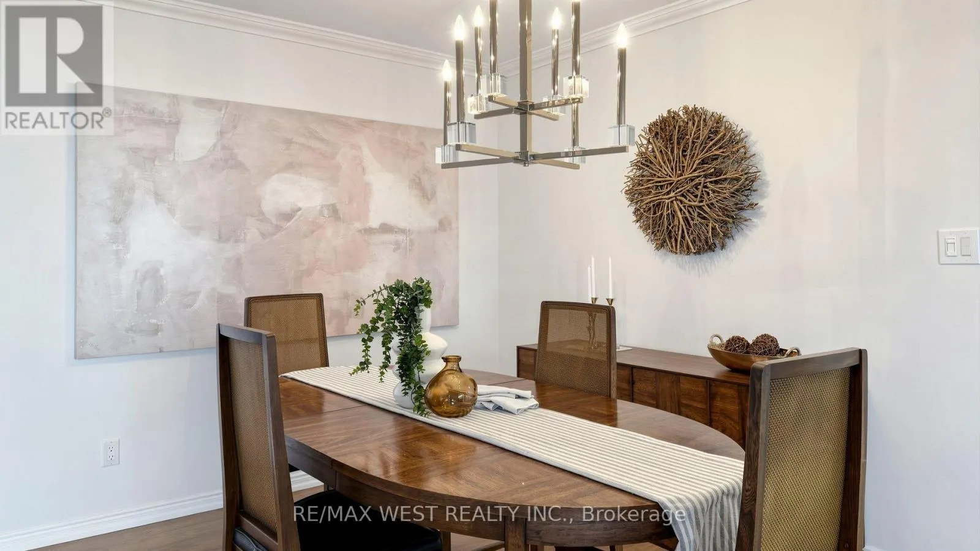
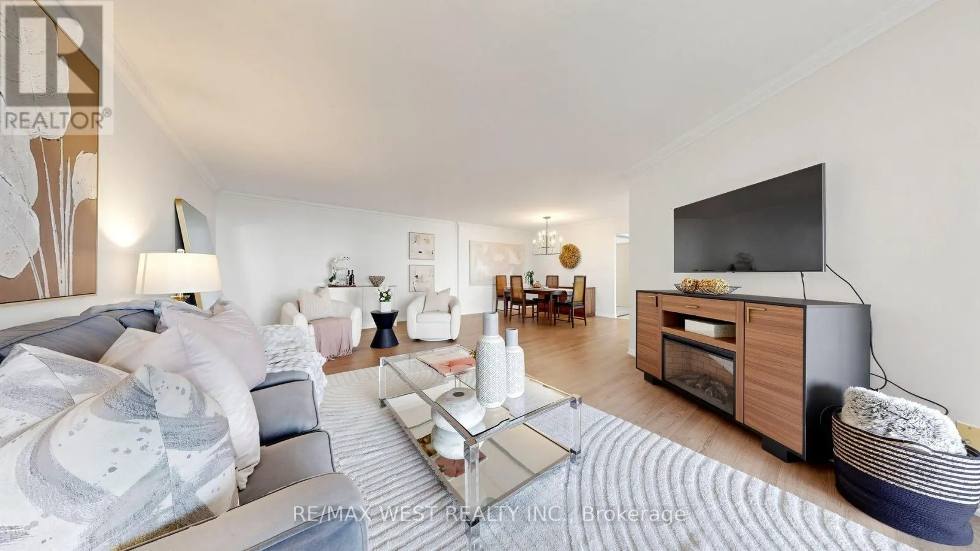
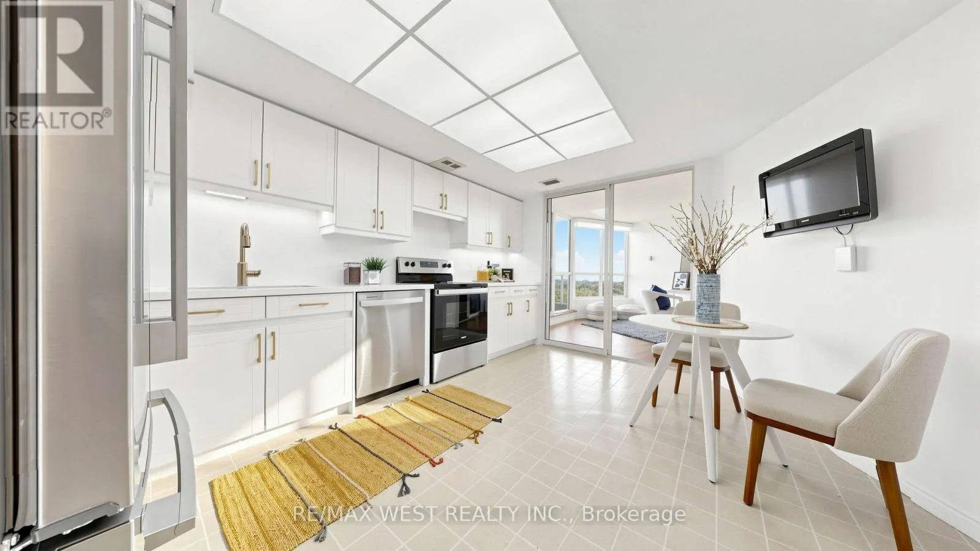
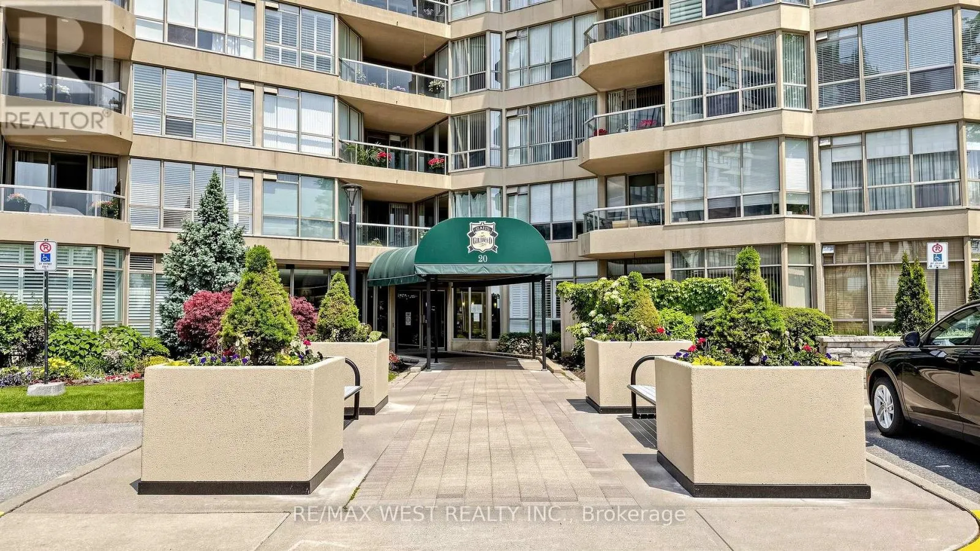
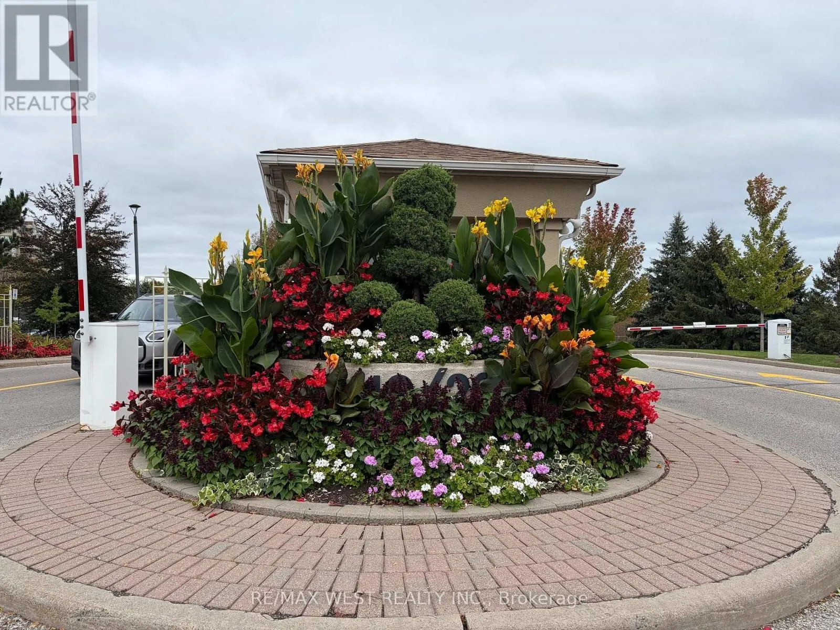
Welcome to 20 Guildwood Pkwy, Unit 706. Imagine waking up to this beautiful lake view every morning. This Unit has it all! 1,622 sq ft of beautifully updated living space in the desirable Avonmore Model, offering 2 bedrooms + Den, 2 full bathrooms and stunning lake views. Step directly onto the balcony from both bedrooms and the den and enjoy the tranquil setting. The generously appointed primary suite boasts two spacious closets, plus a walk-in closet, and is elegantly enhanced by equisite Hunter Douglas window coverings (over $9,000). A separate laundry room and additional in-suite storage/pantry room offer the ultimate in convenience, organization and effortless everyday living.The kitchen has been stylishly refreshed with new quartz countertops, backsplash and refaced cabinetry, complemented by newer stainless-steel appliances. Enjoy two underground tandem parking spaces conveniently located near the elevator, plus one owned ground-floor locker. This exceptional community offers over 10 acres of beautifully manicured gardens and an incredible array of amenities including 24-hour gatehouse security, indoor saltwater pool, whirlpool, sauna, gym, tennis / pickleball courts, outdoor putting green, outdoor terraces with BBQ's, billiards, library, guest suites and more. Walking distance to Guildwood GO Station making it an easy commute to downtown Toronto. Enjoy the beauty of nature right at your doorstep, with picturesque nearby walking and cycling trails offering the perfect opportunity to embrace the outdoors and an active lifestyle. This is a rare opportunity to enjoy space, comfort, resort-style amenities and breathtaking lake-oriented living in Toronto's beautiful Guildwood community. Monthly maintenance includes: water, hydro, subsidized cable, internet, furnace filter change and change of LED potlight bulbs. Please note there is a No dog policy in the building. (id:10452)
Property Details

Full Property Details

Interior

Bedrooms
2
Bedrooms Plus
1
Washrooms
2.0
Square Footage
1600 - 1799 sqft
Basement
None
Heating Source
Natural gas
Heating Type
Coil Fan
Air Conditioning
Central air conditioning
Kitchens
1
Full Bathrooms
2
Half Bathrooms
0
Flooring Type
Laminate, Carpeted

Exterior

Pool
Indoor pool
Parking Spaces
2
Garage Spaces Y/N
Yes

Building Description

Home Type
Condo
Subtype
Condo Apt
Exterior
Concrete

Community

Community
Guildwood
Area Code
Toronto (Guildwood)
Features
Pets Allowed With Restrictions

Taxes & Fees

Maintenance Fee
$1,353.02

Other

Virtual Tour Link
Pets
Yes

Room Types

Room Dimensions Area Description
Bedroom 2 4.29 m x 2.69 m 124.22 sqft -
Dining room 4.38 m x 2.47 m 116.45 sqft -
Kitchen 4.29 m x 3.79 m 175.01 sqft -
Living room 6.74 m x 4.29 m 311.23 sqft -
Pantry 2.5 m x 2.29 m 61.62 sqft -
Primary Bedroom 8.51 m x 3.33 m 305.03 sqft -
Sunroom 4.13 m x 4.1 m 182.27 sqft -
Mark Barbosa
Mark Barbosa
Century 21 In-Studio Realty Inc., Brokerage
Listed by ROSE SAYE
12 days on site
Listing Broker
RE/MAX WEST REALTY INC.
Courtesy
RE/MAX WEST REALTY INC.

Similar homes for sale in Toronto

Copyright 2026 All rights reserved. PropTx MLS® assumes no responsibility for the accuracy of any information shown. The information provided herein must only be used by consumers that have a bona fide interest in the purchase, sale or lease of real estate and may not be used for any commercial purpose or any other purpose.
Copyright 2026 All rights reserved. Canadian Real Estate Association assumes no responsibility for the accuracy of any information shown. The information provided herein must only be used by consumers that have a bona fide interest in the purchase, sale or lease of real estate and may not be used for any commercial purpose or any other purpose. The trademark DDF® is owned by The Canadian Real Estate Association (CREA) and identifies CREA’s Data Distribution Facility (DDF®). The trademarks REALTOR®, REALTORS®, and the REALTOR® logo are controlled by The Canadian Real Estate Association (CREA) and identify real estate professionals who are members of CREA. The trademarks MLS®, Multiple Listing Service®, and the associated logos are owned by CREA and identify the quality of services provided by real estate professionals who are members of CREA
Powered by AgentLocator