MLS®# E14133138
| Room | Dimensions | Area | Description |
|---|---|---|---|
| Bedroom | 11.88 x 9.45 | 112.27 sqft | Laminate, Double Closet, 3 Pc Bath |
| Bedroom | 15.62 x 10.5 | 164.01 sqft | Laminate, Closet, 3 Pc Bath |
| Bedroom 2 | 13.45 x 11.81 | 158.84 sqft | Parquet, Double Closet, 5 Pc Bath |
| Bedroom 3 | 10.24 x 10.5 | 107.52 sqft | Parquet, Double Closet |
| Bedroom 4 | 11.02 x 10.3 | 113.51 sqft | Laminate, 3 Pc Bath |
| Bedroom 5 | 15.42 x 12.47 | 192.29 sqft | Ceramic Floor, W/O To Yard, Side Door |
| Dining Room | 11.81 x 12.04 | 142.19 sqft | Parquet, Crown Moulding |
| Family Room | 13.12 x 12.47 | 163.61 sqft | Brick Fireplace, Ceramic Floor, 3 Pc Bath |
| Kitchen | 17.85 x 12.7 | 226.7 sqft | Laminate, Walk-Up, Eat-in Kitchen |
| Kitchen | 18.37 x 13.19 | 242.3 sqft | Ceramic Floor, Sliding Doors, Walk-Out |
| Living Room | 16.08 x 12.04 | 193.6 sqft | Parquet, Picture Window, Crown Moulding |
| Primary Bedroom | 13.62 x 13.29 | 181.01 sqft | Parquet, 2 Pc Ensuite, Double Closet |

Courtesy of PropTx MLS® / BAY STREET INTEGRITY REALTY INC.
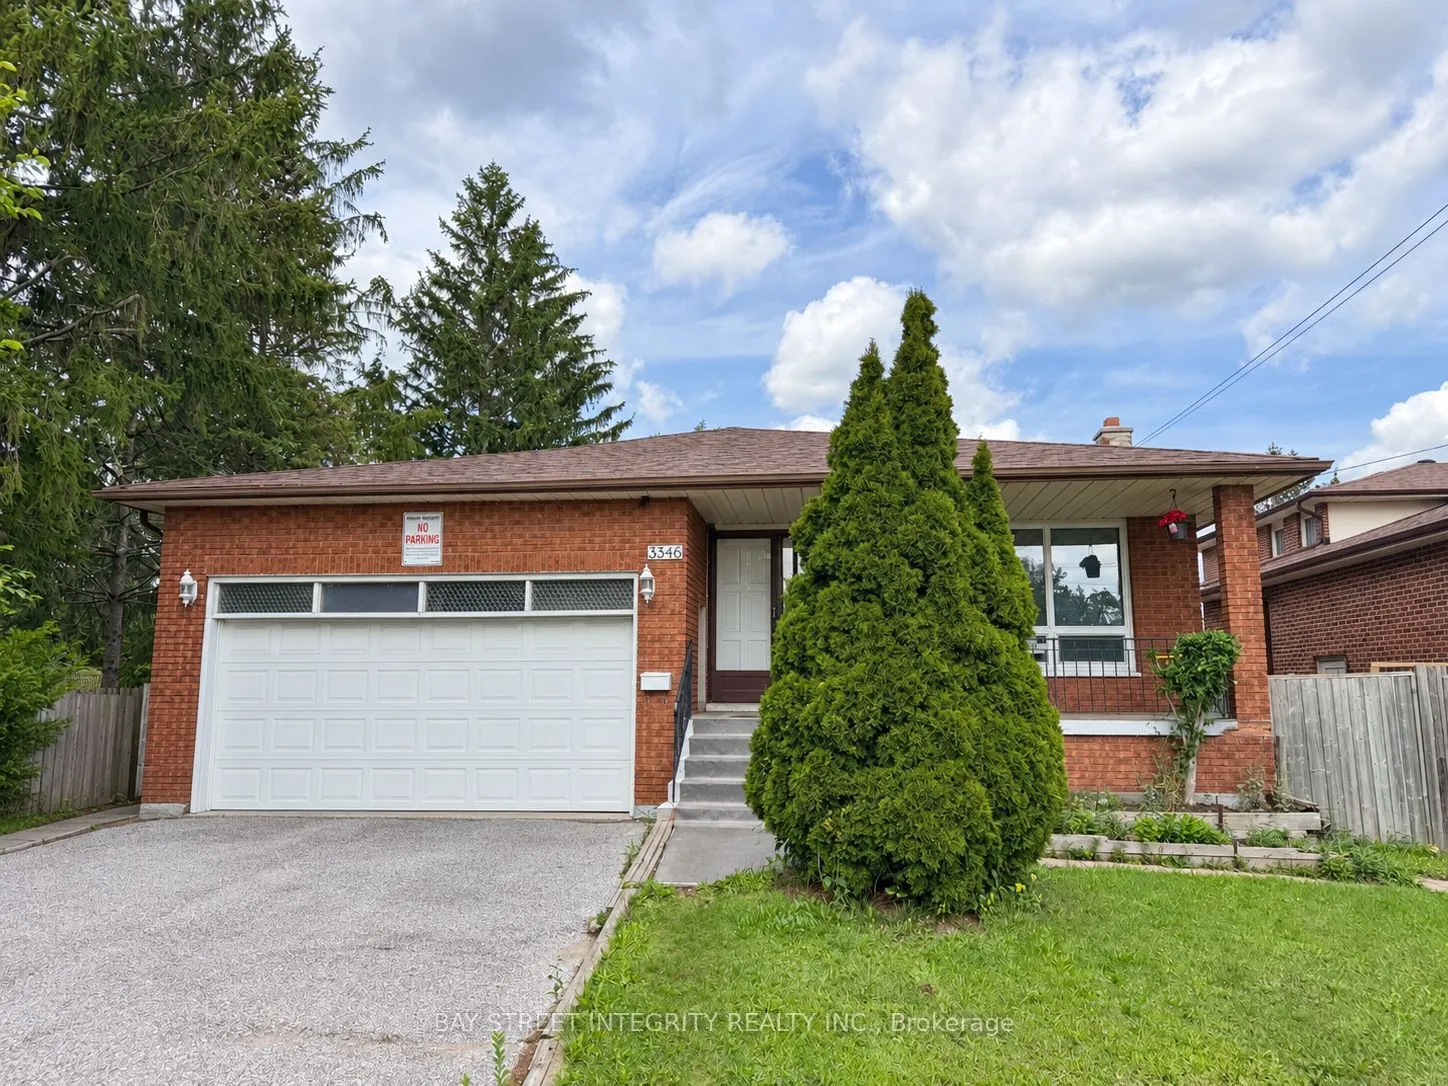
 For Sale
 For Sale
 For Sale
 For Sale
 For Sale
 For Sale

