708 Gerrard Street E, Toronto
1 / 42
For Sale
$1,250,000
0 bd · 2 ba

708 Gerrard Street E, Toronto M4M 1Y3

MLS®# E14131864

Est. mortgage
$4,742/mo
Property taxes $23,375.40/yr

About This Home

Property Type
Commercial, Commercial Retail
Parking
None
MLS #
E14131864
Listed on
2026-10-29
Lot size
30 x 100.0
Tax
$23,375.40 /yr
Days on Market
13
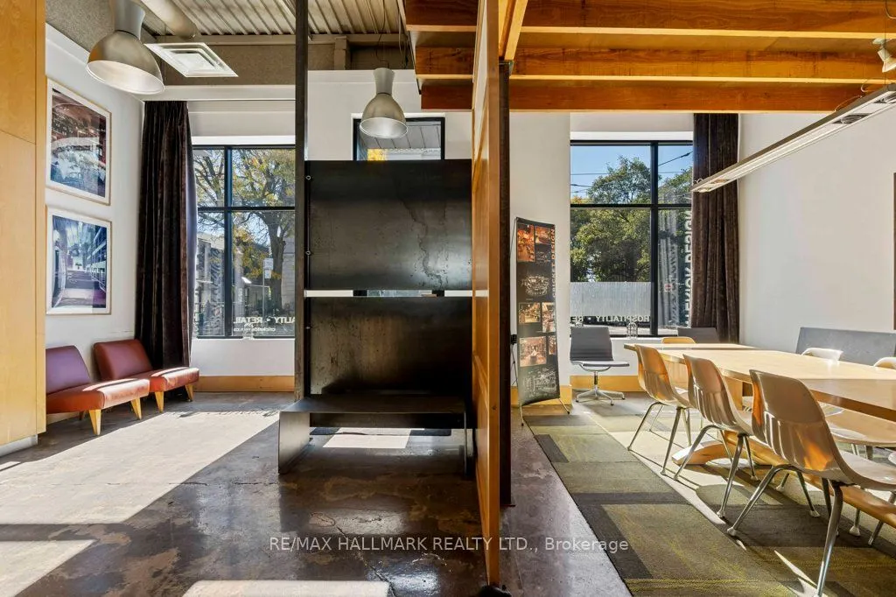
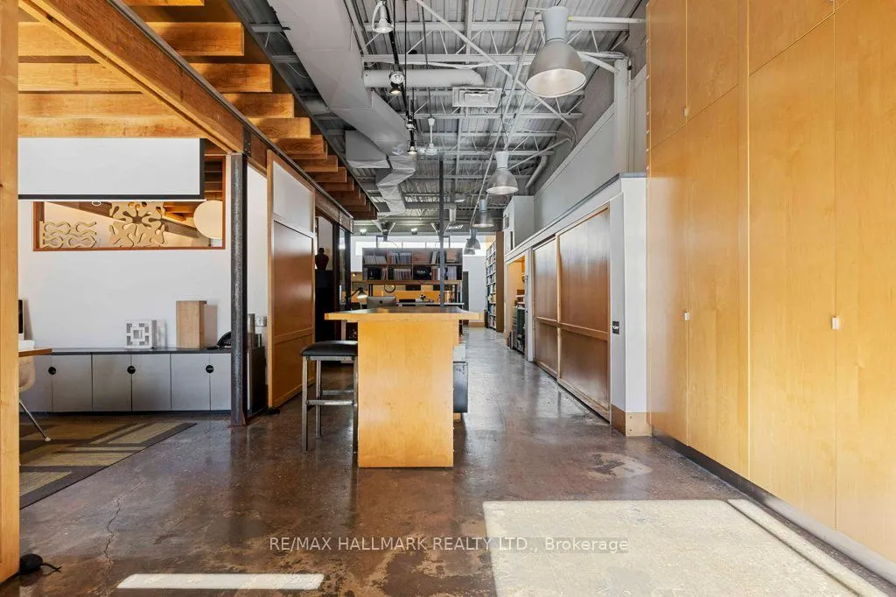
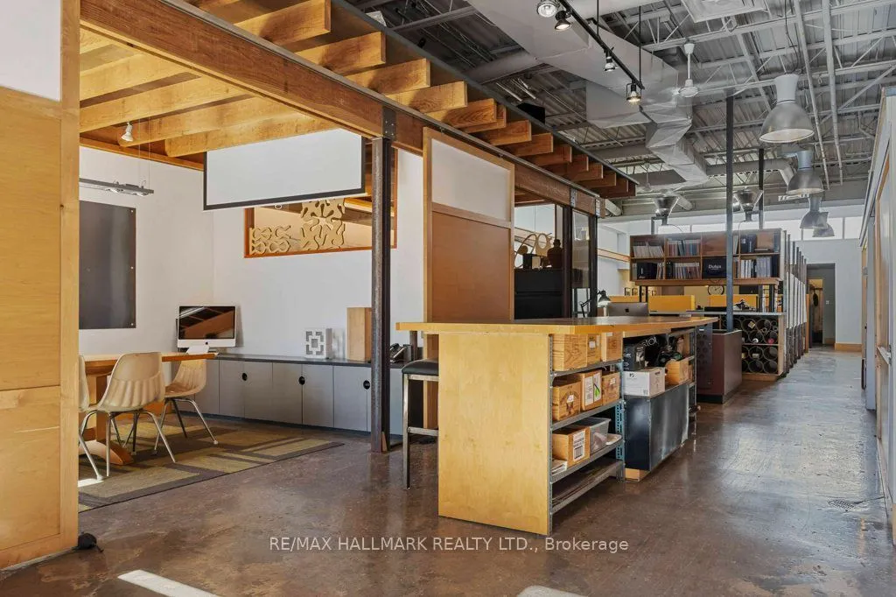
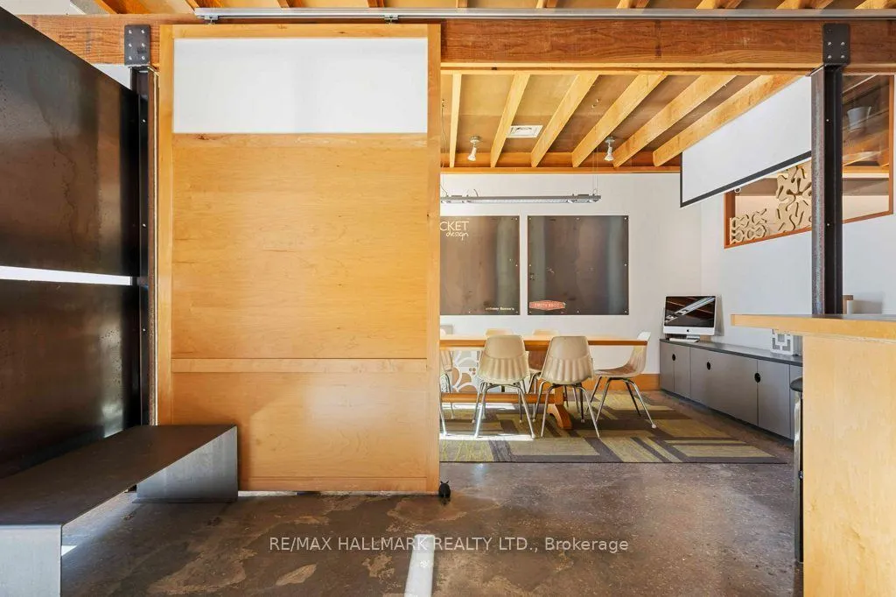
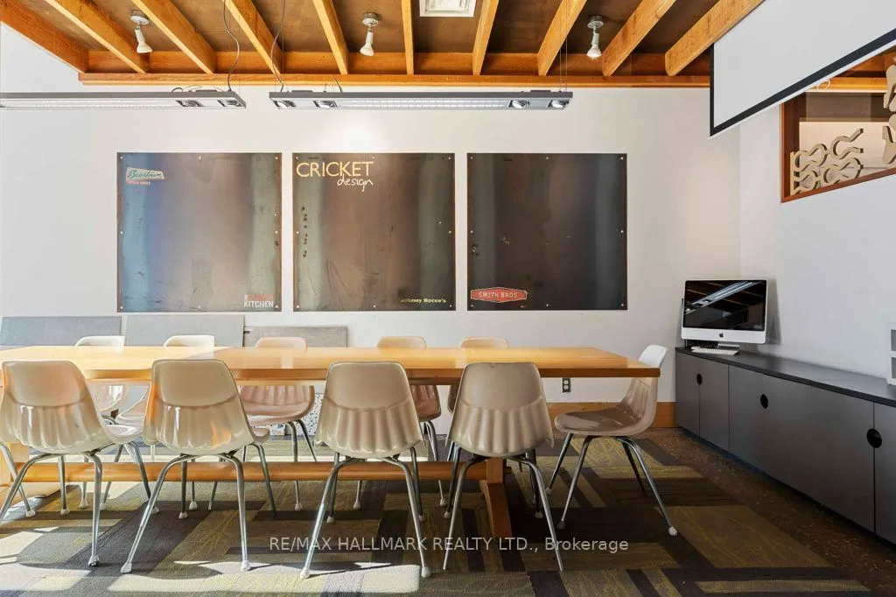
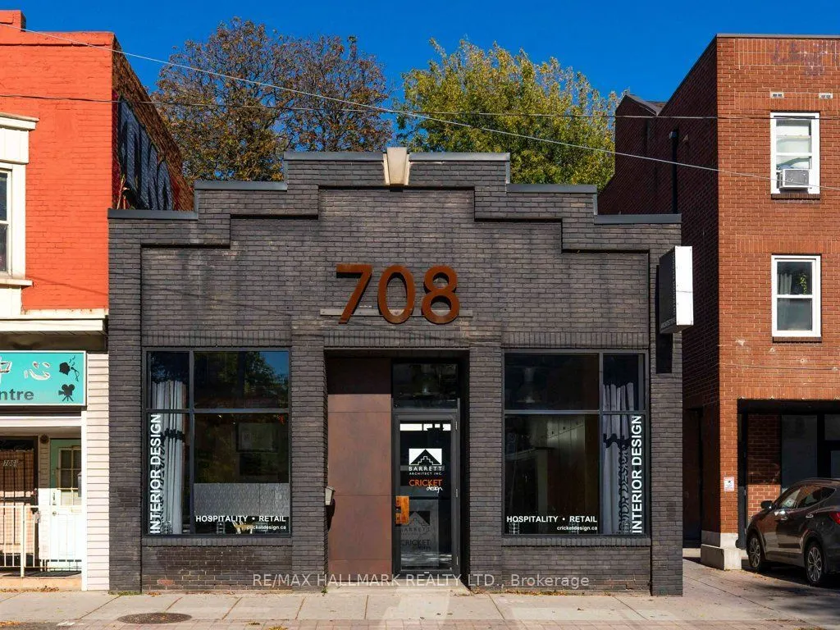
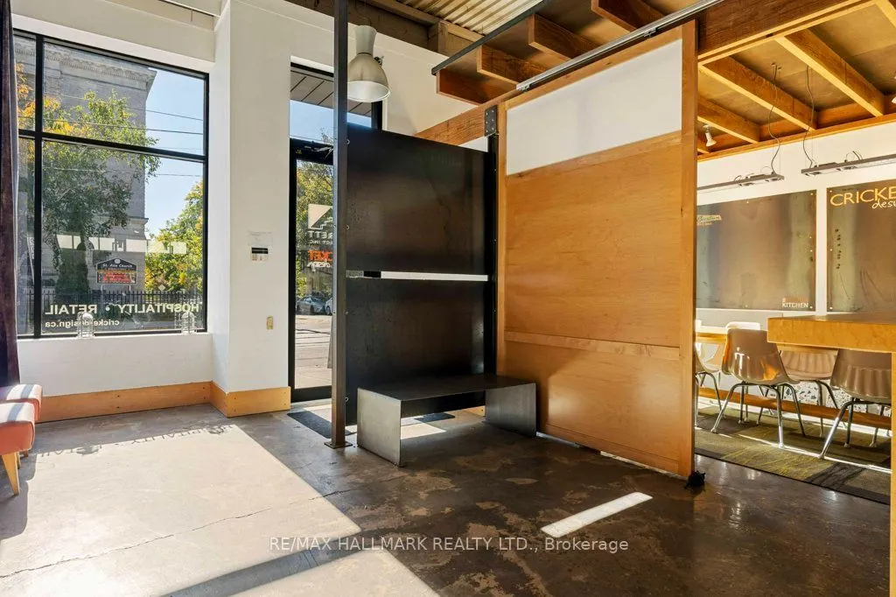
An Inspired Space For Business, Creativity And Opportunity. Not Your Typical Commercial Property! Welcome To 708 Gerrard Street East, A Distinctive Standalone Commercial Building Offering Approximately 2,600 Sq. Ft. Of Character-Filled Work Space In Toronto's Vibrant East End. Behind Its Doors Lies An Inspiring Loft-Style Interior Where Soaring Exposed Ceilings, Industrial Architectural Details, Polished Concrete Floors And Oversized Windows Create An Impressive Sense Of Space And Natural Light. The Thoughtfully Designed Main Floor Features A Welcoming Reception Area, Dedicated Boardroom, Private Office And Expansive Open-Concept Workspace, Offering An Ideal Balance Of Collaborative And Private Working Environments. A Spacious Kitchen/Eating Area, Two Washrooms And Multiple Storage Areas Add Everyday Convenience, While The Bright Mezzanine Office (Just Over 400 Square Feet) Provides Additional Flexibility. Currently Configured As A Creative Professional Workspace, The Property's Adaptable Layout And CR4.0(c1.0;r4.0) Zoning Offer Possibilities For A Variety Of Commercial Uses. For Those With A Broader Vision And Subject To Zoning Verification, The Building May Also Present An Intriguing Opportunity To Explore A Combined Live/Work Configuration. Situated Along Gerrard Street East, Surrounded By Established Neighbourhood Businesses And A Thriving Residential Community, The Property Enjoys Excellent Connectivity With TTC Streetcar Service, Convenient Access To Downtown Toronto And The Don Valley Parkway, And The Added Benefit Of The Future Ontario Line Gerrard Station, Currently Under Construction At Gerrard And Carlaw. Offered With Vacant Possession, This Is An Exceptional Opportunity For Entrepreneurs, Creative Professionals Or Investors To Establish Their Vision In A Building With Distinctive Architectural Character And Versatility. A Space To Inspire. A Location To Connect. An Opportunity To Make Your Own.
Property Details

Full Property Details

General

Business Type
Retail Store Related
Retail Area
2167.00 Sq Ft
Office Area
416.00 Sq Ft
Total Area
2583.00 Square Feet
Sprinklers
No
Drive-In Level Shipping Doors
-
Double Man Shipping Doors
-
Grade Level Shipping Doors
-
Truck Level Shipping Doors
-

Interior

Washrooms
2
Heating Fuel
Gas Forced Air Open
Air Conditioning
Yes

Exterior

Depth
100.0
Front
30.0
Lot Size
30 x 100.0 ft
Parking Spaces
-
Total Parking Spaces
-
Parking Description
None
Garage Spaces
-
Zoning
CR4.0 (c1.0;r4.0) SS4 (x1579)

Building Description

Home Type
Commercial
Subtype
Commercial Retail
Water Supply
Municipal
Possession Date
No Data

Community

Community
North Riverdale

Taxes & Fees

Taxes
$23,375.40 /yr
Tax Year
2026
Occupancy
Owner+Tenant

Other

Virtual Tour Link
Mark Barbosa
Mark Barbosa
Century 21 In-Studio Realty Inc., Brokerage
Listed by ADAM M. BROWN, Salesperson
12 days on site
Listing Broker
RE/MAX HALLMARK REALTY LTD.
Courtesy
RE/MAX HALLMARK REALTY LTD.
Listed Date
10/29/2026

Courtesy of PropTx MLS® / RE/MAX HALLMARK REALTY LTD.

Similar homes for sale in Toronto

Copyright 2026 All rights reserved. PropTx MLS® assumes no responsibility for the accuracy of any information shown. The information provided herein must only be used by consumers that have a bona fide interest in the purchase, sale or lease of real estate and may not be used for any commercial purpose or any other purpose.
Copyright 2026 All rights reserved. Canadian Real Estate Association assumes no responsibility for the accuracy of any information shown. The information provided herein must only be used by consumers that have a bona fide interest in the purchase, sale or lease of real estate and may not be used for any commercial purpose or any other purpose. The trademark DDF® is owned by The Canadian Real Estate Association (CREA) and identifies CREA’s Data Distribution Facility (DDF®). The trademarks REALTOR®, REALTORS®, and the REALTOR® logo are controlled by The Canadian Real Estate Association (CREA) and identify real estate professionals who are members of CREA. The trademarks MLS®, Multiple Listing Service®, and the associated logos are owned by CREA and identify the quality of services provided by real estate professionals who are members of CREA
Powered by AgentLocator