61 MINERVA AVENUE, Toronto
1 / 38
For Sale
$1,299,000
4+2 bd · 4.5 ba · 2,000–2,500 sq ft

61 MINERVA AVENUE, Toronto M1M0C2

MLS®# E14129414

Est. mortgage
$4,928/mo

About This Home

Property Type
House
Parking
Garage: Yes, 6 parking
MLS #
E14129414
Size
2000 - 2500 sqft
Basement
Finished, N/A (Finished)
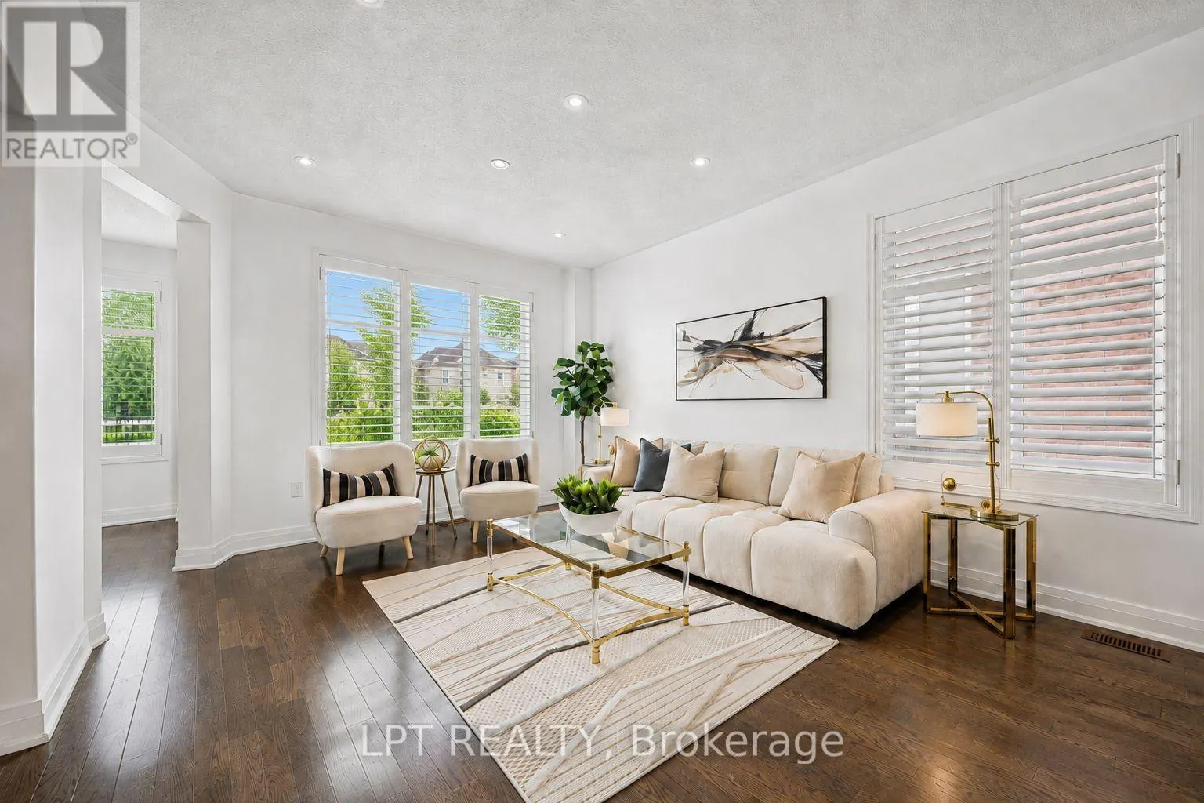
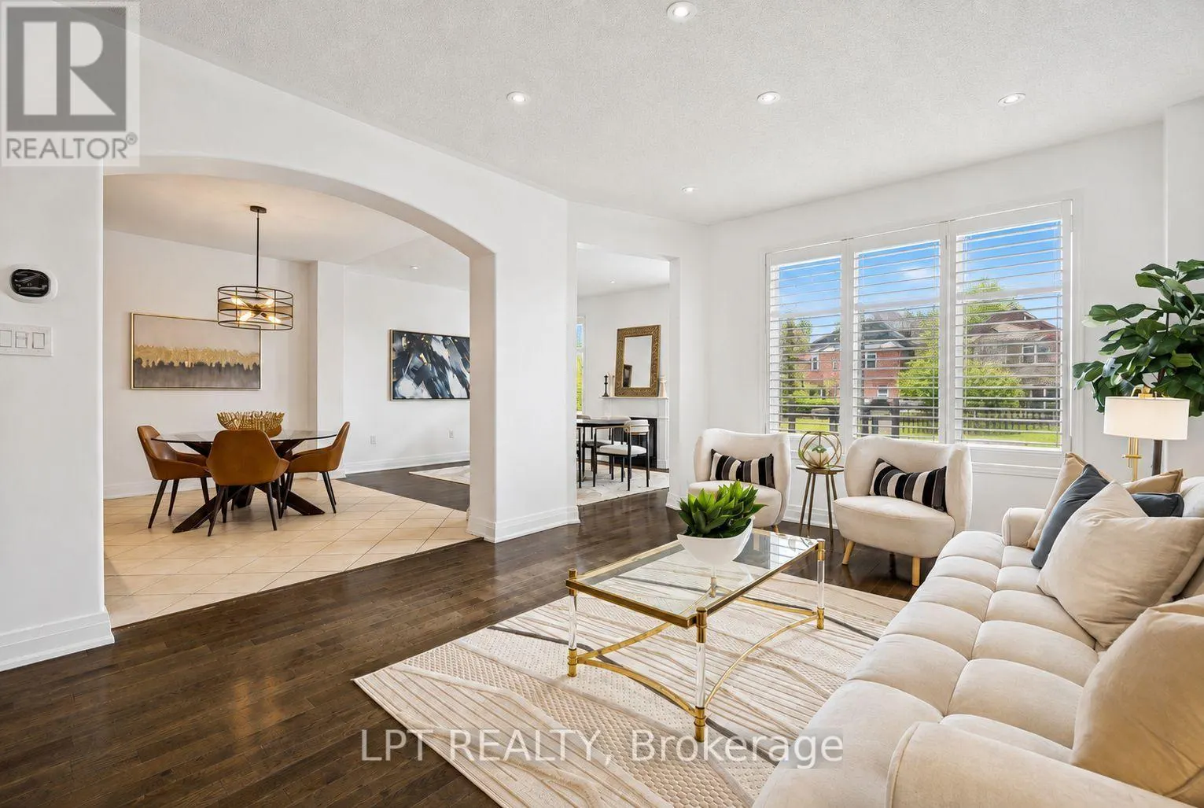
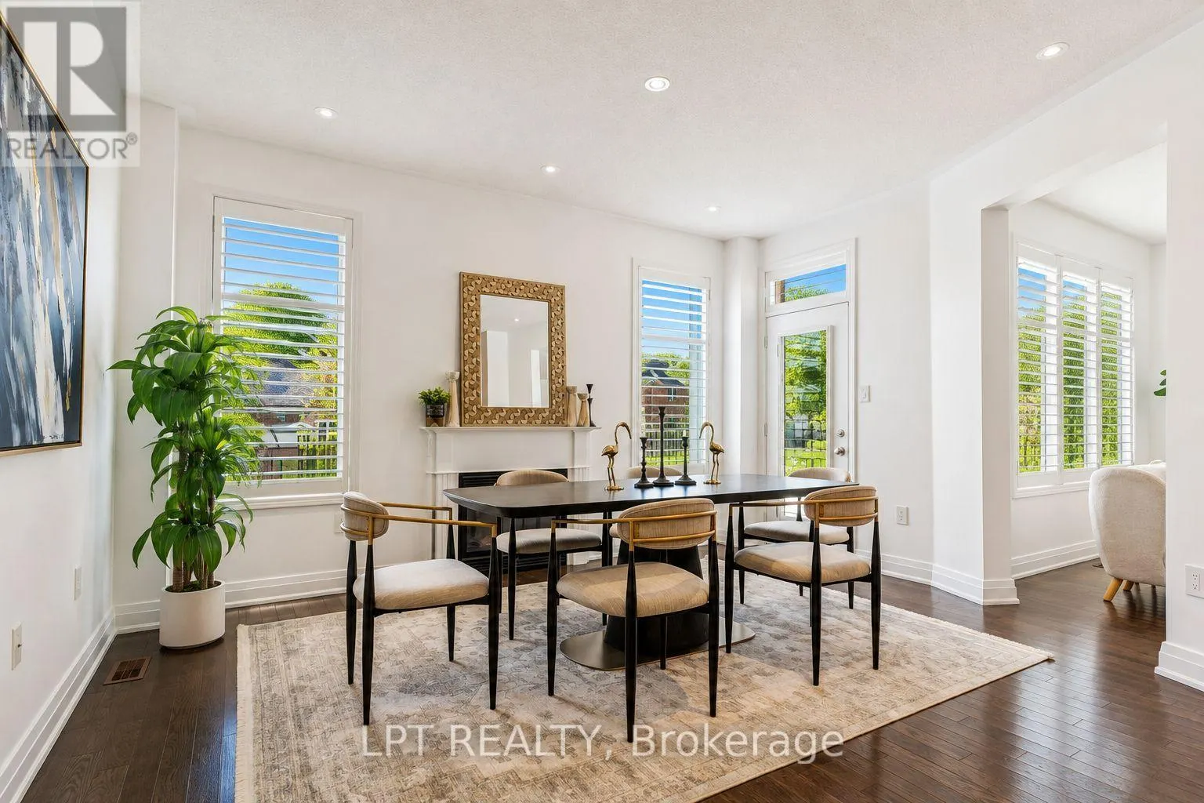
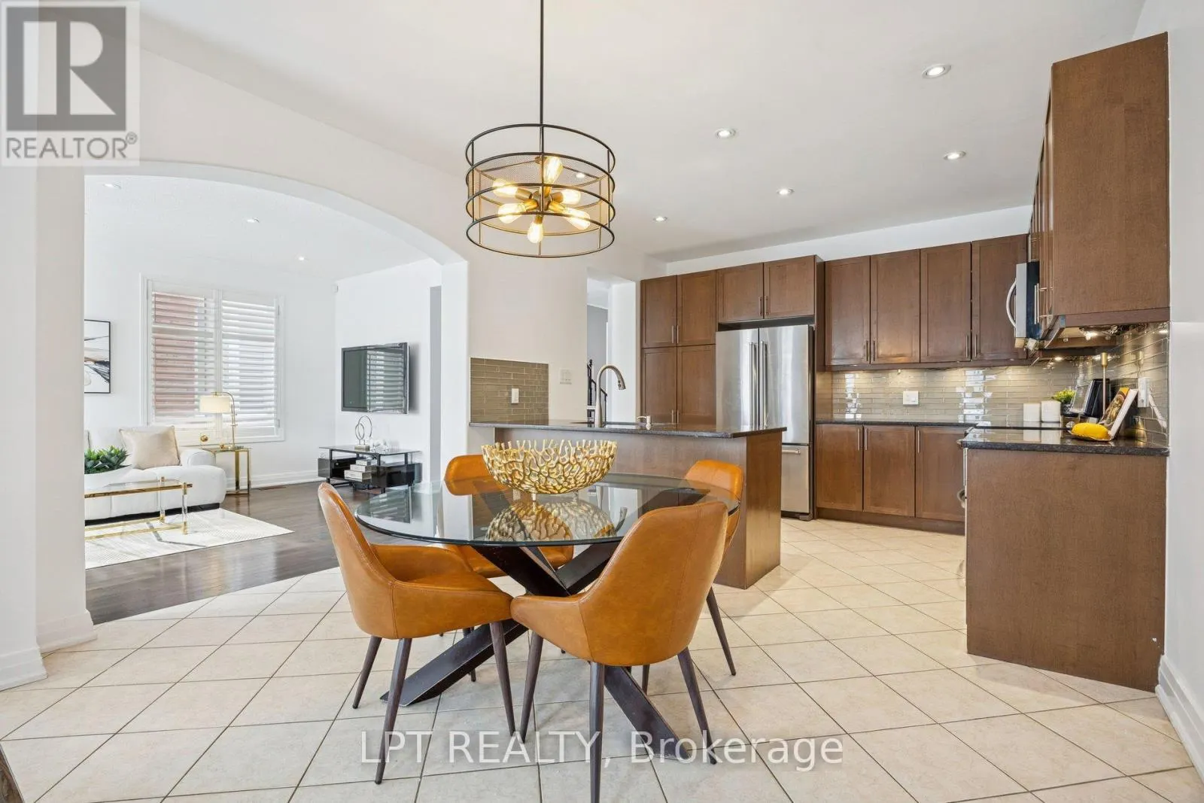
Welcome to 61 Minerva Avenue, a Monarch-built detached home constructed in 2010 to LEED H standards in Monarch's Evergreen community, offering 4+2 bedrooms, 5 bathrooms and over 3,000 sq. ft. of finished living space designed to keep utility bills lower. The bright main level features hardwood floors, living and dining rooms, a breakfast area, and a family-sized kitchen with granite countertops, upgraded cabinetry, stainless steel appliances and a double sink. Upstairs offers 4 bedrooms, 3 full bathrooms and laundry, including two ensuites and a primary retreat with walk-in closet, glass-door shower, and a connected second bedroom ideal as a nursery or office. The renovated basement adds 2 bedrooms, a full bathroom, a kitchenette, second living room and two storage rooms, with future potential to legalize as a secondary suite by adding a separate entrance. Outside, enjoy one of the neighbourhood's deepest lots, a large backyard, an upgraded garden shed and a double car garage with electric opener. Updates include a new furnace (2025), basement renovation (2018), newer appliances, & a full professional paint (2026). Located in sought-after Cliffcrest near RH King Academy, TTC, shopping, parks and Scarborough GO, with an approximate 20-minute ride to Union Station. This investor-ready home has been leased at $4,750/month ($57,000/Year) + all utilities to AAA tenants starting December 1, 2026, ideal for investors or move-up buyers planning to upgrade in a few years who want rental income while they wait. (id:10452)

Property Details

Full Property Details

Interior

Bedrooms
4
Bedrooms Plus
2
Washrooms
4.5
Square Footage
2000 - 2500 sqft
Basement
Finished, N/A (Finished)
Heating Source
Natural gas
Heating Type
Forced air
Air Conditioning
Central air conditioning
Kitchens
2
Full Bathrooms
5
Half Bathrooms
1
Flooring Type
Hardwood, Laminate, Ceramic, Carpeted

Exterior

Acreage
34.5 x 132 FT
Parking Spaces
6
Garage Spaces Y/N
Yes
Land Amenities
Park, Public Transit, Schools, Hospital

Building Description

Home Type
House
Subtype
House
Exterior
Brick
Sewers
Sanitary sewer
Water Supply
Municipal water

Community

Community
Cliffcrest
Area Code
Toronto (Cliffcrest)
Features
Community Centre

Room Types

Room Dimensions Area Description
Bedroom 3.56 m x 2.41 m 92.35 sqft -
Bedroom 4.39 m x 5.11 m 241.47 sqft -
Bedroom 2 4.6 m x 4.06 m 201.03 sqft -
Bedroom 3 3.3 m x 3.07 m 109.05 sqft -
Bedroom 4 3.3 m x 3.07 m 109.05 sqft -
Dining room 4.47 m x 3.58 m 172.25 sqft -
Eating area 3.73 m x 5.44 m 218.41 sqft -
Family room 3.56 m x 2.69 m 103.08 sqft -
Kitchen 3.73 m x 5.44 m 218.41 sqft -
Kitchen 4.22 m x 4.14 m 188.05 sqft -
Living room 3.89 m x 5.44 m 227.78 sqft -
Primary Bedroom 4.5 m x 6.53 m 316.3 sqft -
Mark Barbosa
Mark Barbosa
Century 21 In-Studio Realty Inc., Brokerage
Listed by KAUSHIK SATISH
14 days on site
Listing Broker
LPT REALTY
Courtesy
LPT REALTY

Similar homes for sale in Toronto

Copyright 2026 All rights reserved. PropTx MLS® assumes no responsibility for the accuracy of any information shown. The information provided herein must only be used by consumers that have a bona fide interest in the purchase, sale or lease of real estate and may not be used for any commercial purpose or any other purpose.
Copyright 2026 All rights reserved. Canadian Real Estate Association assumes no responsibility for the accuracy of any information shown. The information provided herein must only be used by consumers that have a bona fide interest in the purchase, sale or lease of real estate and may not be used for any commercial purpose or any other purpose. The trademark DDF® is owned by The Canadian Real Estate Association (CREA) and identifies CREA’s Data Distribution Facility (DDF®). The trademarks REALTOR®, REALTORS®, and the REALTOR® logo are controlled by The Canadian Real Estate Association (CREA) and identify real estate professionals who are members of CREA. The trademarks MLS®, Multiple Listing Service®, and the associated logos are owned by CREA and identify the quality of services provided by real estate professionals who are members of CREA
Powered by AgentLocator








