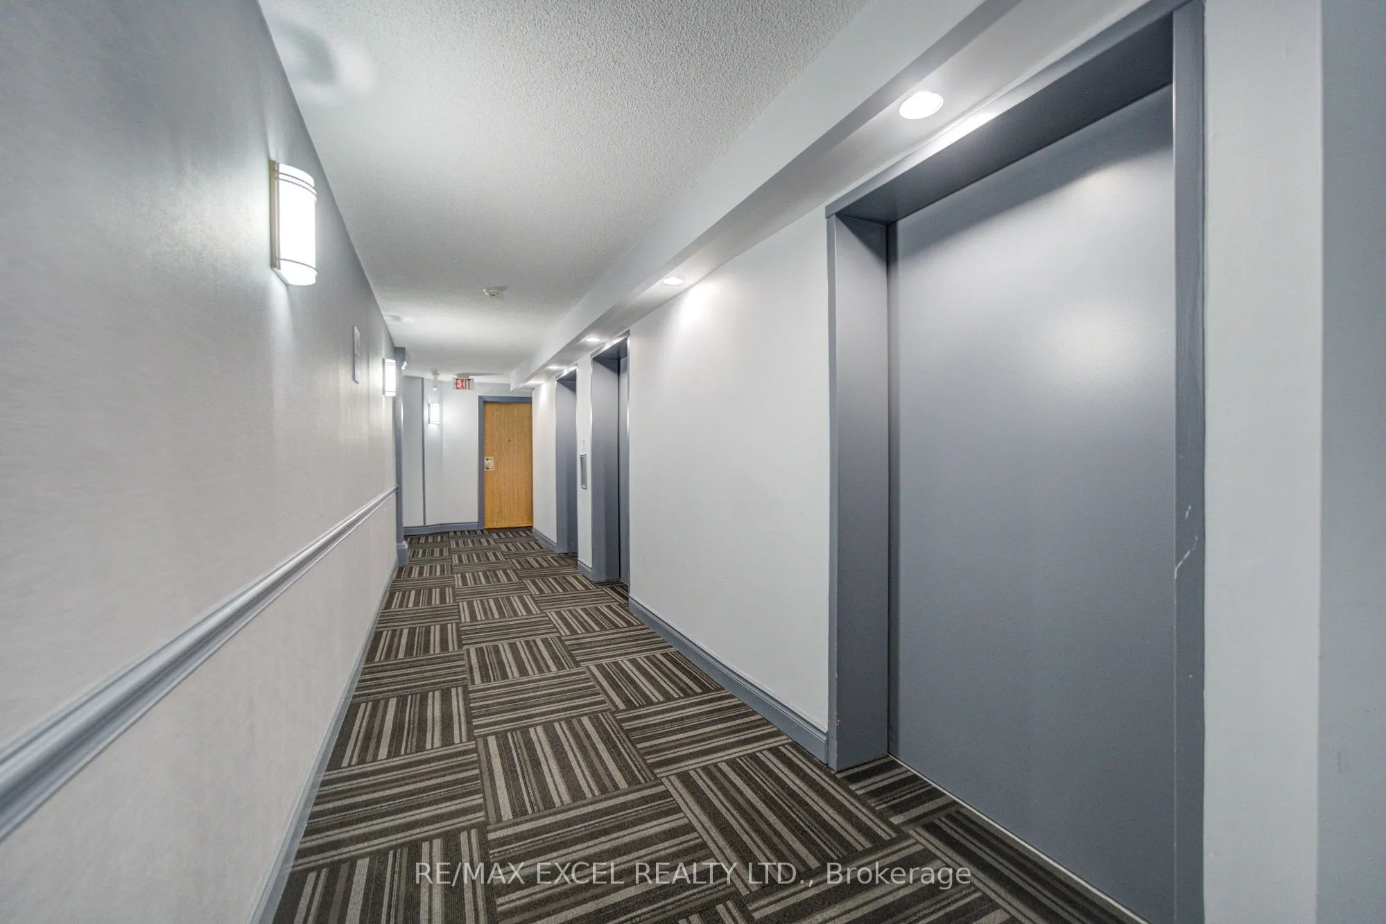
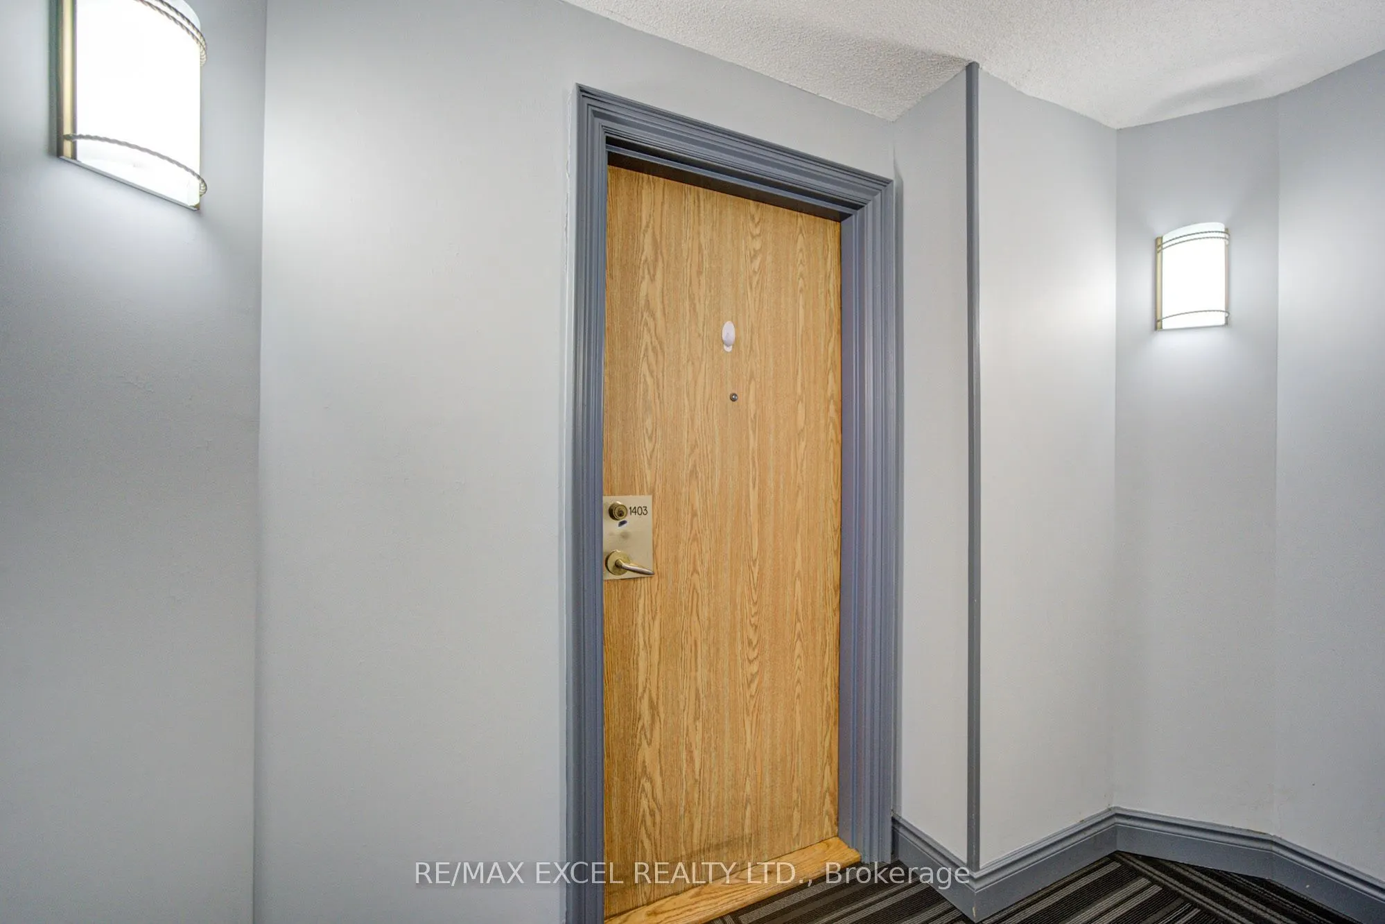
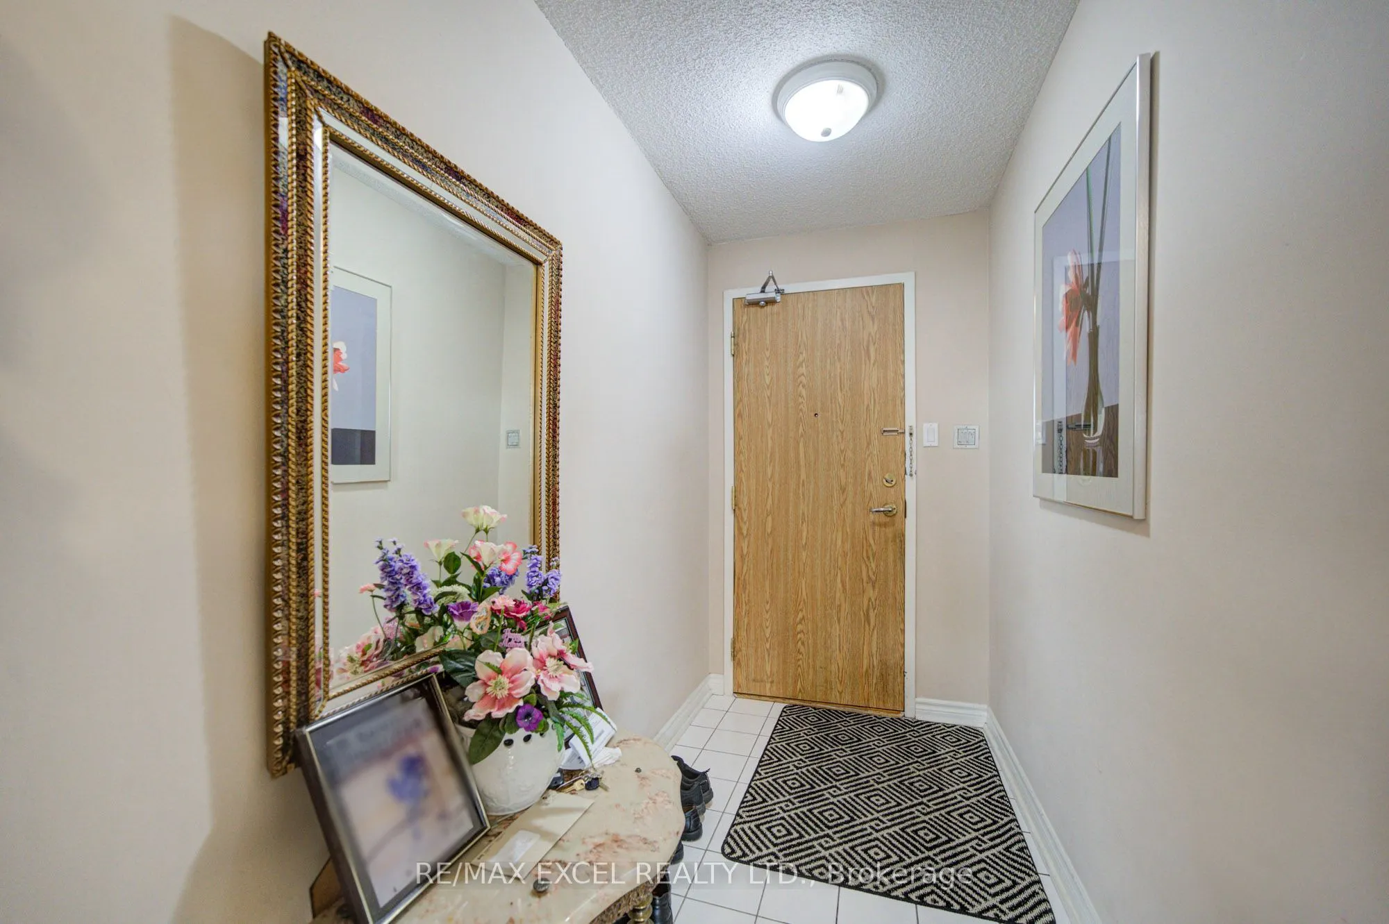
300 Alton Towers Circle #1403, Toronto
1 / 47
For Sale
$559,000
2+1 bd · 2 ba · 1,200–1,399 sq ft

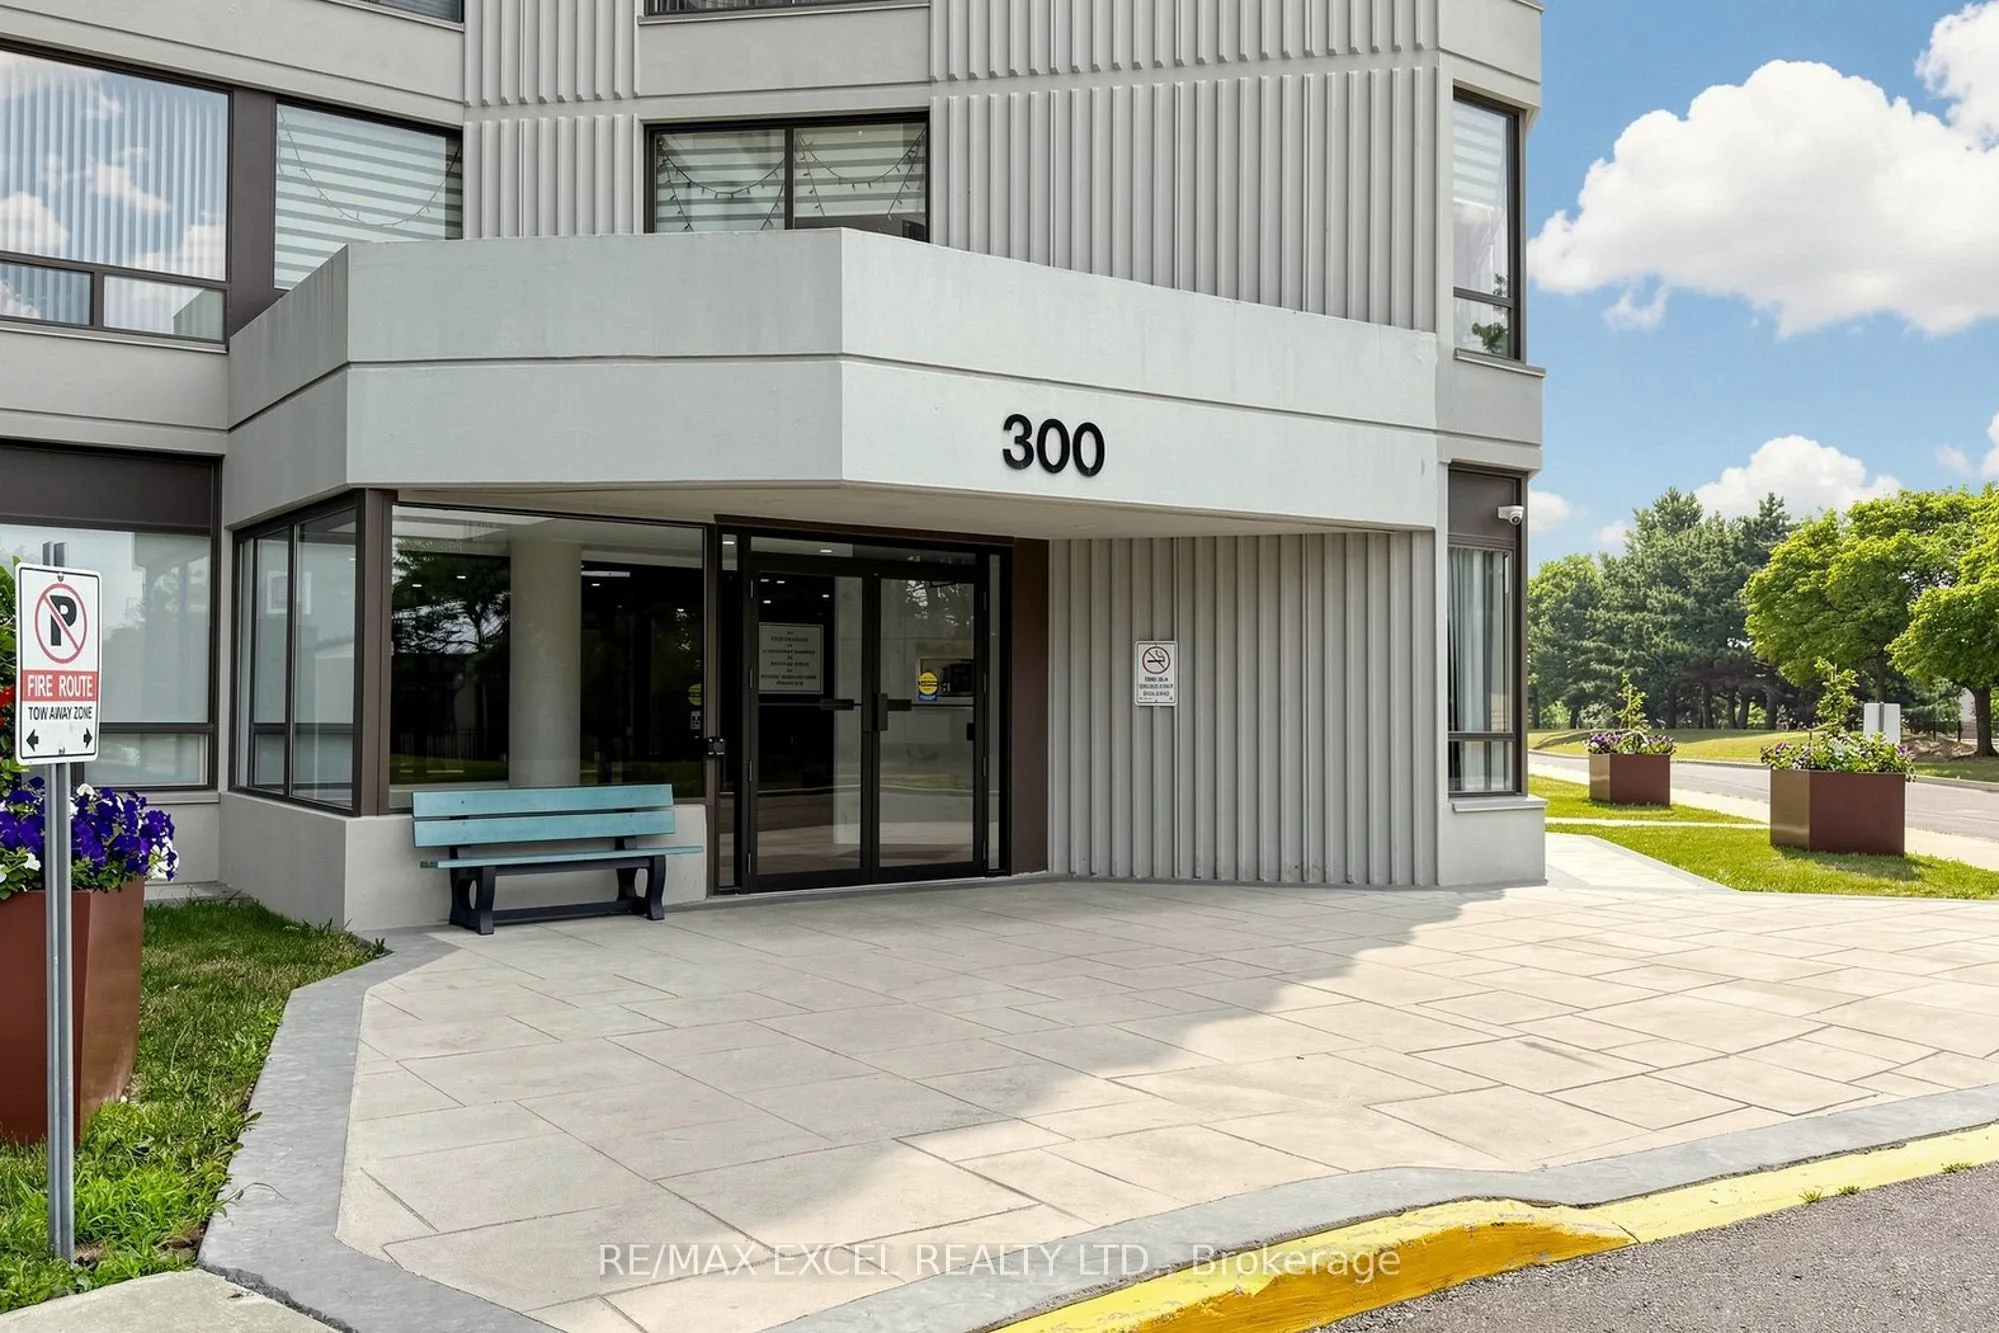
300 Alton Towers Circle #1403, Toronto M1V 4X9

MLS®# E14129148

Est. mortgage
$2,121/mo
Property taxes $2,202.19/yr

About This Home

Property Type
Condo, Condo Apartment, Apartment
Parking
1 garage, 1 parking
MLS #
E14129148
Size
1200-1399 sqft
Basement
None
Listed on
2026-10-29
Tax
$2,202.19 /yr
Days on Market
14
Maintenance Fee
$889
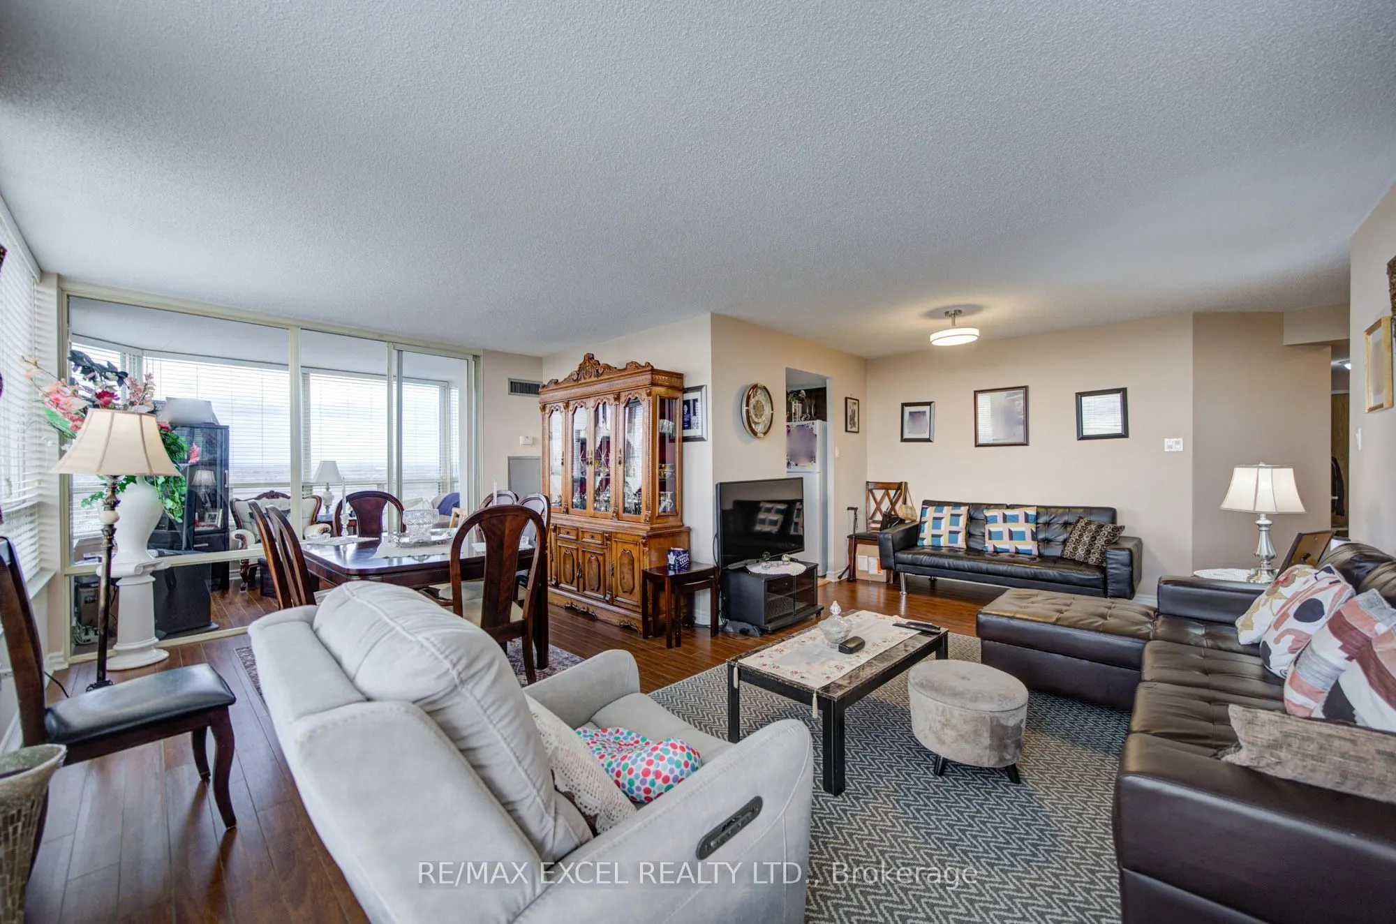
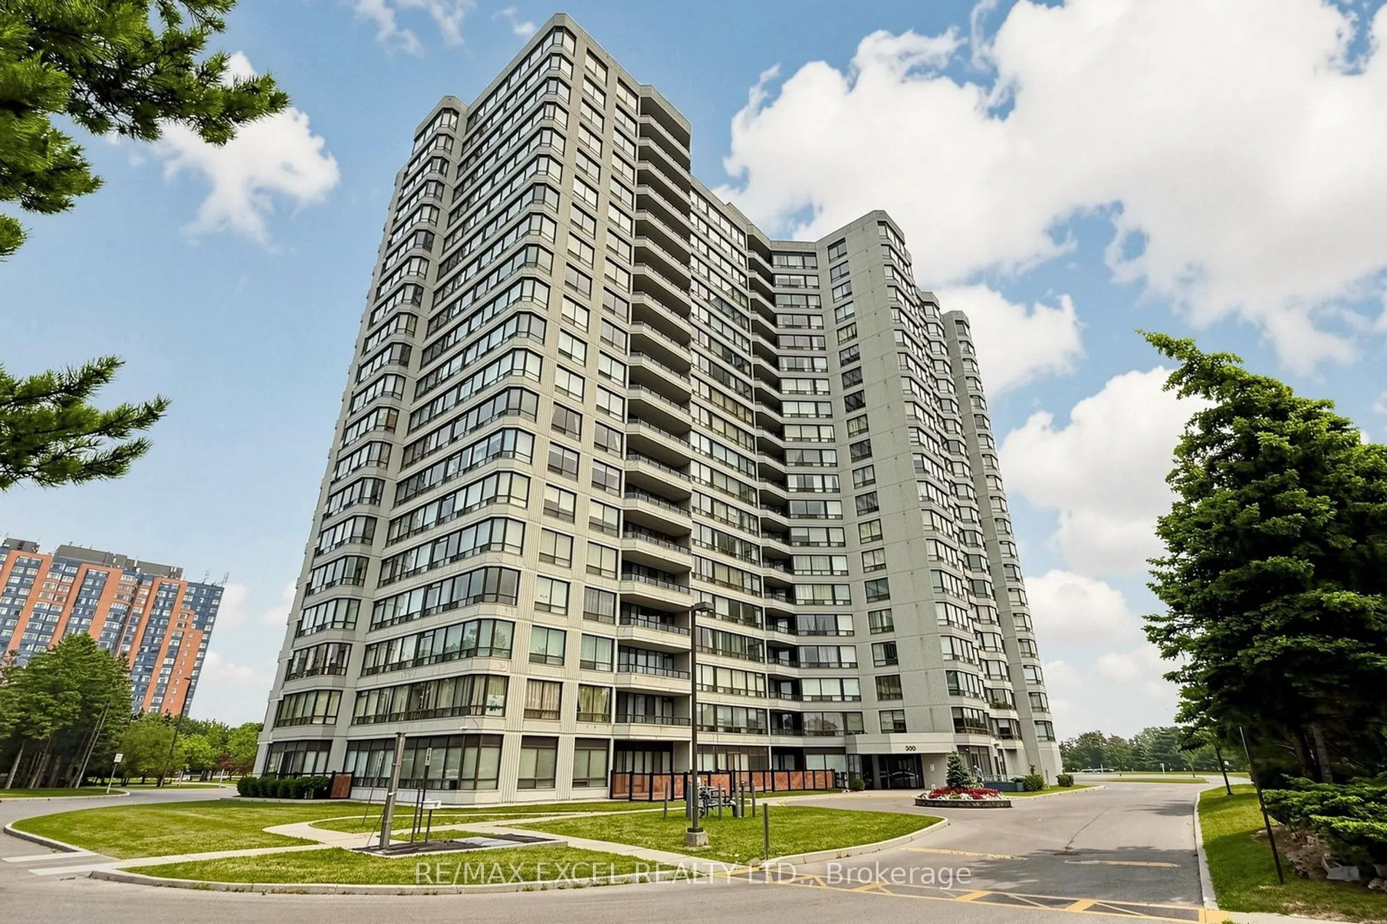
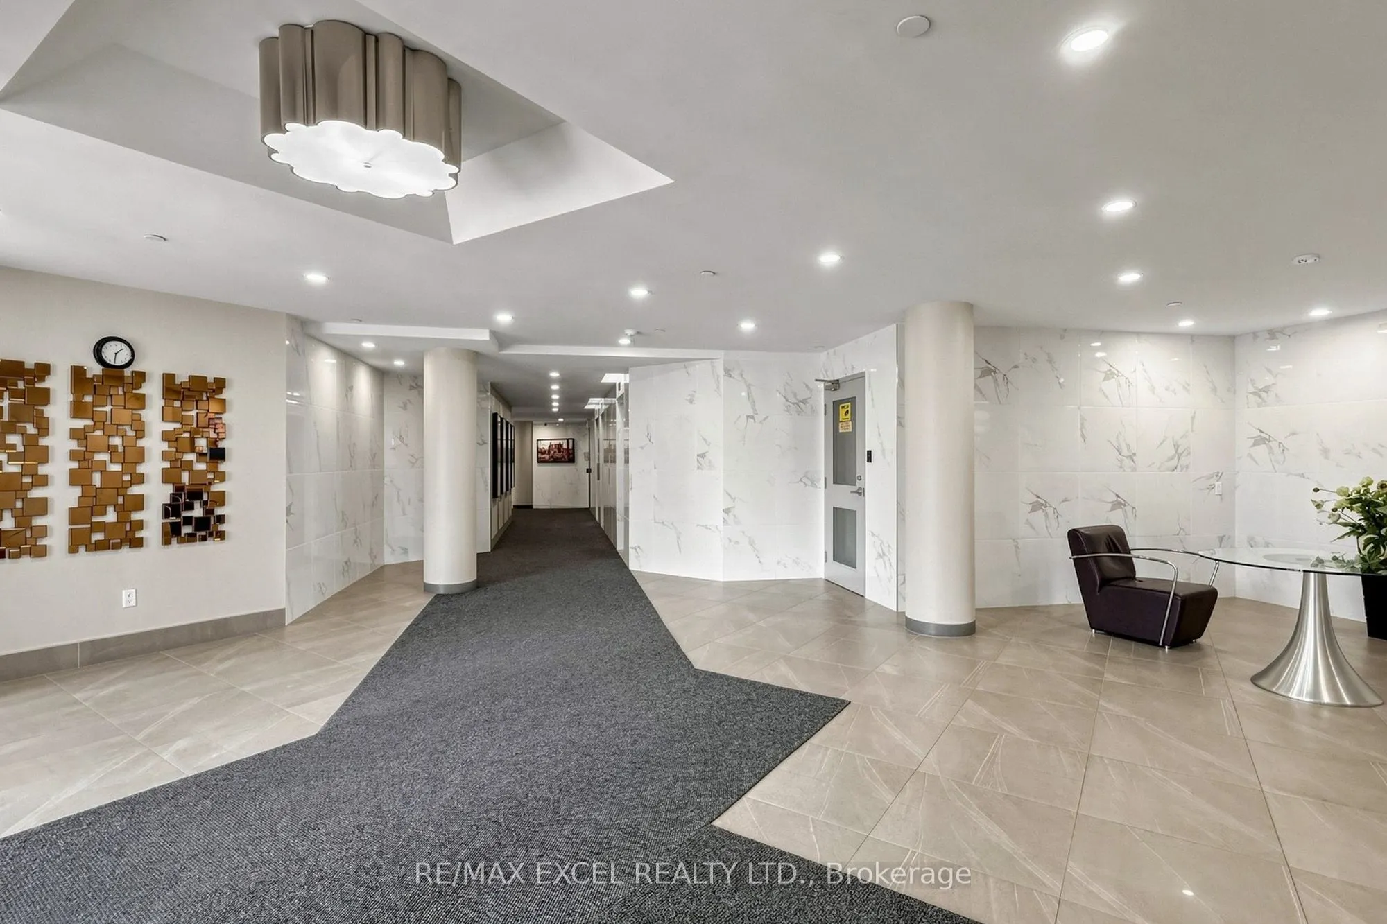
A Rare Opportunity to Own This One of a Kind Unit! Spacious 1,278 Sq. Ft. Corner Suite Overlooking Milliken Park! Enjoy house-sized living in this sun-filled 2+1 bedroom, 2-bathroom residence, featuring panoramic, unobstructed sunset views directly over Milliken Park. One of the building's largest and most desirable layouts, this move-in-ready suite offers an exceptional combination of space, comfort, and value. The versatile den provides the perfect opportunity for a third bedroom, home office, or additional living space, making it an ideal choice for growing families, first-time buyers, or downsizers looking for room to spread out. The thoughtfully designed layout features durable laminate flooring, a spacious kitchen with a separate eat-in area, ample storage throughout, and convenient in-suite laundry. Both generously sized bedrooms enjoy direct walk-outs to a private balcony, allowing you to take in the beautiful park views and breathtaking sunsets. One underground parking space is included. Enjoy outstanding value with maintenance fees covering heat, central air conditioning, water, hydro, and cable TV, helping keep monthly expenses predictable. The well-managed building also offers 24-hour security and low property taxes. Unbeatable location just steps from Milliken Park, TTC, local schools, the library, shopping plazas, supermarkets, restaurants, and banks. Milliken GO Station and major highways are only minutes away, offering excellent connectivity for commuters. A rare opportunity to own a unique corner suite with spectacular park views, an incredibly versatile layout, and all-inclusive maintenance fees. Exceptional space, convenience, and value in a sought-after community!

Property Details

Full Property Details

Interior

Bedrooms
2
Bedrooms Plus
1
Total Bedrooms
3
Washrooms
2
Square Footage
1200-1399 sqft
Basement
None
Heating Source
Gas
Heating Fuel
Forced Air
Air Conditioning
Central Air
Family Room
No
Kitchens
1
Total Kitchens
1
Fireplace Features
No

Exterior

Pool
Outdoor Pool
Parking Spaces
1
Total Parking Spaces
1.00
Garage Spaces
1
Balcony
Open

Building Description

Style
Apartment
Home Type
Condo
Subtype
Condo Apartment
Property Orientation
North West
Exterior Finish
Concrete
Possession Date
No Data
Locker
None

Community

Community
Milliken

Taxes & Fees

Taxes
$2,202.19 /yr
Tax Year
2026
Occupancy
Owner
Maintenance Fee
$889
Central Air Conditioning
Included
Common Elements
Included
Heating
Included
Hydro
Included
Parking
Included
Water
Included
Building Insurance
Included

Other

Pets
Yes-with Restrictions

Room Types

Room Dimensions Area Description
Bedroom 2 14.11 x 9.02 127.27 sqft Laminate, Large Closet, W/O To Balcony
Breakfast 8.86 x 6.56 58.12 sqft Ceramic Floor, W/O To Sunroom, North View
Dining Room 9.19 x 9.02 82.89 sqft Laminate, Combined w/Living, Overlooks Park
Kitchen 9.51 x 8.69 82.64 sqft Ceramic Floor, Ceramic Backsplash, Large Window
Living Room 19 x 11.61 220.59 sqft Laminate, Combined w/Dining, Overlooks Park
Primary Bedroom 14.6 x 10.66 155.64 sqft Laminate, 4 Pc Ensuite, W/O To Balcony
Solarium 11.15 x 8.04 89.65 sqft Laminate, NW View, Sliding Doors
Mark Barbosa
Mark Barbosa
Century 21 In-Studio Realty Inc., Brokerage
Listed by DONNA GAO, MCNE,SRES, Broker
14 days on site
Listing Broker
RE/MAX EXCEL REALTY LTD.
Courtesy
RE/MAX EXCEL REALTY LTD.
Listed Date
10/29/2026

Courtesy of PropTx MLS® / RE/MAX EXCEL REALTY LTD.

Similar homes for sale in Toronto

Copyright 2026 All rights reserved. PropTx MLS® assumes no responsibility for the accuracy of any information shown. The information provided herein must only be used by consumers that have a bona fide interest in the purchase, sale or lease of real estate and may not be used for any commercial purpose or any other purpose.
Copyright 2026 All rights reserved. Canadian Real Estate Association assumes no responsibility for the accuracy of any information shown. The information provided herein must only be used by consumers that have a bona fide interest in the purchase, sale or lease of real estate and may not be used for any commercial purpose or any other purpose. The trademark DDF® is owned by The Canadian Real Estate Association (CREA) and identifies CREA’s Data Distribution Facility (DDF®). The trademarks REALTOR®, REALTORS®, and the REALTOR® logo are controlled by The Canadian Real Estate Association (CREA) and identify real estate professionals who are members of CREA. The trademarks MLS®, Multiple Listing Service®, and the associated logos are owned by CREA and identify the quality of services provided by real estate professionals who are members of CREA
Powered by AgentLocator







