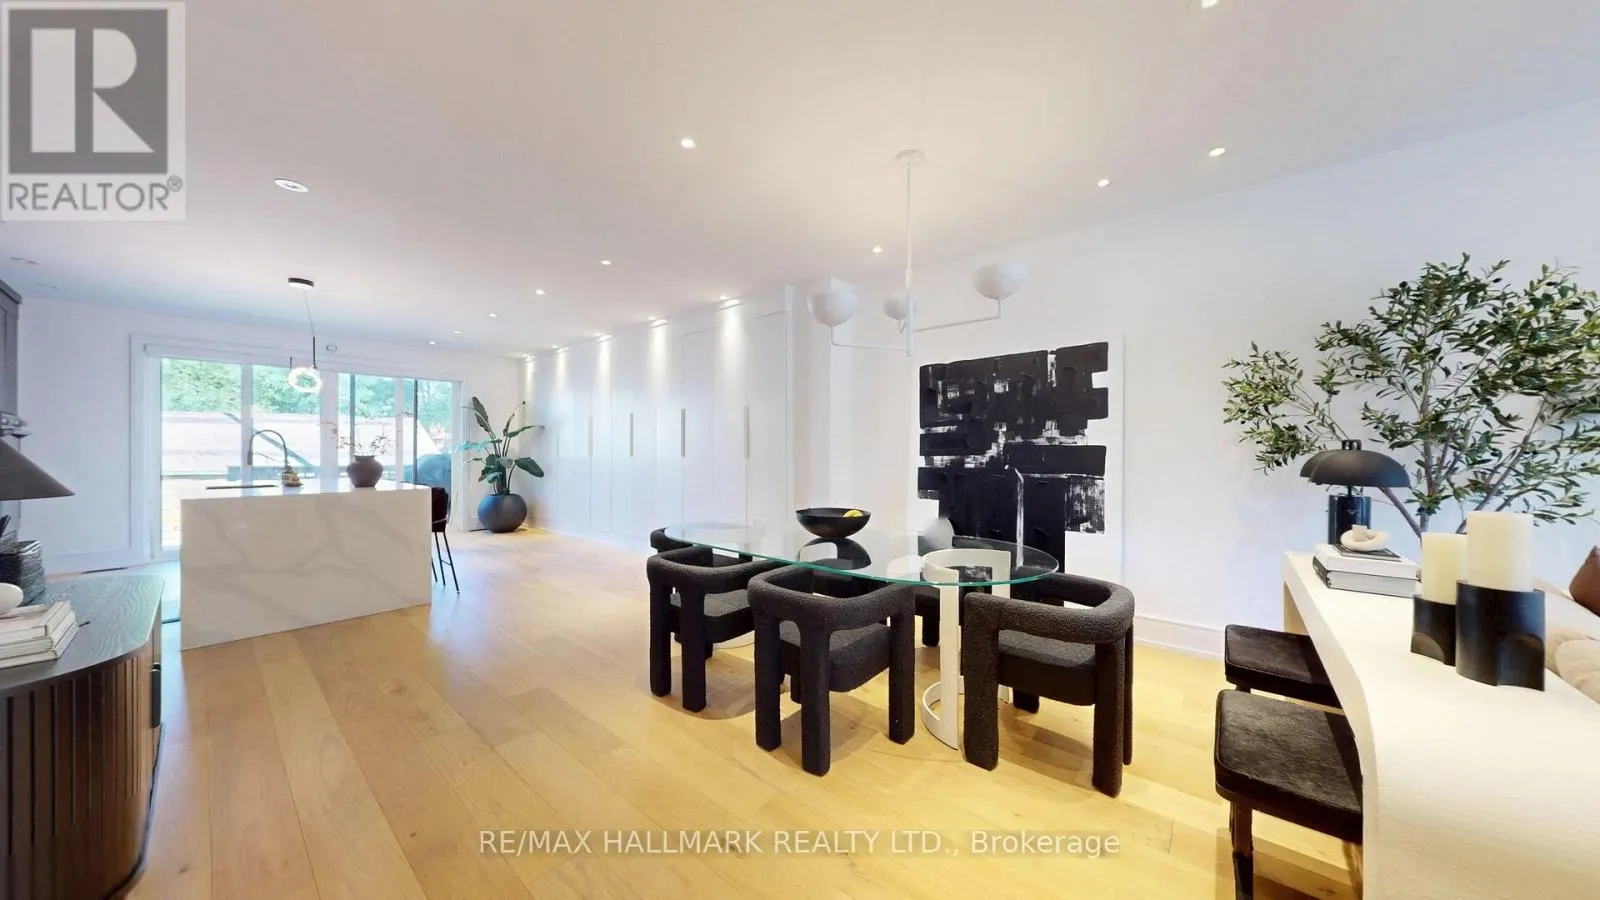
33 KIMBERLEY AVENUE, Toronto
1 / 40
For Sale
$1,799,000
4 bd · 4.5 ba · 2,500–3,000 sq ft

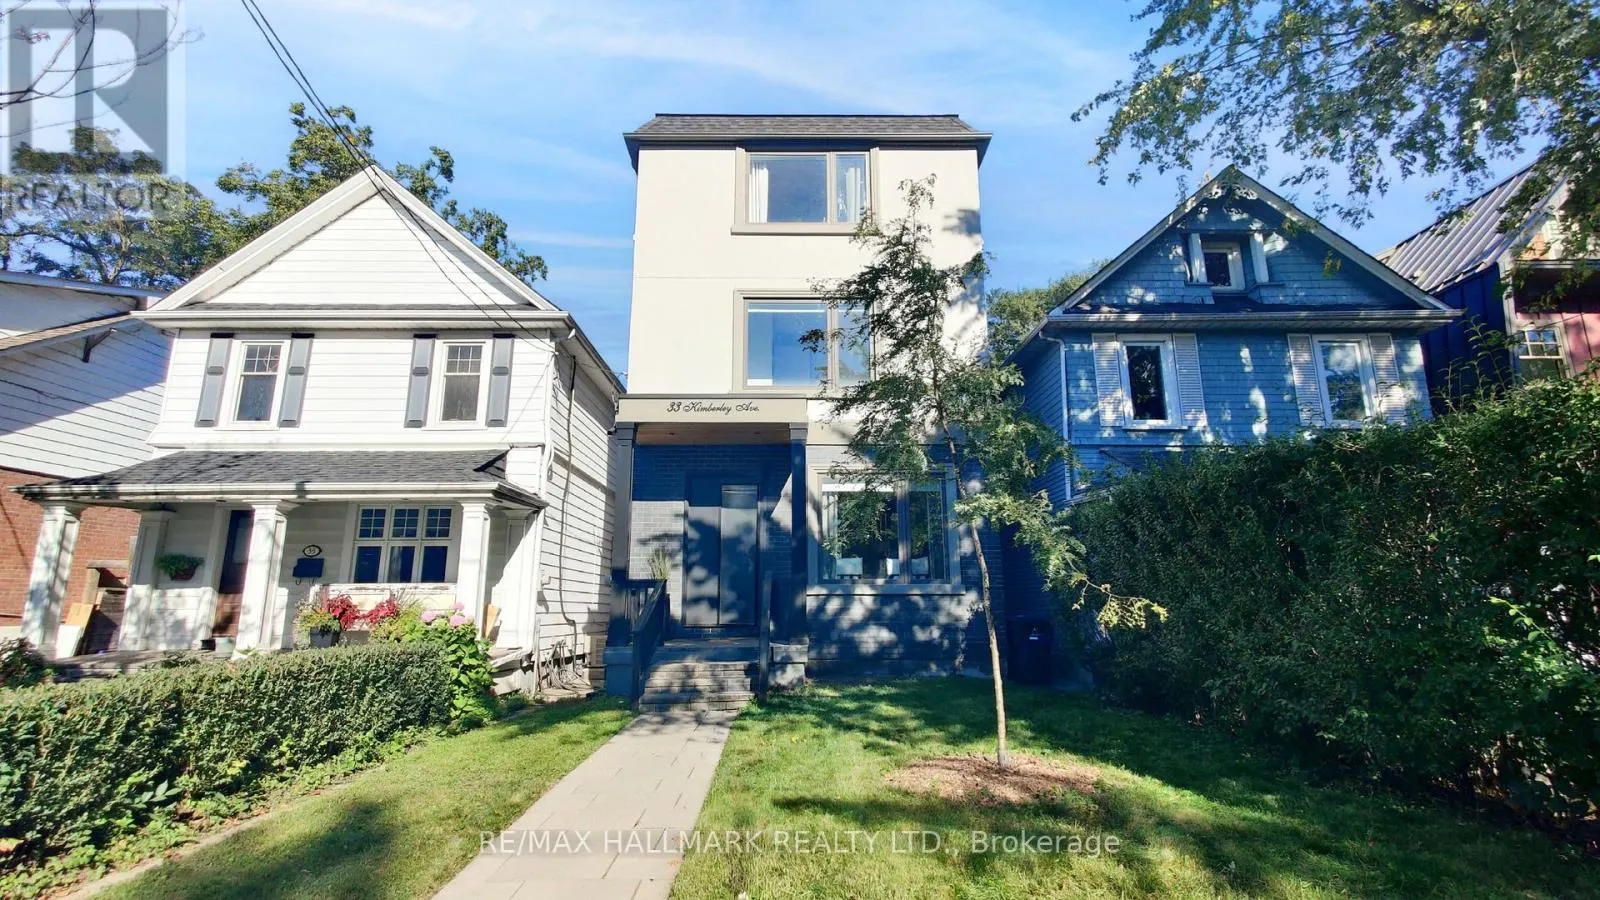
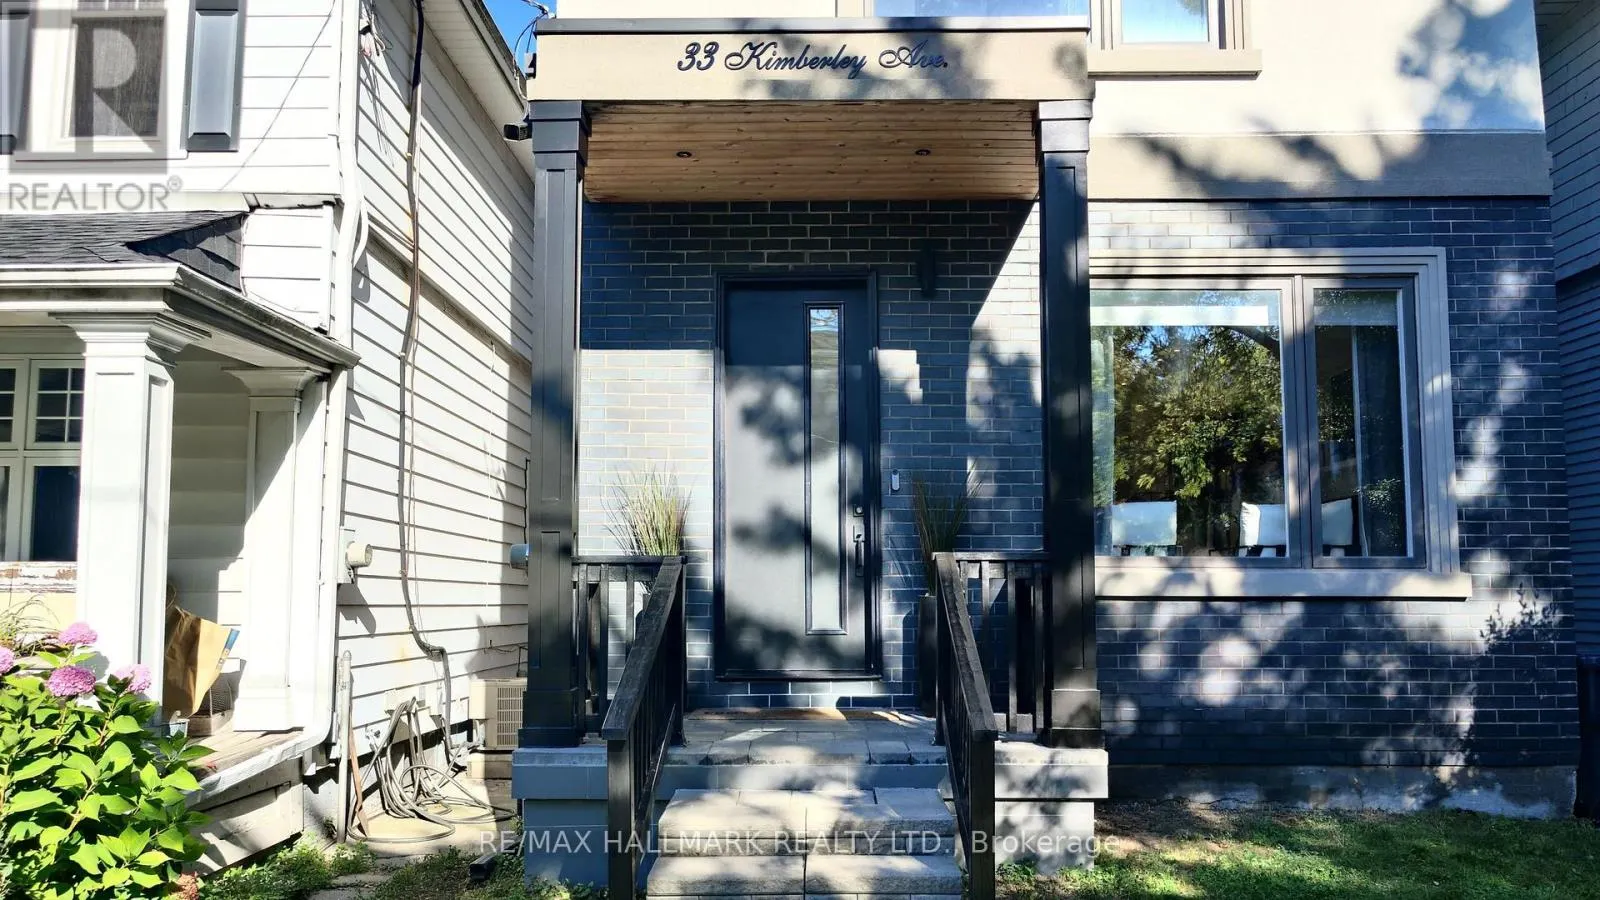
33 KIMBERLEY AVENUE, Toronto M4E2Z3

MLS®# E14128516

Est. mortgage
$6,825/mo

About This Home

Property Type
House
Parking
Garage: Yes, 1 parking
MLS #
E14128516
Size
2500 - 3000 sqft
Basement
Finished, N/A (Finished)
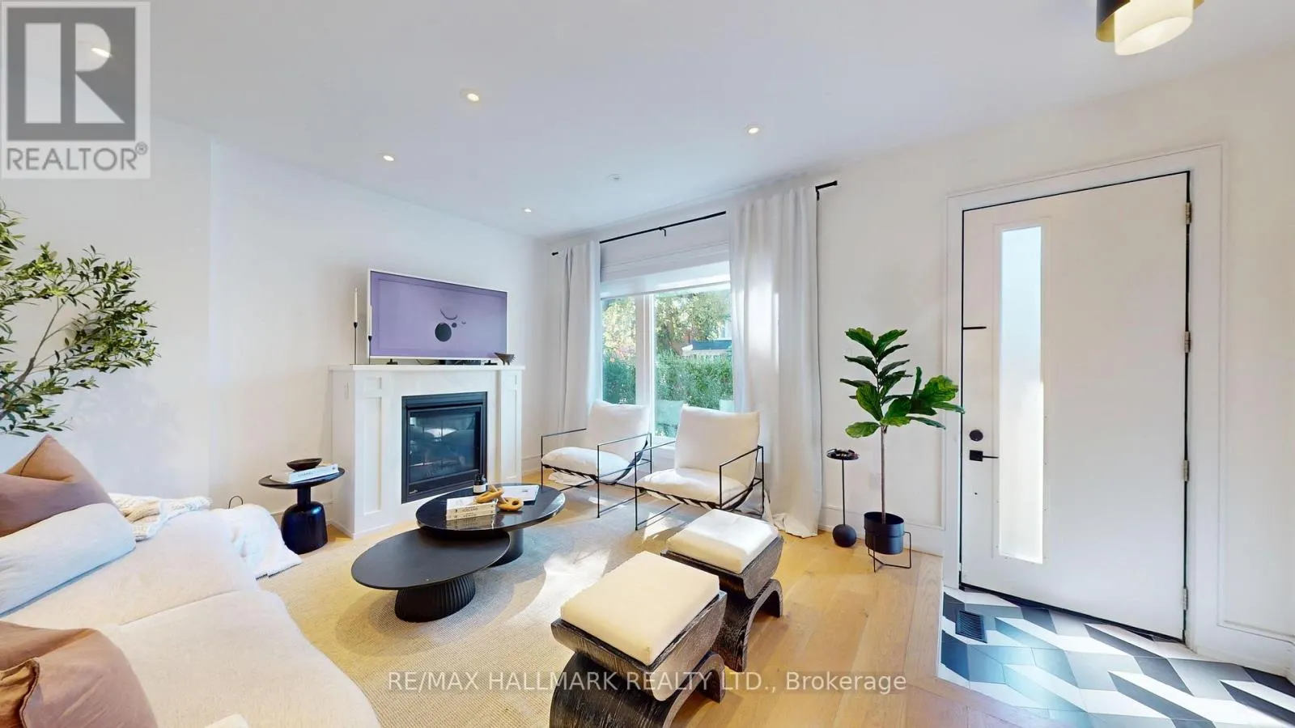
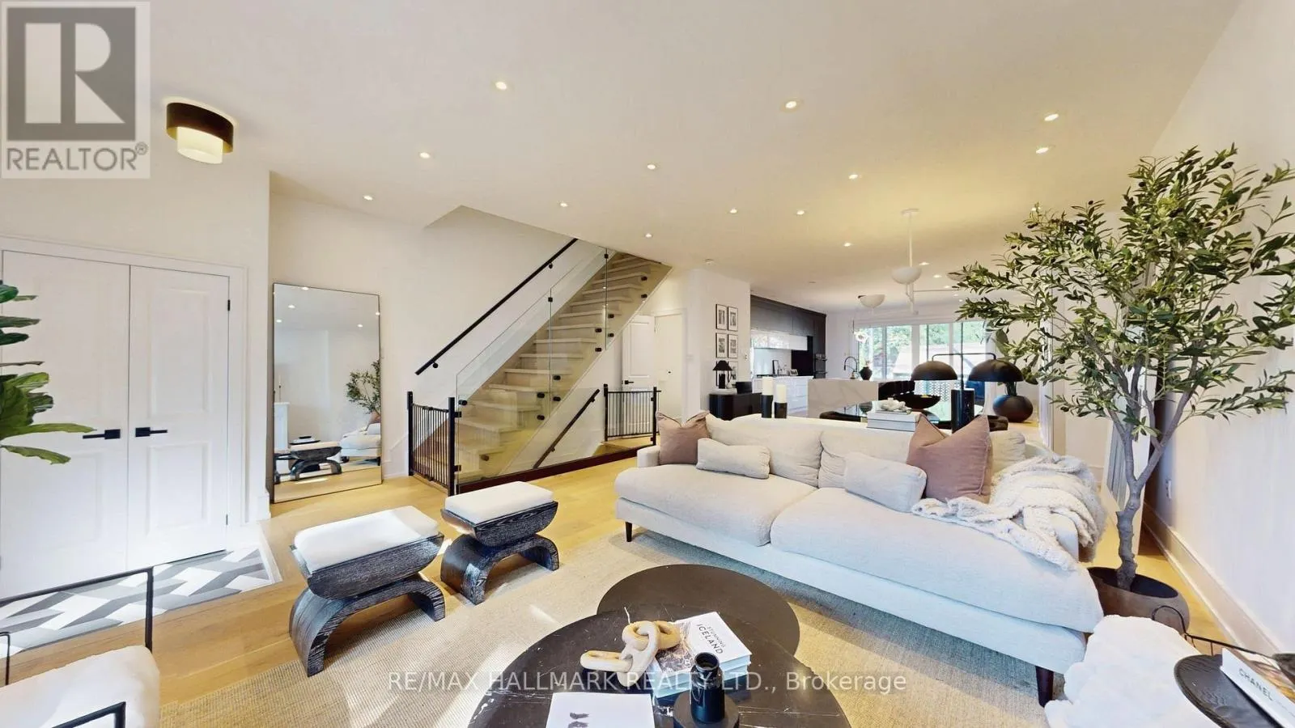
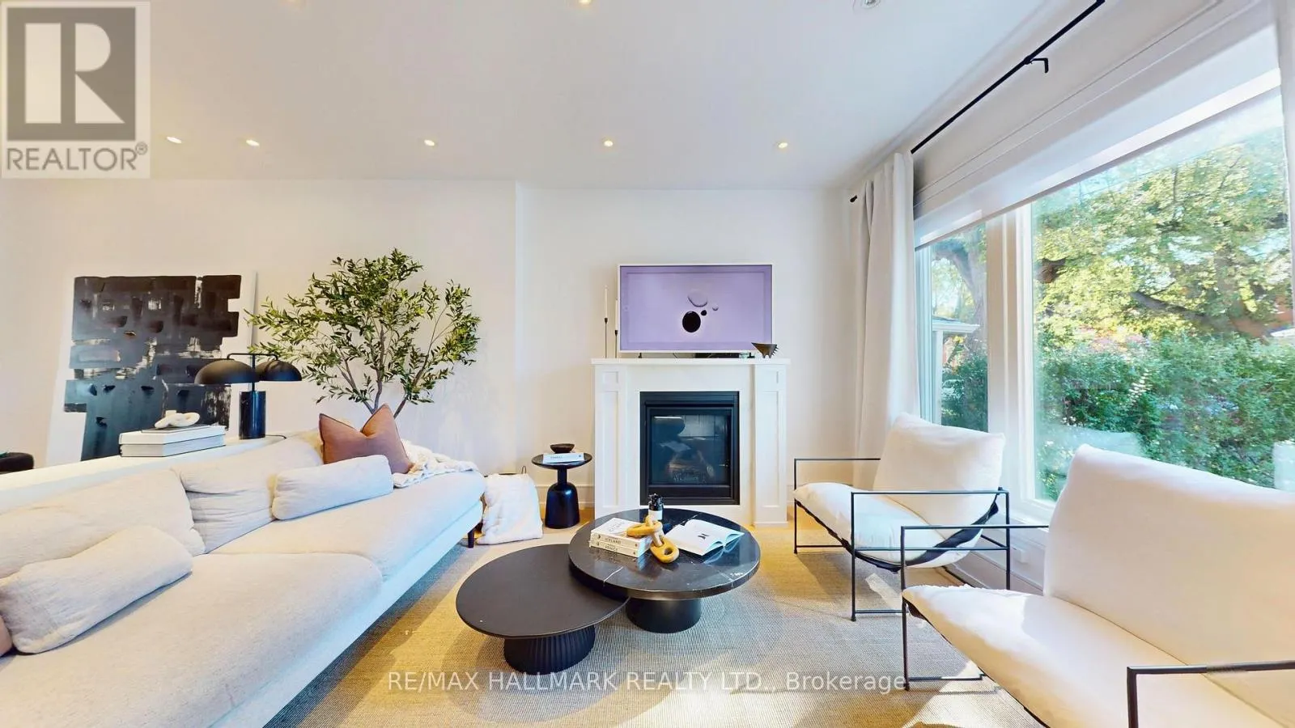
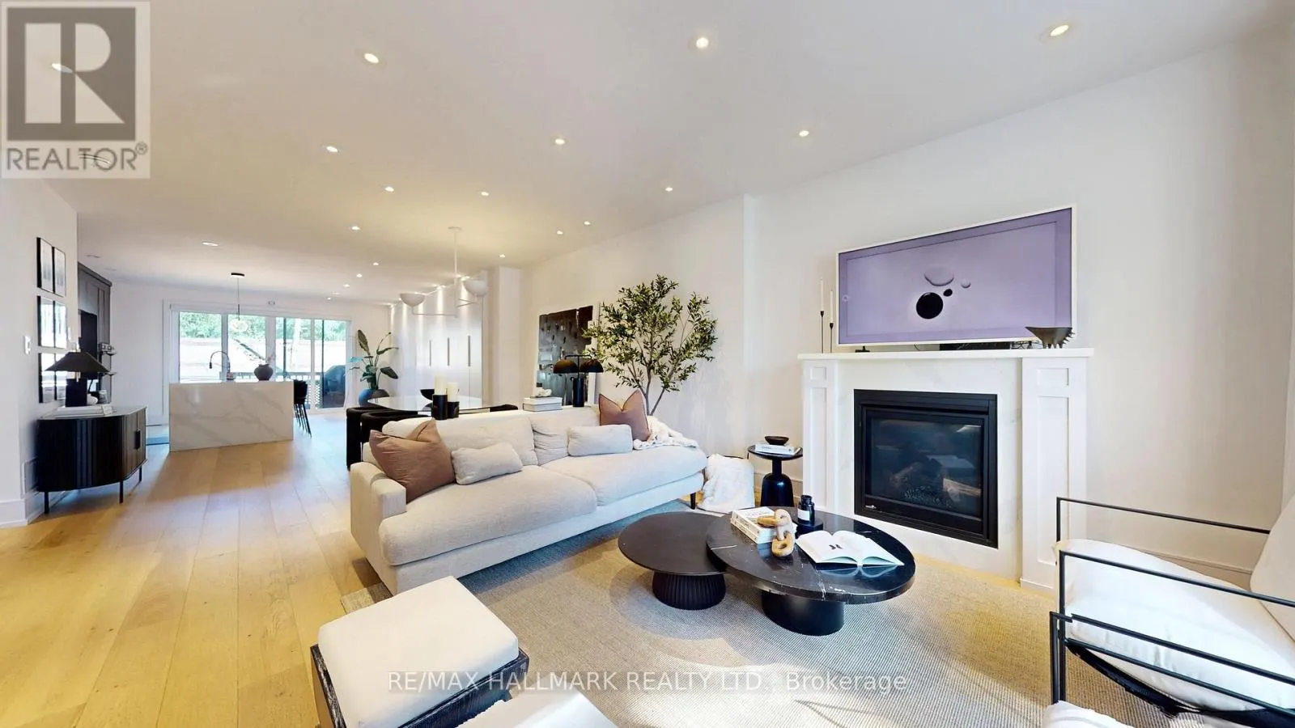
Welcome to one of the city's most sought-after neighborhoods in the Upper Beaches. This gorgeous, 3 Storey custom-built detached home offers 4 bedrooms, 5 bathrooms, and a bright, open-concept layout designed for real family living. Approximately $100,000 in recent upgrades (additional walk in closet in Primary Bedroom, 20 Ft. of added custom storage on the main floor) and true pride of ownership are evident throughout. The state-of-the-art kitchen is the heart of the home, with a striking waterfall island that flows into the family room. It's ideal for everyday life and easy entertaining. Upstairs, the primary retreat features a spa-like 5-piece ensuite, two separate walk-in closets, and a large private balcony. The second bedroom also has its own 3-piece ensuite. The finished basement adds a huge recreation room, perfect for movie nights, a play space, or hosting friends. Out back, the yard is a hidden gem. It backs onto a laneway with a shared rear right-of-way, giving you exceptional privacy, additional access, and use of your very own garage. Families will appreciate the welcoming community, nearby parks, high ranking school district, and the freedom that comes with living in a neighbourhood where children still play outside until dinner. Kimberley Public School is only a few steps across the street. A rare opportunity to own a home in Toronto that truly has it all, while enjoying all the comforts of modern living in one of the East End's most beloved communities. The location is hard to beat. High-ranking school district, Commuters will love being just minutes to the GO Train, with Union Station only 10 minutes away, plus easy TTC access nearby. This Home Truly Has It All!! (id:10452)
Property Details

Full Property Details

Interior

Bedrooms
4
Washrooms
4.5
Square Footage
2500 - 3000 sqft
Basement
Finished, N/A (Finished)
Heating Source
Natural gas
Heating Type
Forced air
Air Conditioning
Central air conditioning
Kitchens
1
Full Bathrooms
5
Half Bathrooms
1
Flooring Type
Hardwood, Laminate

Exterior

Acreage
25 x 104 FT
Parking Spaces
1
Garage Spaces Y/N
Yes
Zoning Description
Residential
Land Amenities
Place of Worship, Public Transit, Schools

Building Description

Home Type
House
Subtype
House
Exterior
Brick Facing, Stucco
Sewers
Sanitary sewer
Water Supply
Municipal water

Community

Community
East End-Danforth
Area Code
Toronto (East End-Danforth)

Room Types

Room Dimensions Area Description
Bedroom 2 3.97 m x 3.35 m 143.15 sqft -
Bedroom 3 3.65 m x 2.74 m 107.65 sqft -
Bedroom 4 3.65 m x 2.74 m 107.65 sqft -
Dining room 7.31 m x 4.6 m 361.95 sqft -
Family room 6.09 m x 2.74 m 179.61 sqft -
Foyer 2.13 m x 2.43 m 55.71 sqft -
Kitchen 5.49 m x 3.35 m 197.96 sqft -
Living room 7.31 m x 4.6 m 361.95 sqft -
Primary Bedroom 5.78 m x 3.97 m 247 sqft -
Recreational, Games room 7.31 m x 5.49 m 431.98 sqft -
Mark Barbosa
Mark Barbosa
Century 21 In-Studio Realty Inc., Brokerage
Listed by JUSTIN PHILLIPS
14 days on site
Listing Broker
RE/MAX HALLMARK REALTY LTD.
Courtesy
RE/MAX HALLMARK REALTY LTD.

Similar homes for sale in Toronto

Copyright 2026 All rights reserved. PropTx MLS® assumes no responsibility for the accuracy of any information shown. The information provided herein must only be used by consumers that have a bona fide interest in the purchase, sale or lease of real estate and may not be used for any commercial purpose or any other purpose.
Copyright 2026 All rights reserved. Canadian Real Estate Association assumes no responsibility for the accuracy of any information shown. The information provided herein must only be used by consumers that have a bona fide interest in the purchase, sale or lease of real estate and may not be used for any commercial purpose or any other purpose. The trademark DDF® is owned by The Canadian Real Estate Association (CREA) and identifies CREA’s Data Distribution Facility (DDF®). The trademarks REALTOR®, REALTORS®, and the REALTOR® logo are controlled by The Canadian Real Estate Association (CREA) and identify real estate professionals who are members of CREA. The trademarks MLS®, Multiple Listing Service®, and the associated logos are owned by CREA and identify the quality of services provided by real estate professionals who are members of CREA
Powered by AgentLocator