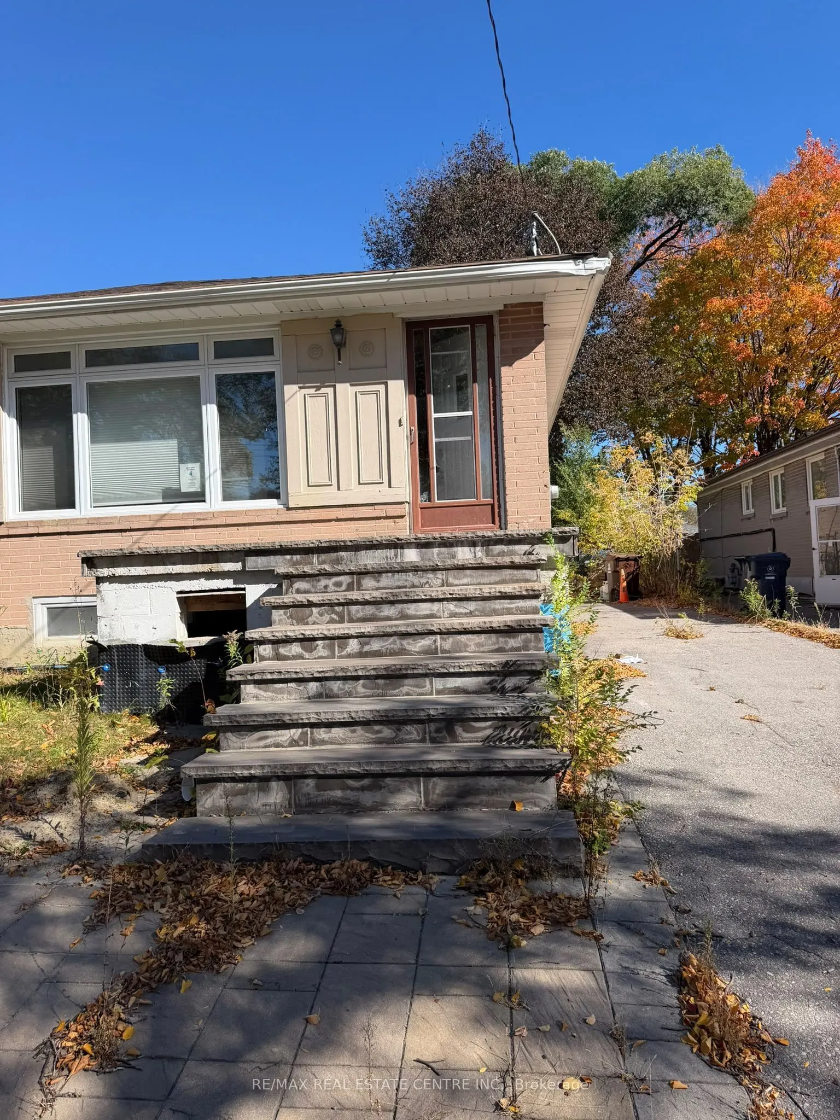
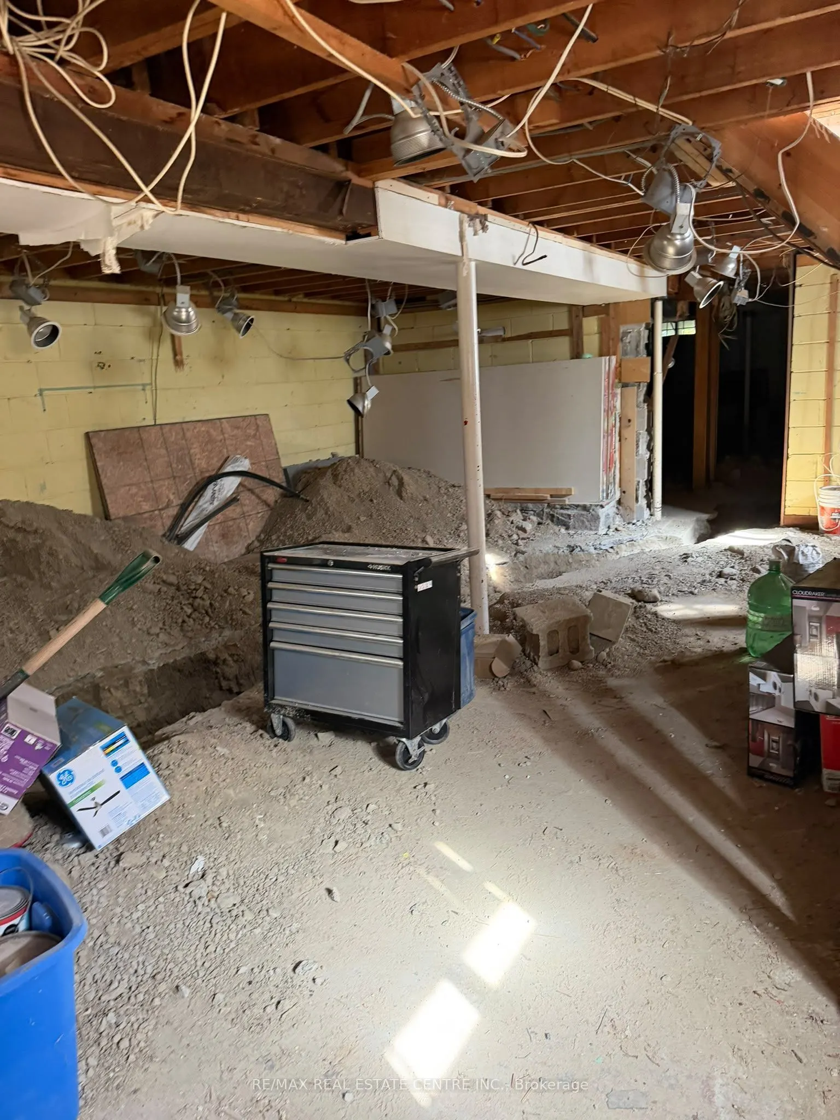
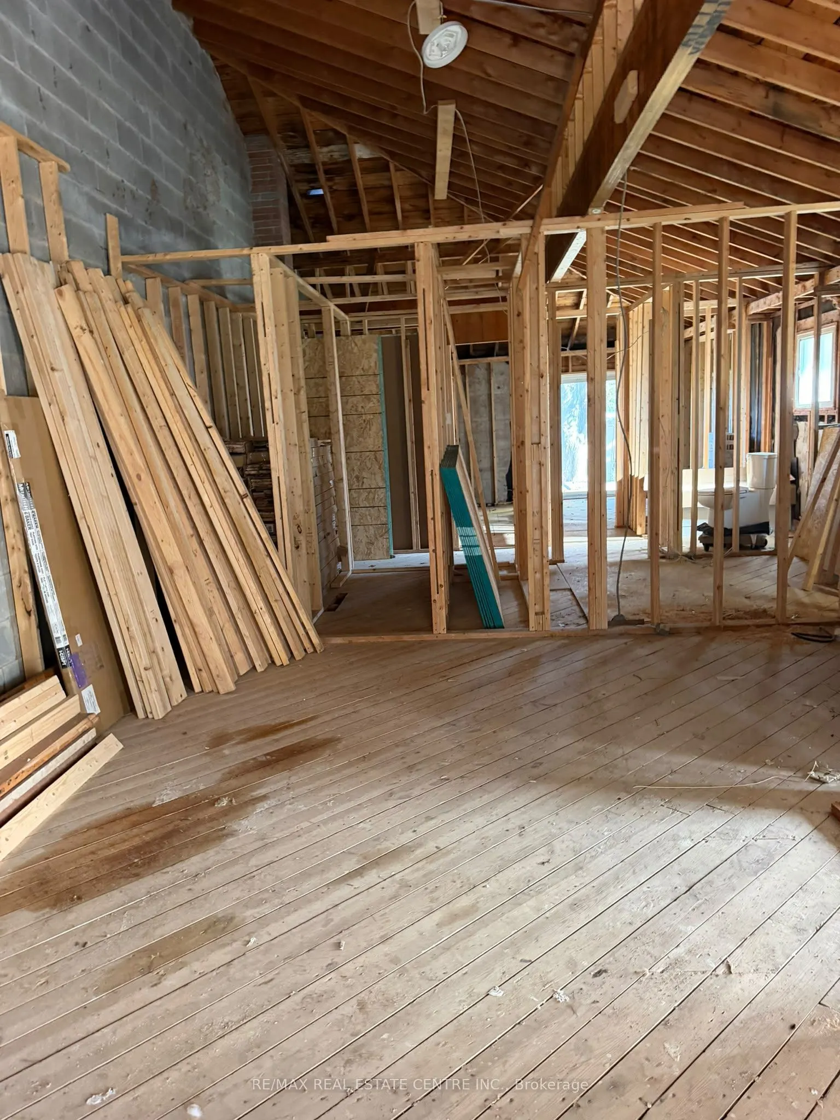
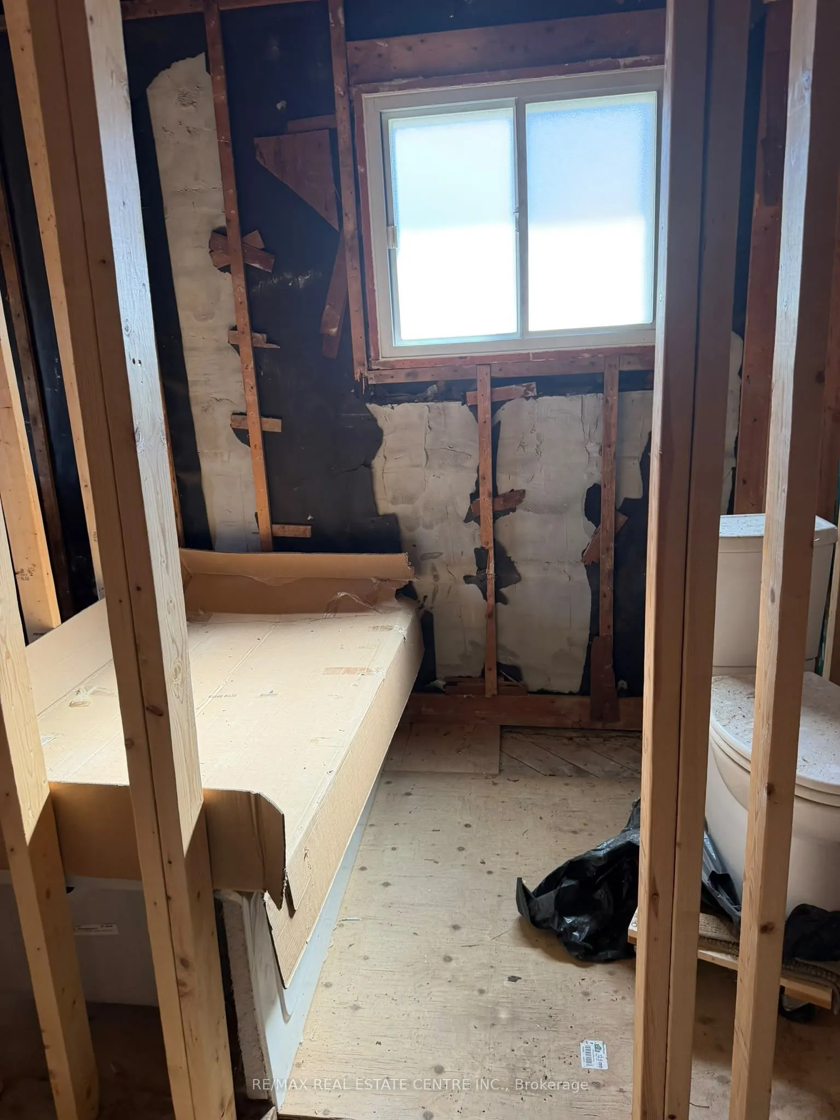
MLS®# E14128436
| Room | Dimensions | Area | Description |
|---|---|---|---|
| Bedroom 2 | 12.86 x 7.94 | 102.11 sqft | Hardwood Floor, Window, Closet |
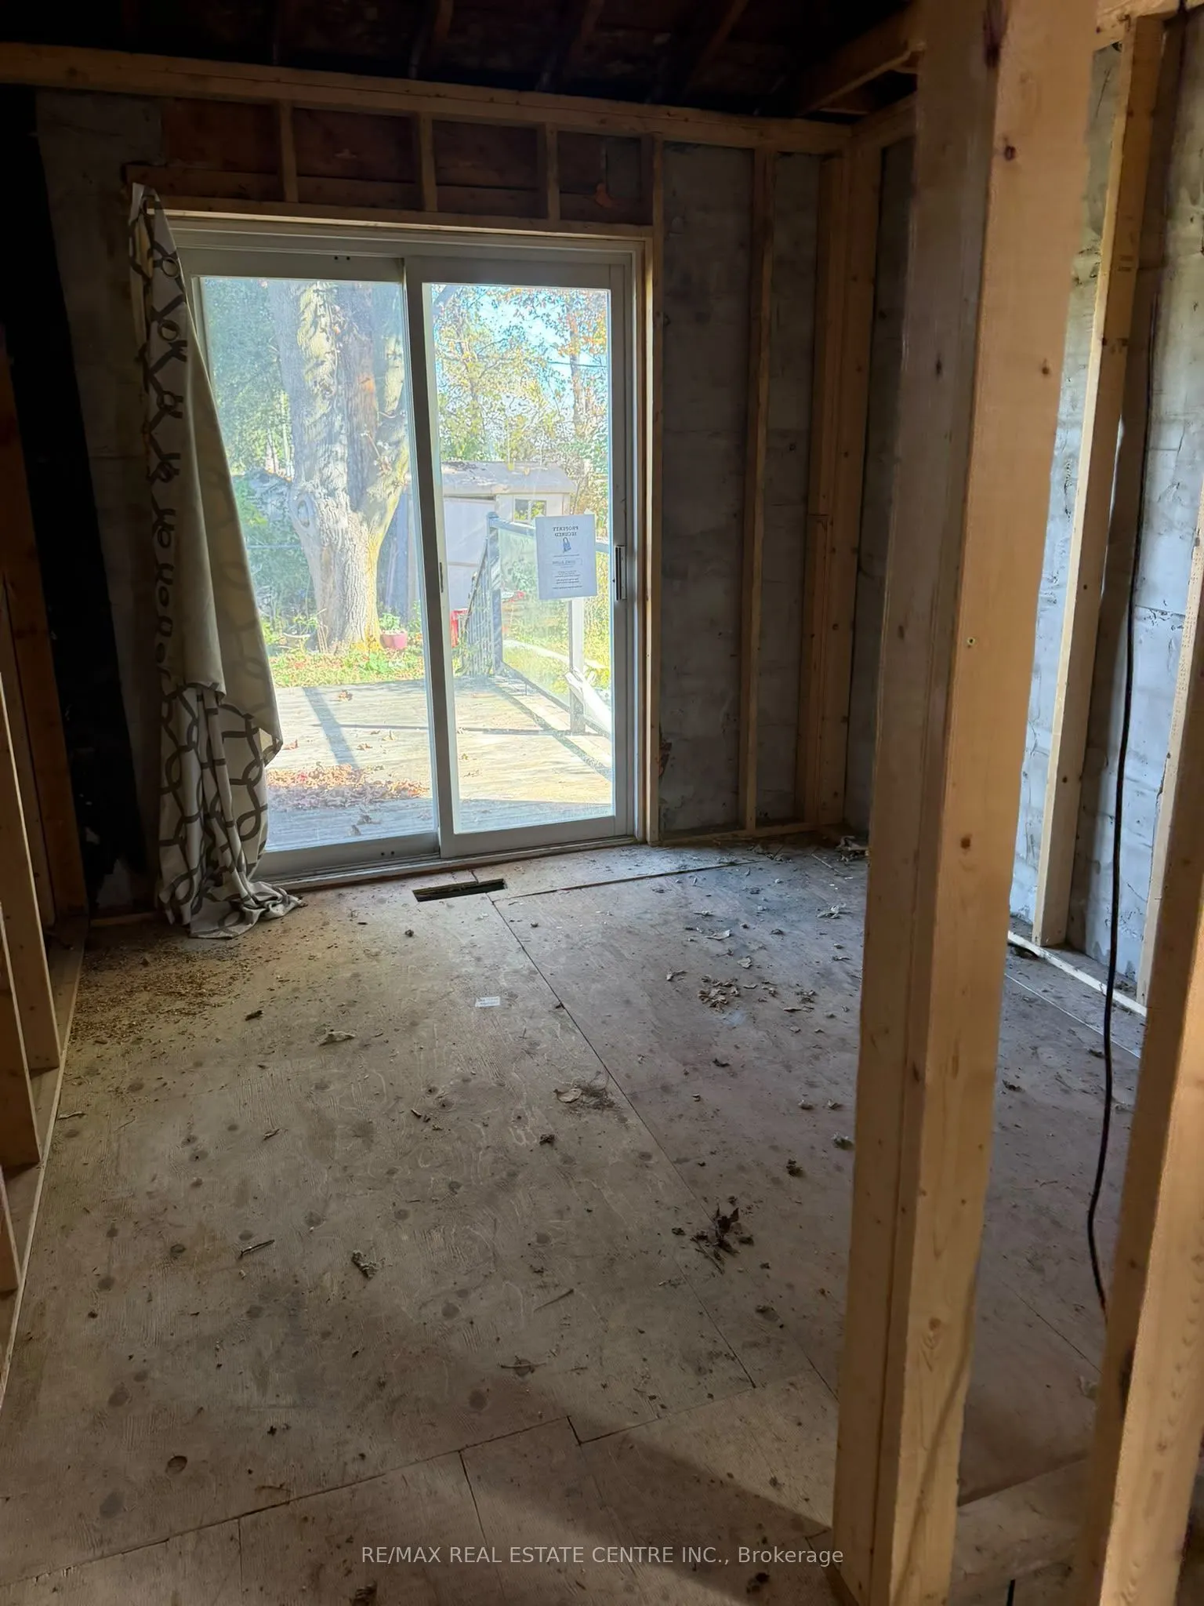
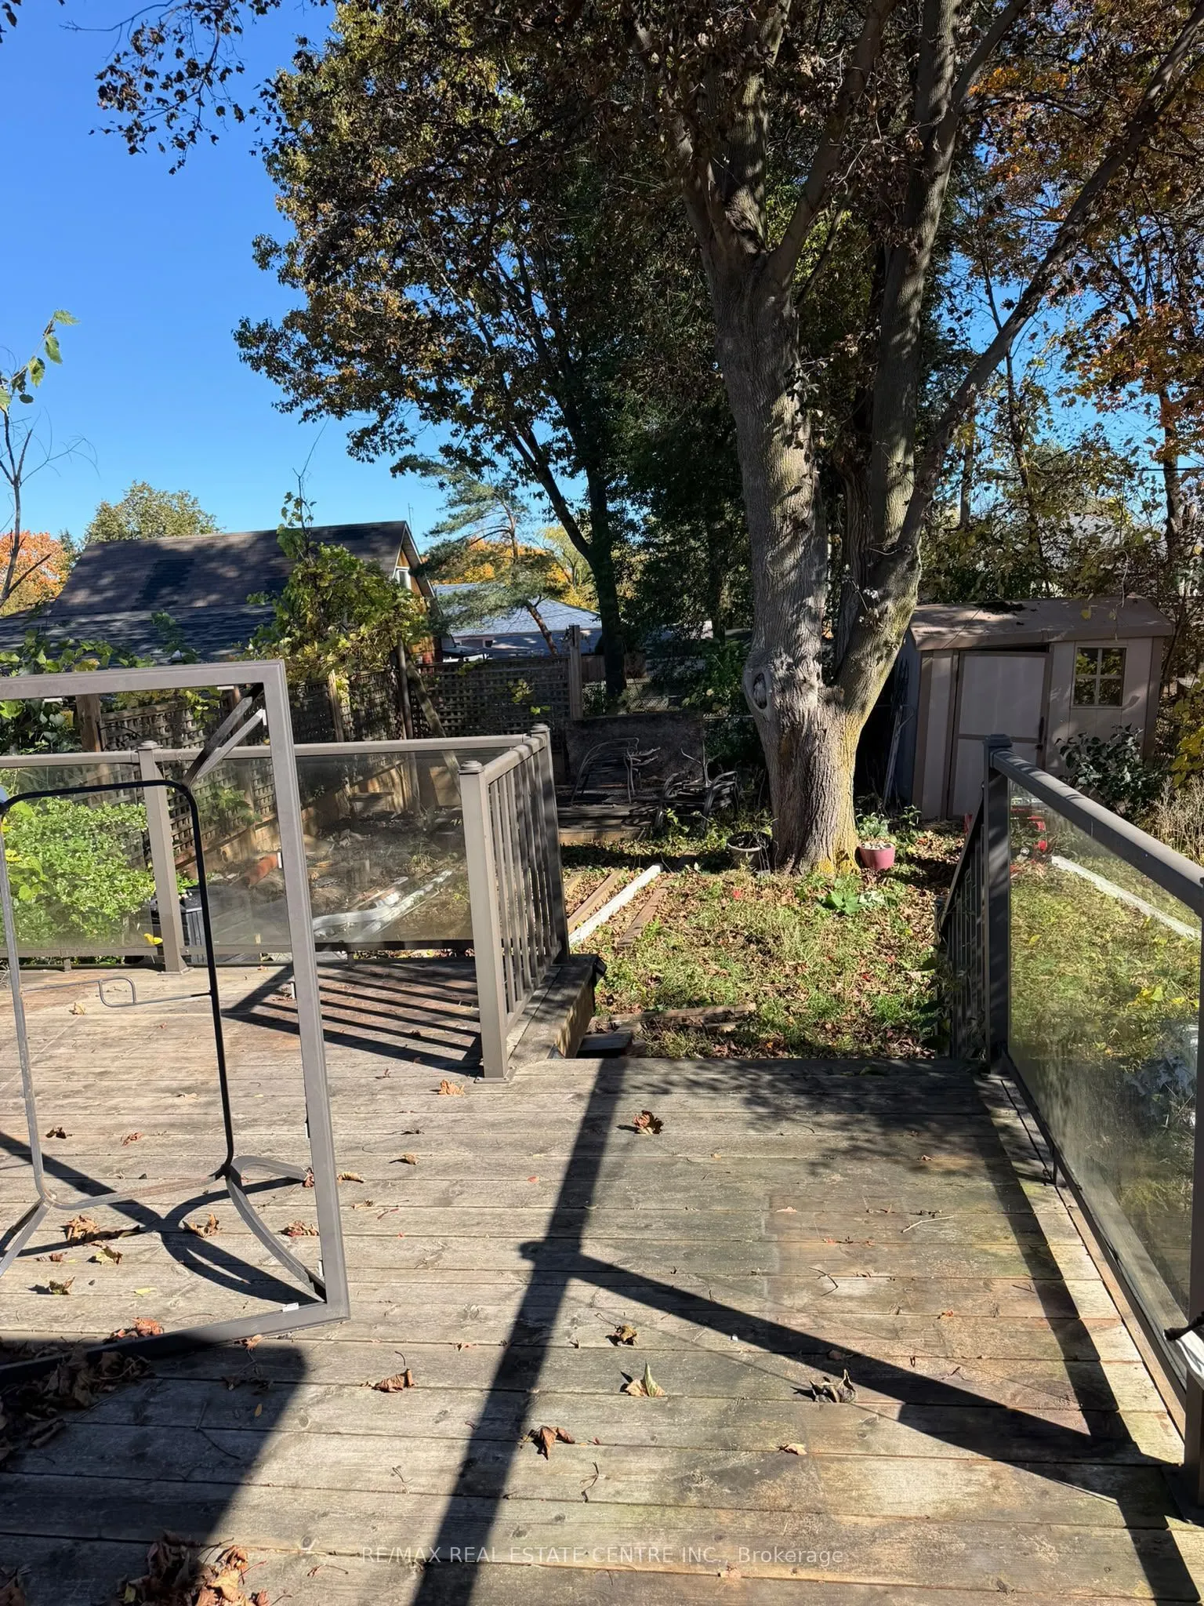
| Bedroom 3 | 9.28 x 8.69 | 80.64 sqft | Broadloom, Sliding Doors, W/O To Deck |
| Bedroom 4 | 11.71 x 10.5 | 122.96 sqft | Window, B/I Shelves, Closet |
| Dining Room | 11.22 x 8.89 | 99.75 sqft | Hardwood Floor |
| Kitchen | 9.78 x 7.87 | 76.97 sqft | Vinyl Floor, Window, Pantry |
| Laundry | 9.09 x 8.07 | 73.36 sqft | Window, B/I Shelves |
| Living Room | 15.32 x 11.22 | 171.89 sqft | Picture Window, Hardwood Floor, W/O To Porch |
| Primary Bedroom | 15.06 x 9.88 | 148.79 sqft | Hardwood Floor, Window, Closet |
| Recreation | 24.64 x 19.09 | 470.38 sqft | Imitation Fireplace, Pot Lights, 3 Pc Bath |
| Utility Room | 12.2 x 9.68 | 118.1 sqft | B/I Shelves |

Courtesy of PropTx MLS® / RE/MAX REAL ESTATE CENTRE INC.
 For Sale
 For Sale
 For Sale
 For Sale
 For Sale
 For Sale

