272 Highfield Road, Toronto
1 / 50
For Sale
$1,570,000
3+1 bd · 3 ba · 1,100–1,500 sq ft

272 Highfield Road, Toronto M4L 2V5

MLS®# E14127454

Est. mortgage
$5,956/mo
Property taxes $5,563.01/yr

About This Home

Property Type
House, Detached, 2-Storey
Parking
None 0 garage, 0 parking
MLS #
E14127454
Size
1100-1500 sqft
Basement
Full,Finished,Apartment,Separate Entrance
Listed on
2026-10-29
Lot size
25 x 103.5
Tax
$5,563.01 /yr
Days on Market
14
Approximate Age
100+
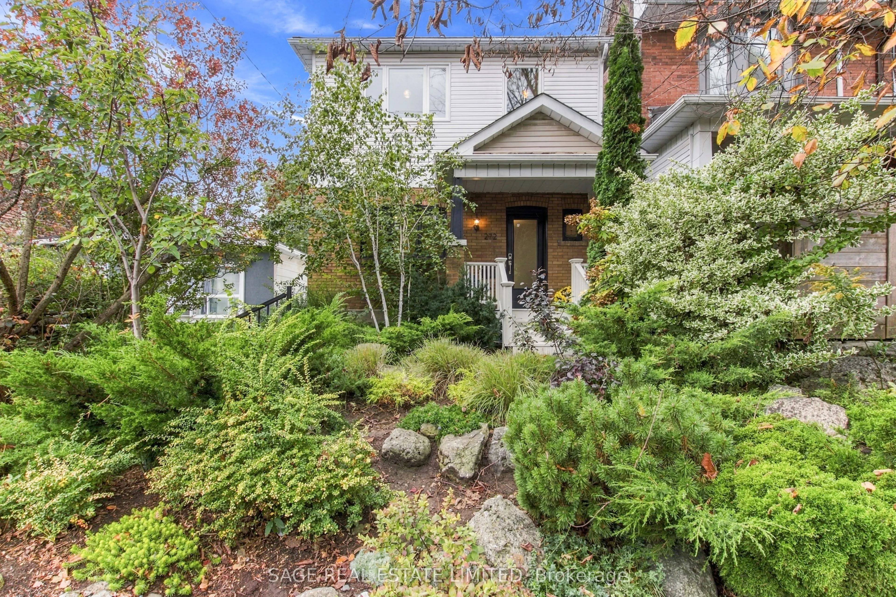
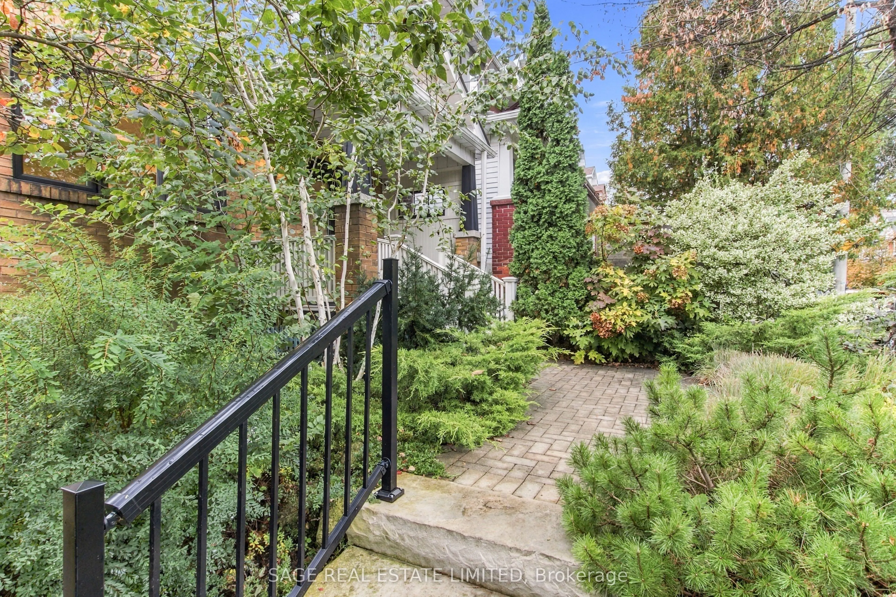
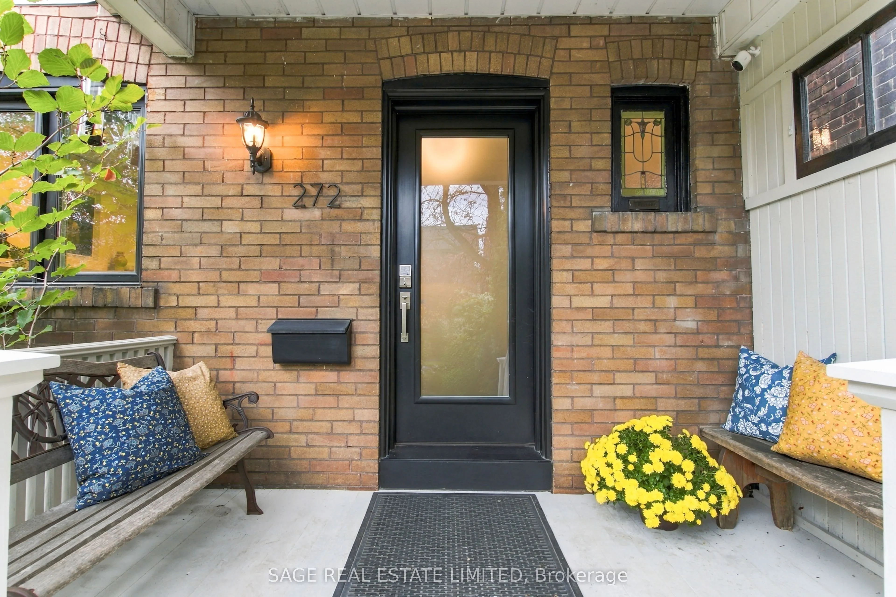
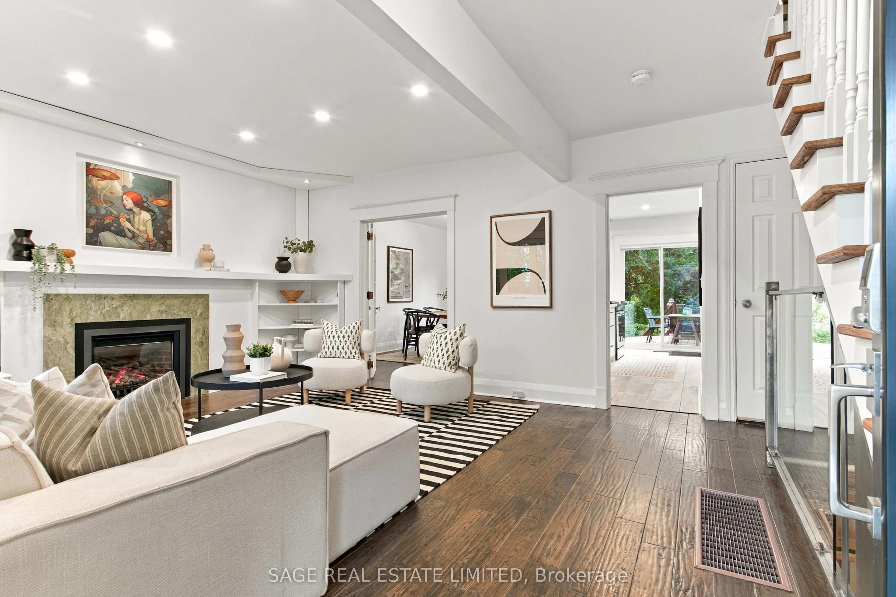
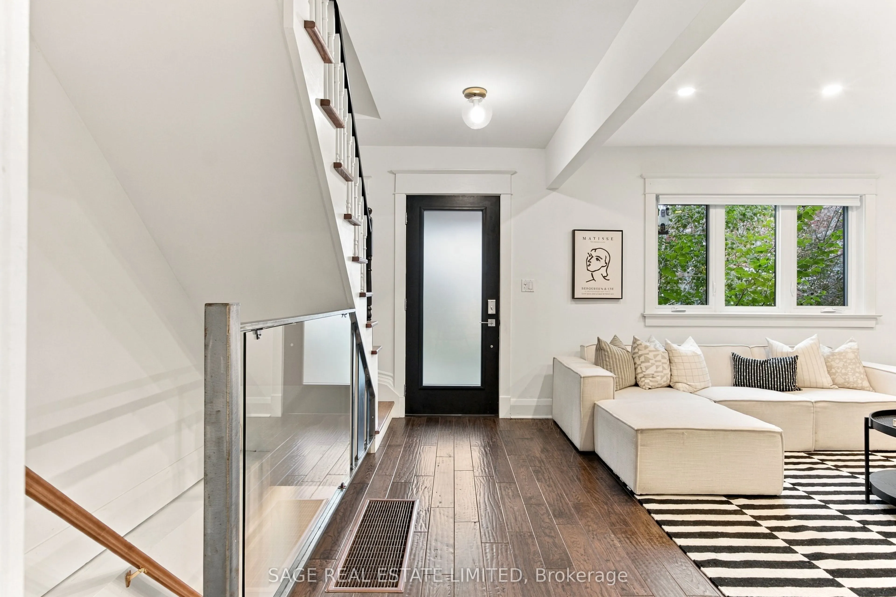
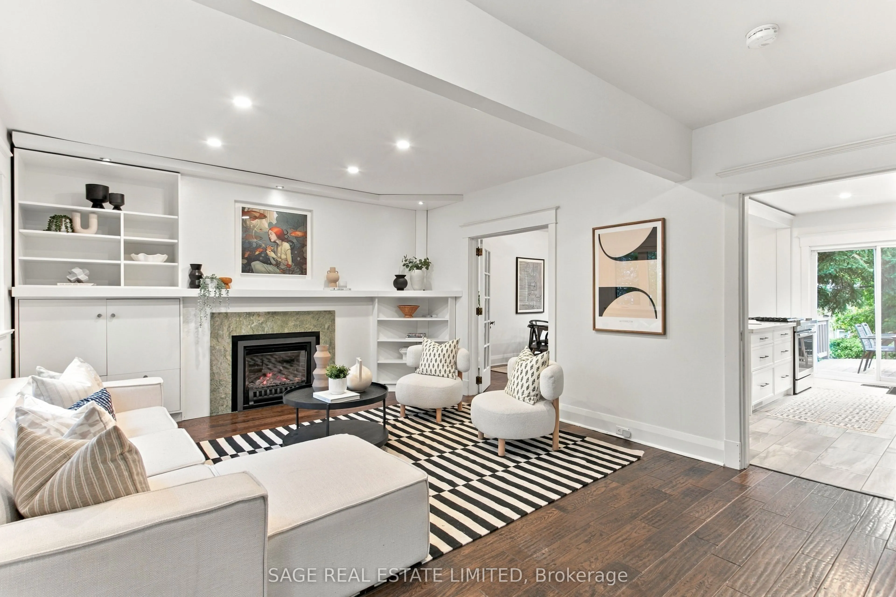
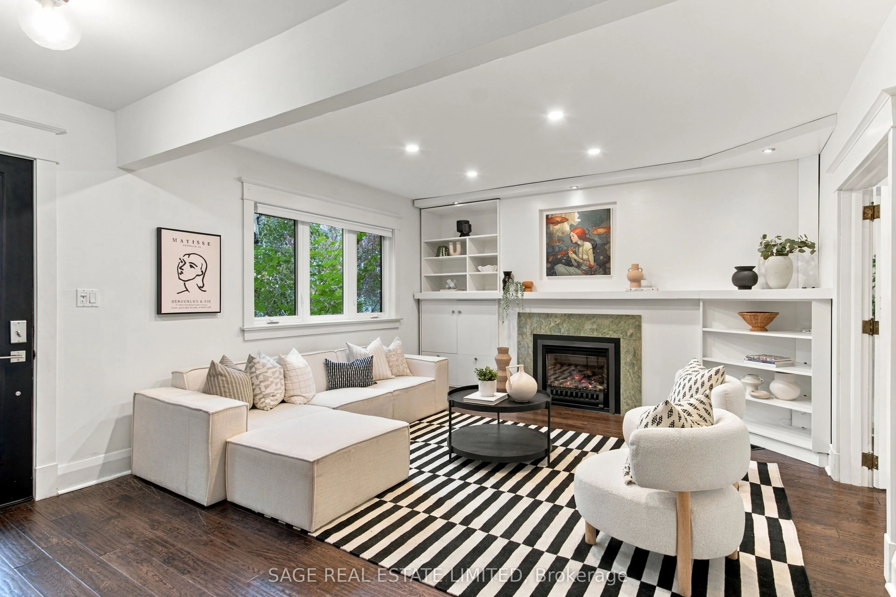
Welcome to 272 Highfield, a fully detached home that perfectly blends modern living, family-friendly comfort, and the unmistakable charm of East Leslieville. Featuring 3+1 bedrooms, 3 bathrooms, and an incredible backyard oasis, this home is made for growing families, entertaining friends, and putting down roots. Inside, a renovated chef's kitchen flows seamlessly into open-concept living and dining spaces, complemented by beautiful hardwood flooring, loads of natural light, and generously sized bedrooms. Need extra space or income potential? The basement apartment, complete with a separate entrance and bamboo flooring, offers endless possibilities. Nestled between two fantastic parks and surrounded by everything that makes this neighbourhood so special, the location is just as impressive as the home. Enjoy 24-hour streetcar service steps away, plus a short, scenic stroll through the park to the subway. With an excellent school district, outstanding daycares, and a vibrant mix of restaurants, cafés, breweries, galleries, and creative studios, East Leslieville is a neighbourhood that truly caters to young families. Smack dab between The Beaches and Downtown, East Leslieville strikes that perfect balance between city convenience and a slower, more laid-back, hip neighbourhood vibe. It's the kind of place where community comes naturally, local favourites become your regulars, and putting down roots just feels right. 272 Highfield isn't just a house - it's a place to call home.

Property Details

Full Property Details

Interior

Bedrooms
3
Bedrooms Plus
1
Total Bedrooms
4
Washrooms
3
Square Footage
1100-1500 sqft
Basement
Full,Finished,Apartment,Separate Entrance
Heating Source
Gas
Heating Fuel
Forced Air
Air Conditioning
Central Air
Family Room
No
Kitchens
1
Kitchens Plus
1
Total Kitchens
2
Fireplace Features
Yes

Exterior

Depth
103.5
Front
25.0
Driveway
None
Lot Size
25 x 103.5 ft
Pool
None
Parking Spaces
0
Total Parking Spaces
0.00
Parking Description
None
Garage Spaces
0

Building Description

Style
2-Storey
Home Type
House
Subtype
Detached
Year Built
100+
Property Orientation
West
Exterior Finish
Brick,Vinyl Siding
Sewers
Sewer
Water Supply
Municipal
Possession Date
No Data

Community

Community
Greenwood-Coxwell

Taxes & Fees

Taxes
$5,563.01 /yr
Tax Year
2026
Occupancy
Owner

Other

Virtual Tour Link

Room Types

Room Dimensions Area Description
Bathroom 7.91 x 5.68 44.93 sqft 4 Pc Bath, Tile Floor, Skylight
Bathroom 9.84 x 4.17 41.03 sqft Tile Floor, 3 Pc Bath, Window
Bedroom 2 10.76 x 9.42 101.36 sqft Double Closet, Hardwood Floor, Overlooks Backyard
Bedroom 3 11.09 x 8.76 97.15 sqft Double Closet, Hardwood Floor, Overlooks Backyard
Dining Room 15.58 x 11.15 173.72 sqft Hardwood Floor, Overlooks Backyard, French Doors
Furnace Room 8.83 x 5.51 48.65 sqft -
Kitchen 13.42 x 8.5 114.07 sqft Bamboo, Eat-in Kitchen, Raised Floor
Kitchen 15.58 x 9.42 146.76 sqft Tile Floor, Centre Island, W/O To Yard
Laundry 14.17 x 9.32 132.06 sqft Bamboo, Pot Lights, B/I Shelves
Living Room 13.48 x 11.32 152.59 sqft Hardwood Floor, B/I Shelves, Fireplace
Primary Bedroom 20.93 x 12.34 258.28 sqft Hardwood Floor, Double Closet, Overlooks Frontyard
Recreation 12.99 x 11.09 144.06 sqft Bamboo, Pot Lights, Window
Mark Barbosa
Mark Barbosa
Century 21 In-Studio Realty Inc., Brokerage
Listed by SARAH MAUD CARVER, Salesperson
13 days on site
Listing Broker
SAGE REAL ESTATE LIMITED
Courtesy
SAGE REAL ESTATE LIMITED
Listed Date
10/29/2026

Courtesy of PropTx MLS® / SAGE REAL ESTATE LIMITED

Similar homes for sale in Toronto

Copyright 2026 All rights reserved. PropTx MLS® assumes no responsibility for the accuracy of any information shown. The information provided herein must only be used by consumers that have a bona fide interest in the purchase, sale or lease of real estate and may not be used for any commercial purpose or any other purpose.
Copyright 2026 All rights reserved. Canadian Real Estate Association assumes no responsibility for the accuracy of any information shown. The information provided herein must only be used by consumers that have a bona fide interest in the purchase, sale or lease of real estate and may not be used for any commercial purpose or any other purpose. The trademark DDF® is owned by The Canadian Real Estate Association (CREA) and identifies CREA’s Data Distribution Facility (DDF®). The trademarks REALTOR®, REALTORS®, and the REALTOR® logo are controlled by The Canadian Real Estate Association (CREA) and identify real estate professionals who are members of CREA. The trademarks MLS®, Multiple Listing Service®, and the associated logos are owned by CREA and identify the quality of services provided by real estate professionals who are members of CREA
Powered by AgentLocator







