827 Craven Road, Toronto
1 / 24
For Sale
$699,000
2 bd · 3 ba · 700–1,100 sq ft

827 Craven Road, Toronto M4L 2Z7

MLS®# E14127182

Est. mortgage
$2,652/mo
Property taxes $3,667.75/yr

About This Home

Property Type
House, Semi-Detached, 2-Storey
Parking
None 0 garage, 0 parking
MLS #
E14127182
Size
700-1100 sqft
Basement
Finished
Listed on
2026-10-29
Lot size
11 x 78.0
Tax
$3,667.75 /yr
Days on Market
14
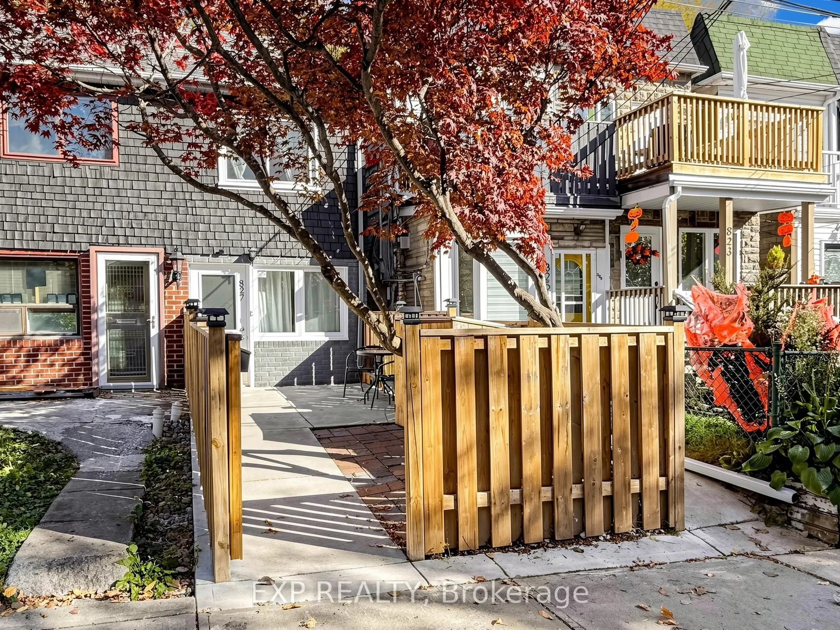
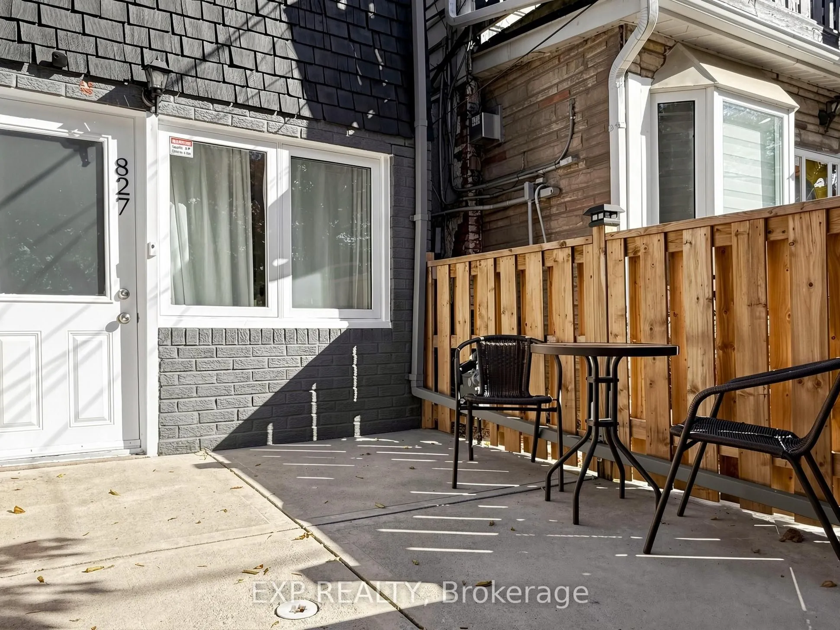
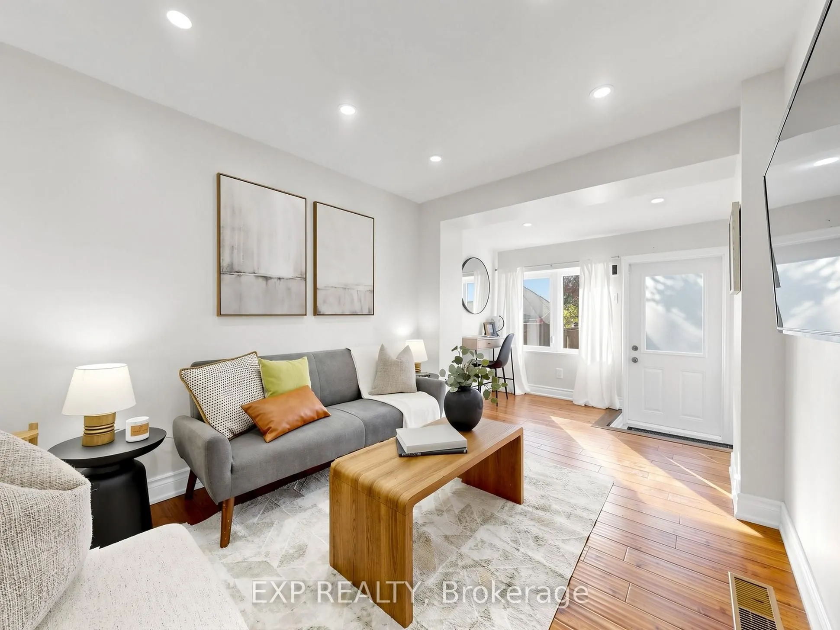
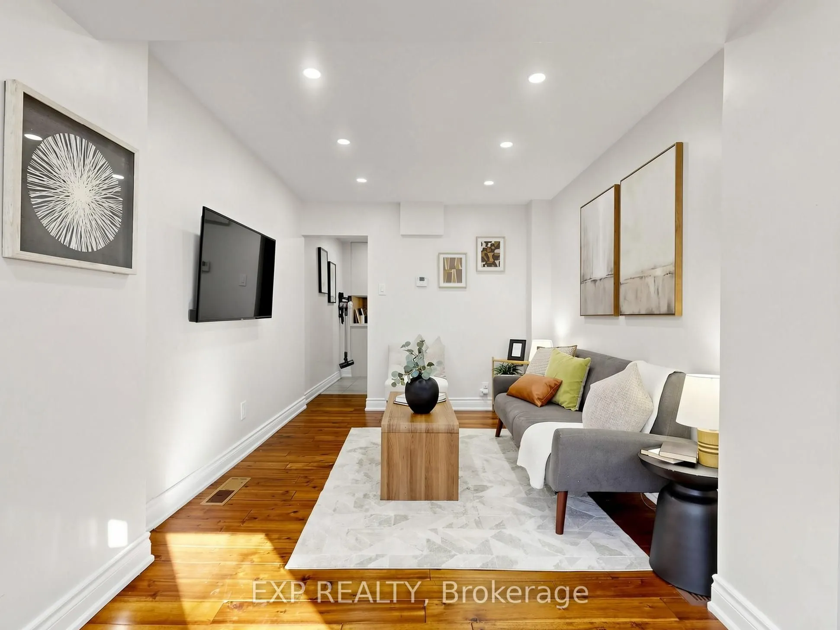
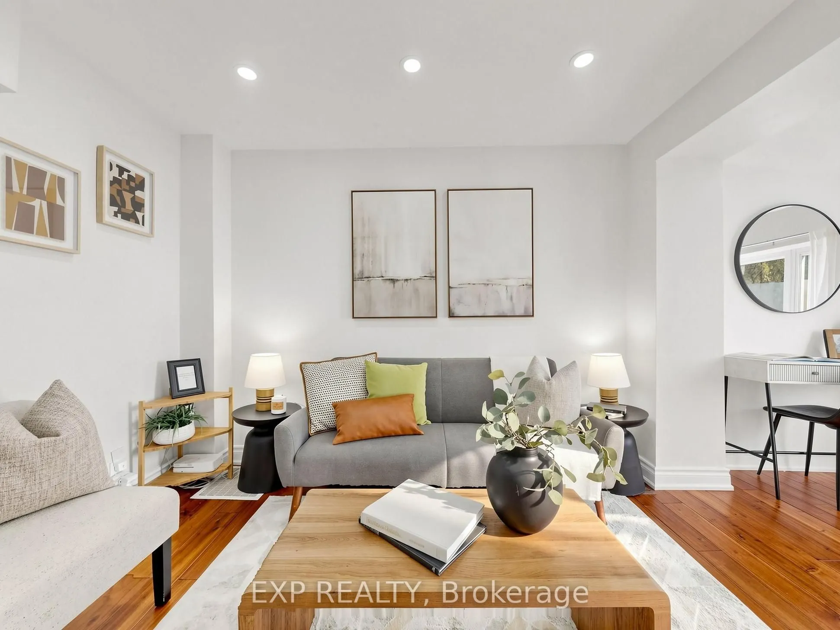
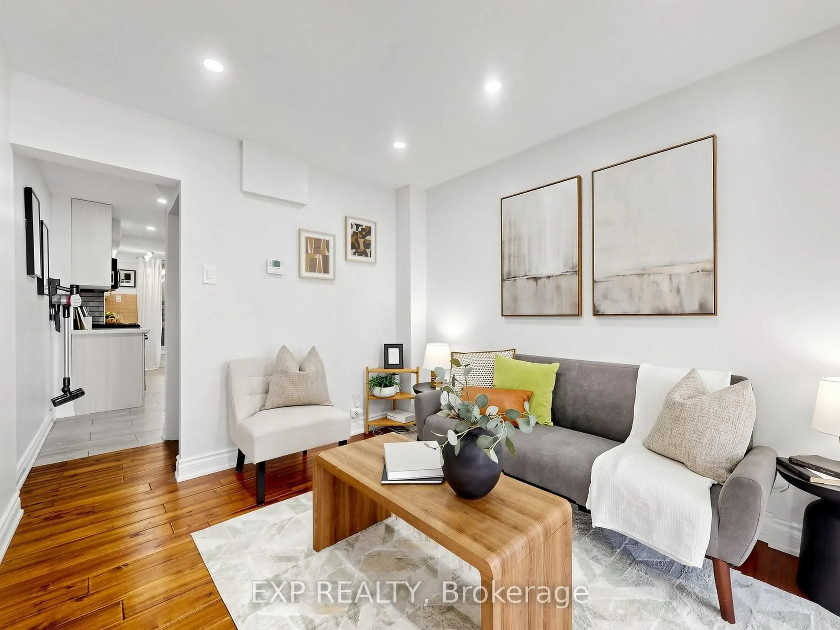
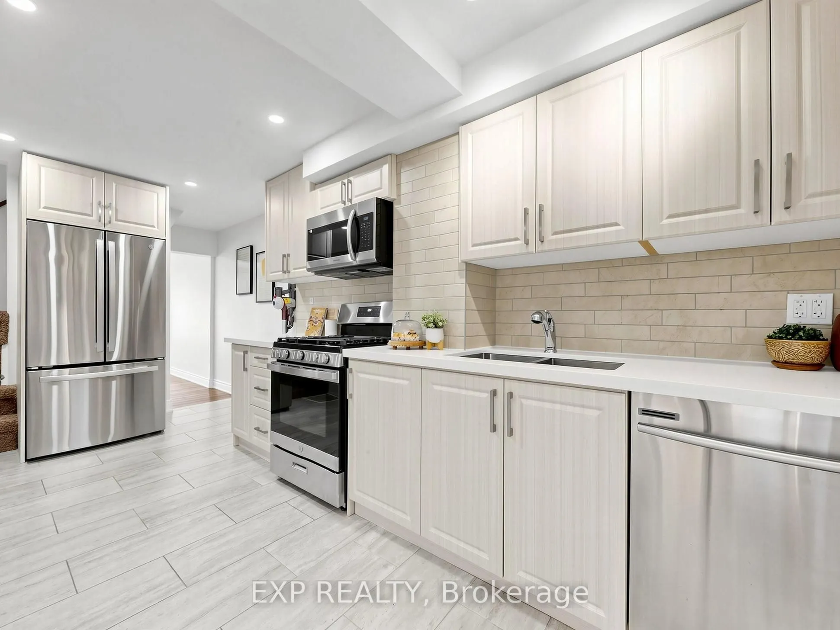
Why pay condo fees when you can enjoy the freedom of freehold ownership? Welcome to 827 Craven Road, nestled on one of Toronto's most charming and distinctive streets, celebrated for its historic cottage-style homes and vibrant community spirit. This delightful 2-bedroom semi-detached home offers an exceptional blend of character, comfort, and urban convenience in Toronto's sought-after east end. Step inside to discover a bright and inviting living space featuring beautiful hardwood floors, high ceilings, and an abundance of natural light. The functional eat-in kitchen boasts newer stainless steel appliances, including a gas stove, ample storage, and direct access to your private, fully fenced backyard. Whether you're hosting summer BBQs, enjoying your morning coffee, or creating your own urban garden, this outdoor oasis is the perfect extension of your living space.Upstairs, you'll find two comfortable bedrooms, each complete with its own private ensuite bathroom, hardwood floors, and closet space-a rare and desirable feature! The basement adds further convenience with an additional bathroom and dedicated laundry area. Enjoy the best of Toronto's east-end lifestyle with trendy cafés, local restaurants, boutique shops, grocery stores, parks, and Woodbine Beach all within easy reach. Excellent transit connections and convenient access to major highways make commuting a breeze. Ideal for first-time buyers, condo upgraders, downsizers, or anyone craving the freedom of homeownership without monthly maintenance fees. Convenient street parking is available directly outside your front door with a City of Toronto parking permit, subject to availability. A charming home, a welcoming community, and an unbeatable urban lifestyle. Your opportunity to own a piece of Toronto's east-end charm starts here.

Property Details

Full Property Details

Interior

Bedrooms
2
Total Bedrooms
2
Washrooms
3
Square Footage
700-1100 sqft
Basement
Finished
Heating Source
Gas
Heating Fuel
Forced Air
Air Conditioning
Central Air
Family Room
No
Kitchens
1
Total Kitchens
1
Fireplace Features
No

Exterior

Depth
78.0
Front
11.08
Lot Size
11 x 78.0 ft
Pool
None
Parking Spaces
0
Total Parking Spaces
0.00
Parking Description
None
Garage Spaces
0

Building Description

Style
2-Storey
Home Type
House
Subtype
Semi-Detached
Property Orientation
West
Exterior Finish
Brick,Shingle
Sewers
Sewer
Water Supply
Municipal
Possession Date
11/2/2026

Community

Community
Greenwood-Coxwell

Taxes & Fees

Taxes
$3,667.75 /yr
Tax Year
2026
Occupancy
Vacant

Other

Virtual Tour Link
my.matterport.com/show/?m=tXhUGB9h2YL

Room Types

Room Dimensions Area Description
Bedroom 2 10.47 x 9.09 95.17 sqft Hardwood Floor, 3 Pc Ensuite, Walk-In Closet(s)
Den 8.96 x 5.05 45.25 sqft Combined w/Living, Large Window, Hardwood Floor
Kitchen 19.55 x 8.96 175.17 sqft Stainless Steel Appl, Tile Floor, W/O To Yard
Living Room 10.01 x 8.96 89.69 sqft Hardwood Floor, Bay Window, Combined w/Office
Primary Bedroom 10.47 x 9.09 95.17 sqft Hardwood Floor, 3 Pc Ensuite, Large Window
Utility Room 9.19 x 7.55 69.38 sqft 3 Pc Bath, Combined w/Laundry
Mark Barbosa
Mark Barbosa
Century 21 In-Studio Realty Inc., Brokerage
Listed by STEPHANIE R. WILKINS, Salesperson
13 days on site
Listing Broker
EXP REALTY
Courtesy
EXP REALTY
Listed Date
10/29/2026

Courtesy of PropTx MLS® / EXP REALTY

Similar homes for sale in Toronto

Copyright 2026 All rights reserved. PropTx MLS® assumes no responsibility for the accuracy of any information shown. The information provided herein must only be used by consumers that have a bona fide interest in the purchase, sale or lease of real estate and may not be used for any commercial purpose or any other purpose.
Copyright 2026 All rights reserved. Canadian Real Estate Association assumes no responsibility for the accuracy of any information shown. The information provided herein must only be used by consumers that have a bona fide interest in the purchase, sale or lease of real estate and may not be used for any commercial purpose or any other purpose. The trademark DDF® is owned by The Canadian Real Estate Association (CREA) and identifies CREA’s Data Distribution Facility (DDF®). The trademarks REALTOR®, REALTORS®, and the REALTOR® logo are controlled by The Canadian Real Estate Association (CREA) and identify real estate professionals who are members of CREA. The trademarks MLS®, Multiple Listing Service®, and the associated logos are owned by CREA and identify the quality of services provided by real estate professionals who are members of CREA
Powered by AgentLocator








