2301 Danforth Avenue #109, Toronto
1 / 27
For Sale
$449,000
1+1 bd · 1 ba · 500–599 sq ft

2301 Danforth Avenue #109, Toronto M4C 0A7

MLS®# E14125918

Est. mortgage
$1,703/mo
Property taxes $2,798/yr

About This Home

Property Type
Condo, Condo Apartment, Apartment
Parking
1 garage, 1 parking
MLS #
E14125918
Size
500-599 sqft
Basement
None
Listed on
2026-10-28
Tax
$2,798 /yr
Days on Market
14
Maintenance Fee
$531.86
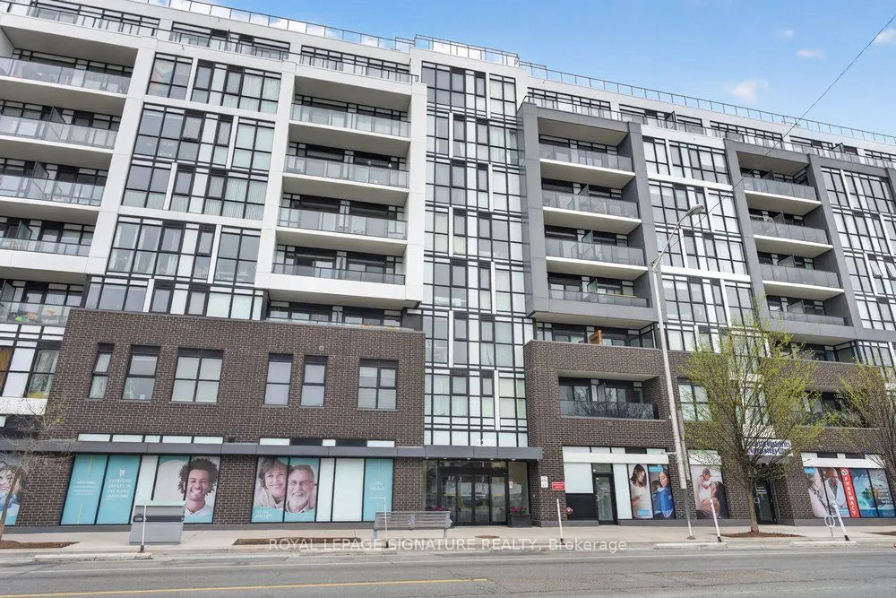
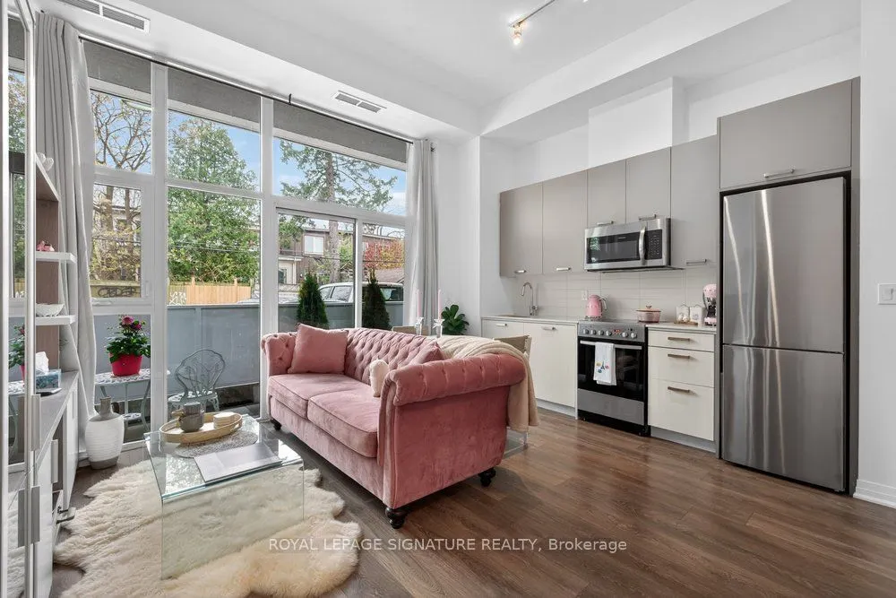
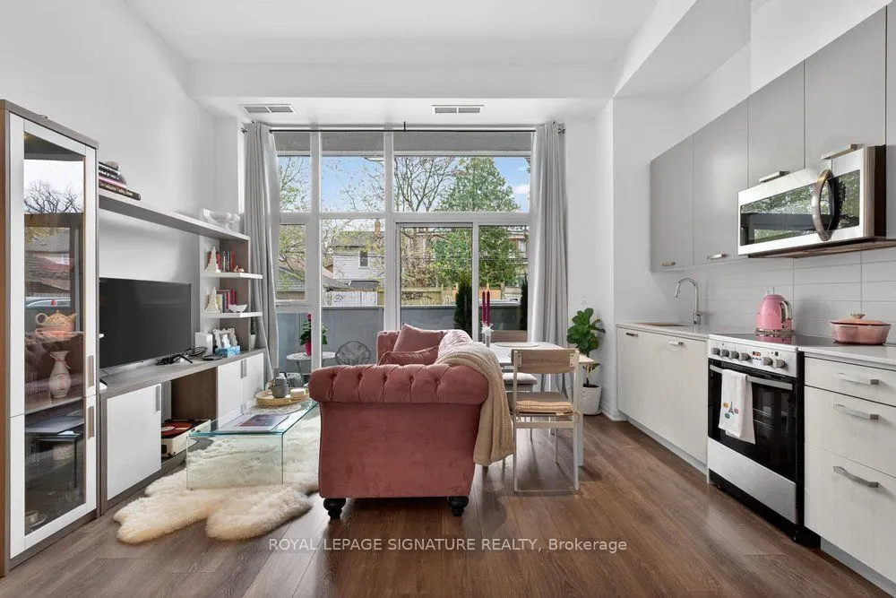
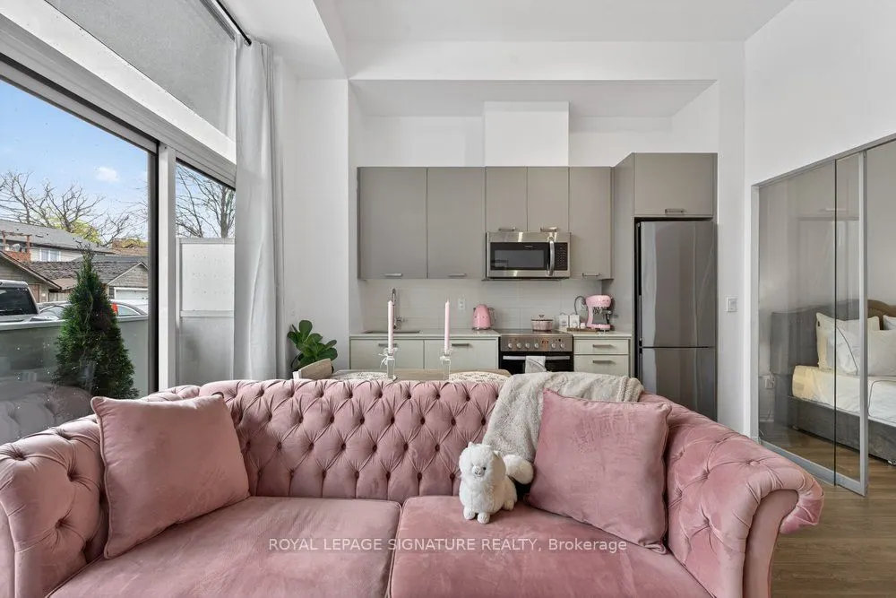
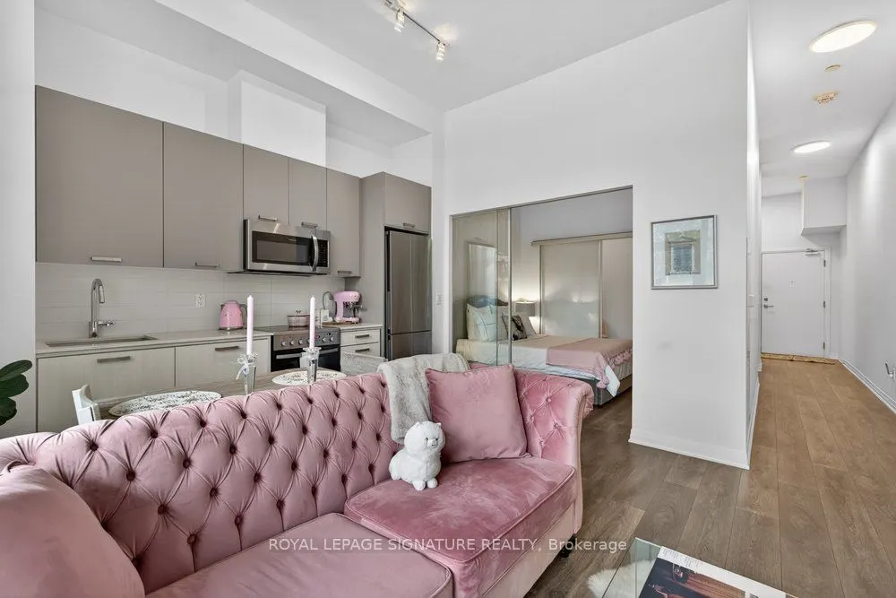
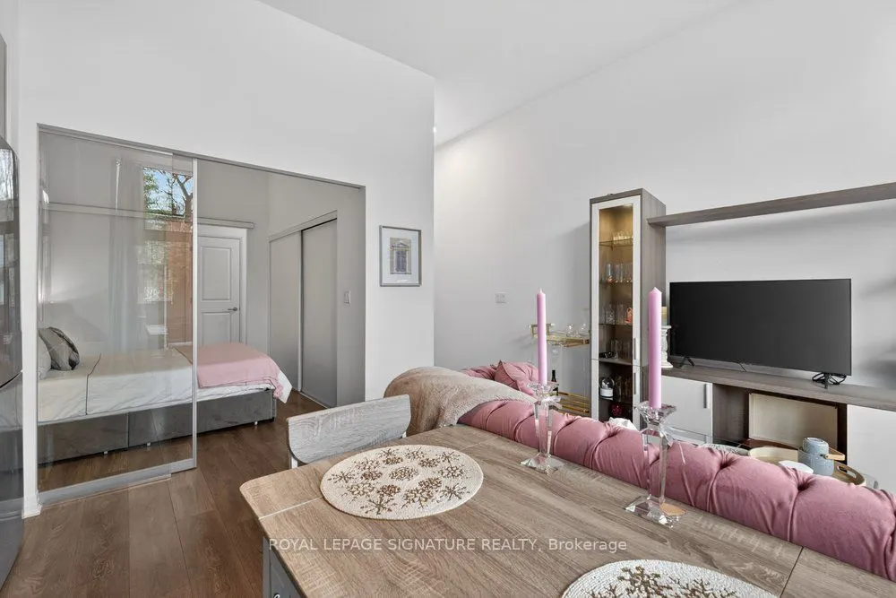
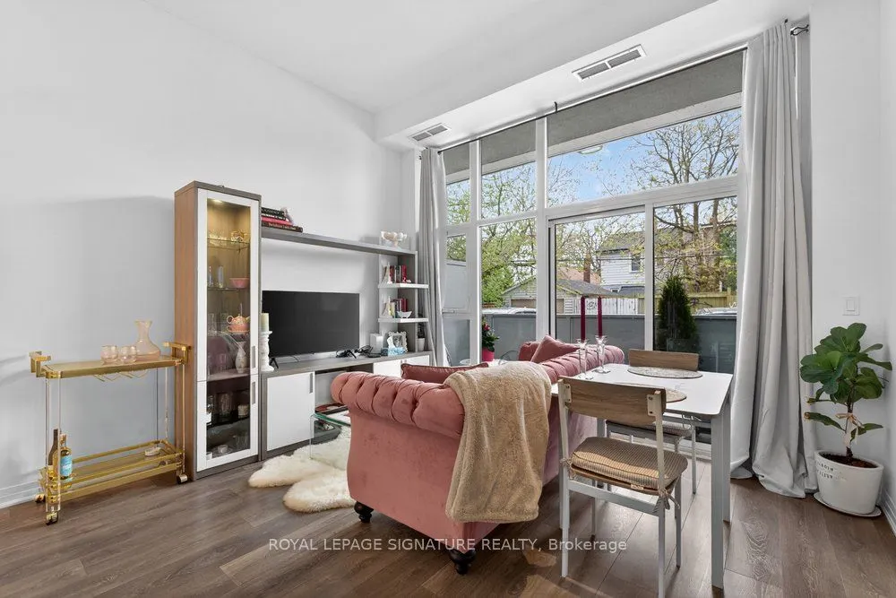
Experience the pinnacle of sophisticated urban living at Canvas Condos, where contemporary design meets the vibrant energy of the East End. This sun-drenched, south-facing 1+1 bedroom suite is a masterclass in modern luxury, boasting rare and soaring 11-foot smooth ceilings that create an unmatched sense of volume and airiness. Floor-to-ceiling windows frame panoramic views and flood the seamless open-concept layout with natural light, highlighting exquisite finishes such as sleek quartz countertops and updated designer flush mount lighting. The intelligently designed floor plan maximizes every square inch, offering a versatile den that serves as the perfect bespoke home office, extension of bedroom or additional storage space. Adding to its exceptional appeal, the unit features a walkout to a private patio-an ideal retreat for morning coffee, outdoor dining, or relaxing evenings. Beyond the suite, lifestyle takes center stage with a world-class suite of amenities designed to pamper and inspire. Residents enjoy exclusive access to a breathtaking rooftop terrace-perfect for sunset cocktails-alongside a state-of-the-art fitness centre, dedicated yoga studio, and a chic party lounge for hosting larger gatherings with ease. Even your four-legged companions are treated to five-star service at the on-site pet spa. Perfectly positioned just moments from the TTC, GO Transit, and the iconic charms of Greektown and The Beach, this residence offers an effortless lifestyle for the discerning urban professional. Experience the art of the lifestyle at Canvas Condos.

Property Details

Full Property Details

Interior

Bedrooms
1
Bedrooms Plus
1
Total Bedrooms
2
Washrooms
1
Square Footage
500-599 sqft
Basement
None
Heating Source
Gas
Heating Fuel
Forced Air
Air Conditioning
Central Air
Family Room
No
Kitchens
1
Total Kitchens
1
Fireplace Features
No

Exterior

Parking Spaces
1
Total Parking Spaces
1.00
Garage Spaces
1
Balcony
Open

Building Description

Style
Apartment
Home Type
Condo
Subtype
Condo Apartment
Property Orientation
South
Exterior Finish
Brick,Concrete
Possession Date
No Data
Locker
None

Community

Community
East End-Danforth

Taxes & Fees

Taxes
$2,798 /yr
Tax Year
2025
Occupancy
Owner
Maintenance Fee
$531.86
Central Air Conditioning
Included
Common Elements
Included
Heating
Included
Building Insurance
Included

Other

Virtual Tour Link
Pets
Yes-with Restrictions

Room Types

Room Dimensions Area Description
Bedroom 8.83 x 9.58 84.59 sqft Sliding Doors, Large Closet, Laminate
Den 11.32 x 4.99 56.49 sqft Laminate, Closet
Kitchen 11.98 x 14.93 178.86 sqft Stainless Steel Appl, Quartz Counter, Combined w/Living
Living Room 11.98 x 14.93 178.86 sqft W/O To Balcony, Window Floor to Ceiling, Combined w/Kitchen
Mark Barbosa
Mark Barbosa
Century 21 In-Studio Realty Inc., Brokerage
Listed by IRA KALEMI, CLHMS, Broker
14 days on site
Listing Broker
ROYAL LEPAGE SIGNATURE REALTY
Courtesy
ROYAL LEPAGE SIGNATURE REALTY
Listed Date
10/28/2026

Courtesy of PropTx MLS® / ROYAL LEPAGE SIGNATURE REALTY

Similar homes for sale in Toronto

Copyright 2026 All rights reserved. PropTx MLS® assumes no responsibility for the accuracy of any information shown. The information provided herein must only be used by consumers that have a bona fide interest in the purchase, sale or lease of real estate and may not be used for any commercial purpose or any other purpose.
Copyright 2026 All rights reserved. Canadian Real Estate Association assumes no responsibility for the accuracy of any information shown. The information provided herein must only be used by consumers that have a bona fide interest in the purchase, sale or lease of real estate and may not be used for any commercial purpose or any other purpose. The trademark DDF® is owned by The Canadian Real Estate Association (CREA) and identifies CREA’s Data Distribution Facility (DDF®). The trademarks REALTOR®, REALTORS®, and the REALTOR® logo are controlled by The Canadian Real Estate Association (CREA) and identify real estate professionals who are members of CREA. The trademarks MLS®, Multiple Listing Service®, and the associated logos are owned by CREA and identify the quality of services provided by real estate professionals who are members of CREA
Powered by AgentLocator







