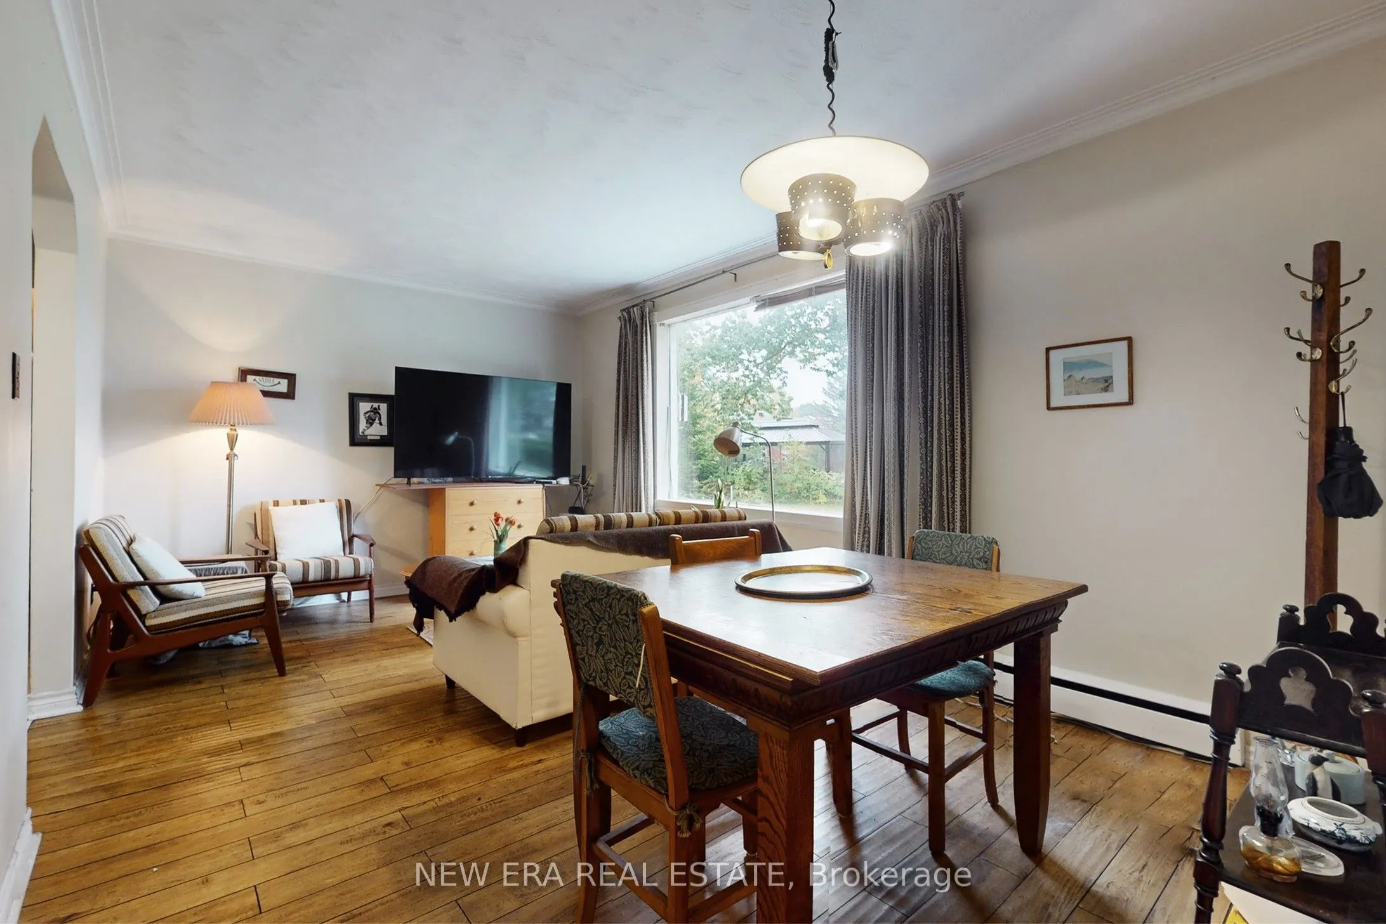
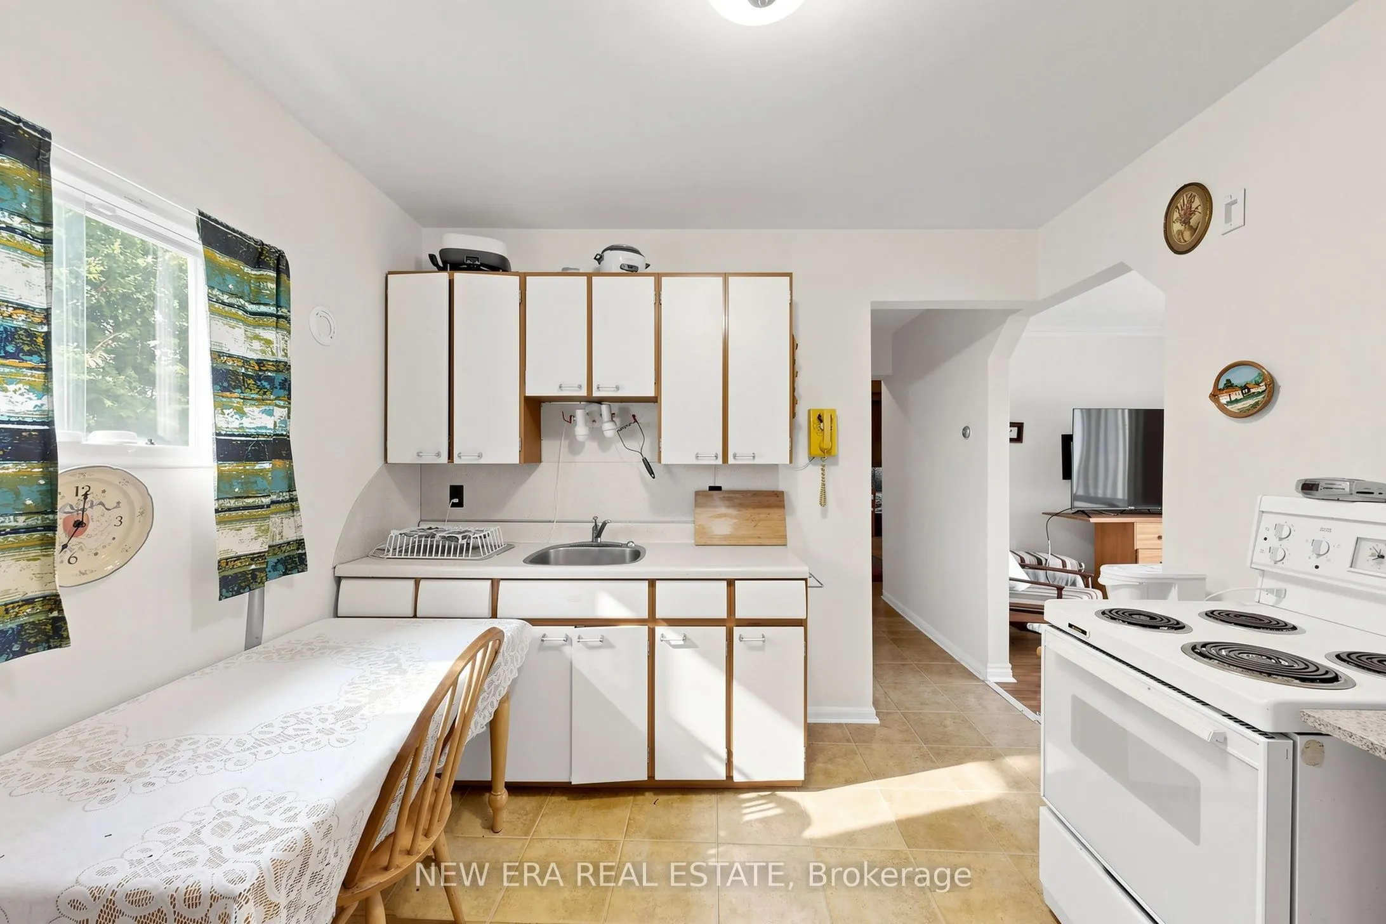
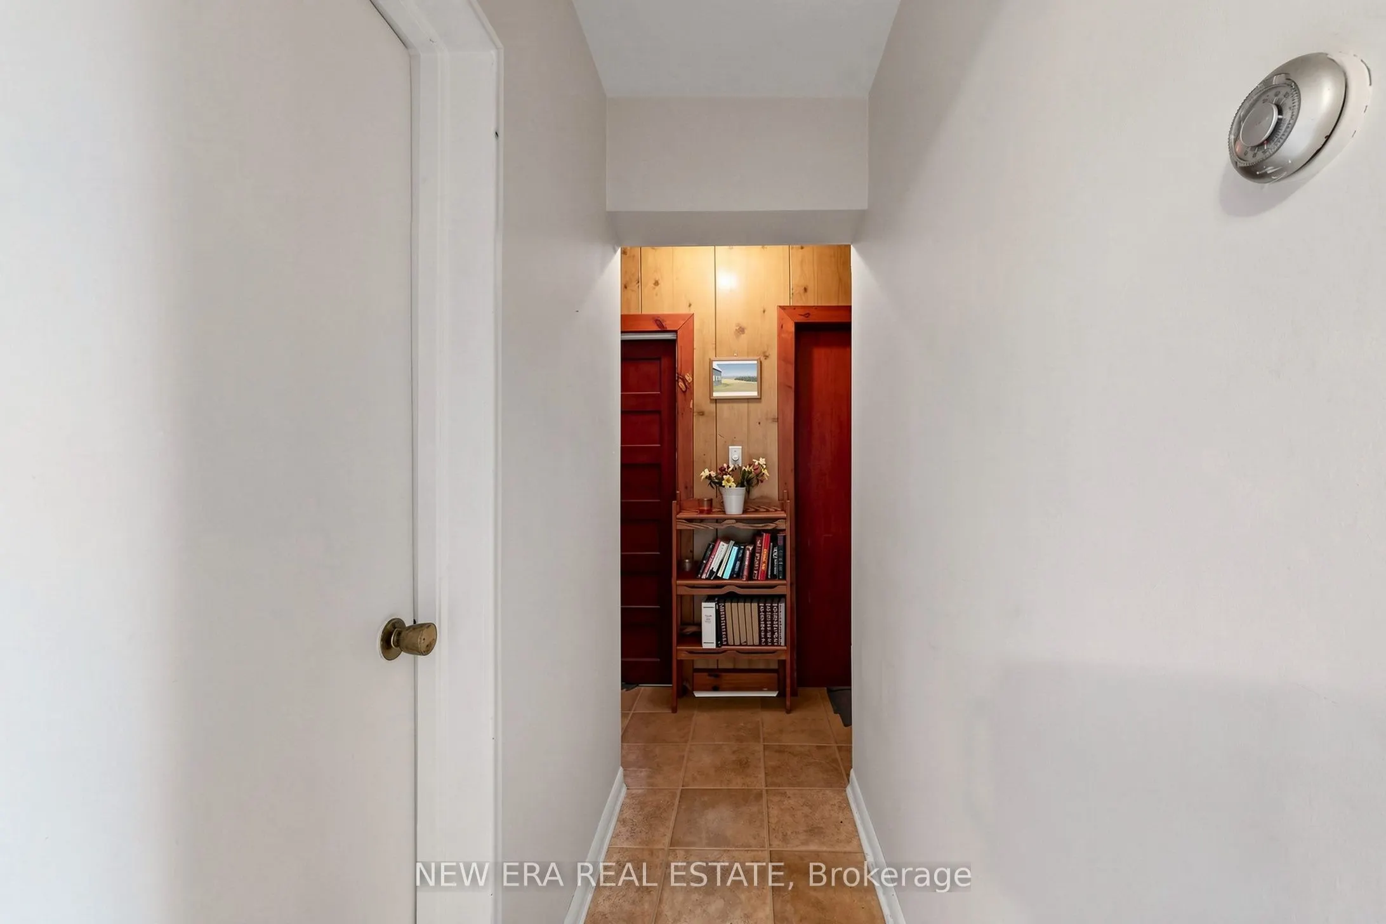
28 Thomas Avenue, Toronto
1 / 13
For Sale
$1,270,000
2 bd · 1 ba · 700–1,100 sq ft

28 Thomas Avenue, Toronto M1C 1E5

MLS®# E14124124

Est. mortgage
$4,818/mo
Property taxes $4,238/yr

About This Home

Property Type
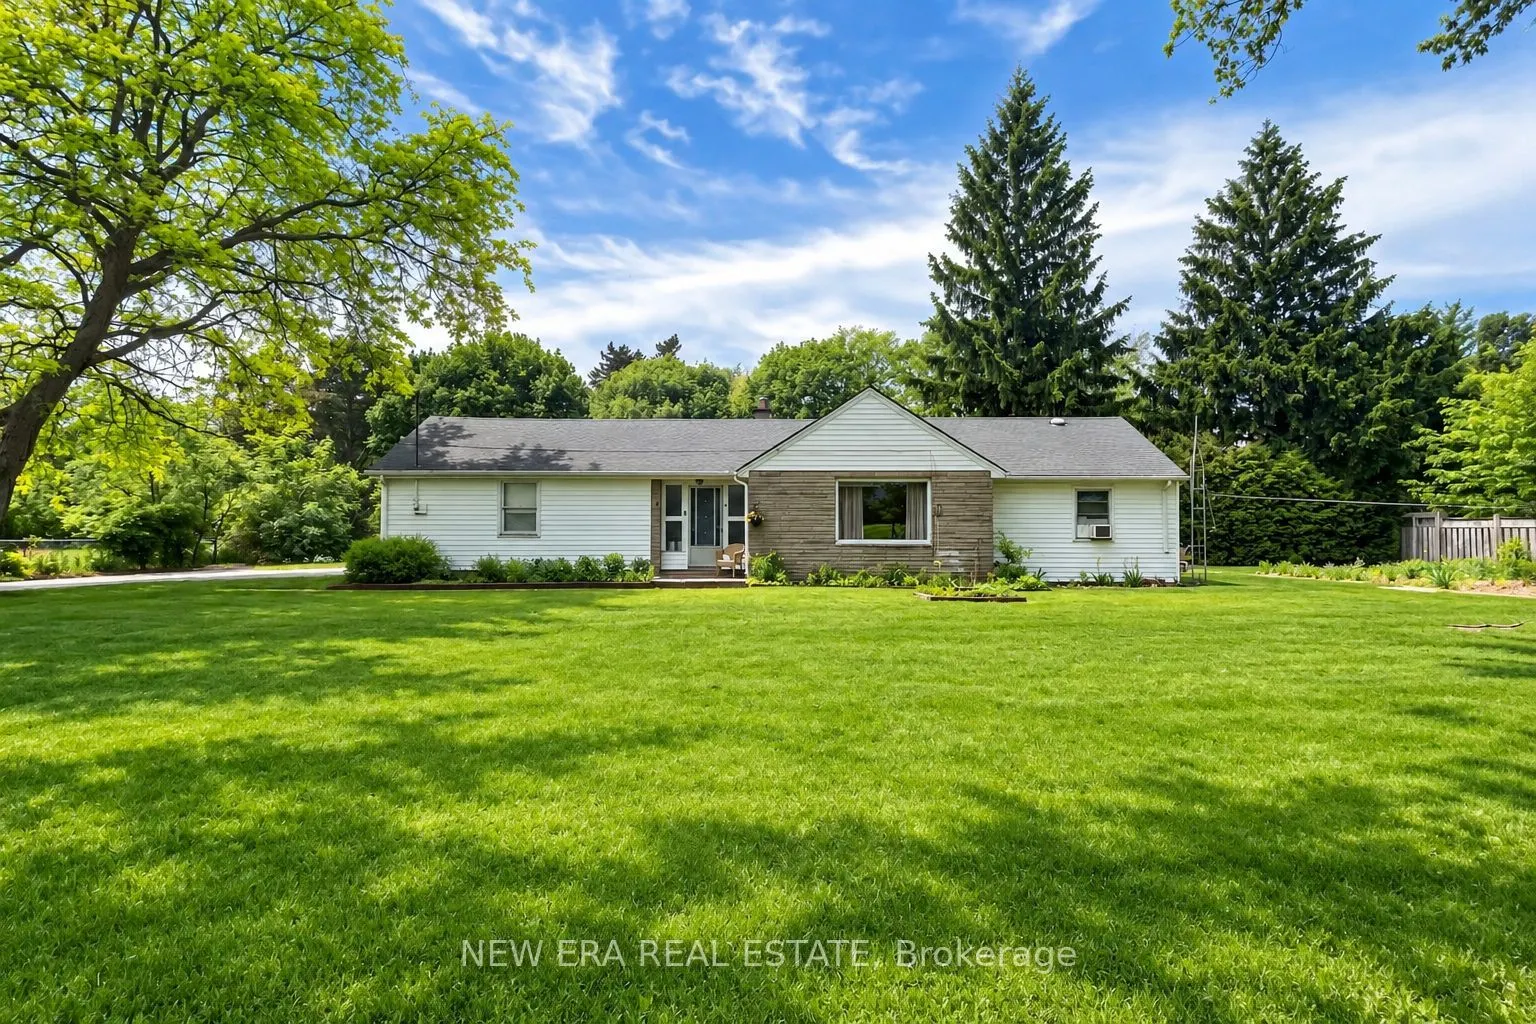
House, Detached, Bungalow
Parking
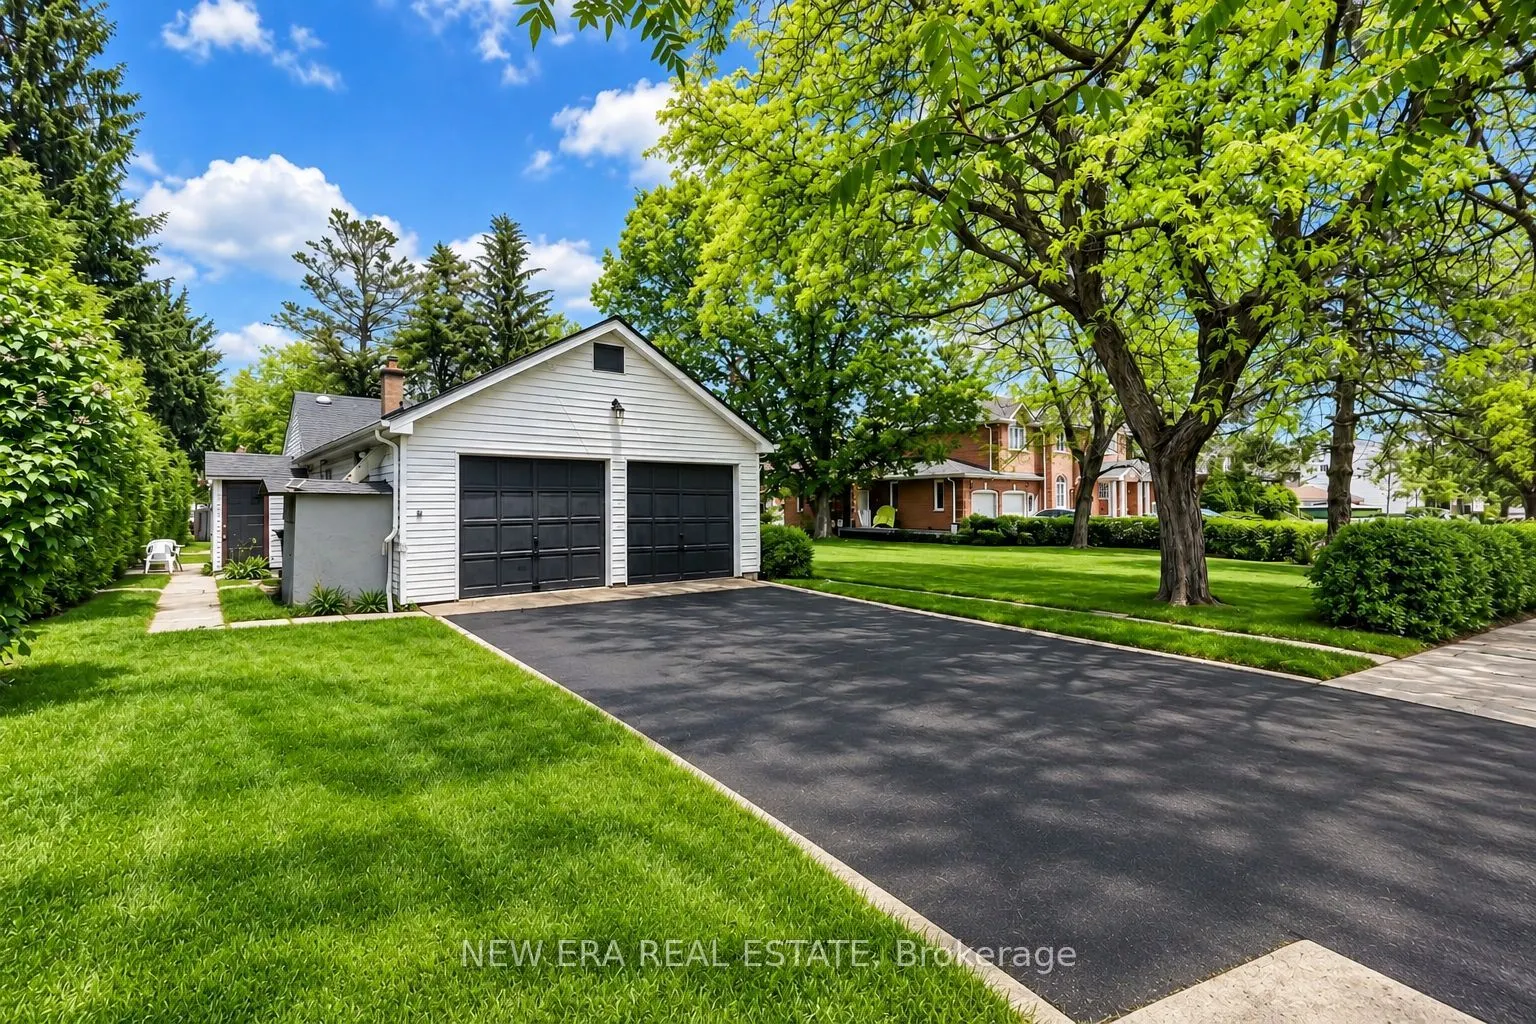
Attached 2 garage, 3 parking
MLS #
E14124124
Size
700-1100 sqft
Basement
None
Listed on
2026-10-24
Lot size
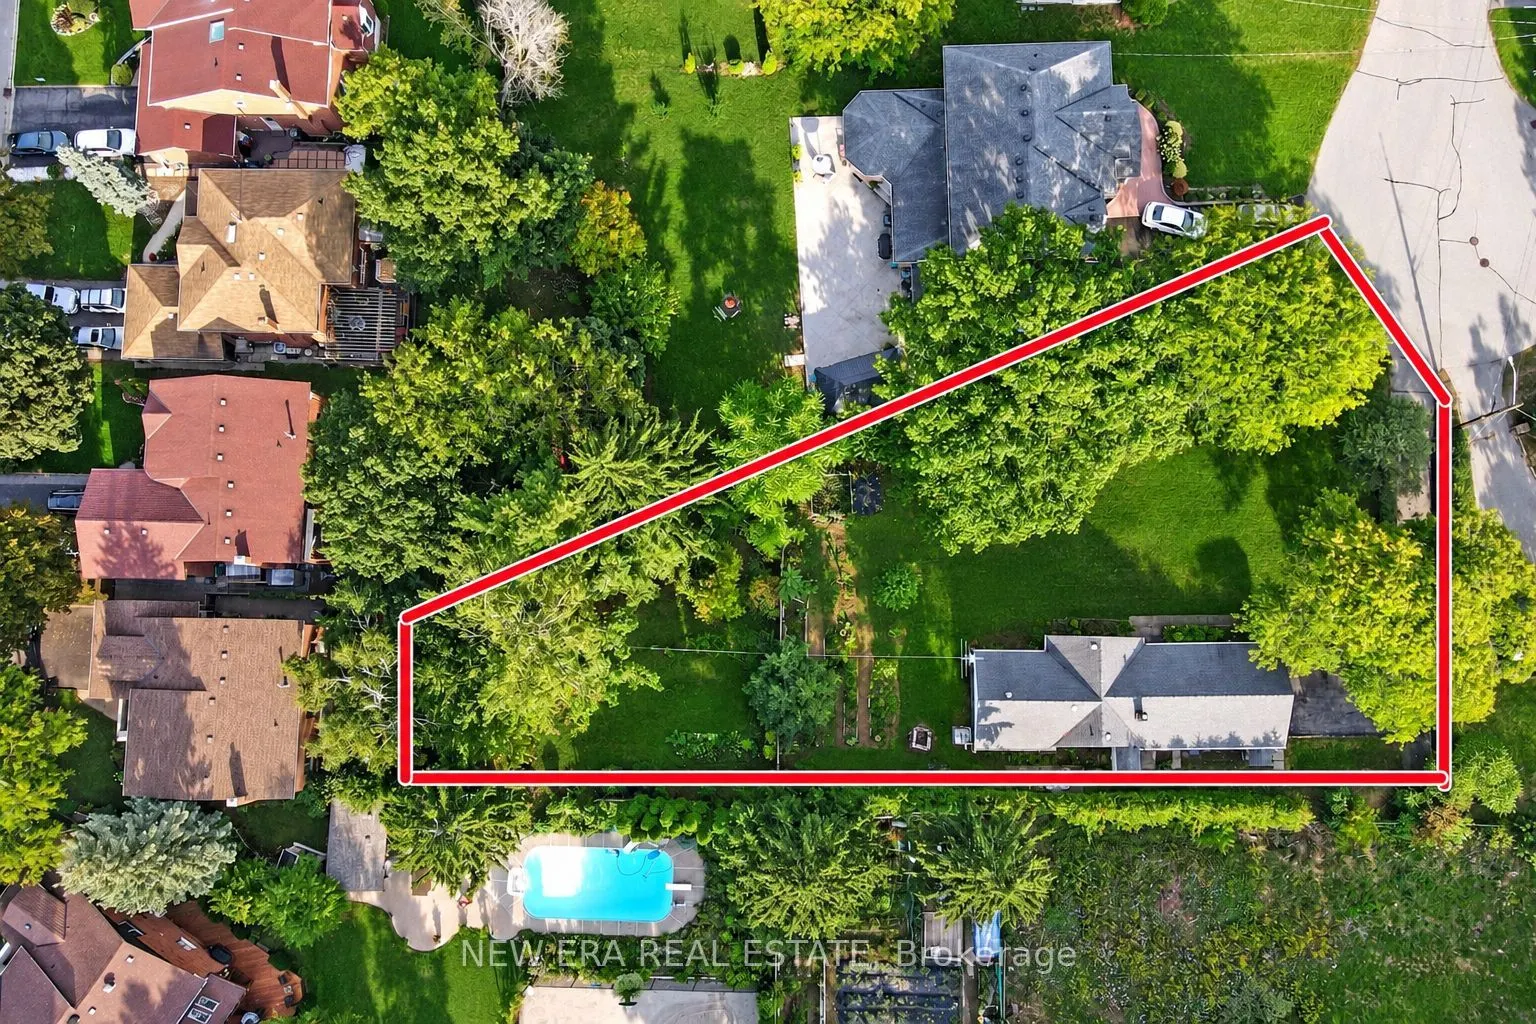
88 x 222.83
Tax
$4,238 /yr
Days on Market
18
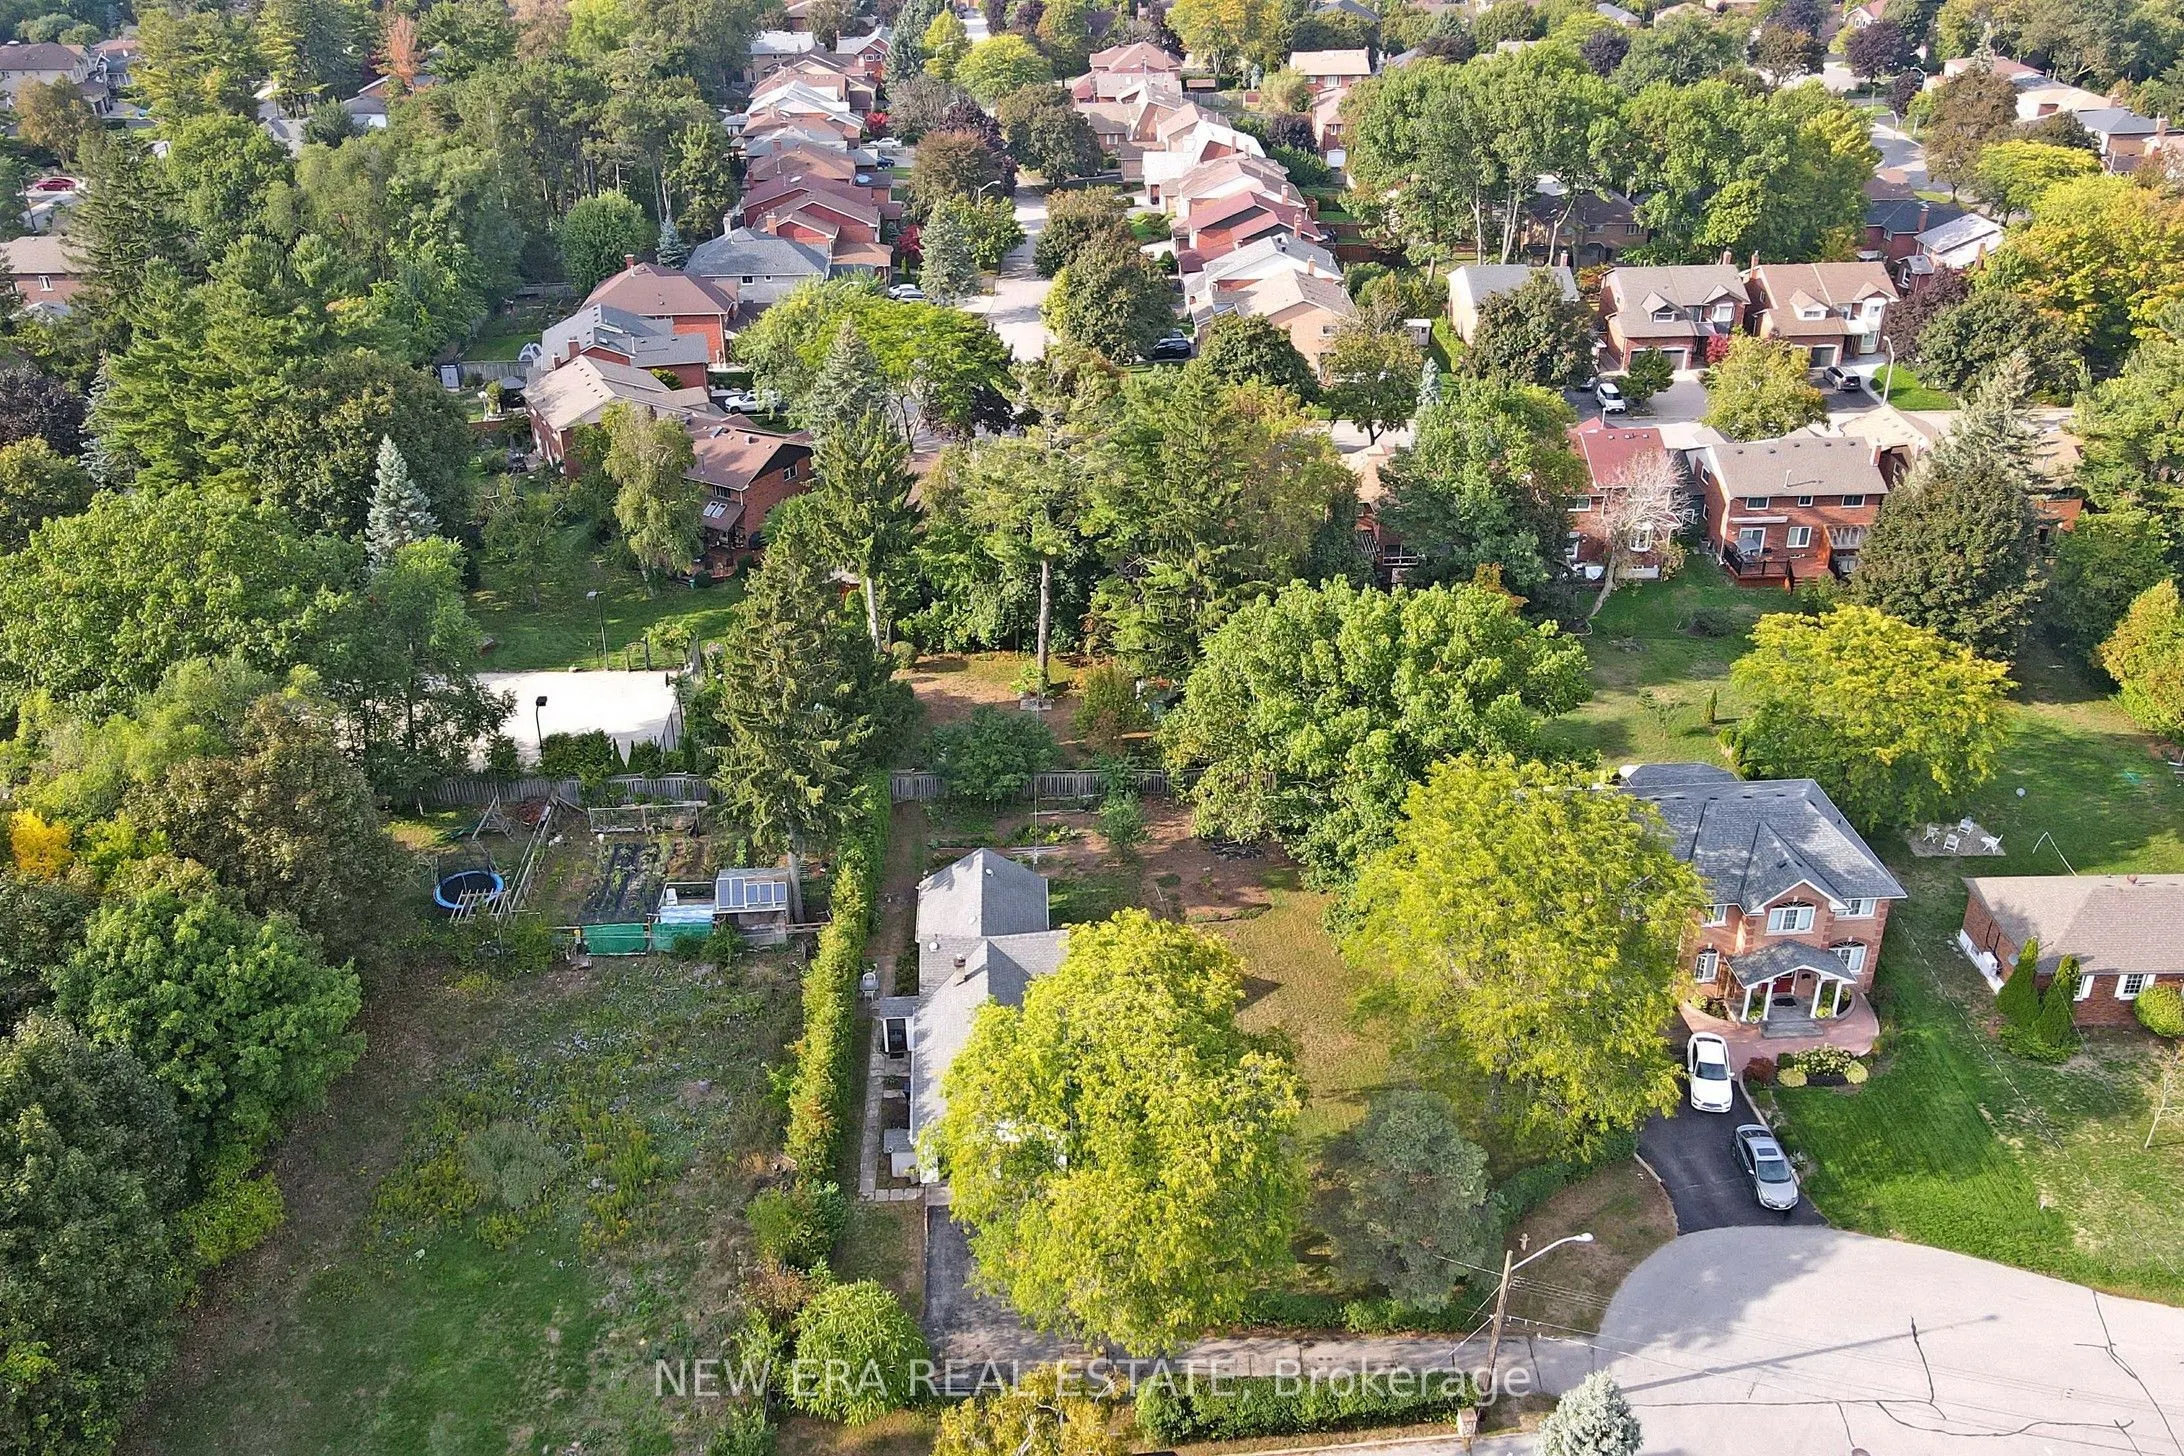
Nestled at the end of a quiet cul de sac of executive homes this unique irregular property widens to just under 120 ft at the garage. Visit and experience the "country in the city feel" of one of the nicest building lots left in the city. In summer enjoy the fruit from apple and pear trees, let the crickets sing you to sleep and the cardinals wake you up. In winter watch deer bounding across your lawn.The property is one street away from valley trails and close to sandy beaches that are never crowded. A five minute stroll will bring you to either to " the village" or UTSC campus. Nearby World class Pan Am centre has any type of activity you can imagine.. Express buses to the subway and 2 GO stations are short drives away. Close enough to the 401 for easy access but far enough away to not hear the noise. Seller may consider vendor take-back (VTB) financing for qualified buyers

Property Details

Full Property Details

Interior

Bedrooms
2
Total Bedrooms
2
Washrooms
1
Square Footage
700-1100 sqft
Basement
None
Heating Source
Other
Heating Fuel
Other
Air Conditioning
None
Family Room
No
Kitchens
1
Total Kitchens
1
Fireplace Features
No

Exterior

Depth
222.83
Front
87.88
Acreage
< .50
Driveway
Private
Lot Size
88 x 222.83 ft
Pool
None
Parking Spaces
3
Total Parking Spaces
5.00
Parking Description
Attached
Garage Spaces
2

Building Description

Style
Bungalow
Home Type
House
Subtype
Detached
Property Orientation
North
Exterior Finish
Aluminum Siding
Sewers
Sewer
Water Supply
Municipal
Possession Date
No Data

Community

Community
Highland Creek

Taxes & Fees

Taxes
$4,238 /yr
Tax Year
2025
Occupancy
Owner

Room Types

Room Dimensions Area Description
Bedroom 12.5 x 8.73 109.12 sqft -
Kitchen 10.4 x 9.81 102.02 sqft -
Living Room 17.42 x 10.47 182.39 sqft -
Office 10.76 x 7.02 75.54 sqft -
Primary Bedroom 12.53 x 8.83 110.64 sqft -
Mark Barbosa
Mark Barbosa
Century 21 In-Studio Realty Inc., Brokerage
Listed by AMIR KAMALI, Salesperson
14 days on site
Listing Broker
NEW ERA REAL ESTATE
Courtesy
NEW ERA REAL ESTATE
Listed Date
10/24/2026

Courtesy of PropTx MLS® / NEW ERA REAL ESTATE

Similar homes for sale in Toronto

Copyright 2026 All rights reserved. PropTx MLS® assumes no responsibility for the accuracy of any information shown. The information provided herein must only be used by consumers that have a bona fide interest in the purchase, sale or lease of real estate and may not be used for any commercial purpose or any other purpose.
Copyright 2026 All rights reserved. Canadian Real Estate Association assumes no responsibility for the accuracy of any information shown. The information provided herein must only be used by consumers that have a bona fide interest in the purchase, sale or lease of real estate and may not be used for any commercial purpose or any other purpose. The trademark DDF® is owned by The Canadian Real Estate Association (CREA) and identifies CREA’s Data Distribution Facility (DDF®). The trademarks REALTOR®, REALTORS®, and the REALTOR® logo are controlled by The Canadian Real Estate Association (CREA) and identify real estate professionals who are members of CREA. The trademarks MLS®, Multiple Listing Service®, and the associated logos are owned by CREA and identify the quality of services provided by real estate professionals who are members of CREA
Powered by AgentLocator







