5 Brenton Street, Toronto
1 / 46
For Sale
$1,399,000
4+3 bd · 5 ba · 2,000–2,500 sq ft

5 Brenton Street, Toronto M4B 1C7

MLS®# E14121902

Est. mortgage
$5,307/mo
Property taxes $6,690.85/yr

About This Home

Property Type
House, Detached, 2-Storey
Parking
Attached 1 garage, 2 parking
MLS #
E14121902
Size
2000-2500 sqft
Basement
Finished with Walk-Out,Separate Entrance
Listed on
2026-10-27
Lot size
30 x 120.0
Tax
$6,690.85 /yr
Days on Market
16
Approximate Age
6-15
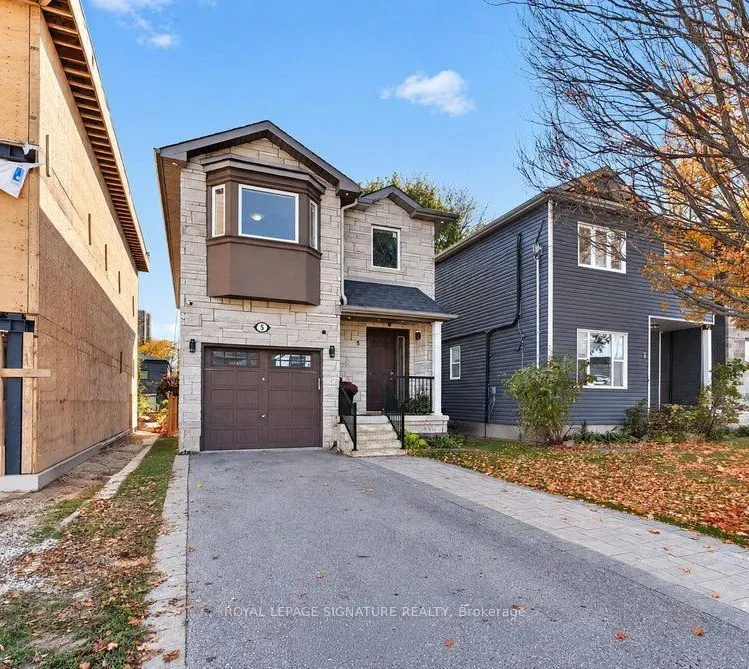
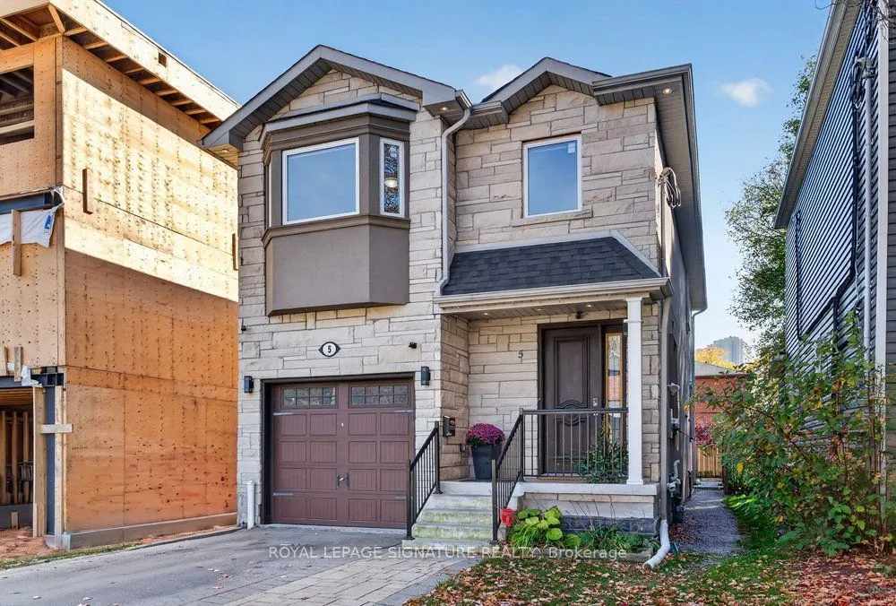
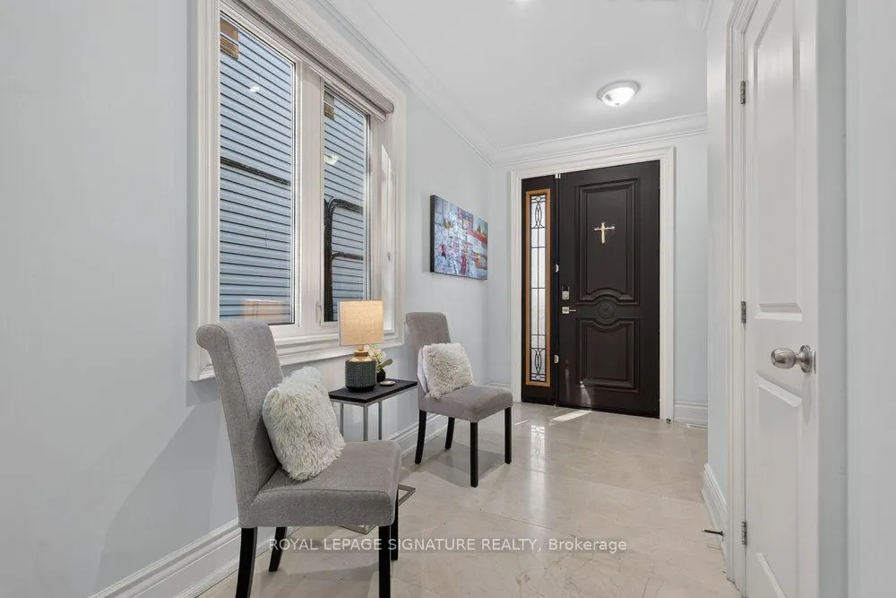
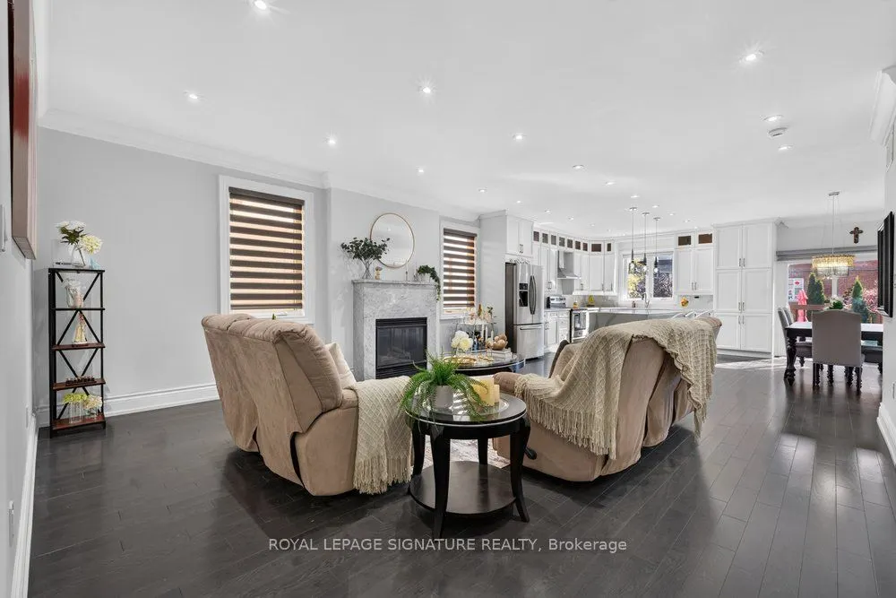
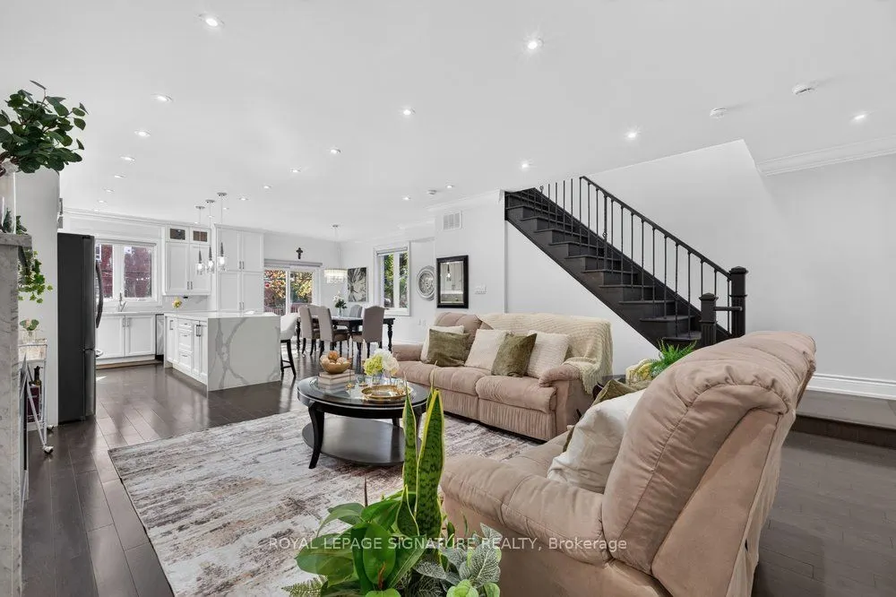
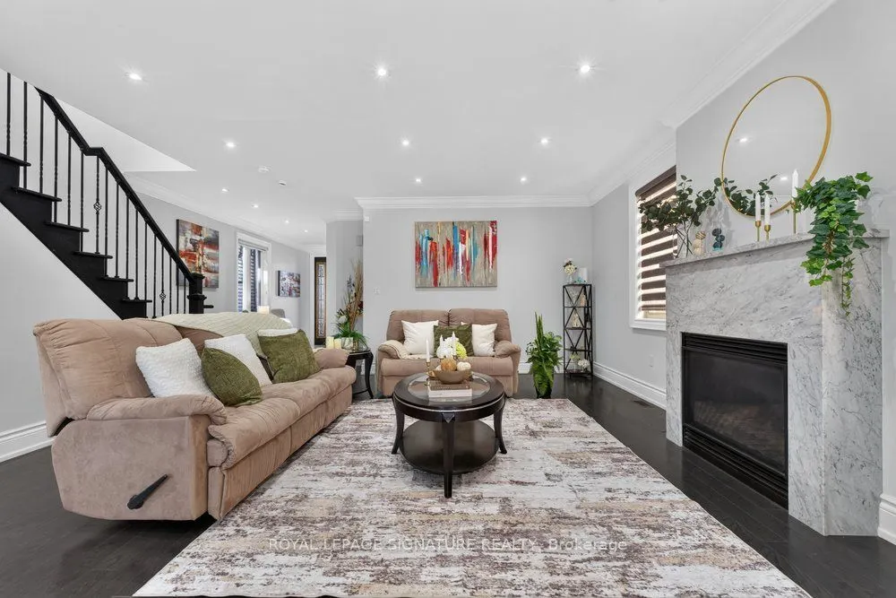
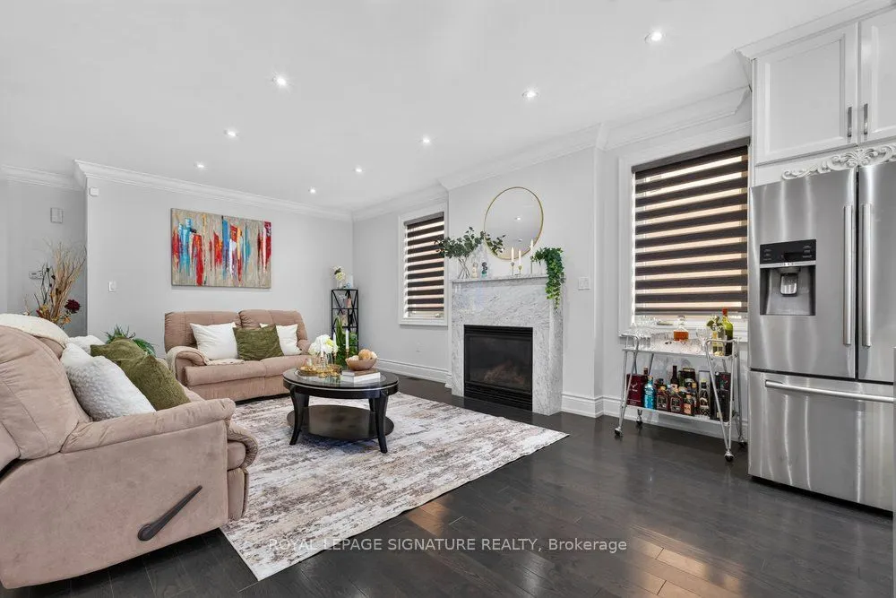
Exceptional Space, Income Potential & Location! Welcome to 5 Brenton Street, a beautifully finished and exceptionally maintained, 9-year-old custom built home offering approximately 3,000 sq. ft. of living space and an impressive 4+3 bedroom layout! Thoughtfully designed for modern family living, this spacious home offers open concept main floor, 4 spacious bedrooms and outstanding investment potential with 3 basement bedrooms! Main floor is enhanced by rich hardwood flooring, timeless crown moulding, and an abundance of windows that fill the home with natural light. A beautiful gas fireplace anchors the inviting living room. The chef's kitchen is a true centrepiece, featuring elegant quartz countertops and centre island, and seamless flow into the dining area and the walk-out to the lovely deck and expansive interlocked patio, perfect for entertaining. The second floor offers four beautifully appointed bedrooms, including two luxurious primary suites, each complete with its own private ensuite featuring double vanities! A dedicated second-floor laundry room adds another layer of everyday convenience to this thoughtfully designed home. The expansive lower level features separate entrance, 2nd kitchen and laundry, and three additional bedrooms, presenting tremendous rental income potential! Ideally situated in a well-connected Toronto neighbourhood, just minutes from Victoria Park Subway Station, TTC bus routes, schools, parks, shopping, and everyday amenities. Enjoy nearby Taylor Creek Park and its scenic trails, along with the exciting redevelopment of the Dawes Road Library and Community Hub, bringing a modern library and expanded community facilities to the neighbourhood. Whether you're seeking a spacious family home, additional income to help offset mortgage expenses, or a smart long-term investment, this property checks all the boxes. A wonderful opportunity to own a beautifully maintained home in a convenient and evolving community!

Property Details

Full Property Details

Interior

Bedrooms
4
Bedrooms Plus
3
Total Bedrooms
7
Washrooms
5
Square Footage
2000-2500 sqft
Basement
Finished with Walk-Out,Separate Entrance
Heating Source
Gas
Heating Fuel
Forced Air
Air Conditioning
Central Air
Family Room
No
Kitchens
1
Kitchens Plus
1
Total Kitchens
2
Fireplace Features
Yes

Exterior

Depth
120.0
Front
30.04
Driveway
Private
Lot Size
30 x 120.0 ft
Pool
None
Parking Spaces
2
Total Parking Spaces
3.00
Parking Description
Attached
Garage Spaces
1

Building Description

Style
2-Storey
Home Type
House
Subtype
Detached
Year Built
6-15
Property Orientation
North
Exterior Finish
Stone,Stucco (Plaster)
Sewers
Sewer
Water Supply
Municipal
Possession Date
No Data

Community

Community
Crescent Town

Taxes & Fees

Taxes
$6,690.85 /yr
Tax Year
2026
Occupancy
Owner

Other

Virtual Tour Link

Room Types

Room Dimensions Area Description
Bedroom 11.25 x 10.01 112.61 sqft Laminate, Above Grade Window, LED Lighting
Bedroom 2 14.5 x 12.6 182.7 sqft Walk-In Closet(s), 5 Pc Ensuite, Bay Window
Bedroom 3 12.24 x 10.83 132.56 sqft Hardwood Floor, Double Closet, Window
Bedroom 4 12.24 x 9.35 114.44 sqft Hardwood Floor, Closet, Window
Dining Room 15.58 x 7.58 118.1 sqft Hardwood Floor, Open Concept, W/O To Deck
Foyer 12.07 x 6.99 84.37 sqft Tile Floor, Double Closet, 2 Pc Bath
Kitchen 12.24 x 8.5 104.04 sqft Quartz Counter, Combined w/Laundry, Above Grade Window
Kitchen 14.76 x 12.5 184.5 sqft Hardwood Floor, Centre Island, Quartz Counter
Laundry 5.51 x 3.9 21.49 sqft Tile Floor, Stainless Steel Appl, Laundry Sink
Living Room 21.75 x 20.18 438.92 sqft Hardwood Floor, Gas Fireplace, Crown Moulding
Primary Bedroom 15.85 x 10.76 170.55 sqft Hardwood Floor, B/I Closet, 6 Pc Ensuite
Recreation 15.68 x 10.33 161.97 sqft Laminate, Above Grade Window, W/O To Yard
Mark Barbosa
Mark Barbosa
Century 21 In-Studio Realty Inc., Brokerage
Listed by IRA KALEMI, CLHMS, Broker
15 days on site
Listing Broker
ROYAL LEPAGE SIGNATURE REALTY
Courtesy
ROYAL LEPAGE SIGNATURE REALTY
Listed Date
10/27/2026

Courtesy of PropTx MLS® / ROYAL LEPAGE SIGNATURE REALTY

Similar homes for sale in Toronto

Copyright 2026 All rights reserved. PropTx MLS® assumes no responsibility for the accuracy of any information shown. The information provided herein must only be used by consumers that have a bona fide interest in the purchase, sale or lease of real estate and may not be used for any commercial purpose or any other purpose.
Copyright 2026 All rights reserved. Canadian Real Estate Association assumes no responsibility for the accuracy of any information shown. The information provided herein must only be used by consumers that have a bona fide interest in the purchase, sale or lease of real estate and may not be used for any commercial purpose or any other purpose. The trademark DDF® is owned by The Canadian Real Estate Association (CREA) and identifies CREA’s Data Distribution Facility (DDF®). The trademarks REALTOR®, REALTORS®, and the REALTOR® logo are controlled by The Canadian Real Estate Association (CREA) and identify real estate professionals who are members of CREA. The trademarks MLS®, Multiple Listing Service®, and the associated logos are owned by CREA and identify the quality of services provided by real estate professionals who are members of CREA
Powered by AgentLocator







