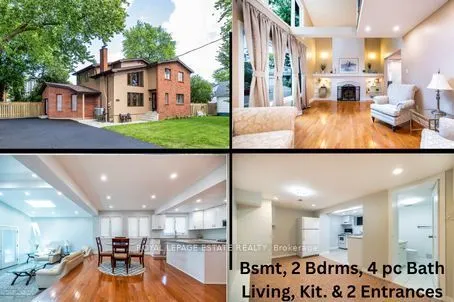
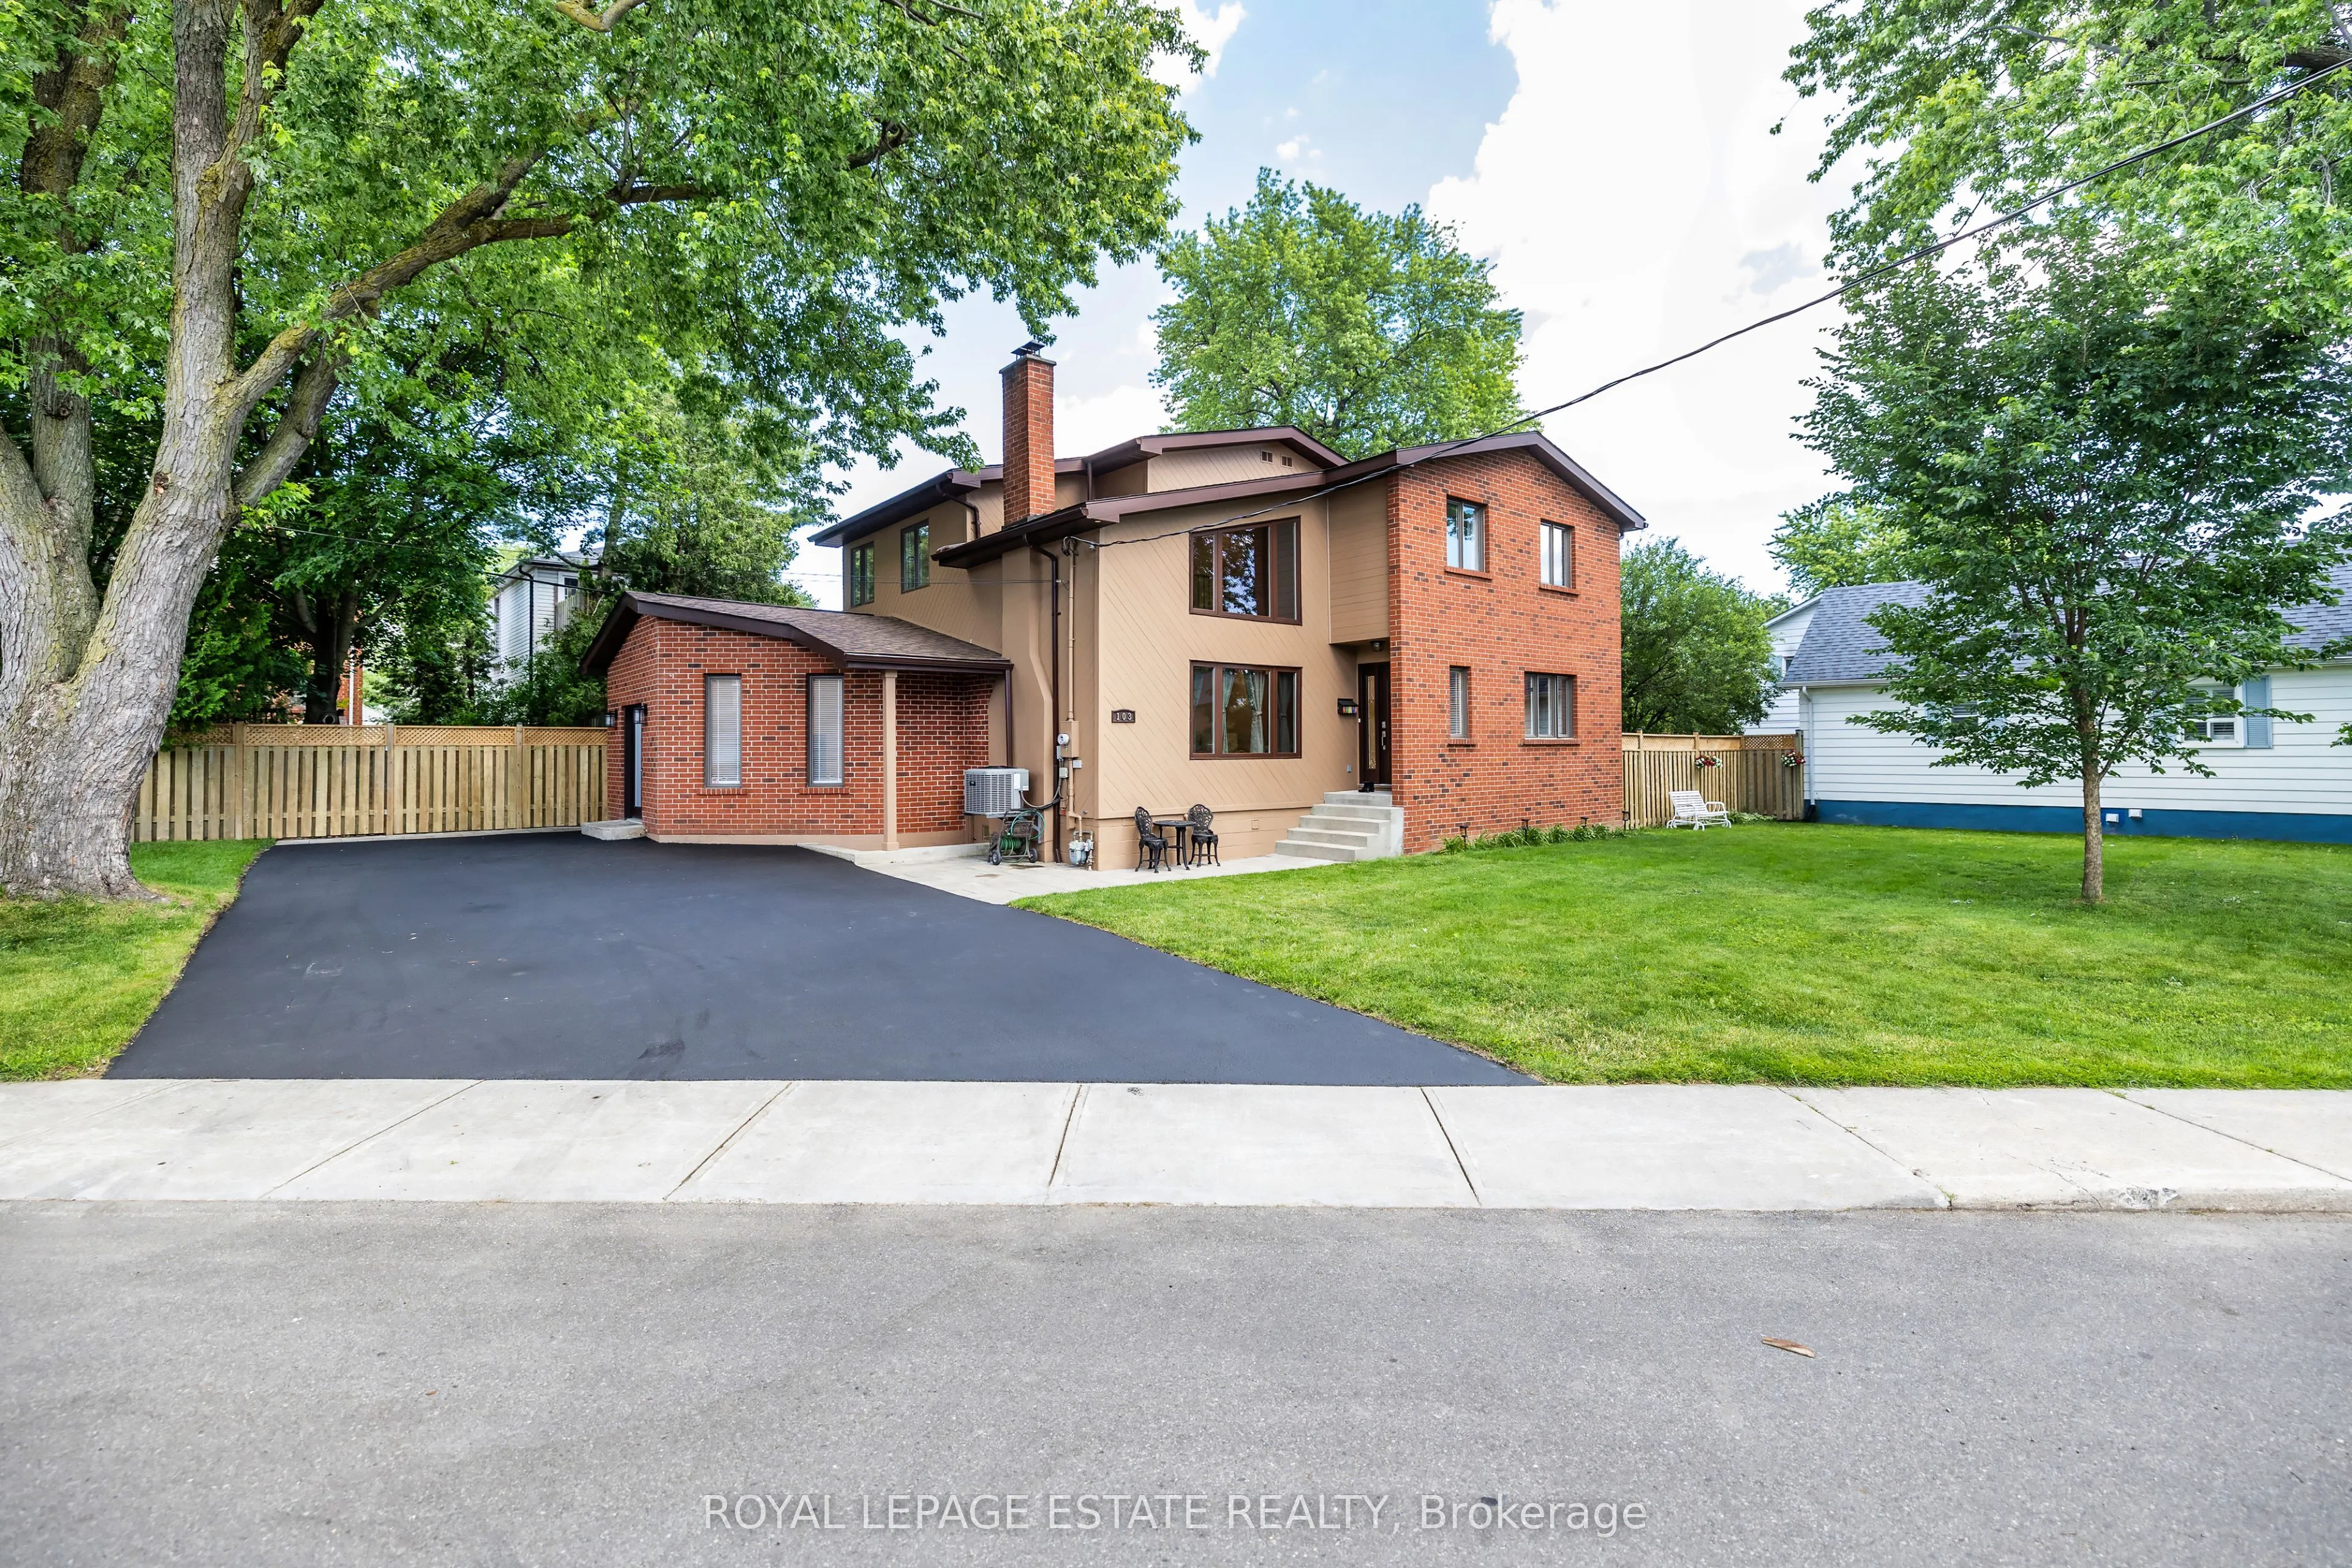
MLS®# E14120984
| Room | Dimensions | Area | Description |
|---|---|---|---|
| Bathroom | 7.74 x 6.53 | 50.54 sqft | Combined w/Laundry, 2 Pc Bath |
| Bedroom 2 | 11.65 x 9.94 | 115.8 sqft | Hardwood Floor, Large Closet, Vaulted Ceiling(s) |
| Bedroom 3 | 10.47 x 9.32 | 97.58 sqft | Hardwood Floor, Large Closet, Vaulted Ceiling(s) |
| Bedroom 4 | 10.43 x 11.68 | 121.82 sqft | Hardwood Floor, Large Closet, Vaulted Ceiling(s) |
| Bedroom 5 | 11.58 x 8.3 | 96.11 sqft | Hardwood Floor, Closet |
| Dining Room | 10.56 x 11.58 | 122.28 sqft | Separate Room, Hardwood Floor |
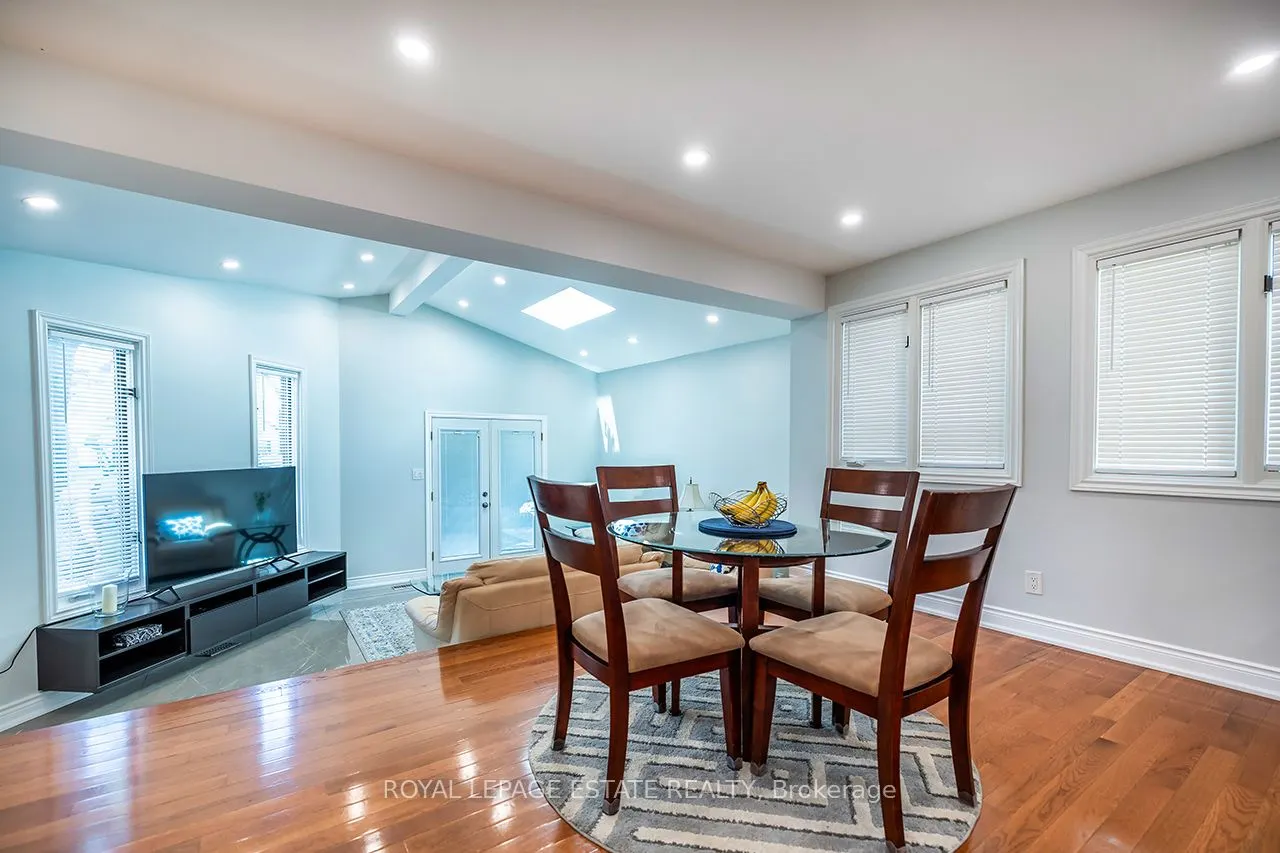
| Family Room | 18.37 x 13.16 | 241.75 sqft | Skylight, Walk-Out, Irregular Room |
| Kitchen | 15.98 x 10.2 | 163 sqft | Open Concept |
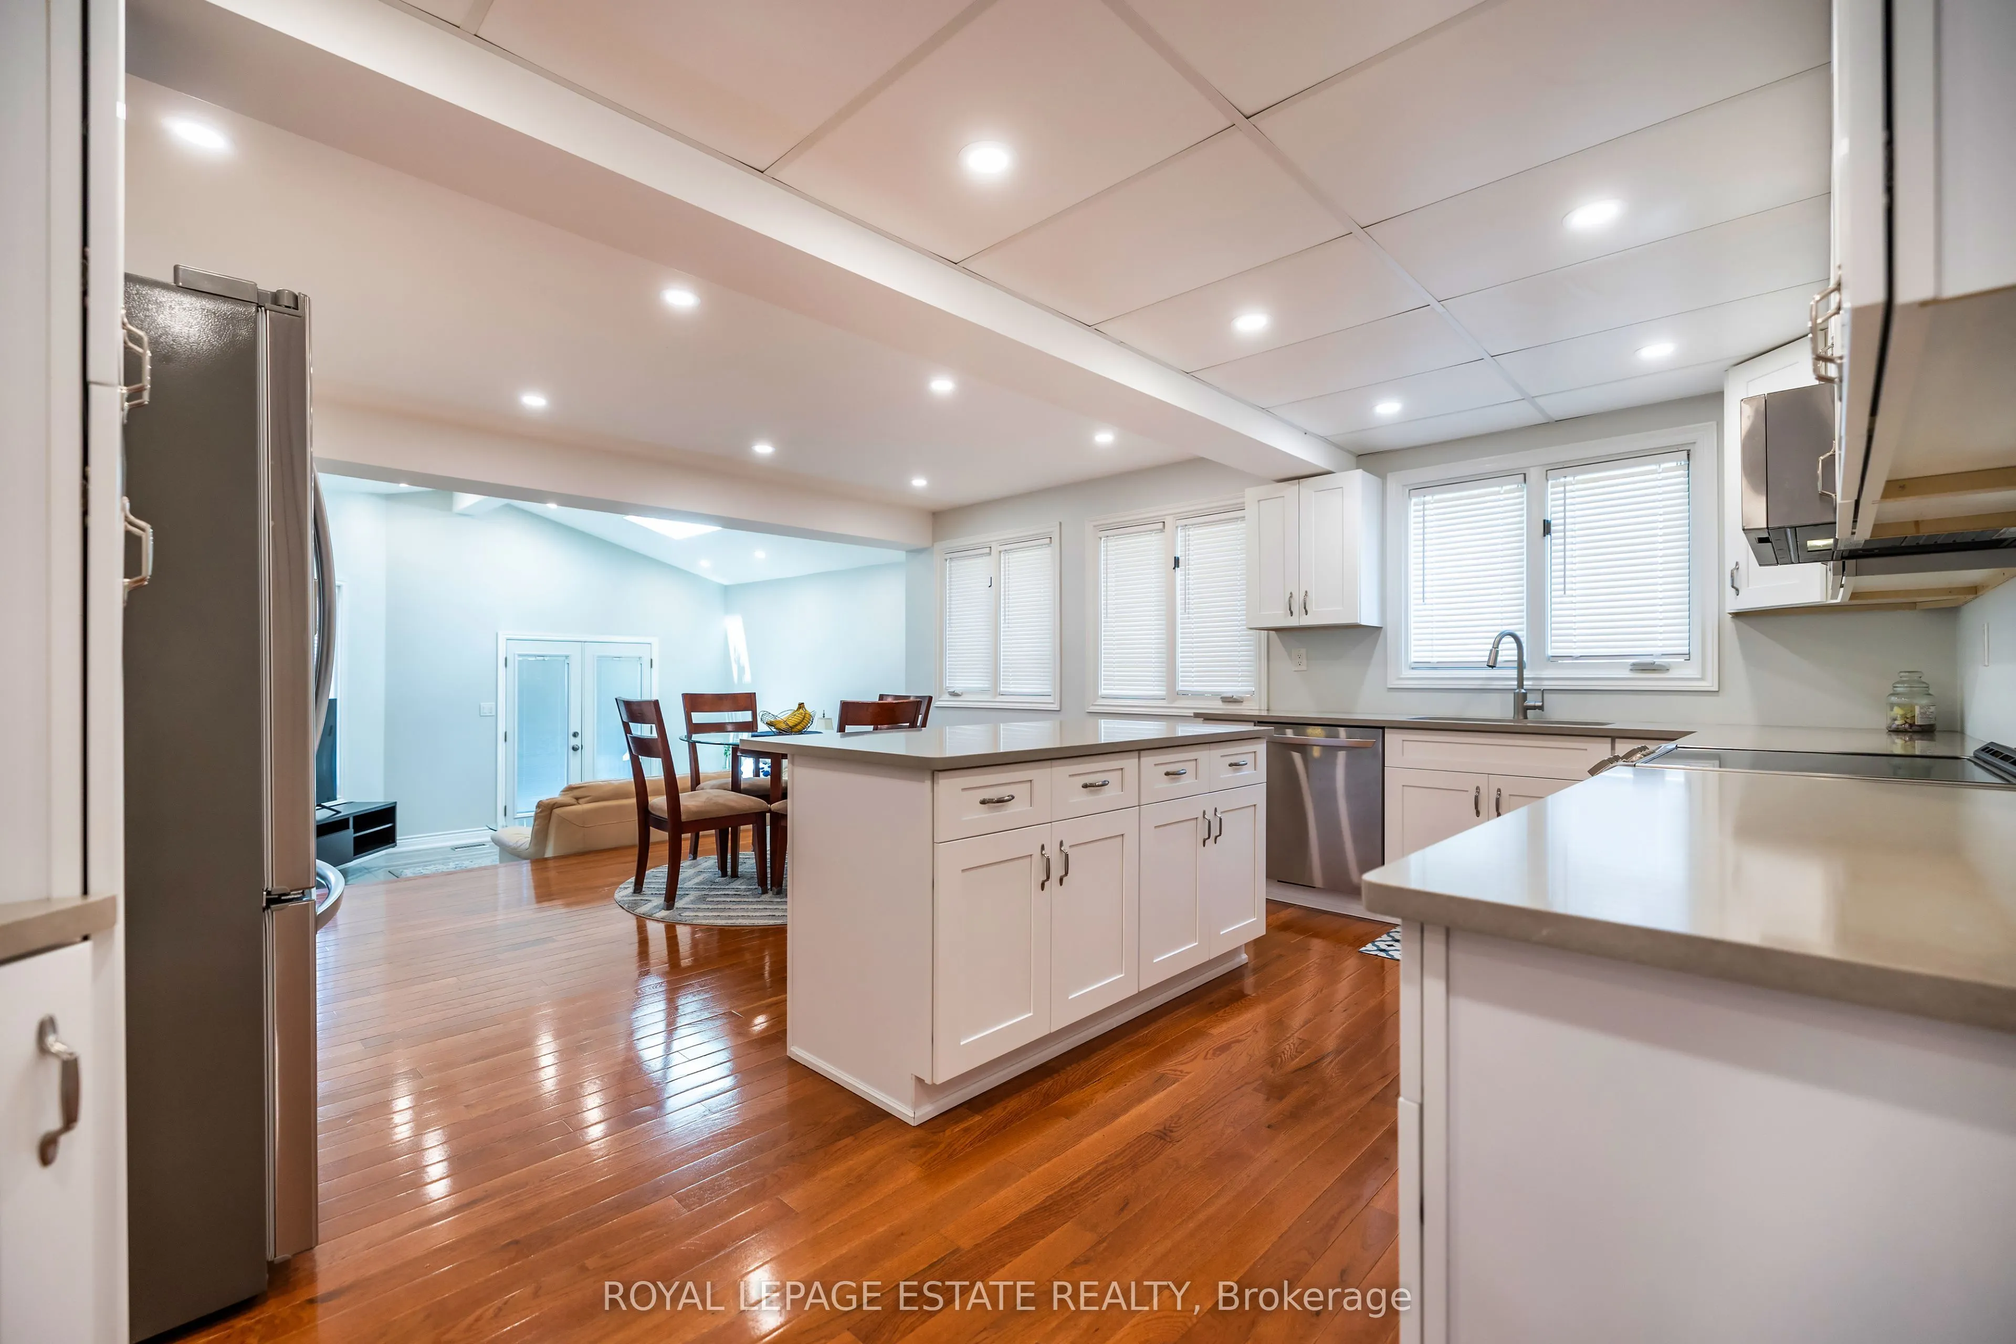
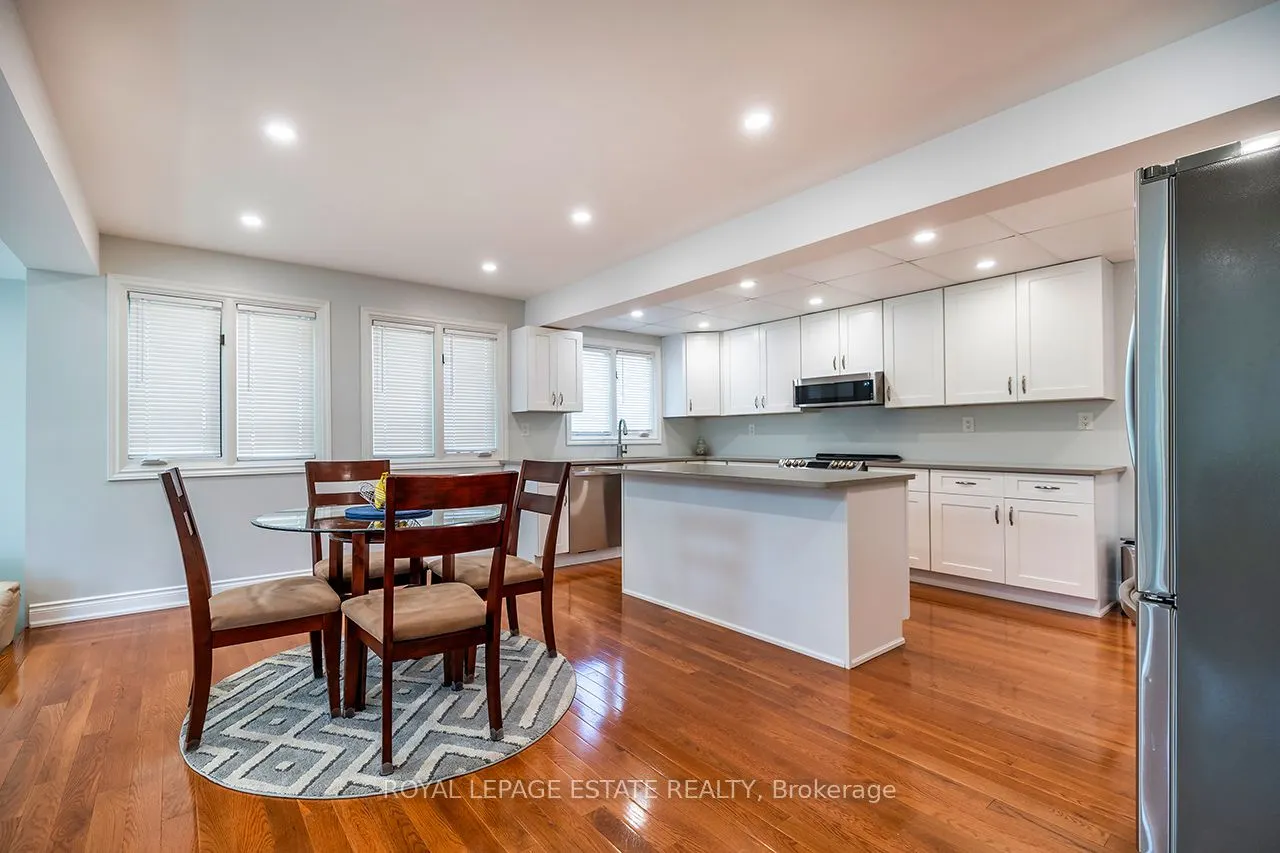
| Kitchen | 18.9 x 16.99 | 321.11 sqft | Open Concept, Breakfast Area, Renovated |
| Living Room | 15.91 x 10.43 | 165.94 sqft | Open Concept |
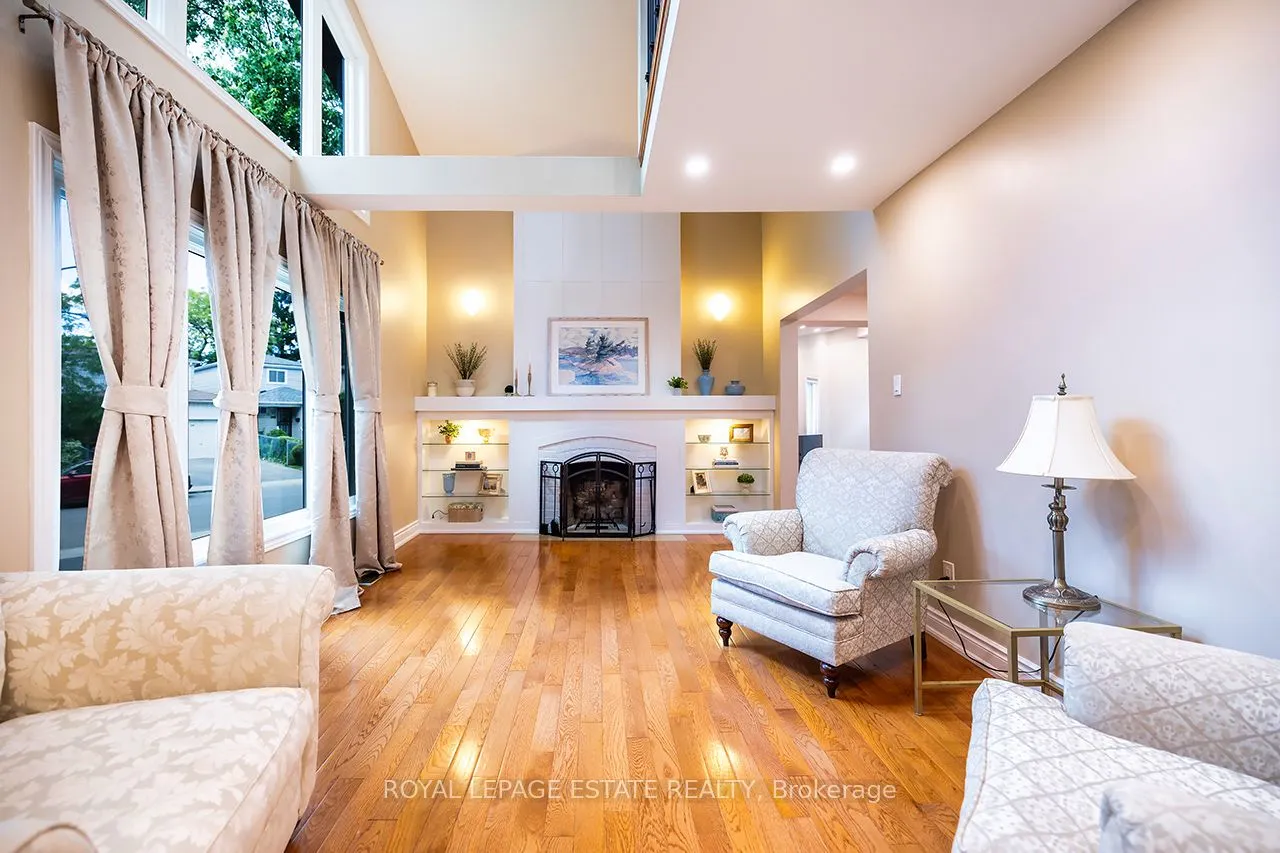
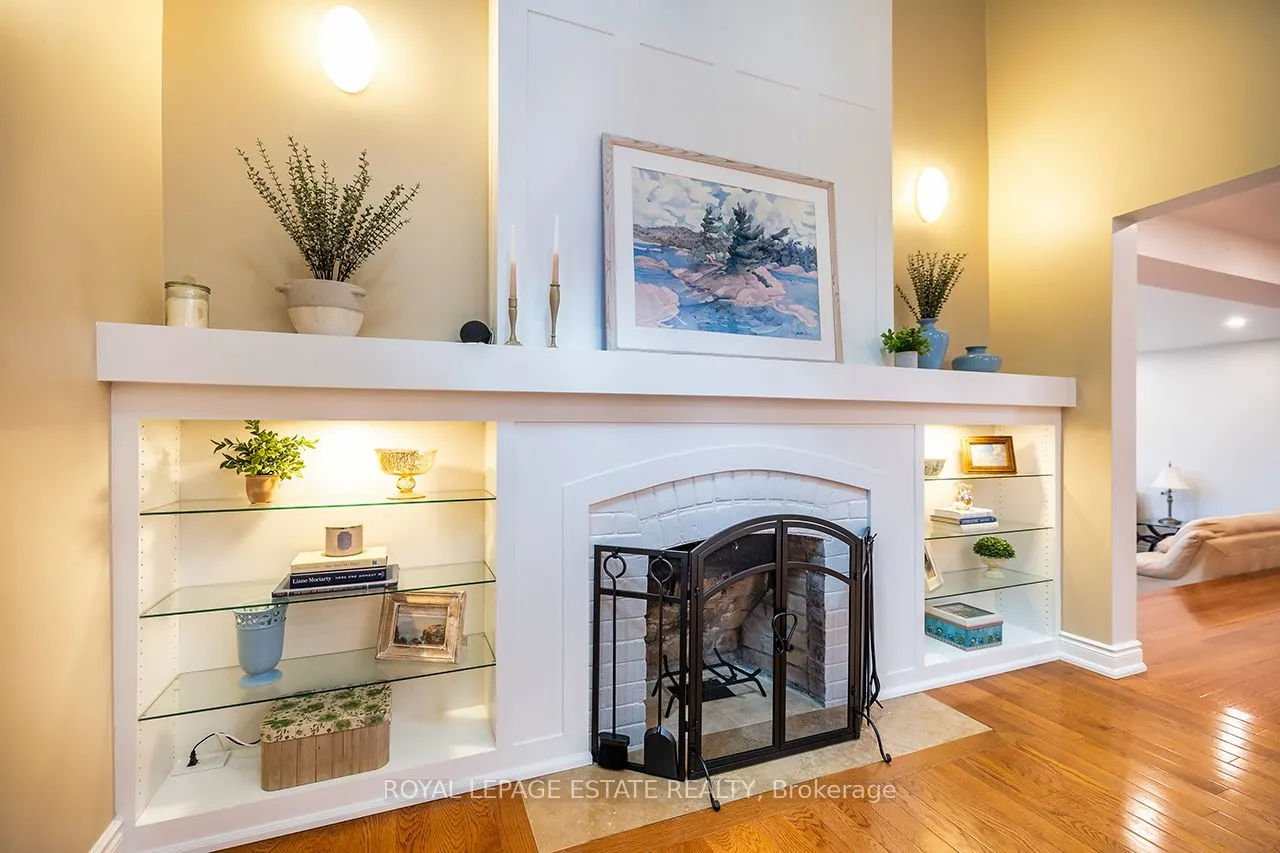
| Living Room | 18.01 x 11.42 | 205.67 sqft | Cathedral Ceiling(s), Fireplace, Hardwood Floor |
| Primary Bedroom | 13.09 x 11.94 | 156.29 sqft | 4 Pc Ensuite, Walk-In Closet(s), Hardwood Floor |

Courtesy of PropTx MLS® / ROYAL LEPAGE ESTATE REALTY
 For Sale
 For Sale
 For Sale
 For Sale
 For Sale
 For Sale

