3151 BRIDLETOWN Circle #1904, Toronto
1 / 32
For Sale
$499,000
2 bd · 2 ba · 1,600–1,799 sq ft

3151 BRIDLETOWN Circle #1904, Toronto M1W 2T1

MLS®# E14120094

Est. mortgage
$1,893/mo
Property taxes $2,156.14/yr

About This Home

Property Type
Condo, Common Element Condo, 1 Storey/Apt
Parking
Underground 2 garage, 2 parking
MLS #
E14120094
Size
1600-1799 sqft
Basement
None
Listed on
2026-10-27
Tax
$2,156.14 /yr
Days on Market
15
Approximate Age
31-50
Maintenance Fee
$1,538.72
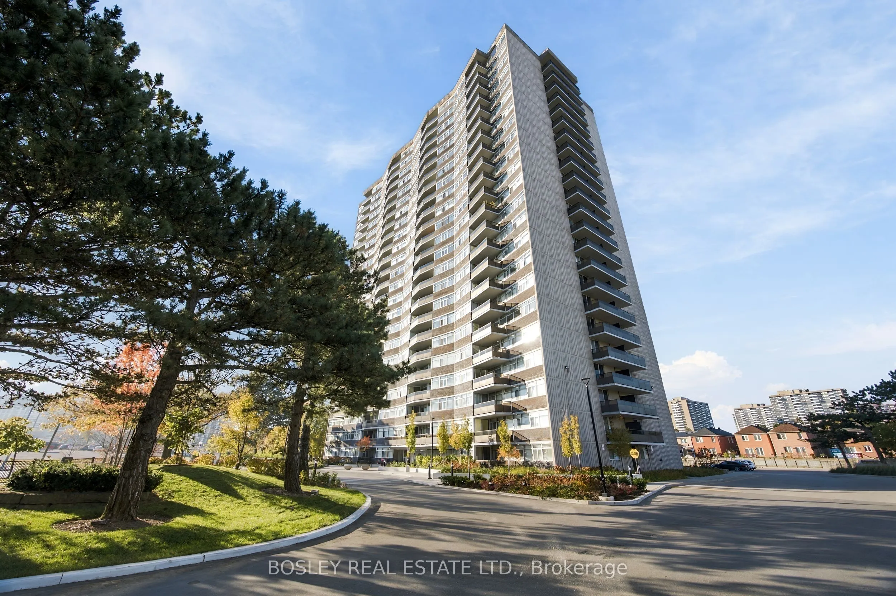
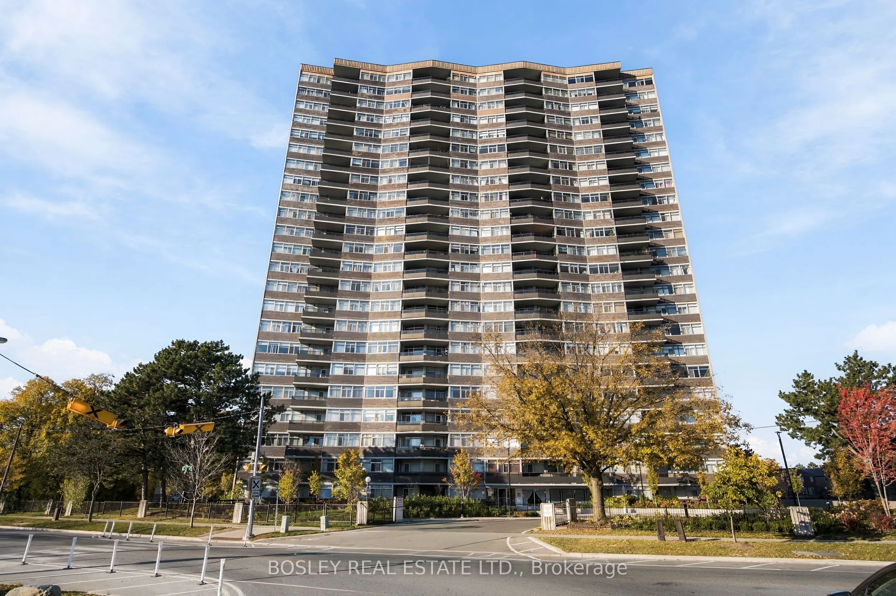
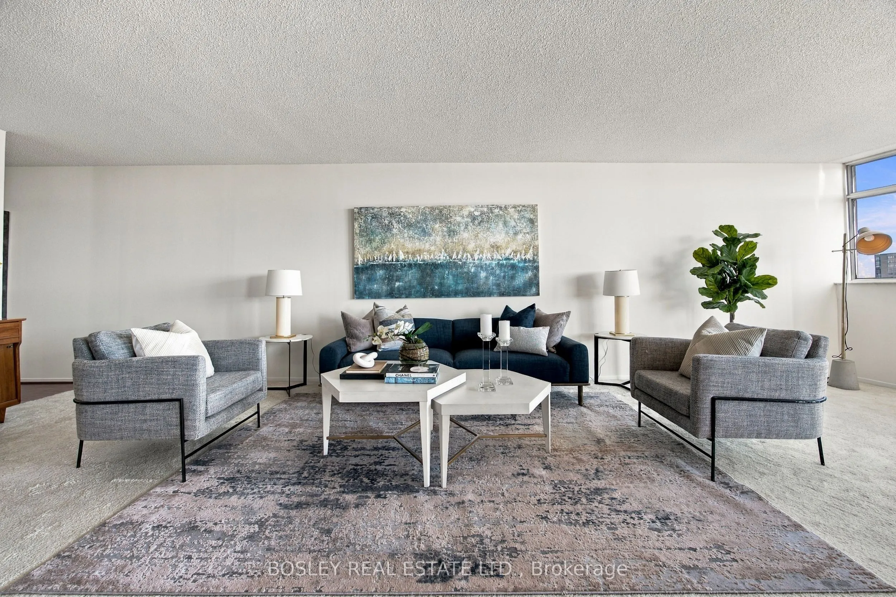
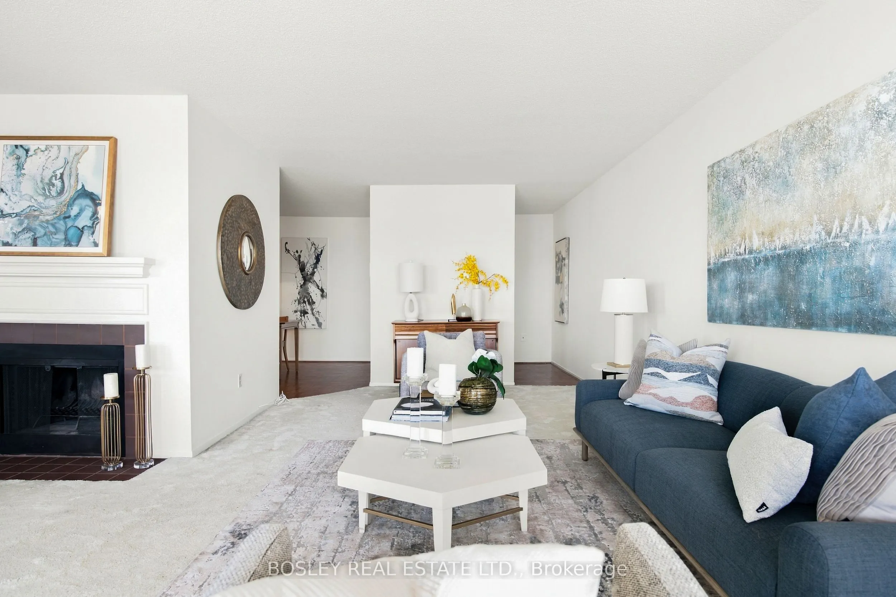
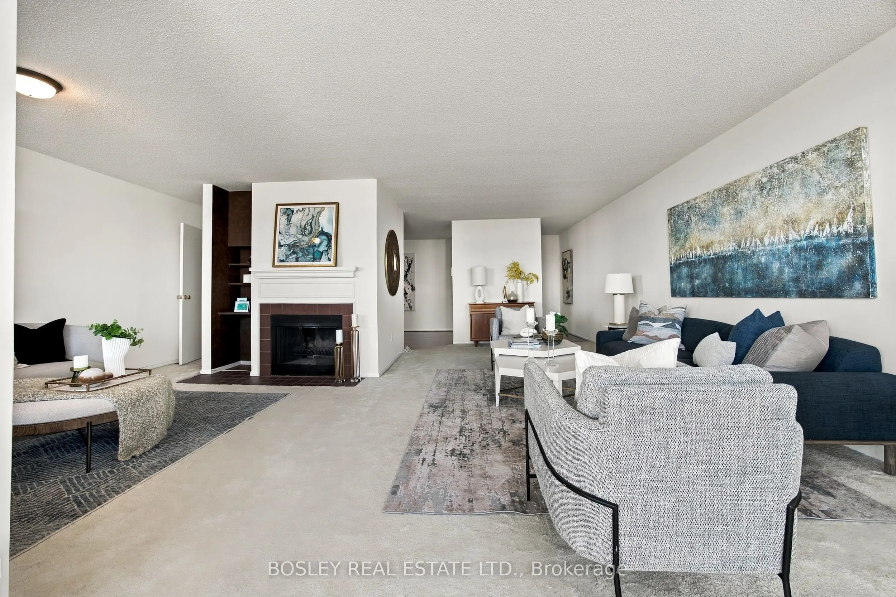
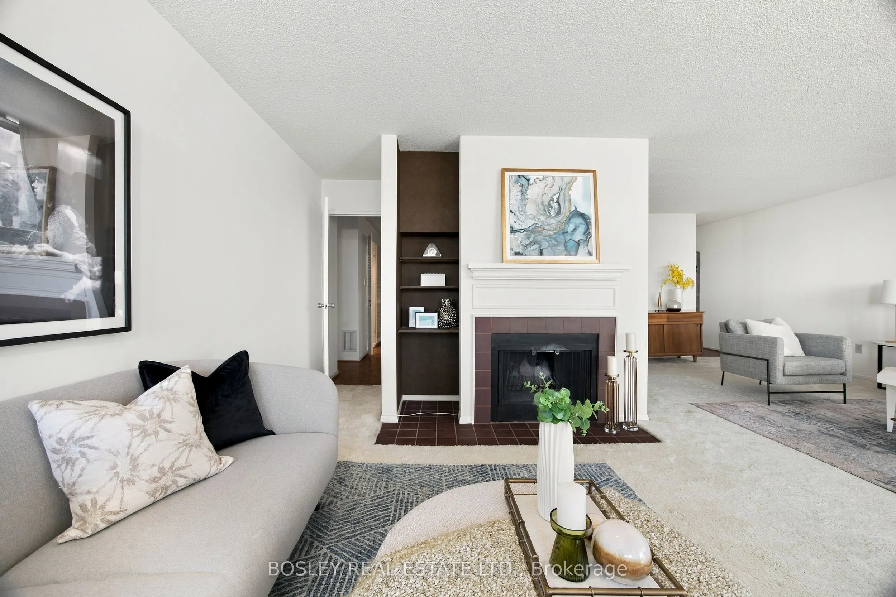
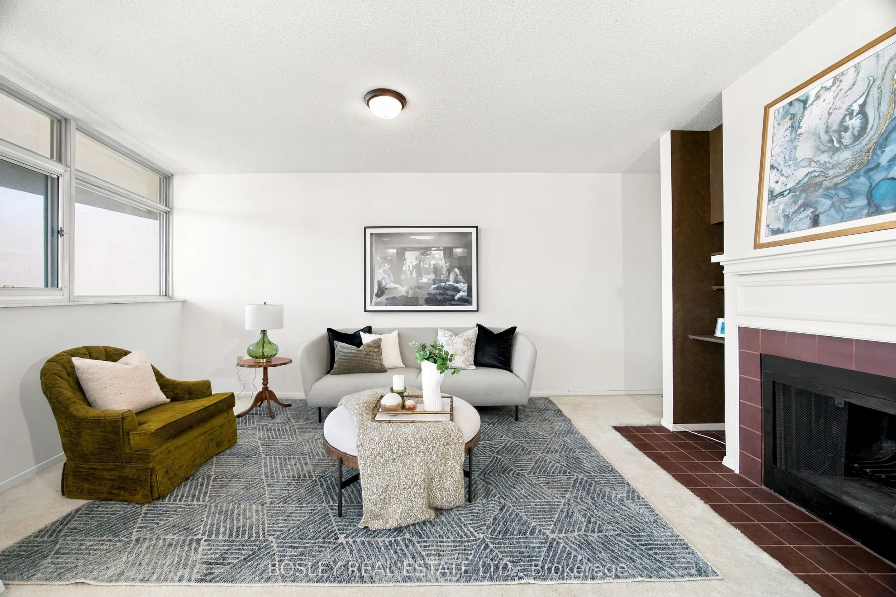
Seldom does a condo come on the market that truly feels like a house! This Immaculate Spacious Tridel Building was Built in 1976 with the proper standards and size for luxury living . The suite is a sprawling 1650 sq feet or 153 sq metres. This suite has been tenderly owned and occupied since the building was built with a newly renovated eat in kitchen to help in the day to day family meals. Freshly painted and ready for your family to move in .Schools are top rated ---with Transit at your door for simple access to the Finch subway. Bridletown Mall across the street for your convenient shopping. Enjoy working from home while having the million dollar view of Toronto. Walk out to terrace from the living room as well as the primary bedroom looking east to welcome the morning light to sip your morning coffee and enjoy the sun rise. NOTE +++++ the maintenance fees include ALL of the utilities even basic cable. Only $1700. a month including taxes for easy fixed costs. Never worry about Heating and Cooling escalating costs throughout the year. The primary suite has a large walk in closet including all of the organized shelving and attached ensuite bathroom with a walk out to the terrace from the bedroom. Residents can enjoy the wonderful amenities of gym , indoor pool, sauna , tennis courts (with pickle ball as well) Games room with event and party space . All included in your fees. 404 and 401 and 407 at your door for easy access to anywhere in the city OR escaping to the country! AFFORDABLE LUXURY -- YOURS TO BEHOLD

Property Details

Full Property Details

Interior

Bedrooms
2
Total Bedrooms
2
Washrooms
2
Square Footage
1600-1799 sqft
Basement
None
Heating Source
Other
Heating Fuel
Forced Air
Air Conditioning
Central Air
Family Room
Yes
Kitchens
1
Total Kitchens
1
Fireplace Features
No

Exterior

Driveway
Underground
Parking Spaces
2
Total Parking Spaces
2.00
Parking Description
Underground
Garage Spaces
2
Balcony
Terrace

Building Description

Style
1 Storey/Apt
Home Type
Condo
Subtype
Common Element Condo
Year Built
31-50
Property Orientation
East
Exterior Finish
Aluminum Siding,Concrete
Possession Date
12/1/2026
Locker
None

Community

Community
L'Amoreaux

Taxes & Fees

Taxes
$2,156.14 /yr
Tax Year
2026
Occupancy
Vacant
Maintenance Fee
$1,538.72
Cable TV
Included
Central Air Conditioning
Included
Common Elements
Included
Heating
Included
Hydro
Included
Parking
Included
Water
Included
Building Insurance
Included

Other

Virtual Tour Link
Pets
Yes-with Restrictions

Room Types

Room Dimensions Area Description
Bedroom 2 21.33 x 10.53 224.6 sqft Closet Organizers, Hardwood Floor, W/W Closet
Dining Room 12.96 x 12.89 167.05 sqft Hardwood Floor, Closet Organizers
Family Room 19.59 x 10.43 204.32 sqft East View, Combined w/Great Rm, Fireplace
Foyer 8.92 x 7.28 64.94 sqft B/I Closet, Hardwood Floor
Great Room 30.54 x 13.02 397.63 sqft Balcony, Combined w/Family, Concrete Floor
Kitchen 11.75 x 7.87 92.47 sqft Renovated, Eat-in Kitchen, Ceiling Fan(s)
Laundry 7.87 x 4.72 37.15 sqft Family Size Kitchen, Combined w/Kitchen, Separate Room
Pantry 7.87 x 4.72 37.15 sqft Combined w/Laundry
Primary Bedroom 29.79 x 13.52 402.76 sqft 4 Pc Ensuite, Walk-In Closet(s), W/O To Balcony
Mark Barbosa
Mark Barbosa
Century 21 In-Studio Realty Inc., Brokerage
Listed by MARIA JACOT, Broker
15 days on site
Listing Broker
BOSLEY REAL ESTATE LTD.
Courtesy
BOSLEY REAL ESTATE LTD.
Listed Date
10/27/2026

Courtesy of PropTx MLS® / BOSLEY REAL ESTATE LTD.

Similar homes for sale in Toronto

Copyright 2026 All rights reserved. PropTx MLS® assumes no responsibility for the accuracy of any information shown. The information provided herein must only be used by consumers that have a bona fide interest in the purchase, sale or lease of real estate and may not be used for any commercial purpose or any other purpose.
Copyright 2026 All rights reserved. Canadian Real Estate Association assumes no responsibility for the accuracy of any information shown. The information provided herein must only be used by consumers that have a bona fide interest in the purchase, sale or lease of real estate and may not be used for any commercial purpose or any other purpose. The trademark DDF® is owned by The Canadian Real Estate Association (CREA) and identifies CREA’s Data Distribution Facility (DDF®). The trademarks REALTOR®, REALTORS®, and the REALTOR® logo are controlled by The Canadian Real Estate Association (CREA) and identify real estate professionals who are members of CREA. The trademarks MLS®, Multiple Listing Service®, and the associated logos are owned by CREA and identify the quality of services provided by real estate professionals who are members of CREA
Powered by AgentLocator