33 NEAPOLITAN DRIVE, Toronto
1 / 43
For Sale
$1,099,000
3+2 bd · 3.0 ba · 700–1,100 sq ft

33 NEAPOLITAN DRIVE, Toronto M1P4B2

MLS®# E14118198

Est. mortgage
$4,169/mo

About This Home

Property Type
House, Bungalow
Parking
Garage: No, 2 parking
MLS #
E14118198
Size
700 - 1100 sqft
Basement
Finished, N/A (Finished), N/A
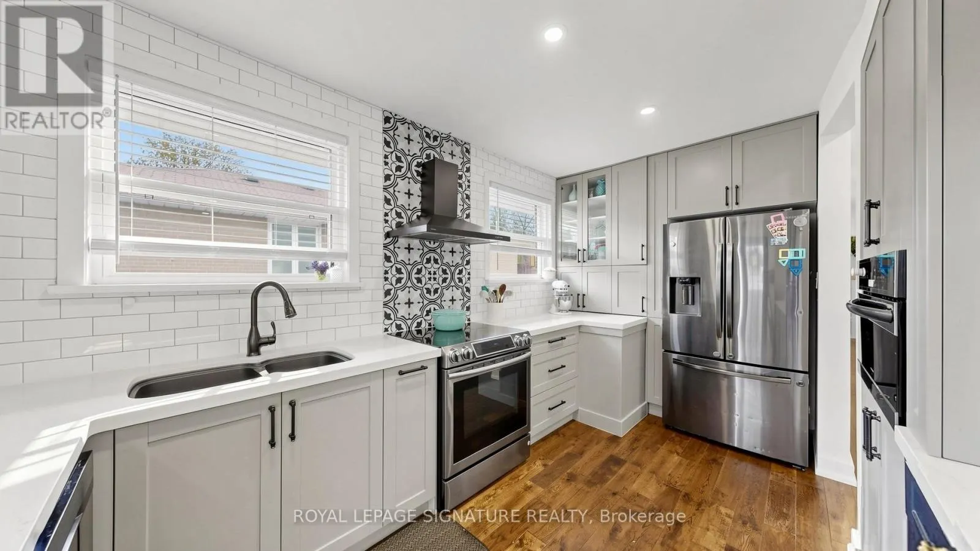
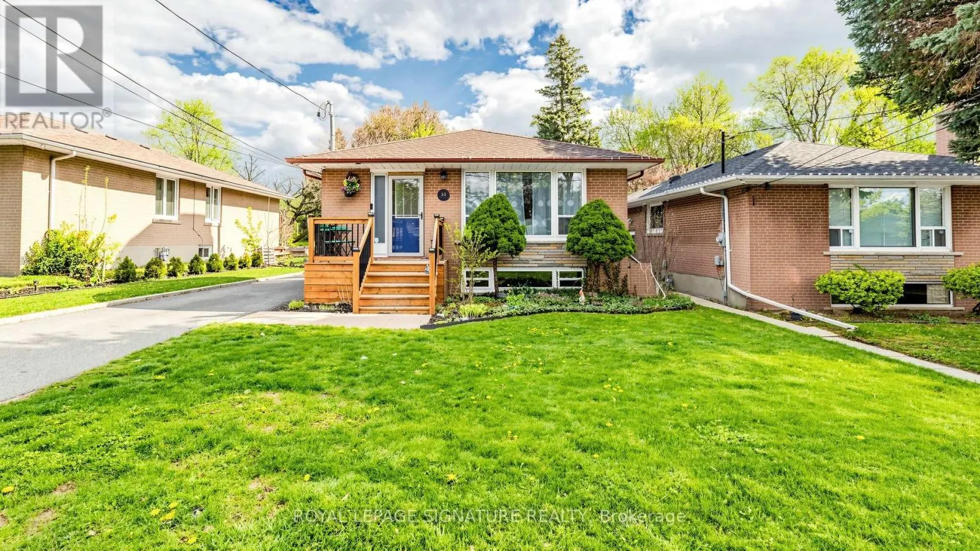
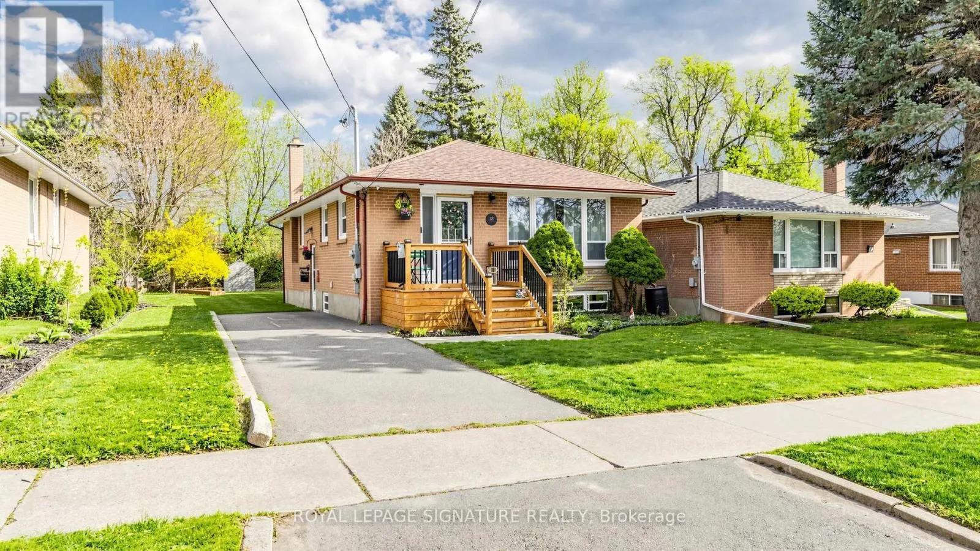
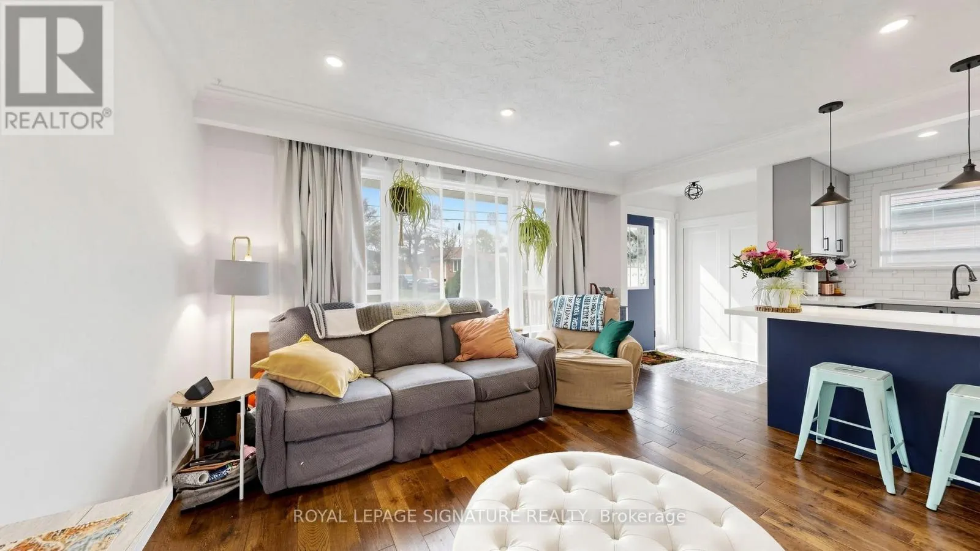
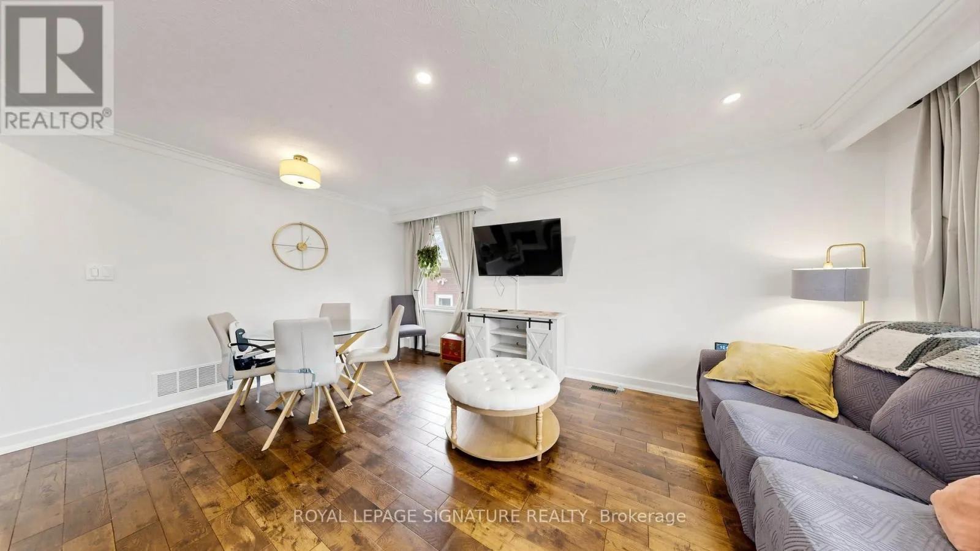
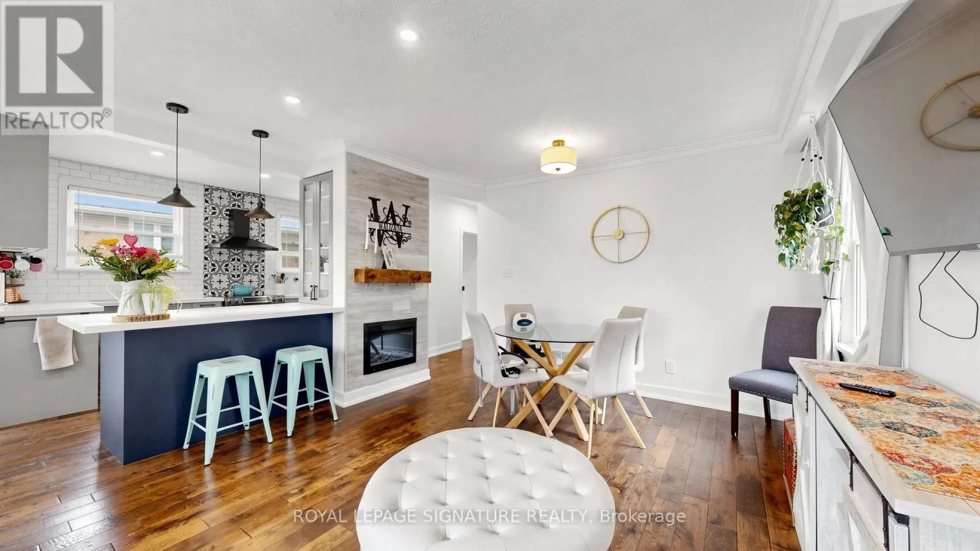
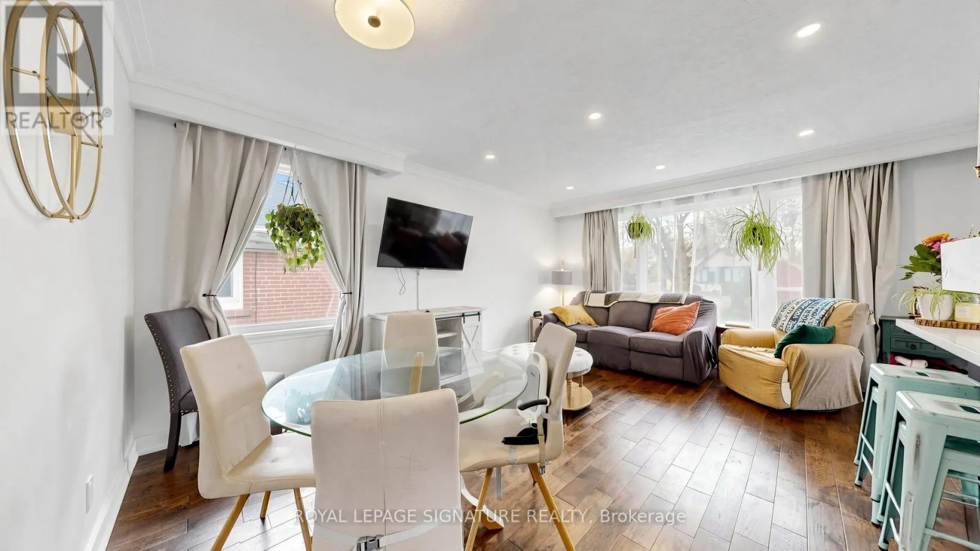
Welcome To 33 Neapolitan Drive, A Beautifully Updated Bungalow Offering Modern Comfort, Functionality, And Income Potential In Scarborough's Sought After Bendale Community. Situated On A Premium 48 X 160 Ft Lot, This Move In Ready Home Features 3+2 Bedrooms, 3 Full Bathrooms, And A Rare Two Unit Basement Configuration Ideal For Extended Family Or Rental Income. The Bright Open Concept Main Floor Showcases Hardwood Flooring, Pot Lights, Contemporary One Panel Doors, And Custom Built Ins. The Renovated Kitchen, Completed In 2020, Features Quartz Countertops, Custom Cabinetry, And Black Stainless Steel Appliances, Seamlessly Connecting To The Living And Dining Areas. Recent Updates Include A Fully Renovated Main Bathroom And Updated Attic Insulation In 2026, Enhancing Comfort And Energy Efficiency, Plus New Roof Shingles In 2018. The Lower Level Offers Two Self Contained Living Spaces, Providing Exceptional Flexibility For Multi Generational Living Or Income Potential. Enjoy A Private Backyard With A Spacious Deck And Expansive Green Space Perfect For Entertaining Or Relaxing Outdoors. Conveniently Located Minutes From Scarborough Town Centre, Highway 401, TTC Transit, Shopping, And Dining. Families Will Appreciate The Elementary School At The End Of The Street And Nearby Thomson Memorial Park With Trails, Playgrounds, Splash Pads, And Recreation Facilities. Close To The Upcoming Scarborough Subway Extension, Offering Enhanced Connectivity And Long Term Value. A Rare Opportunity To Own A Fully Updated Home In One Of Scarborough's Most Convenient Family Friendly Neighbourhoods. (id:10452)

Property Details

Full Property Details

Interior

Bedrooms
3
Bedrooms Plus
2
Washrooms
3.0
Square Footage
700 - 1100 sqft
Basement
Finished, N/A (Finished), N/A
Heating Source
Natural gas
Heating Type
Forced air
Air Conditioning
Central air conditioning
Kitchens
3
Full Bathrooms
3
Half Bathrooms
0
Basement Features
Separate entrance
Flooring Type
Hardwood, Laminate, Tile

Exterior

Acreage
48 x 160 FT
Parking Spaces
2
Garage Spaces Y/N
No
Zoning Description
RD*245
Land Amenities
Place of Worship, Public Transit, Schools

Building Description

Style
Bungalow
Home Type
House
Subtype
House
Exterior
Brick Veneer, Brick
Sewers
Sanitary sewer
Water Supply
Municipal water
Architectural Style
Bungalow

Community

Community
Bendale
Area Code
Toronto (Bendale)
Features
Community Centre

Other

Virtual Tour Link

Room Types

Room Dimensions Area Description
Bedroom 3.23 m x 2.85 m 99.09 sqft -
Bedroom 3.36 m x 2.81 m 101.63 sqft -
Bedroom 2 3.23 m x 2.71 m 94.22 sqft -
Dining room 5.34 m x 3.73 m 214.4 sqft -
Kitchen 4.12 m x 3.25 m 144.13 sqft -
Kitchen 4.38 m x 3.08 m 145.21 sqft -
Kitchen 6.61 m x 3.58 m 254.72 sqft -
Laundry room 3.67 m x 2.34 m 92.44 sqft -
Living room 5.34 m x 3.73 m 214.4 sqft -
Primary Bedroom 3.55 m x 3.47 m 132.6 sqft -
Recreational, Games room 4.38 m x 3.08 m 145.21 sqft -
Recreational, Games room 6.61 m x 3.58 m 254.72 sqft -
Mark Barbosa
Mark Barbosa
Century 21 In-Studio Realty Inc., Brokerage
Listed by THOMAS GEORGE POBOJEWSKI
17 days on site
Listing Broker
ROYAL LEPAGE SIGNATURE REALTY
Courtesy
ROYAL LEPAGE SIGNATURE REALTY

Similar homes for sale in Toronto

Copyright 2026 All rights reserved. PropTx MLS® assumes no responsibility for the accuracy of any information shown. The information provided herein must only be used by consumers that have a bona fide interest in the purchase, sale or lease of real estate and may not be used for any commercial purpose or any other purpose.
Copyright 2026 All rights reserved. Canadian Real Estate Association assumes no responsibility for the accuracy of any information shown. The information provided herein must only be used by consumers that have a bona fide interest in the purchase, sale or lease of real estate and may not be used for any commercial purpose or any other purpose. The trademark DDF® is owned by The Canadian Real Estate Association (CREA) and identifies CREA’s Data Distribution Facility (DDF®). The trademarks REALTOR®, REALTORS®, and the REALTOR® logo are controlled by The Canadian Real Estate Association (CREA) and identify real estate professionals who are members of CREA. The trademarks MLS®, Multiple Listing Service®, and the associated logos are owned by CREA and identify the quality of services provided by real estate professionals who are members of CREA
Powered by AgentLocator








