20 Guildwood Parkway #PH14, Toronto
1 / 46
For Sale
$999,000
2 bd · 2 ba · 2,000–2,249 sq ft

20 Guildwood Parkway #PH14, Toronto M1E 5B6

MLS®# E14113914

Est. mortgage
$3,790/mo
Property taxes $5,432.56/yr

About This Home

Property Type
Condo, Condo Apartment, Apartment
Parking
2 garage, 2 parking
MLS #
E14113914
Size
2000-2249 sqft
Basement
None
Listed on
2026-10-24
Tax
$5,432.56 /yr
Days on Market
19
Maintenance Fee
$1,766.13
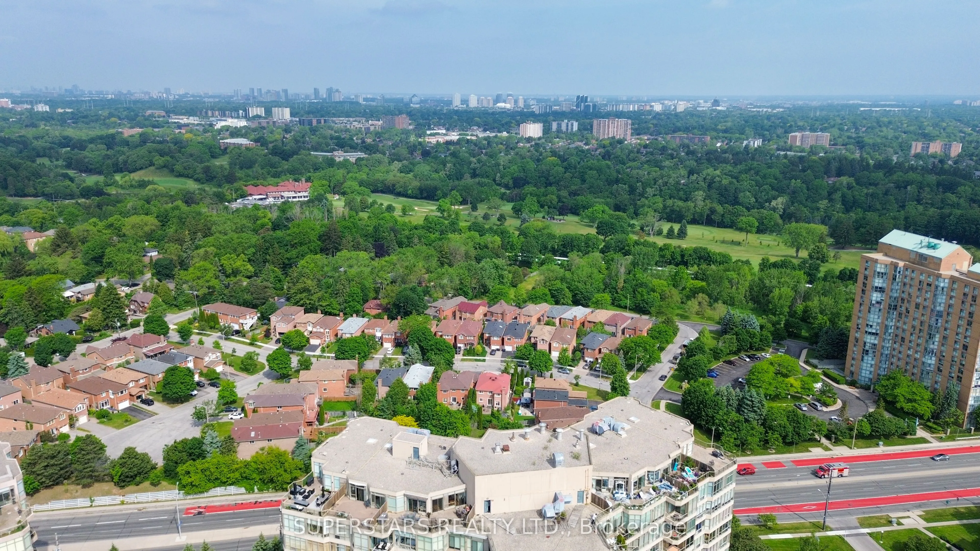
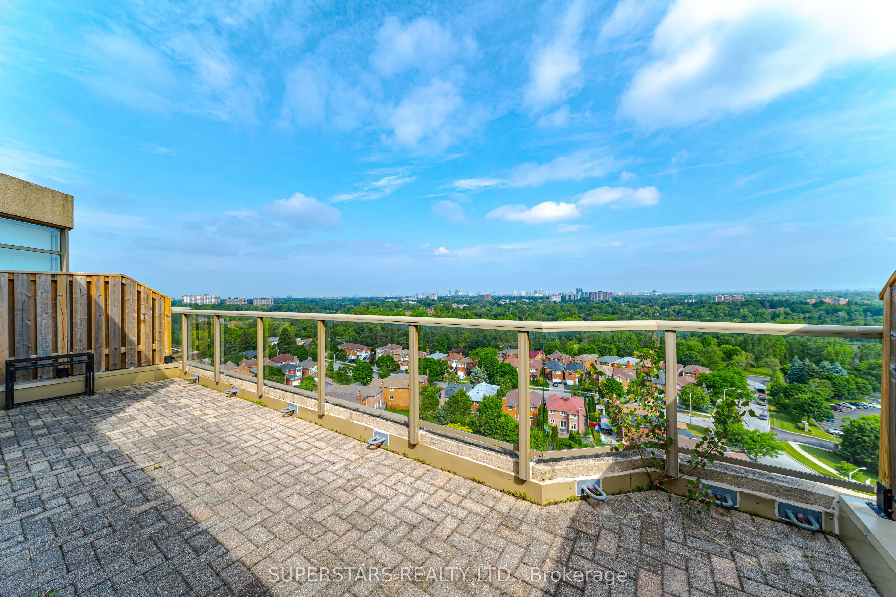
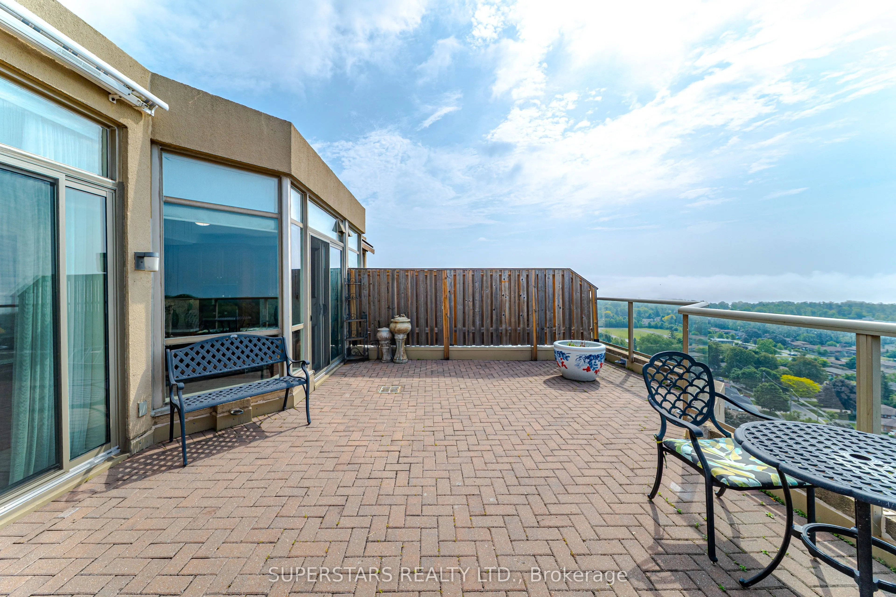
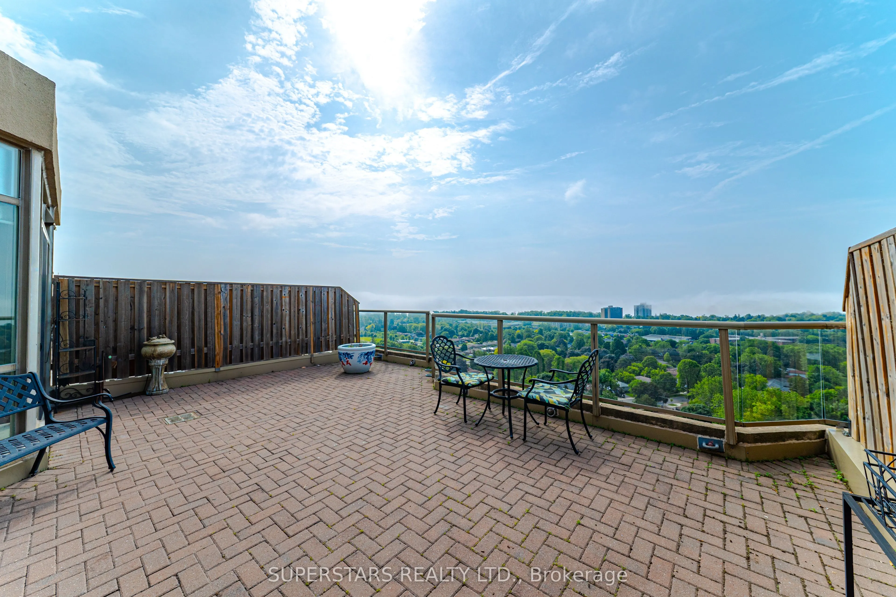
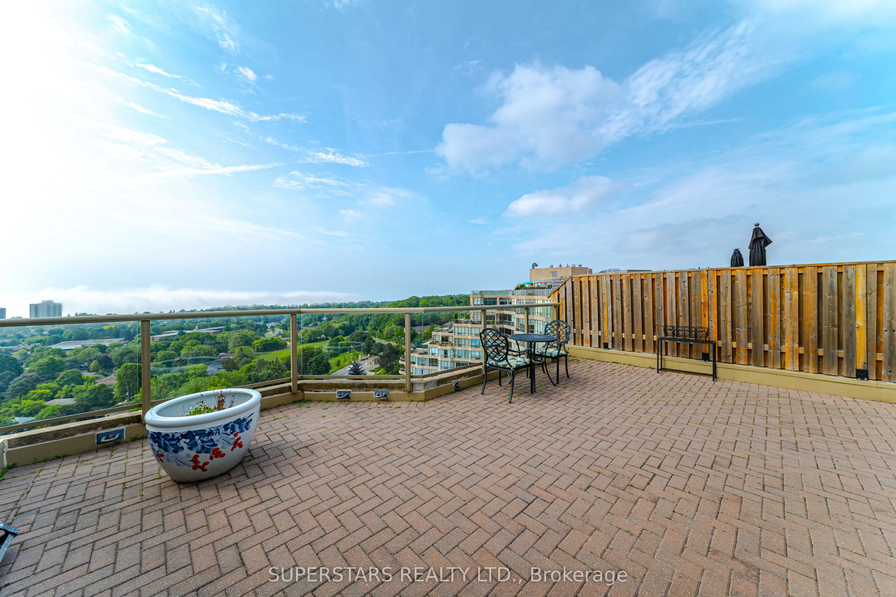
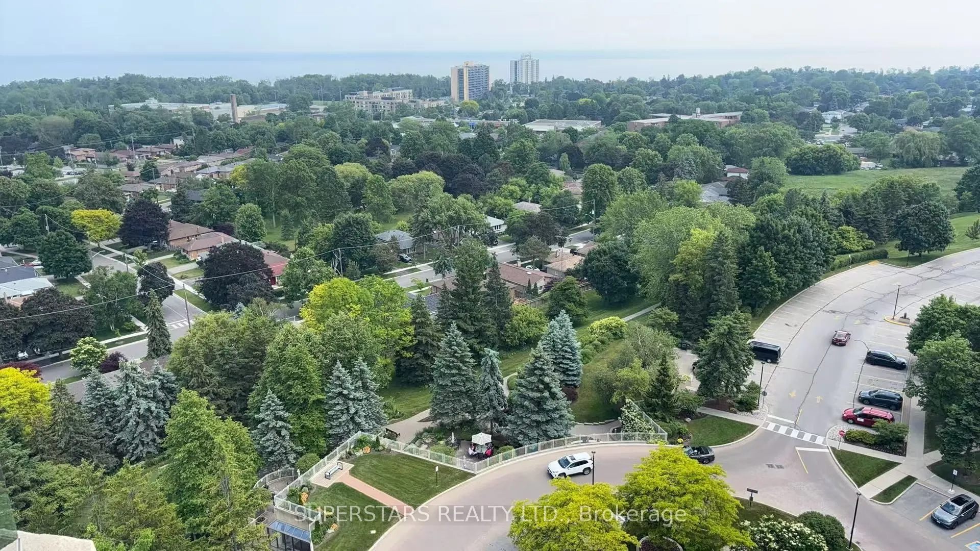
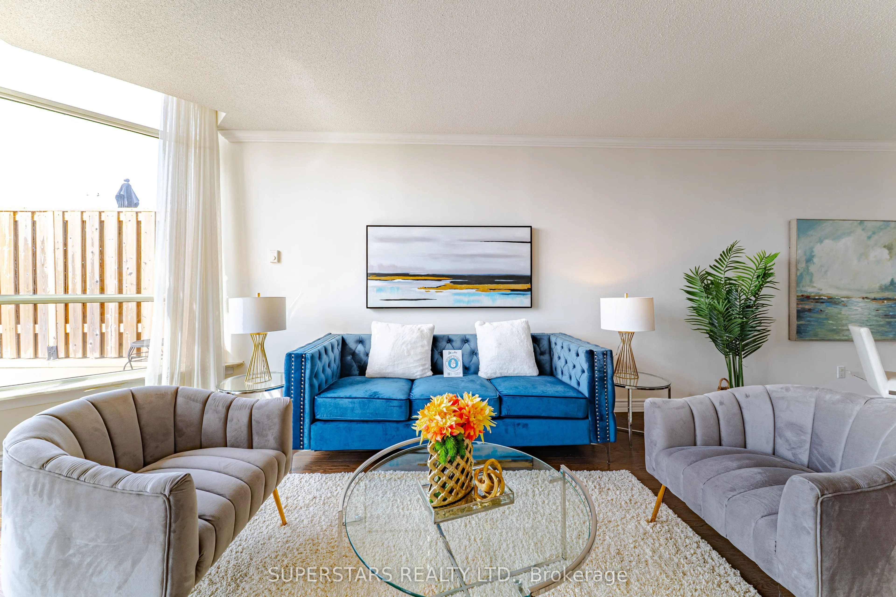
**RARE LUXURY PENTHOUSE IN THE SKY!** Experience elevated living in this exceptional 2,035 sqft multi-level home, combining spaciousness and privacy of a traditional home with the care free convenience of luxury condo living. Enjoy unobstructed panoramic views of the lake and golf course, complemented by two expansive private terraces and a stunning skylight fills the home with natural light. Exceptional two storey layout offers ideal zoning: Main floor features a seamless main living space, perfect for quiet senior living or an executive home office. Second floor serves as the private quarters and daily hub, keeping cooking odors and noise separate. Open concept living and breakfast area walk out to lake view terrace, perfect for morning coffee or evening relaxation. Upgraded chef's kitchen w/ premium Miele appliances. Grand primary suite w/6pc ensuite, large walk-in closet & private terrace overlooking the golf course. 2 side by side parkings and 2 spacious lockers included. 4.5 acres of amenities: beautifully landscaped grounds, this exclusive community offers resort style amenities, including a gatehouse with security, guest suites, hot tub, sauna, fitness centre, squash and badminton courts, basketball, golf practice net, party room, library, workshop, car wash and vacuum, bike storage, and more. **Maintenance fees covering heat, hydro, water, CAC, cable, and internet. Ideally located within walking distance of the GO and VIA Rail station, with easy access to the Doris Waterfront Trail and scenic walking paths. A highly versatile floor plan ideal for WFH professionals or multi generational families, rare opportunity to enjoy house sized living & breathtaking views & resort inspired amenities in one extraordinary residence!

Property Details

Full Property Details

Interior

Bedrooms
2
Total Bedrooms
2
Washrooms
2
Square Footage
2000-2249 sqft
Basement
None
Heating Source
Gas
Heating Fuel
Forced Air
Air Conditioning
Central Air
Family Room
Yes
Kitchens
1
Total Kitchens
1
Fireplace Features
Yes

Exterior

Pool
Indoor
Parking Spaces
2
Total Parking Spaces
2.00
Garage Spaces
2
Balcony
Terrace

Building Description

Style
Apartment
Home Type
Condo
Subtype
Condo Apartment
Property Orientation
North South
Exterior Finish
Brick
Possession Date
No Data
Locker
Owned

Community

Community
Guildwood

Taxes & Fees

Taxes
$5,432.56 /yr
Tax Year
2026
Occupancy
Vacant
Maintenance Fee
$1,766.13
Cable TV
Included
Central Air Conditioning
Included
Common Elements
Included
Heating
Included
Hydro
Included
Parking
Included
Water
Included
Building Insurance
Included

Other

Pets
Yes-with Restrictions

Room Types

Room Dimensions Area Description
Bedroom 2 15.49 x 10.66 165.12 sqft Large Window, Overlook Golf Course
Breakfast 17.29 x 11.32 195.72 sqft Tile Floor, W/O To Terrace, Combined w/Kitchen
Dining Room 12.01 x 11.52 138.36 sqft Crown Moulding, Open Concept
Family Room 18.57 x 10.6 196.84 sqft Fireplace, Overlook Golf Course
Kitchen 17.29 x 11.32 195.72 sqft Stainless Steel Appl, Custom Backsplash
Living Room 27.59 x 11.84 326.67 sqft Crown Moulding, South View
Primary Bedroom 16.99 x 15.32 260.29 sqft 6 Pc Ensuite, Walk-In Closet(s), W/O To Terrace
Mark Barbosa
Mark Barbosa
Century 21 In-Studio Realty Inc., Brokerage
Listed by LEO SHIU, Broker of Record
18 days on site
Listing Broker
SUPERSTARS REALTY LTD.
Courtesy
SUPERSTARS REALTY LTD.
Listed Date
10/24/2026

Courtesy of PropTx MLS® / SUPERSTARS REALTY LTD.

Similar homes for sale in Toronto

Copyright 2026 All rights reserved. PropTx MLS® assumes no responsibility for the accuracy of any information shown. The information provided herein must only be used by consumers that have a bona fide interest in the purchase, sale or lease of real estate and may not be used for any commercial purpose or any other purpose.
Copyright 2026 All rights reserved. Canadian Real Estate Association assumes no responsibility for the accuracy of any information shown. The information provided herein must only be used by consumers that have a bona fide interest in the purchase, sale or lease of real estate and may not be used for any commercial purpose or any other purpose. The trademark DDF® is owned by The Canadian Real Estate Association (CREA) and identifies CREA’s Data Distribution Facility (DDF®). The trademarks REALTOR®, REALTORS®, and the REALTOR® logo are controlled by The Canadian Real Estate Association (CREA) and identify real estate professionals who are members of CREA. The trademarks MLS®, Multiple Listing Service®, and the associated logos are owned by CREA and identify the quality of services provided by real estate professionals who are members of CREA
Powered by AgentLocator







