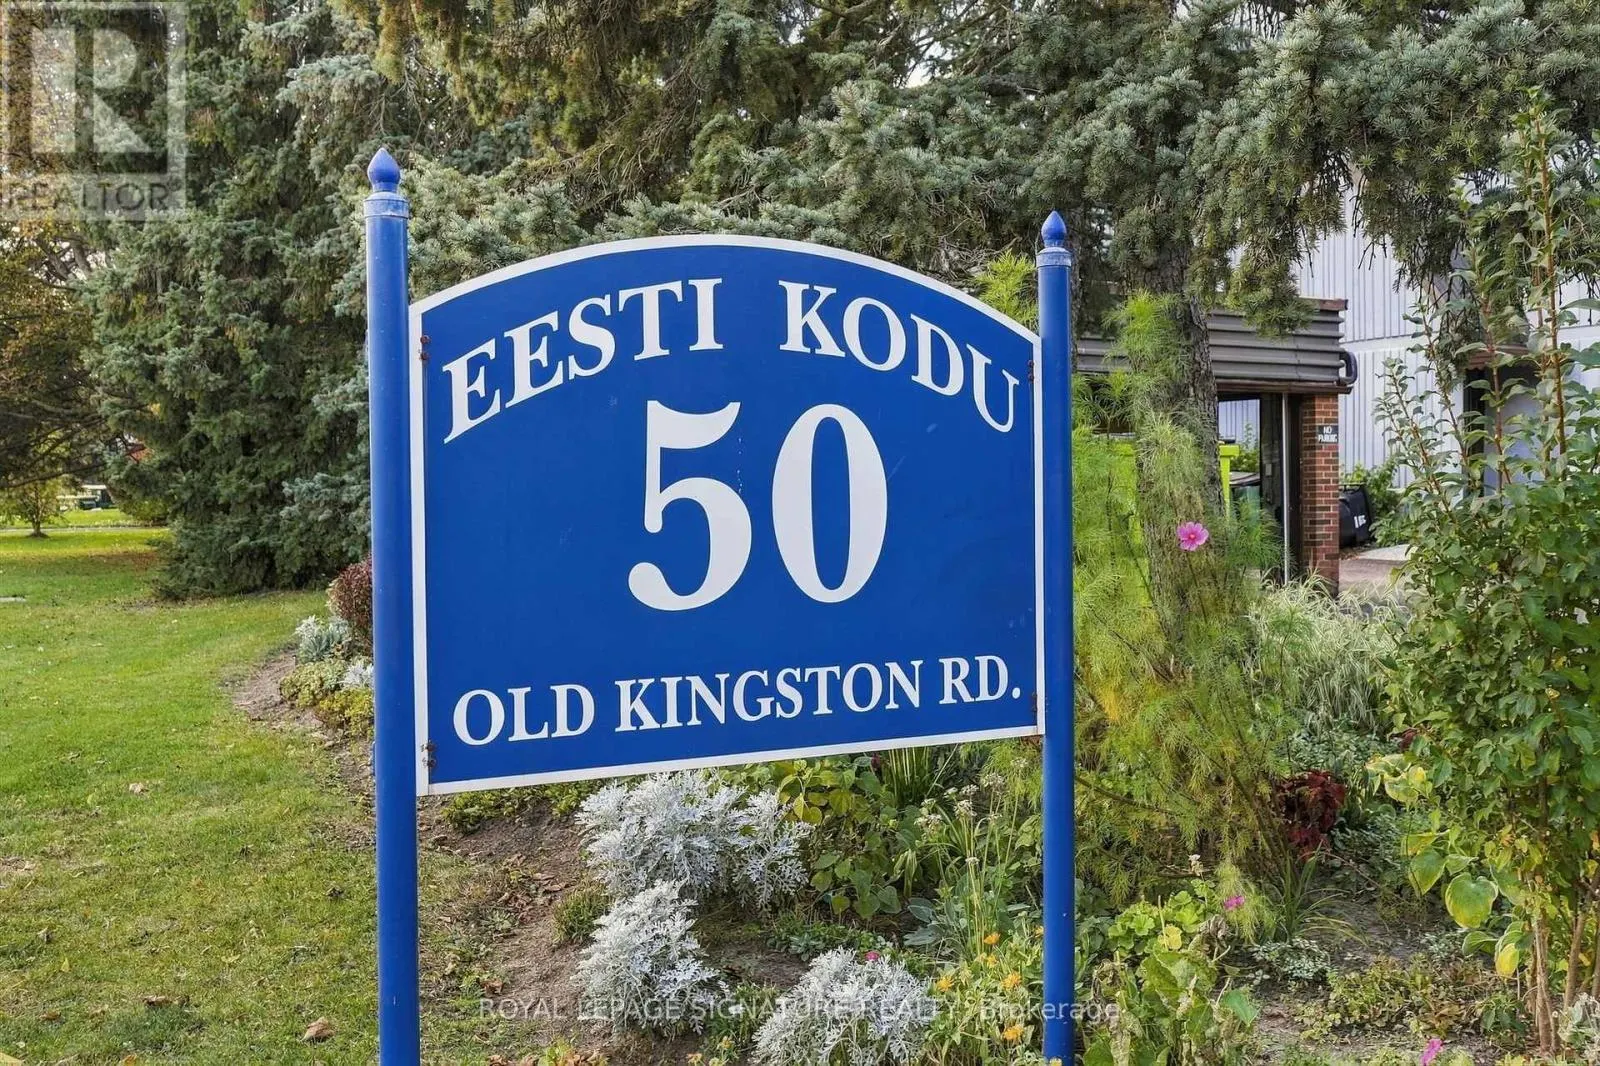
5-410 - 50 OLD KINGSTON ROAD, Toronto
1 / 32
For Sale
$159,000
0 bd · 1.0 ba · 0–499 sq ft

5-410 - 50 OLD KINGSTON ROAD, Toronto M1E4Y1

MLS®# E14113500

Est. mortgage
$603/mo

About This Home

Property Type
Condo, Condo Apt
Parking
Garage: Yes, 0 parking
MLS #
E14113500
Size
0 - 499 sqft
Basement
None
Maintenance Fee
$706
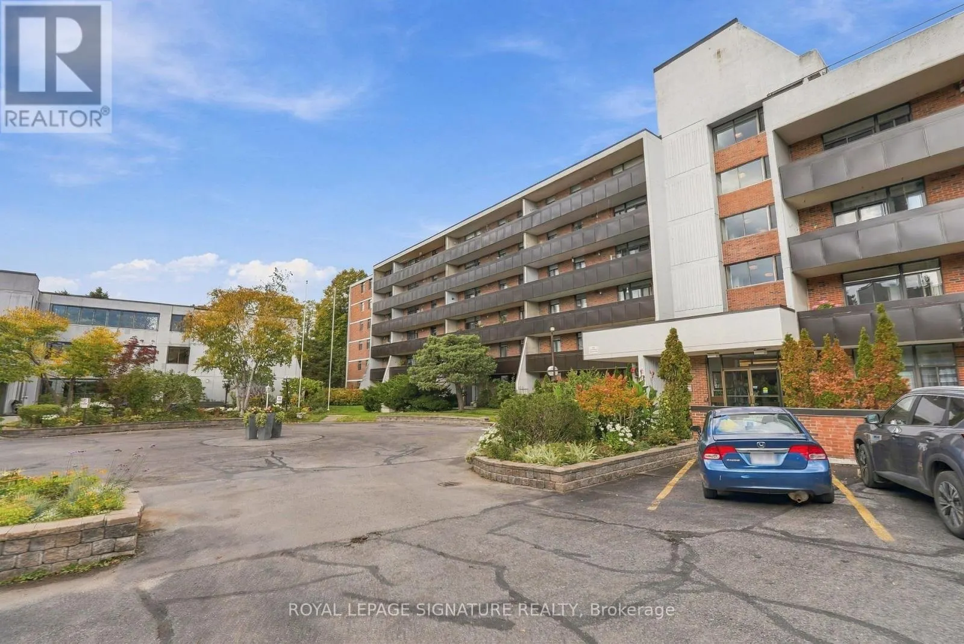
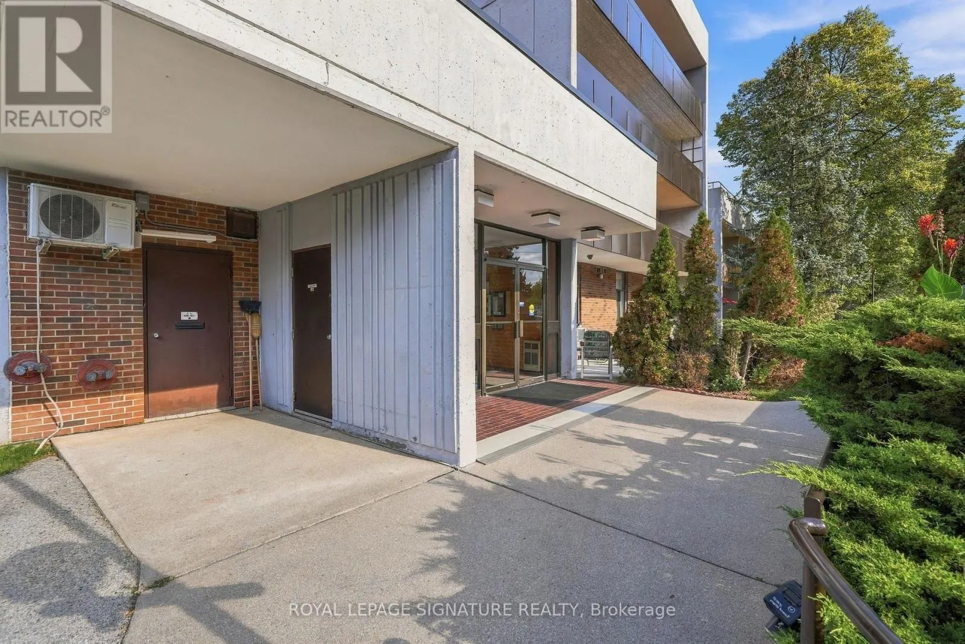
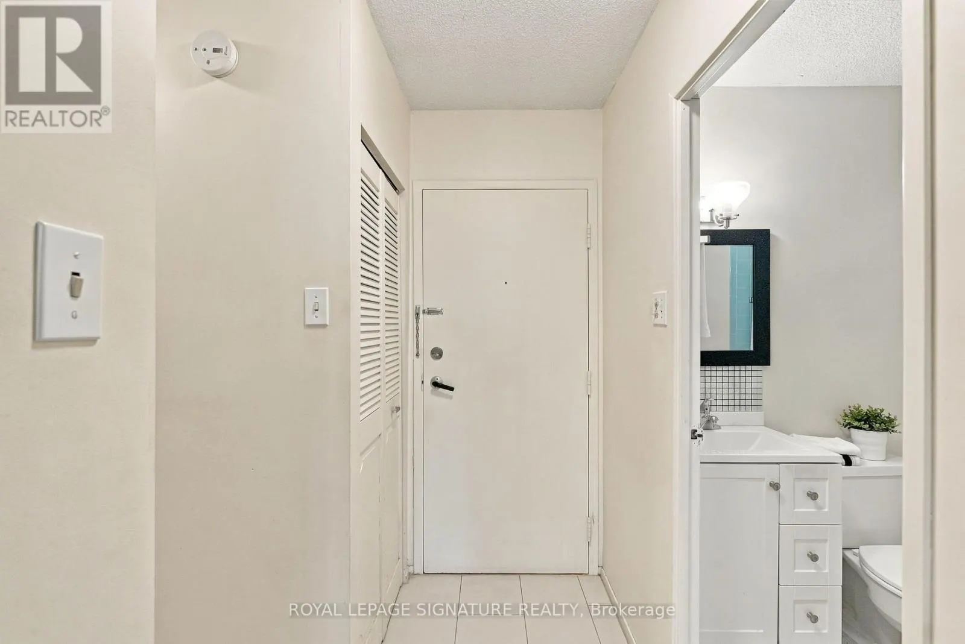
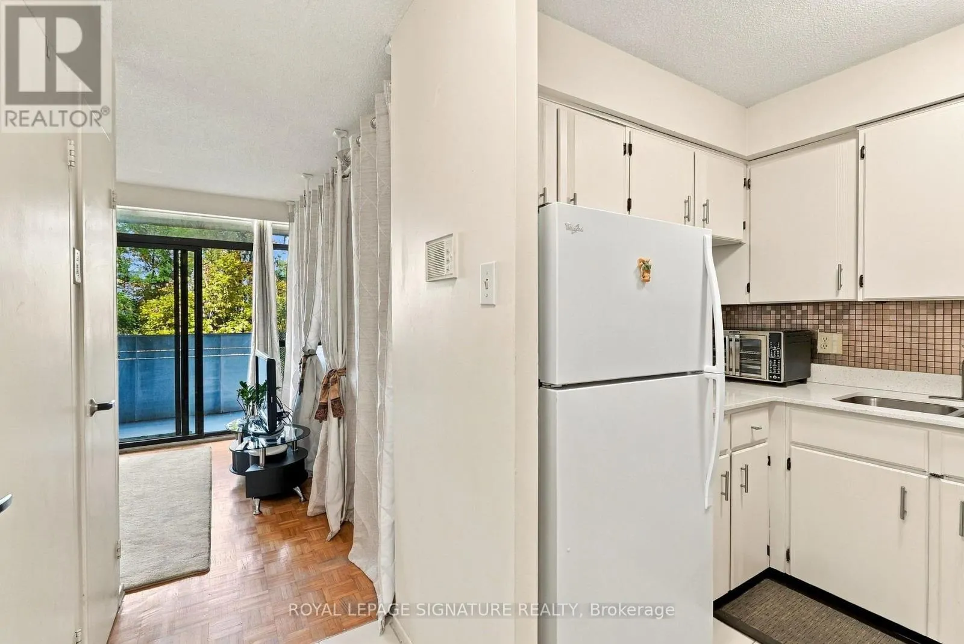
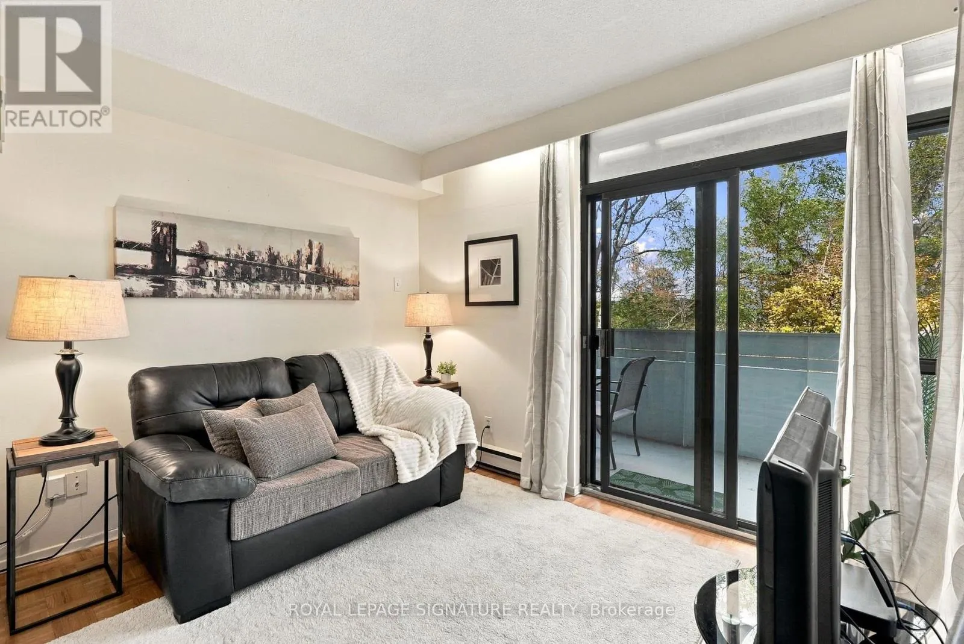
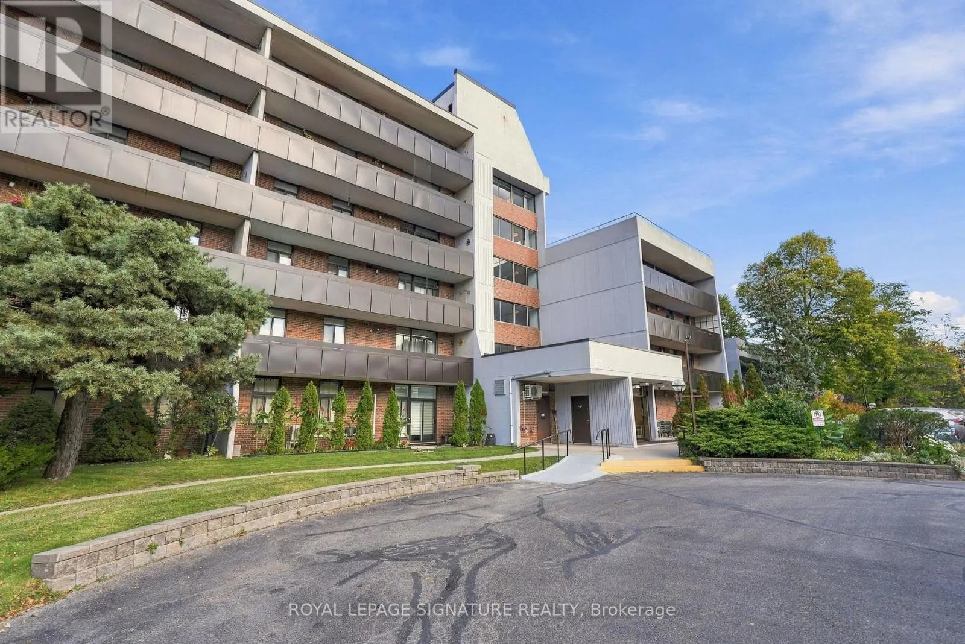
Rarely Available Ravine-Facing Co-Op Bachelor Suite. Welcome to 50 Old Kingston Road, a hidden gem in a 55+ co-op community. Bachelor units here are rare to market, offering an affordable opportunity for downsizers or retirees seeking a peaceful, low-maintenance lifestyle. This updated bachelor maximizes every square foot. A stylish privacy screen creates a distinct bedroom area separated from the main space, giving you the functionality of a one-bedroom apartment. The kitchen features sleek quartz countertops, white cabinetry, and ceramic flooring, making it feel open and bright. Sliding glass doors lead to an expansive private balcony facing a lush, serene ravine-the perfect spot for your morning coffee. The comprehensive maintenance fee covers property taxes, hydro, heat, water, cable TV, and internet. This unit includes a private storage locker. Public transit is steps away, offering quick connections to major hubs for easy, car-free commuting. Enjoy resort-style amenities: an indoor salt-water pool, sauna, exercise room, party room, workshop, library, and visitor parking. Situated in a walkable neighborhood, this building perfectly balances nature with convenience near parks and a hospital. Don't miss this rare chance for worry-free living! (id:10452)
Property Details

Full Property Details

Interior

Bedrooms
0
Washrooms
1.0
Square Footage
0 - 499 sqft
Basement
None
Heating Source
Electric
Heating Type
Baseboard heaters
Kitchens
1
Full Bathrooms
1
Half Bathrooms
0
Flooring Type
Ceramic

Exterior

Pool
Indoor pool
Parking Spaces
0
Garage Spaces Y/N
Yes
Land Amenities
Public Transit, Place of Worship

Building Description

Home Type
Condo
Subtype
Condo Apt
Exterior
Brick
Fire Protection
Controlled entry, Smoke Detectors, Security system

Community

Community
West Hill
Area Code
Toronto (West Hill)
Features
Pets Allowed With Restrictions

Taxes & Fees

Maintenance Fee
$706

Other

Virtual Tour Link
Pets
Yes

Room Types

Room Dimensions Area Description
Dining room Measurements not available x Measurements not available 0 sqft -
Kitchen 2.52 m x 2.13 m 57.78 sqft -
Living room 3.43 m x 3.23 m 119.25 sqft -
Other 2.59 m x 2.2 m 61.33 sqft -
Mark Barbosa
Mark Barbosa
Century 21 In-Studio Realty Inc., Brokerage
Listed by KELLY DIANE MCCAUGHLEY
19 days on site
Listing Broker
ROYAL LEPAGE SIGNATURE REALTY
Courtesy
ROYAL LEPAGE SIGNATURE REALTY

Similar homes for sale in Toronto

Copyright 2026 All rights reserved. PropTx MLS® assumes no responsibility for the accuracy of any information shown. The information provided herein must only be used by consumers that have a bona fide interest in the purchase, sale or lease of real estate and may not be used for any commercial purpose or any other purpose.
Copyright 2026 All rights reserved. Canadian Real Estate Association assumes no responsibility for the accuracy of any information shown. The information provided herein must only be used by consumers that have a bona fide interest in the purchase, sale or lease of real estate and may not be used for any commercial purpose or any other purpose. The trademark DDF® is owned by The Canadian Real Estate Association (CREA) and identifies CREA’s Data Distribution Facility (DDF®). The trademarks REALTOR®, REALTORS®, and the REALTOR® logo are controlled by The Canadian Real Estate Association (CREA) and identify real estate professionals who are members of CREA. The trademarks MLS®, Multiple Listing Service®, and the associated logos are owned by CREA and identify the quality of services provided by real estate professionals who are members of CREA
Powered by AgentLocator