548 Glebeholme Boulevard, Toronto
1 / 47
For Sale
$1,265,000
3 bd · 4 ba · 1,100–1,500 sq ft

548 Glebeholme Boulevard, Toronto M4C 1V4

MLS®# E14112768

Est. mortgage
$4,799/mo
Property taxes $5,038/yr

About This Home

Property Type
House, Semi-Detached, 2-Storey
Parking
None 0 garage, 0 parking
MLS #
E14112768
Size
1100-1500 sqft
Basement
Finished
Listed on
2026-10-23
Lot size
20 x 120.0
Tax
$5,038 /yr
Days on Market
20
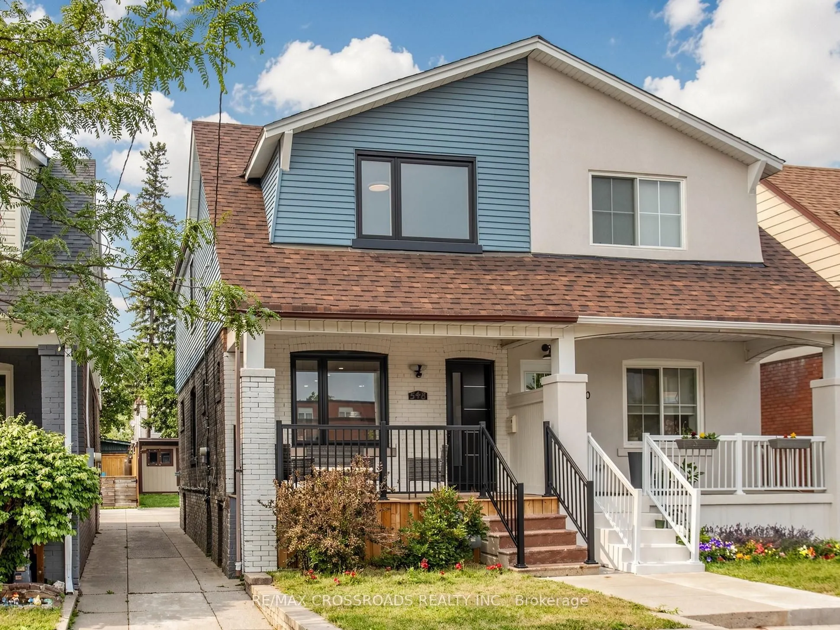
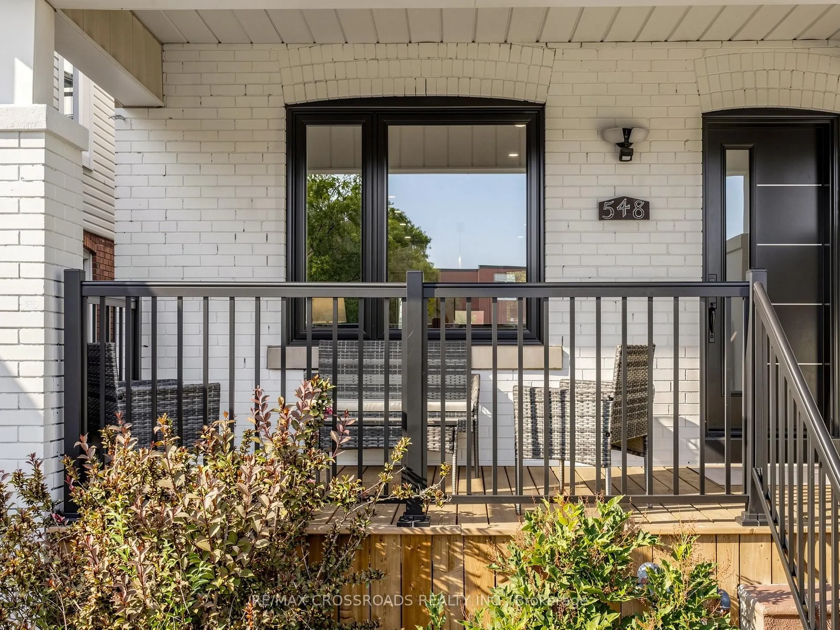
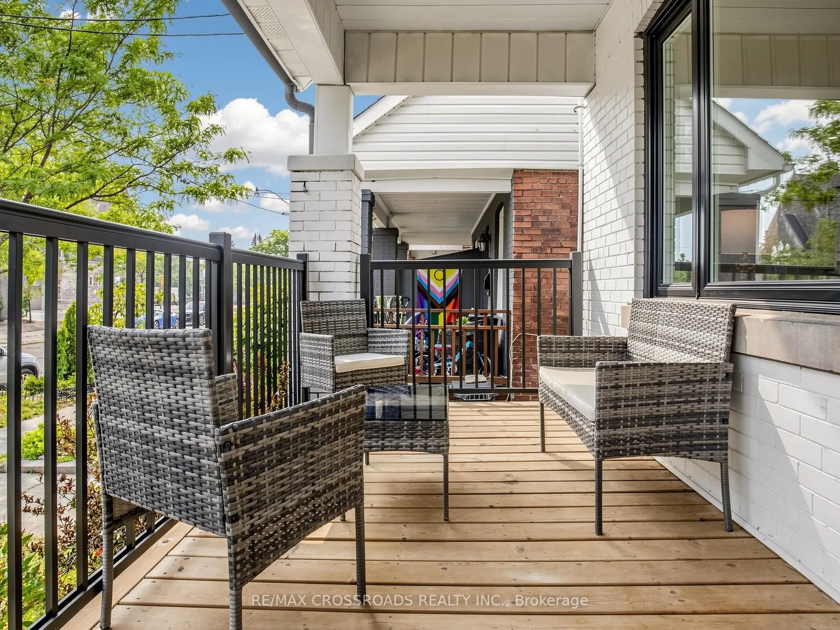
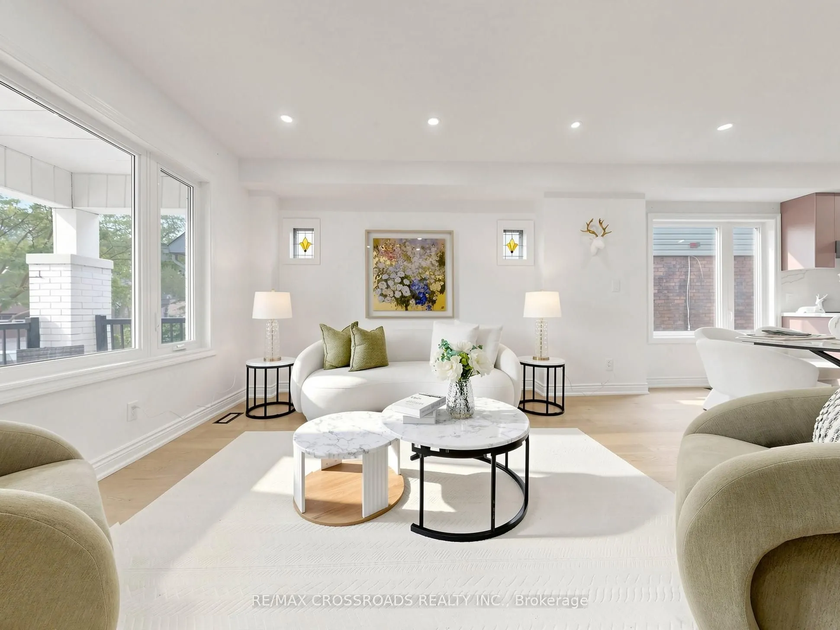
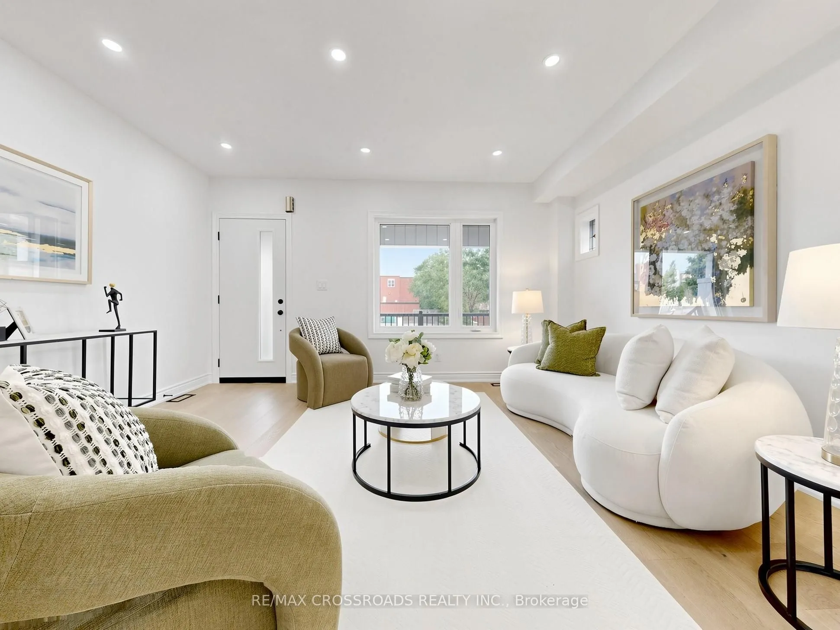
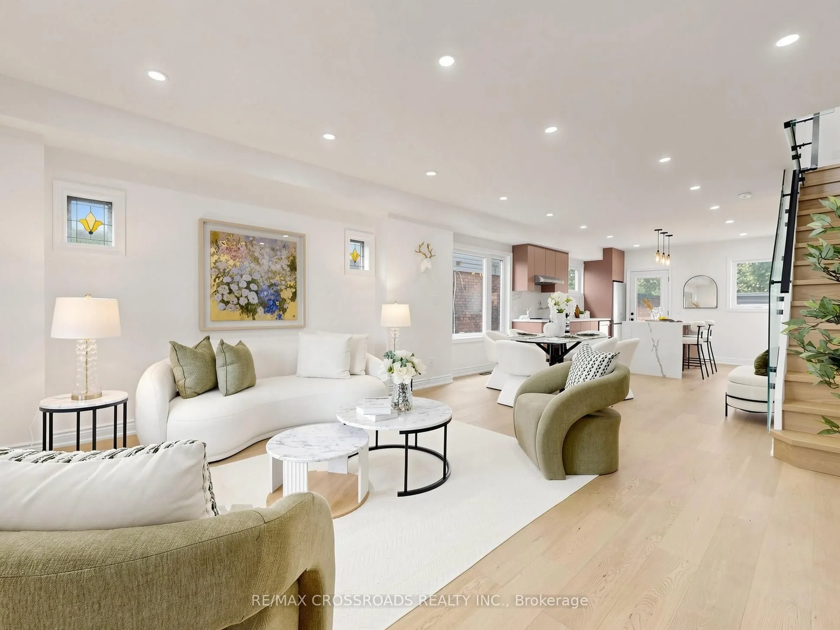
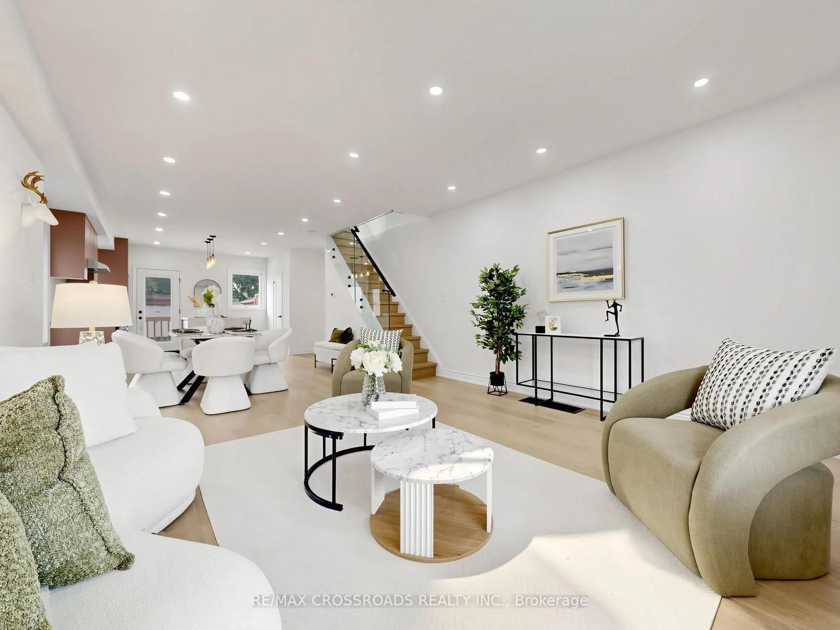
Nestled in the heart of Danforth Village, where timeless design meets modern luxury in one of Toronto's most sought-after vibrant and family-friendly east-end neighbourhoods! Perfectly situated just steps to the Danforth subway, family owned shops and restaurants, Michael Garron Hospital, East Lynn Farmers' Market, Monarch Park (swimming pool, ice rink, dog park), Woodbine Beach, highly regarded public and Catholic schools, this home offers an outstanding urban lifestyle with unmatched convenience. Professionally remodeled from top to bottom with building permits, every detail has been thoughtfully designed using premium materials & expert craftsmanship ensuring both safety & modern functionality. Discover an alluring interior featuring open concept living with wide plank oak hardwood flooring, oak staircase, smooth ceilings, pot lights, designer lighting, and expansive picture windows and glass staircase railing that enhance the homes ambiance and flood the space with natural light. The open concept chef-inspired kitchen features a waterfall center island, matching quartz countertop & backsplash, stainless steel appliances, sleek minimalist cabinets & pendant lighting. the spacious primary retreat offers a bright south-facing exposure and a spa-like 3pc ensuite with a modern vanity and glass enclosed shower. Additional generously sized bedrooms offer functionality with large sun-filled windows and complemented by another designer bathroom to add convenience and practicality for growing families. The finished basement extends the living space with above-grade windows, pot lights, a versatile office nook, a guest bathroom, and a spacious laundry area with abundant storage - ideal for a recreation room, home office, gym, or entertaining guests. Outside, enjoy the inviting front porch (great for those morning coffees!) and landscaped exterior before stepping into the deep backyard with private parking and a garden shed.

Property Details

Full Property Details

Interior

Bedrooms
3
Total Bedrooms
3
Washrooms
4
Square Footage
1100-1500 sqft
Basement
Finished
Heating Source
Gas
Heating Fuel
Forced Air
Air Conditioning
Central Air
Family Room
No
Kitchens
1
Total Kitchens
1
Fireplace Features
No

Exterior

Depth
120.0
Front
19.67
Driveway
Mutual
Lot Size
20 x 120.0 ft
Pool
None
Parking Spaces
0
Total Parking Spaces
1.00
Parking Description
None
Garage Spaces
0

Building Description

Style
2-Storey
Home Type
House
Subtype
Semi-Detached
Property Orientation
North
Exterior Finish
Brick,Vinyl Siding
Sewers
Sewer
Water Supply
Municipal
Possession Date
No Data

Community

Community
Danforth

Taxes & Fees

Taxes
$5,038 /yr
Tax Year
2025
Occupancy
Vacant

Other

Virtual Tour Link

Room Types

Room Dimensions Area Description
Bedroom 2 12.34 x 9.94 122.66 sqft Hardwood Floor, Large Window, Closet
Bedroom 3 10.5 x 9.94 104.37 sqft Hardwood Floor, Large Window, Closet
Dining Room 6.33 x 12.27 77.67 sqft Hardwood Floor, Pot Lights, Large Window
Kitchen 12.96 x 11.78 152.67 sqft Quartz Counter, Centre Island, Stainless Steel Appl
Laundry 15.22 x 7.09 107.91 sqft Ceramic Floor, Laundry Sink, Window
Living Room 14.93 x 14.86 221.86 sqft Hardwood Floor, Pot Lights, Open Concept
Primary Bedroom 12.83 x 12.8 164.22 sqft Hardwood Floor, 3 Pc Ensuite, Large Window
Recreation 18.41 x 14.6 268.79 sqft Vinyl Floor, Above Grade Window, Pot Lights
Mark Barbosa
Mark Barbosa
Century 21 In-Studio Realty Inc., Brokerage
Listed by RYAN CHAN, ABR, Broker
19 days on site
Listing Broker
RE/MAX CROSSROADS REALTY INC.
Courtesy
RE/MAX CROSSROADS REALTY INC.
Listed Date
10/23/2026

Courtesy of PropTx MLS® / RE/MAX CROSSROADS REALTY INC.

Similar homes for sale in Toronto

Copyright 2026 All rights reserved. PropTx MLS® assumes no responsibility for the accuracy of any information shown. The information provided herein must only be used by consumers that have a bona fide interest in the purchase, sale or lease of real estate and may not be used for any commercial purpose or any other purpose.
Copyright 2026 All rights reserved. Canadian Real Estate Association assumes no responsibility for the accuracy of any information shown. The information provided herein must only be used by consumers that have a bona fide interest in the purchase, sale or lease of real estate and may not be used for any commercial purpose or any other purpose. The trademark DDF® is owned by The Canadian Real Estate Association (CREA) and identifies CREA’s Data Distribution Facility (DDF®). The trademarks REALTOR®, REALTORS®, and the REALTOR® logo are controlled by The Canadian Real Estate Association (CREA) and identify real estate professionals who are members of CREA. The trademarks MLS®, Multiple Listing Service®, and the associated logos are owned by CREA and identify the quality of services provided by real estate professionals who are members of CREA
Powered by AgentLocator







