26 Judith Drive, Toronto
1 / 39
For Sale
$1,689,900
4+1 bd · 4 ba · 1,500–2,000 sq ft

26 Judith Drive, Toronto M4J 2S2

MLS®# E14109640

Est. mortgage
$6,411/mo
Property taxes $8,574/yr

About This Home

Property Type
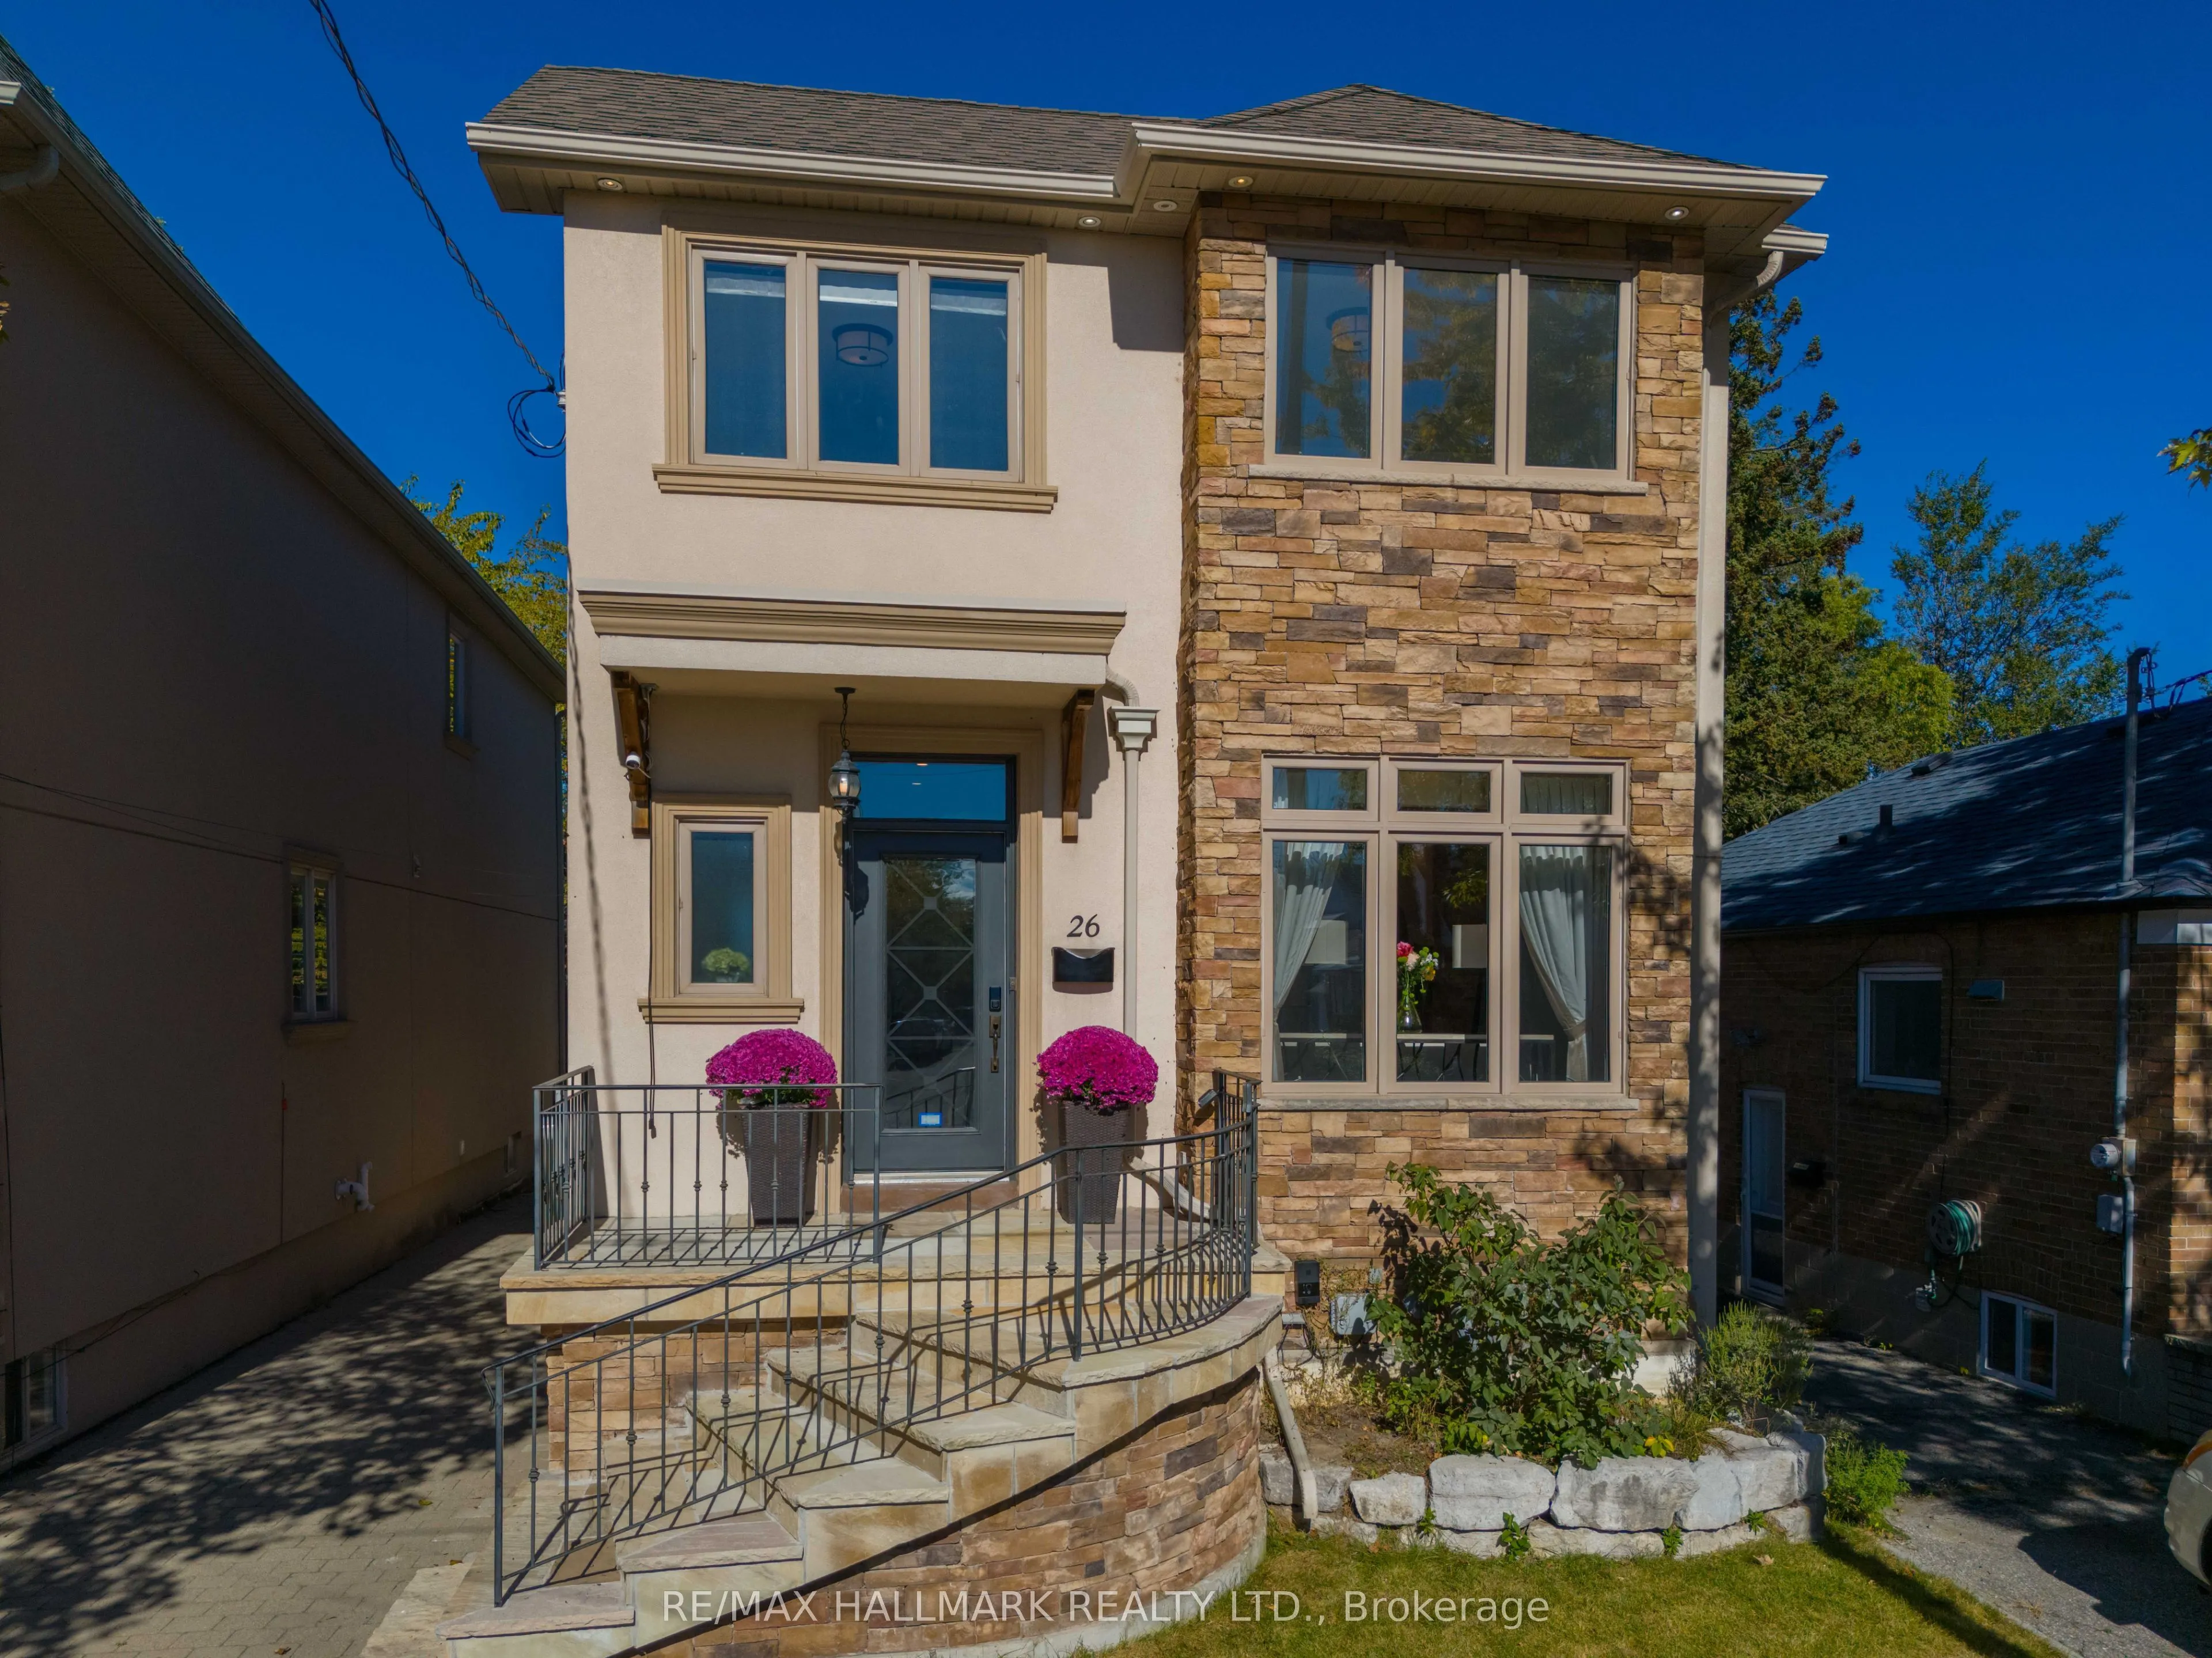
House, Detached, 2-Storey
Parking
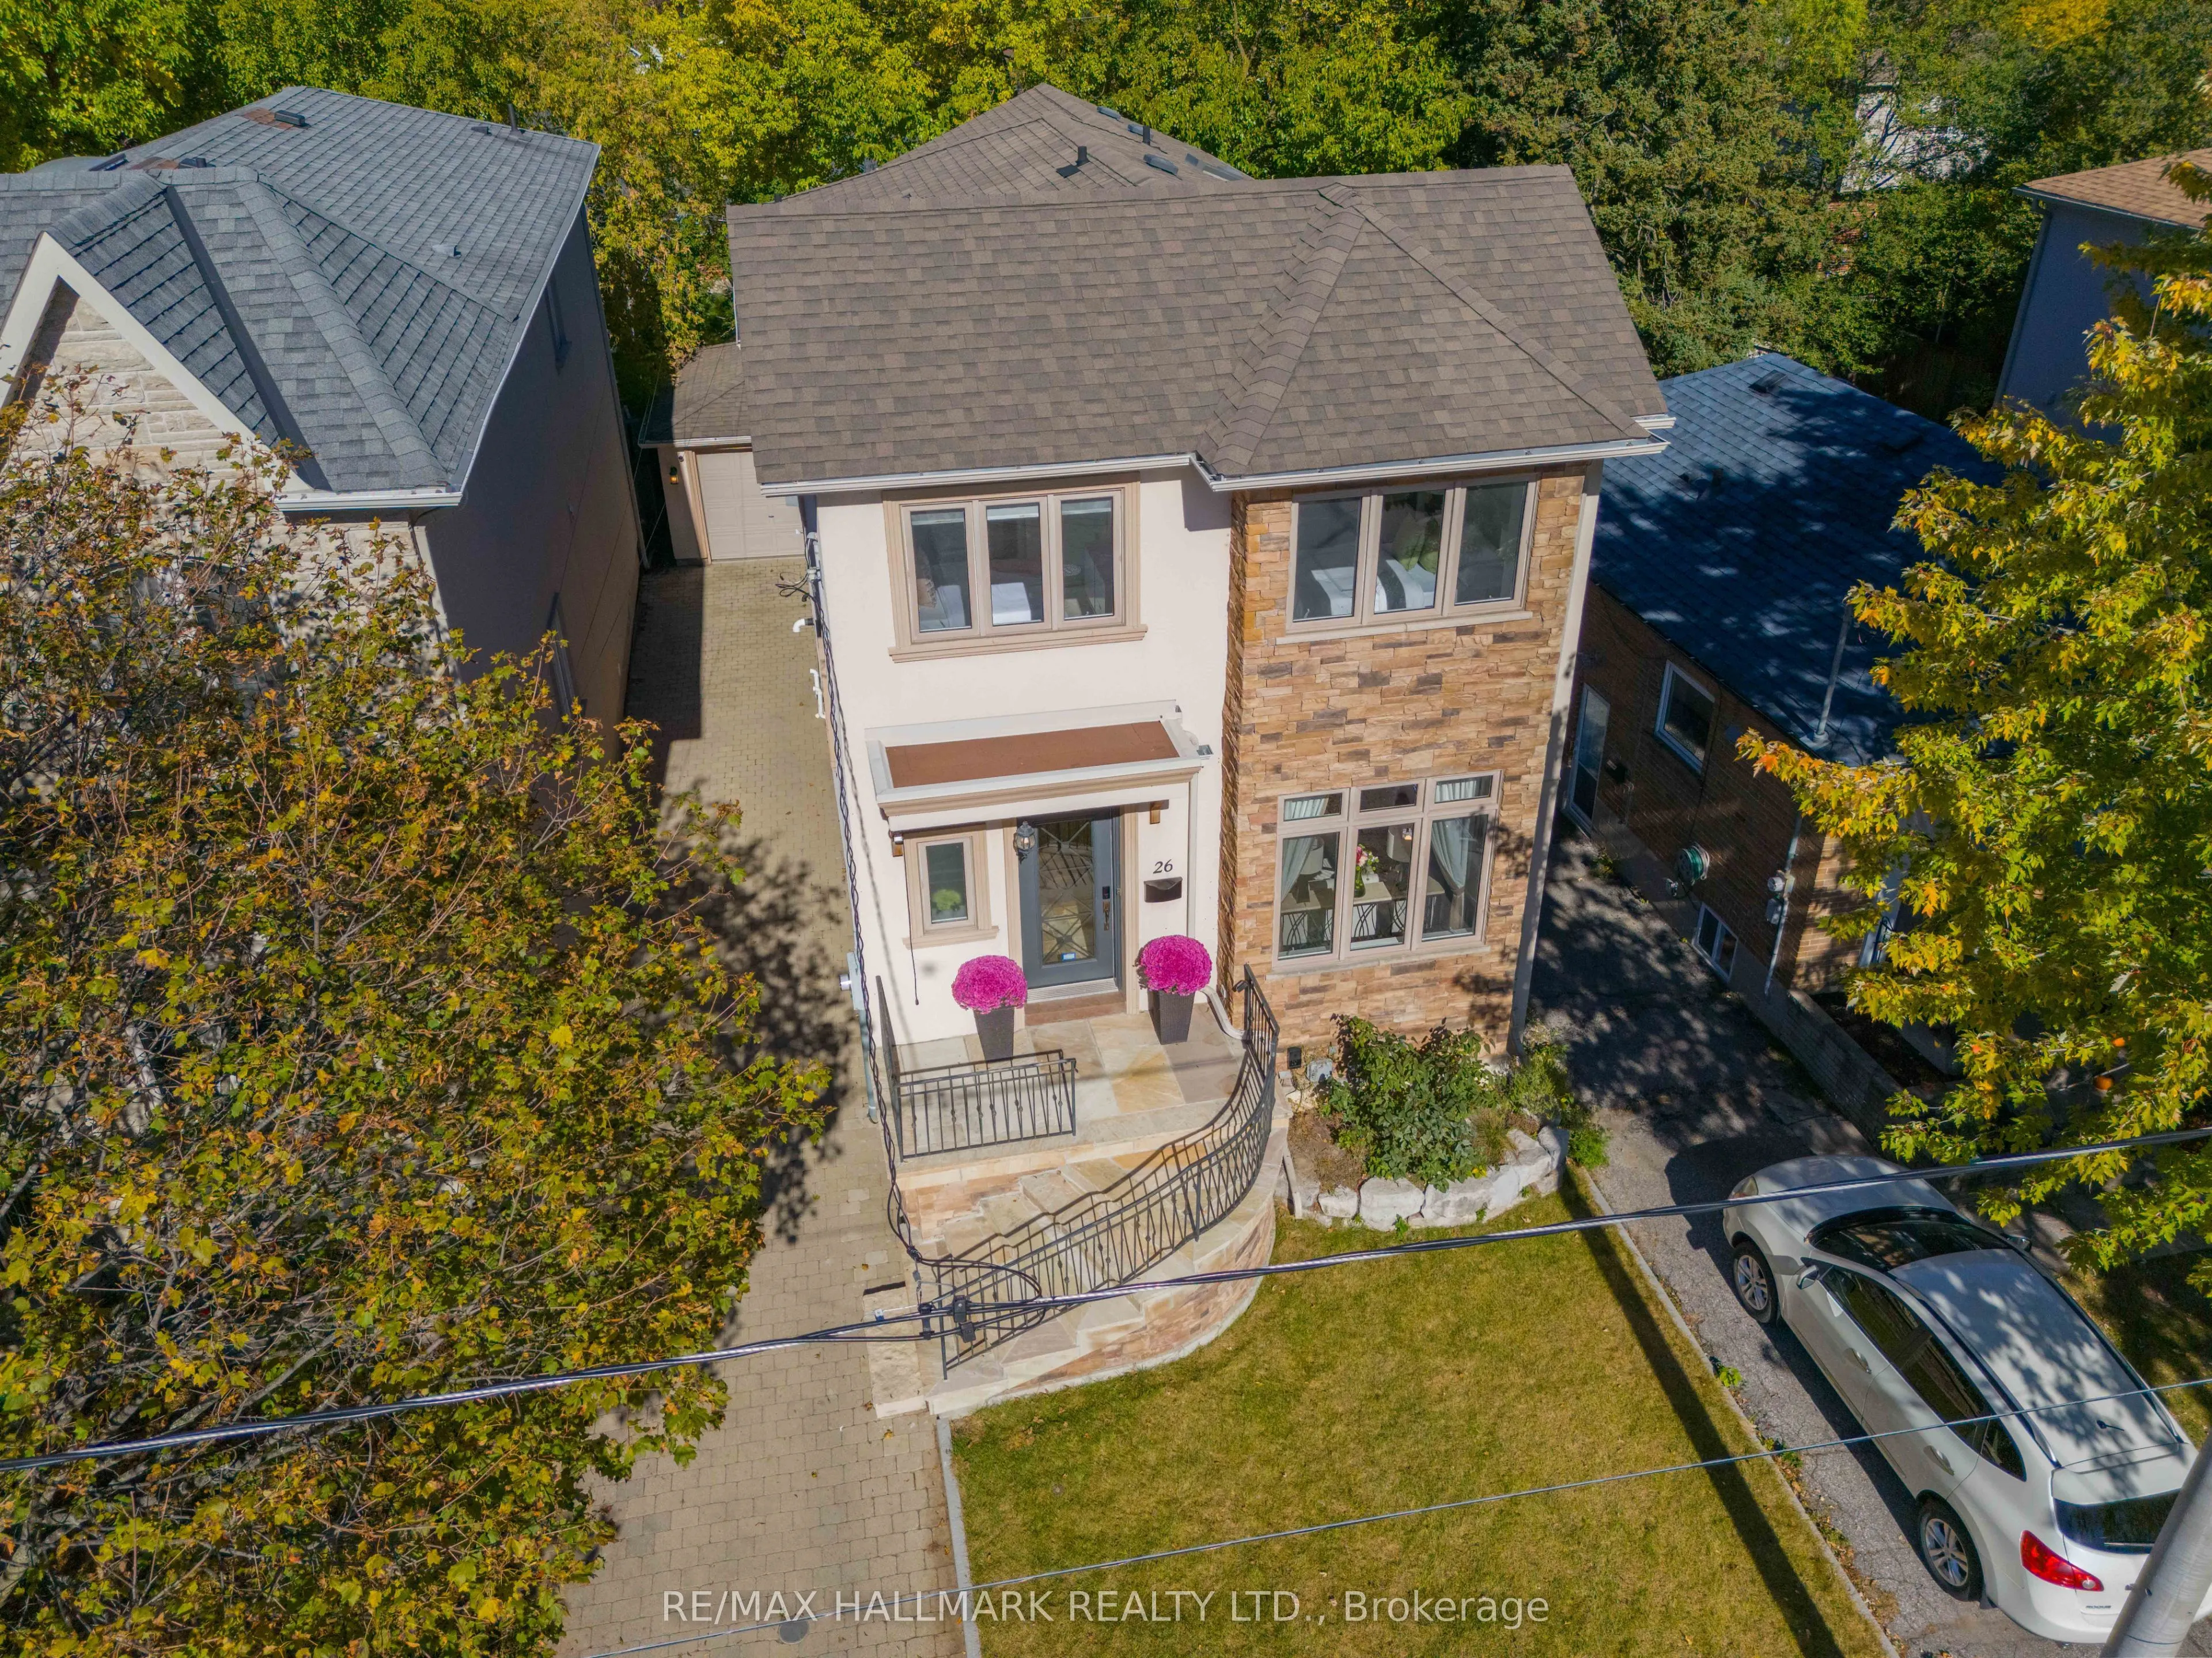
Detached 1 garage, 3 parking
MLS #
E14109640
Size
1500-2000 sqft
Basement
Finished,Walk-Out
Listed on
2026-10-23
Lot size
32 x 96.0
Tax
$8,574 /yr
Days on Market
19
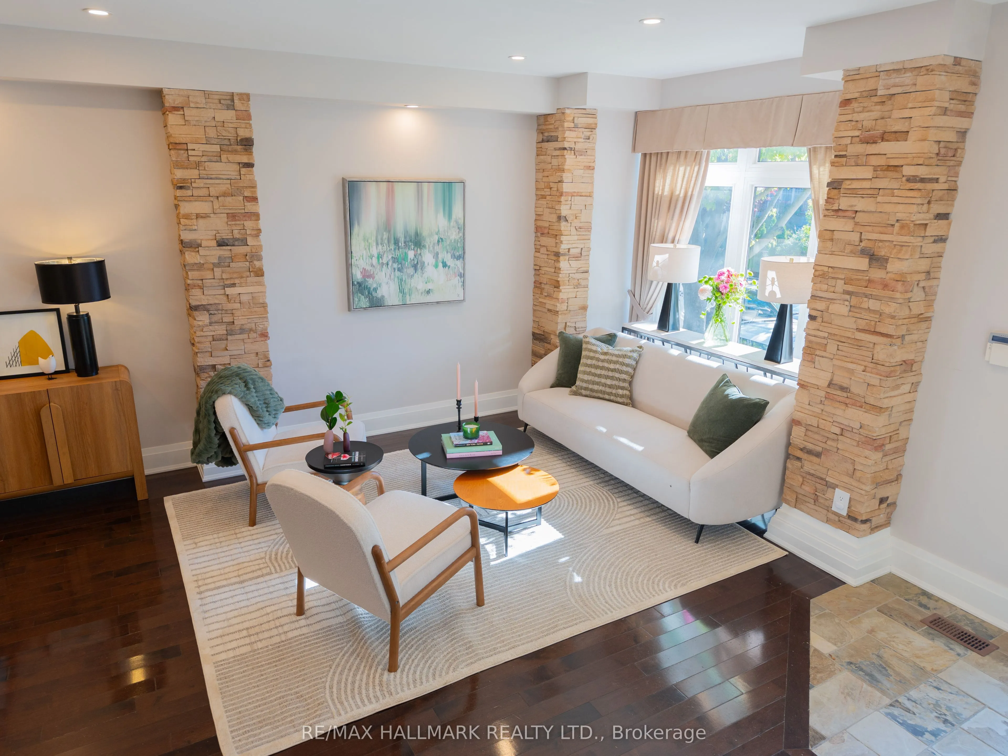
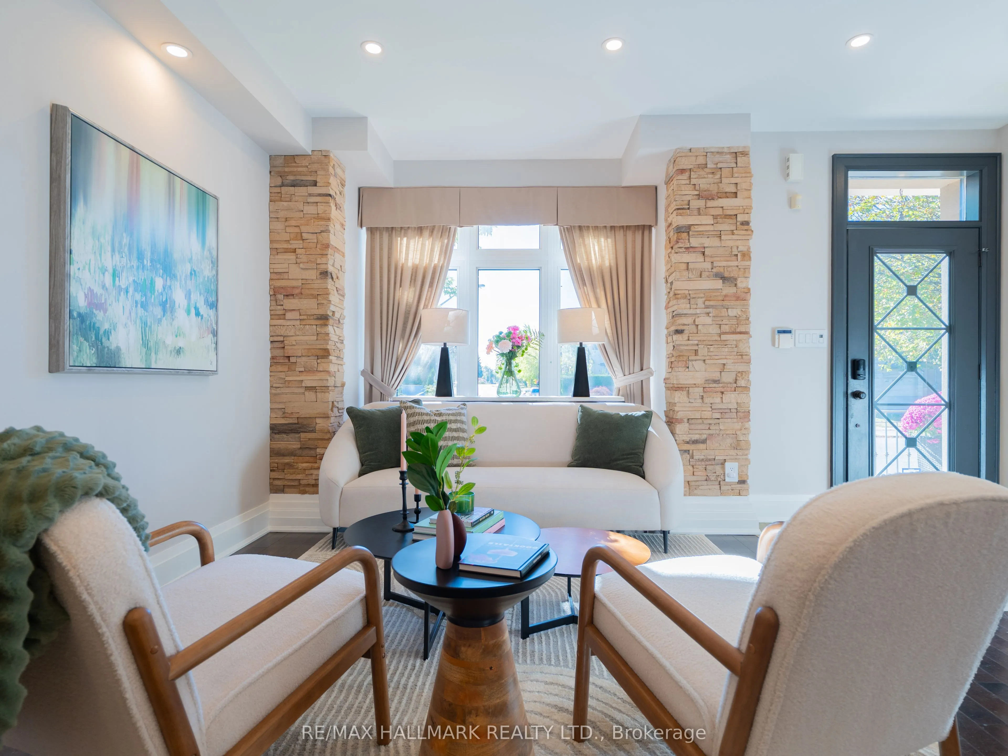
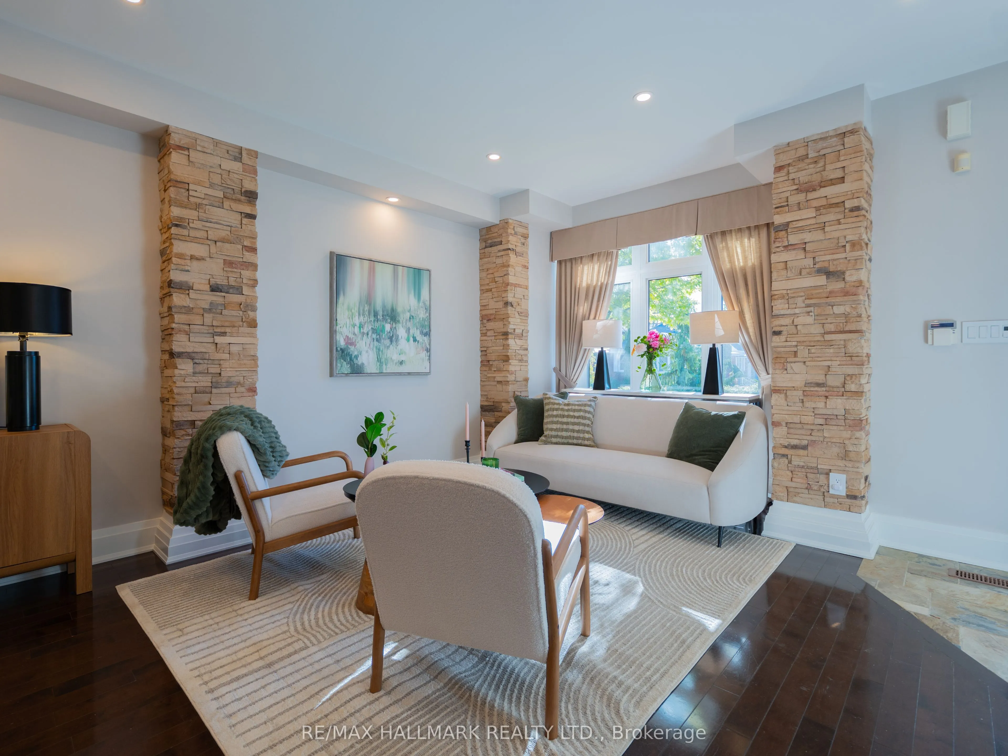
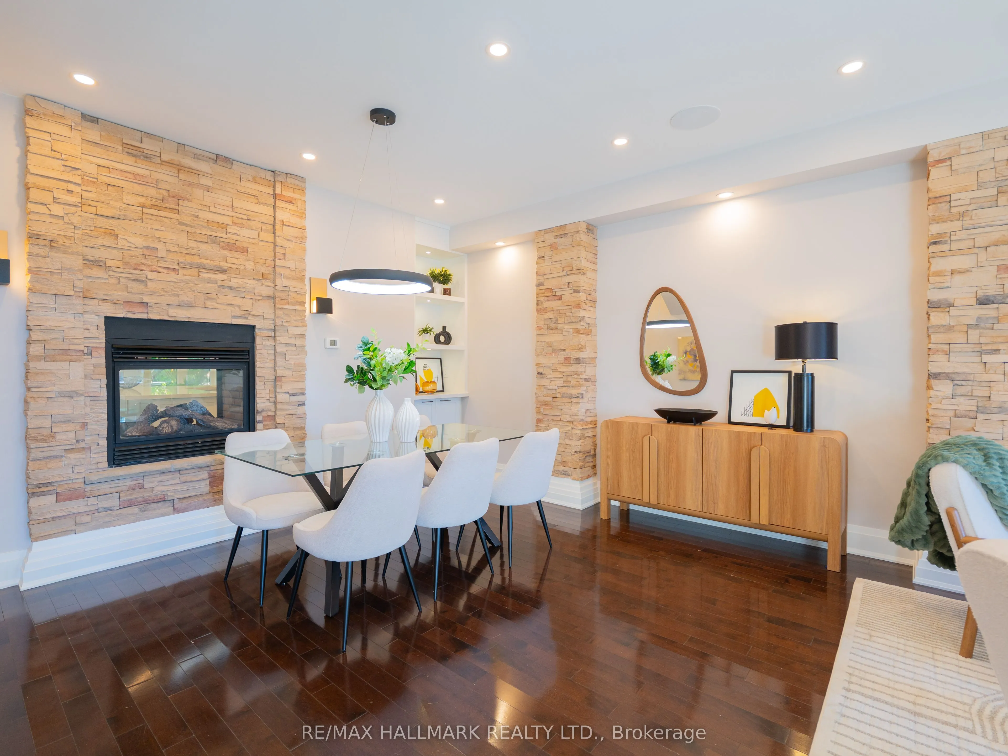
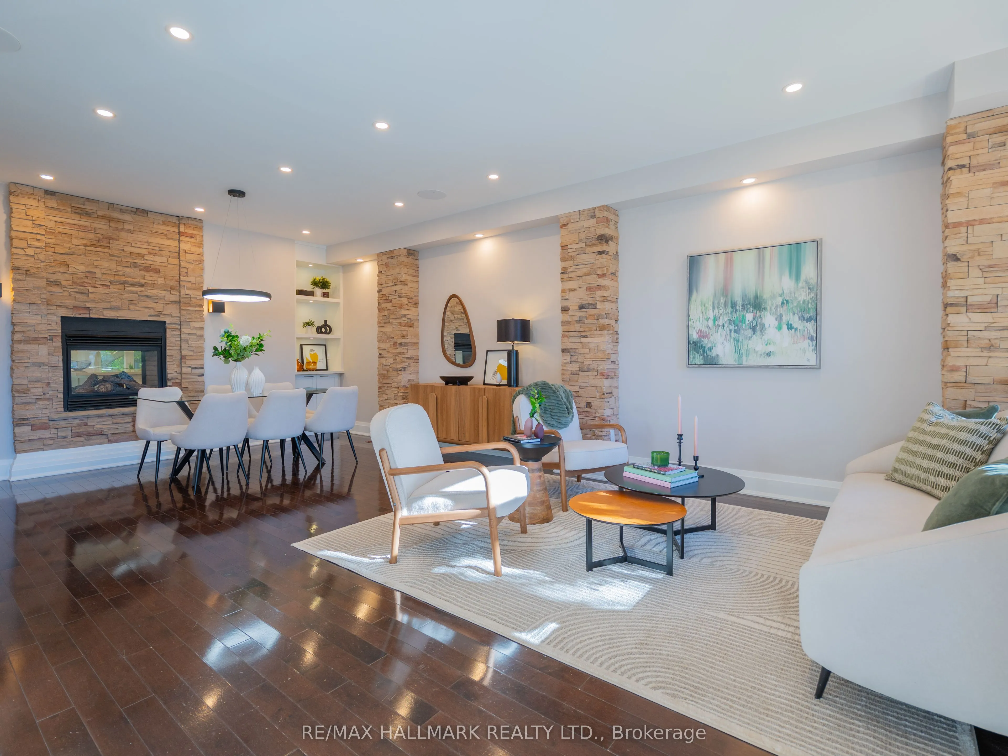
Welcome Home to 26 Judith Drive! Some homes just feel right the moment you walk in and this is one of them. Meticulously maintained and filled with natural light, this spacious 4+1 bedroom home offers the warmth, flexibility, and everyday comforts that make a house feel more like home.The inviting open concept living and dining area is the perfect place to gather, its double sided gas fireplace adds warmth and ambiance to both spaces. The beautifully renovated kitchen is sure to become the heart of the home, whether you're preparing weeknight dinners, enjoying your morning coffee, or hosting family and friends.With room for everyone and then some, the finished basement offers exceptional versatility. Featuring above grade windows, a second fireplace, a generous bedroom, additional living space, and a separate entrance, it's ideal for extended family, overnight guests, or a private retreat for movie nights, workouts, or simply unwinding.Thoughtful details make everyday living even easier, from abundant storage throughout to the convenience of second-floor laundry. Outside, enjoy a backyard designed for low maintenance living, with artificial turf and an irrigation system to keep things looking their best with less effort.And then there's the neighbourhood. Known as The Village, this welcoming, family friendly community puts the simple pleasures of everyday life within easy reach. Stroll to your favourite coffee shop, discover local shops and restaurants. Diefenbaker Elementary School and daycare just one block away. Minutes to the DVP with 401 & Downtown accessible. Warm, welcoming, and wonderful.place to make memories and call home.(Open House Sat & Sun 2-4pm)

Property Details

Full Property Details

Interior

Bedrooms
4
Bedrooms Plus
1
Total Bedrooms
5
Washrooms
4
Square Footage
1500-2000 sqft
Basement
Finished,Walk-Out
Heating Source
Gas
Heating Fuel
Forced Air
Air Conditioning
Central Air
Family Room
Yes
Kitchens
1
Total Kitchens
1
Fireplace Features
Yes

Exterior

Depth
96.0
Front
32.0
Lot Size
32 x 96.0 ft
Pool
None
Parking Spaces
3
Total Parking Spaces
4.00
Parking Description
Detached
Garage Spaces
1

Building Description

Style
2-Storey
Home Type
House
Subtype
Detached
Property Orientation
South
Exterior Finish
Stucco (Plaster)
Sewers
Sewer
Water Supply
Municipal
Possession Date
No Data

Community

Community
East York

Taxes & Fees

Taxes
$8,574 /yr
Tax Year
2025
Occupancy
Vacant

Other

Virtual Tour Link

Room Types

Room Dimensions Area Description
Bedroom 24.28 x 39.37 955.9 sqft Hardwood Floor, Closet
Bedroom 26.61 x 39.7 1056.42 sqft Hardwood Floor, Closet
Bedroom 36.09 x 34.12 1231.39 sqft Hardwood Floor, Closet
Bedroom 40.03 x 39.7 1589.19 sqft Broadloom, Closet, 4 Pc Bath
Den 56.43 x 75.82 4278.52 sqft Hardwood Floor, Overlooks Backyard
Dining Room 17.88 x 76.77 1372.65 sqft Hardwood Floor, Open Concept, Fireplace
Kitchen 56.43 x 75.82 4278.52 sqft Hardwood Floor, Updated
Living Room 17.88 x 76.77 1372.65 sqft Hardwood Floor, Open Concept, Combined w/Dining
Primary Bedroom 42.65 x 66.93 2854.56 sqft Hardwood Floor, Walk-In Closet(s), 4 Pc Ensuite
Recreation 53.48 x 84.97 4544.2 sqft Laminate, Above Grade Window, Fireplace
Mark Barbosa
Mark Barbosa
Century 21 In-Studio Realty Inc., Brokerage
Listed by ROSALEE ALDYTHE JACKSON, ABR, Salesperson
19 days on site
Listing Broker
RE/MAX HALLMARK REALTY LTD.
Courtesy
RE/MAX HALLMARK REALTY LTD.
Listed Date
10/23/2026

Courtesy of PropTx MLS® / RE/MAX HALLMARK REALTY LTD.

Similar homes for sale in Toronto

Copyright 2026 All rights reserved. PropTx MLS® assumes no responsibility for the accuracy of any information shown. The information provided herein must only be used by consumers that have a bona fide interest in the purchase, sale or lease of real estate and may not be used for any commercial purpose or any other purpose.
Copyright 2026 All rights reserved. Canadian Real Estate Association assumes no responsibility for the accuracy of any information shown. The information provided herein must only be used by consumers that have a bona fide interest in the purchase, sale or lease of real estate and may not be used for any commercial purpose or any other purpose. The trademark DDF® is owned by The Canadian Real Estate Association (CREA) and identifies CREA’s Data Distribution Facility (DDF®). The trademarks REALTOR®, REALTORS®, and the REALTOR® logo are controlled by The Canadian Real Estate Association (CREA) and identify real estate professionals who are members of CREA. The trademarks MLS®, Multiple Listing Service®, and the associated logos are owned by CREA and identify the quality of services provided by real estate professionals who are members of CREA
Powered by AgentLocator







