MLS®# E14109336
| Room | Dimensions | Area | Description |
|---|---|---|---|
| Bathroom | 5.58 x 7.84 | 43.75 sqft | 4 Pc Ensuite, Tile Floor |
| Bathroom | 6.92 x 5.48 | 37.92 sqft | 3 Pc Bath, Tile Floor |
| Bedroom 2 | 8.99 x 13.25 | 119.12 sqft | Large Window, Large Closet |
| Den | 8.76 x 8.17 | 71.57 sqft | Mirrored Walls, Laminate |
| Dining Room | 9.65 x 5.81 | 56.07 sqft | Laminate, Combined w/Living |
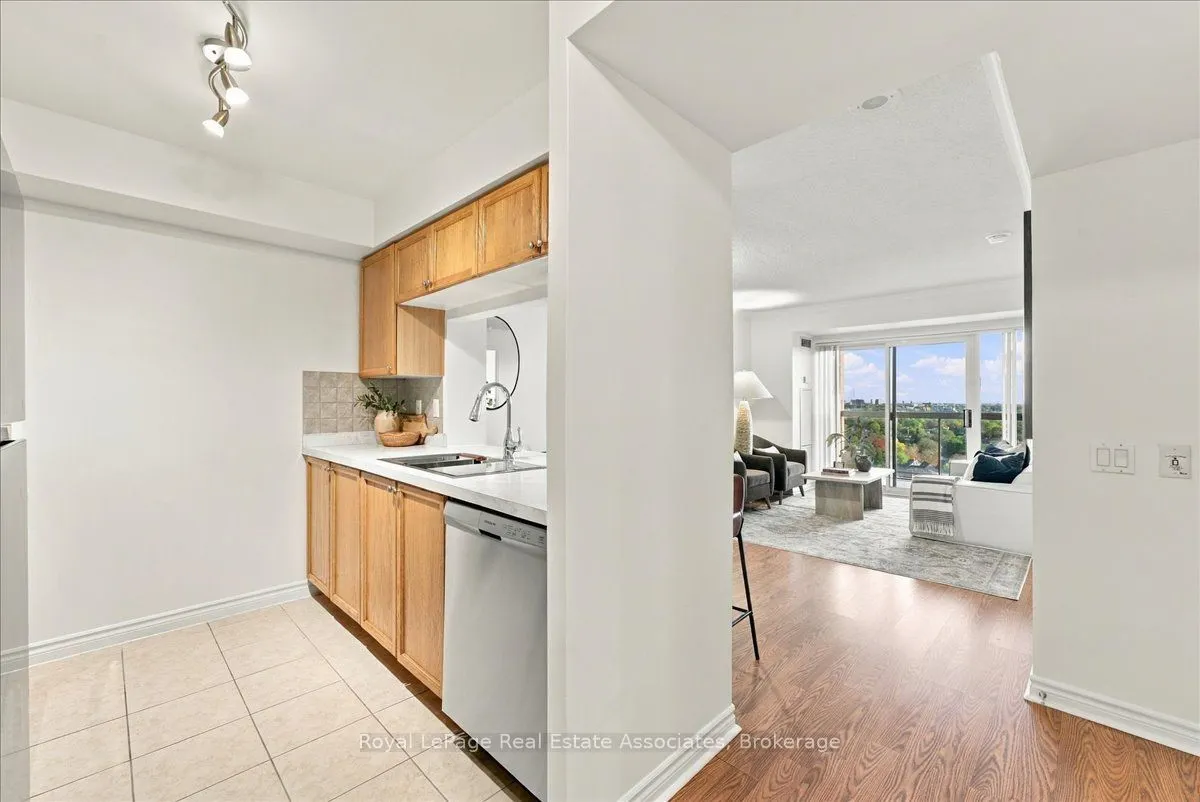
| Kitchen | 7.64 x 9.06 | 69.22 sqft | Stainless Steel Appl, Breakfast Bar, Backsplash |
| Living Room | 15.91 x 12.4 | 197.28 sqft | W/O To Balcony, Laminate |
| Other | 4.49 x 4.04 | 18.14 sqft | Walk-In Closet(s) |
| Primary Bedroom | 10.4 x 12.47 | 129.69 sqft | Large Window, Walk-In Closet(s), 3 Pc Ensuite |

Courtesy of PropTx MLS® / Royal LePage Real Estate Associates
 For Sale
 For Sale
 For Sale
 For Sale
 For Sale
 For Sale

