1400 Kingston Road #307, Toronto
1 / 48
For Sale
$565,000
1+1 bd · 1 ba · 600–699 sq ft

1400 Kingston Road #307, Toronto M1N 0C2

MLS®# E14103680

Est. mortgage
$2,143/mo
Property taxes $2,708.61/yr

About This Home

Property Type
Condo, Condo Apartment, Apartment
Parking
Underground 1 garage, 1 parking
MLS #
E14103680
Size
600-699 sqft
Basement
None
Listed on
2026-10-21
Tax
$2,708.61 /yr
Days on Market
22
Maintenance Fee
$882.57
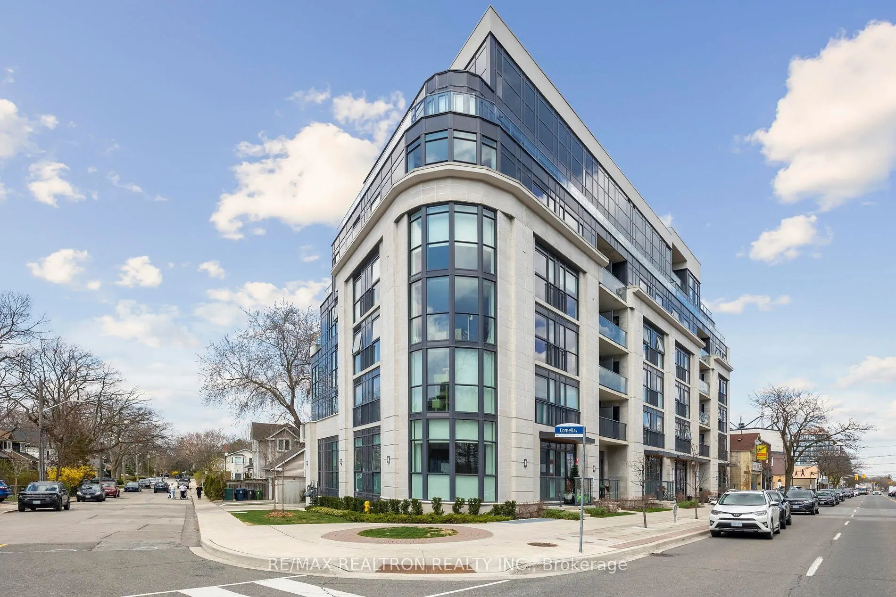
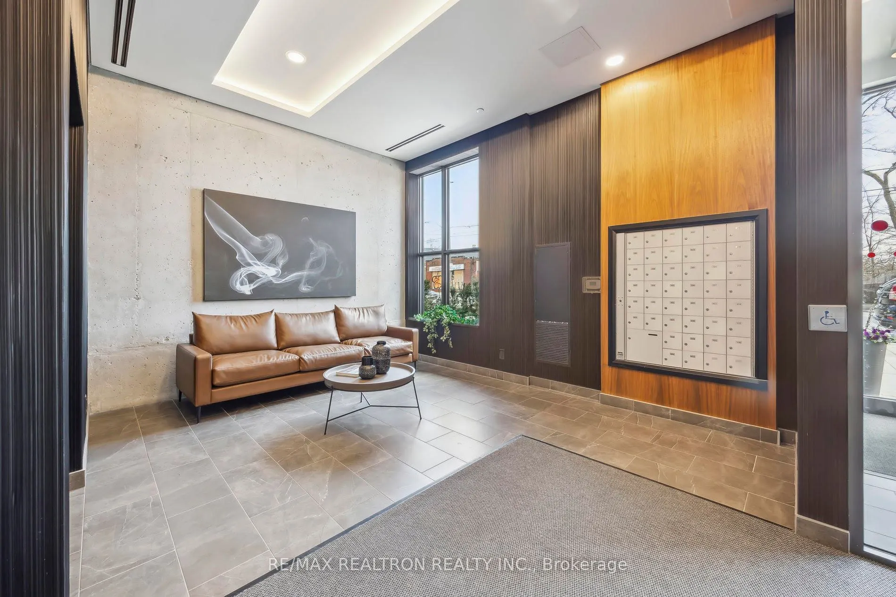
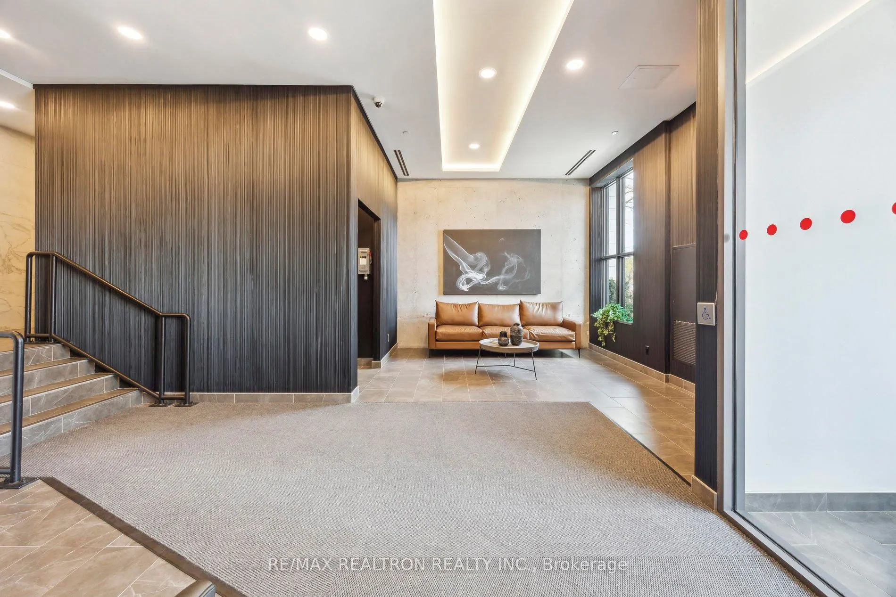
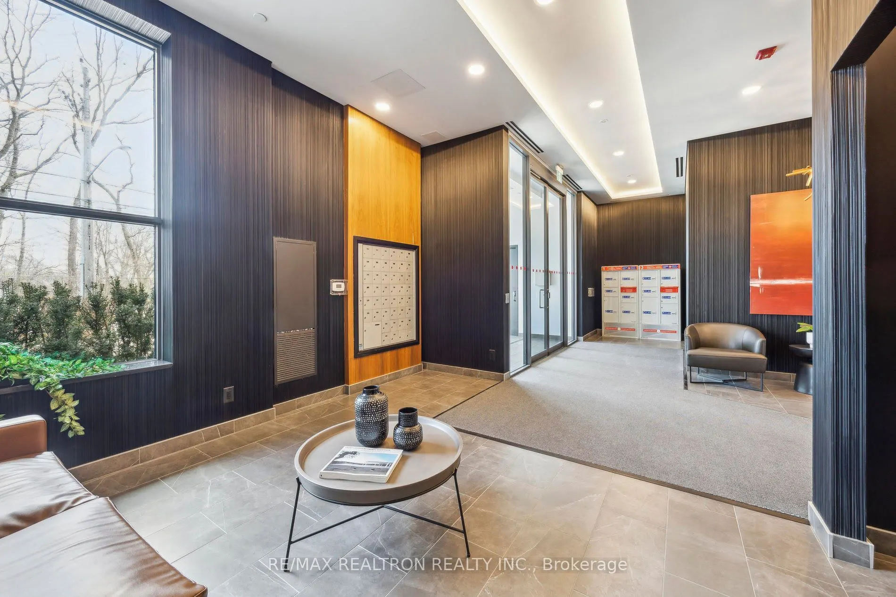
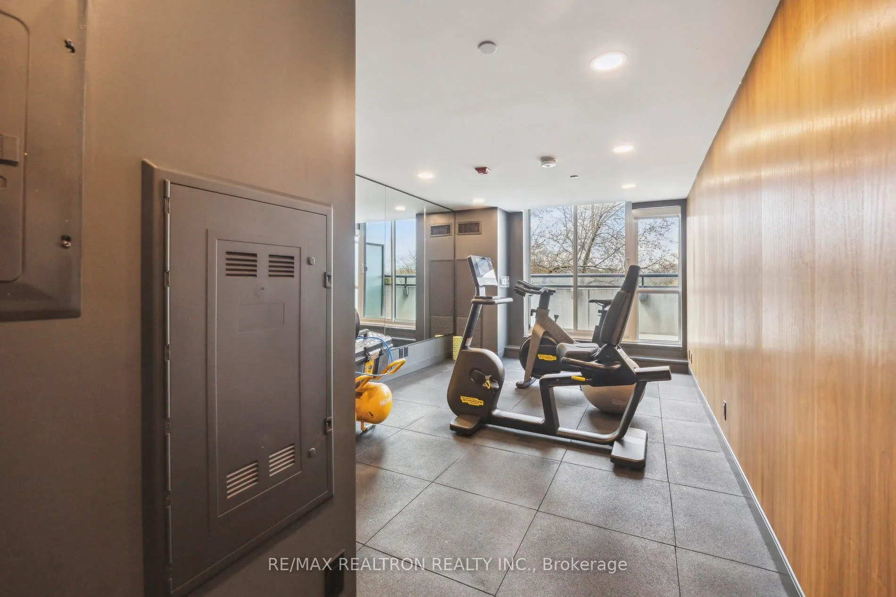
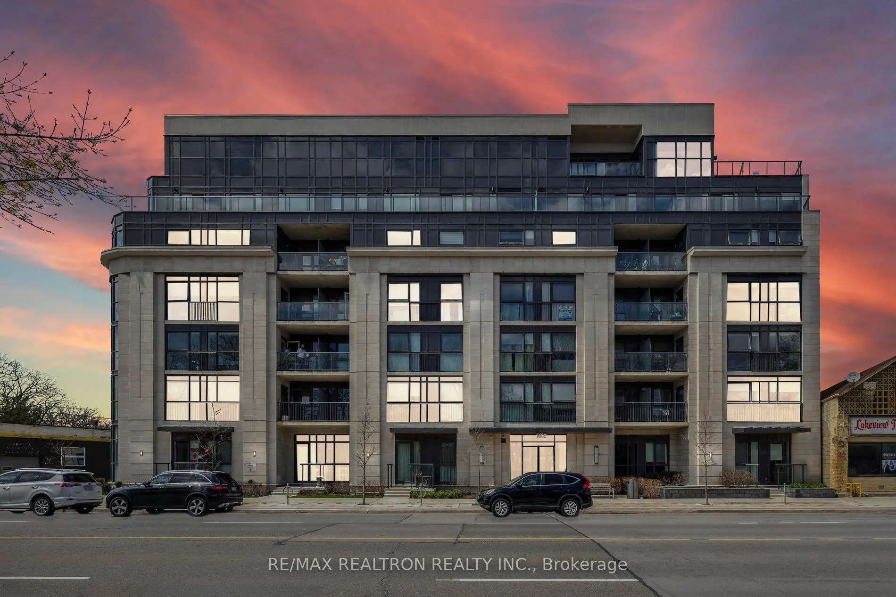
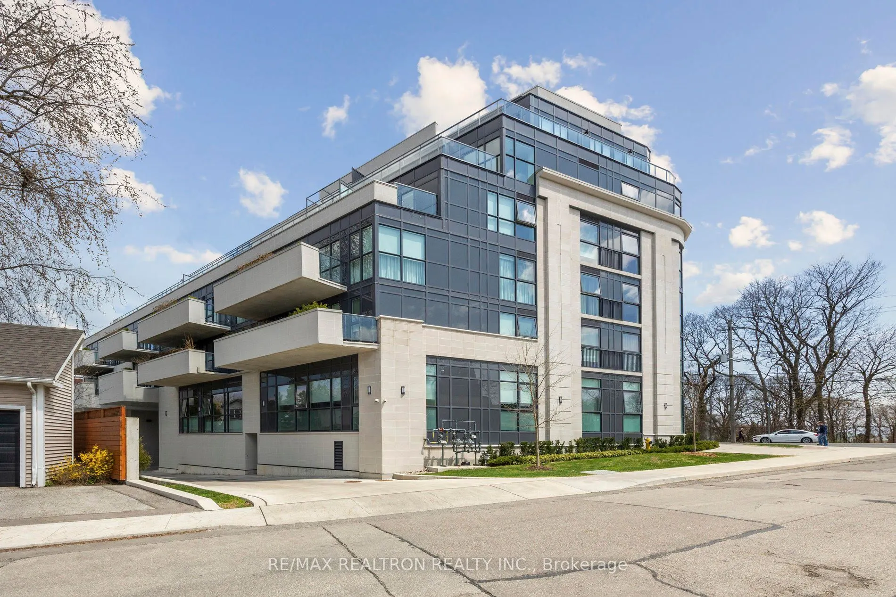
Welcome to Suite 307 at the Upper Beach Club. A boutique luxury residence with only 42 suites! This spacious and intelligently designed 1+Den offers 657 SF of interior living space plus a 54SF north-facing balcony overlooking a quiet residential enclave. Enjoy a peaceful setting just across the street from the prestigious Toronto Hunt Club Golf Course and only moments to the lake, beaches, and Scarborough Bluffs. The kitchen is equipped with full-size stainless steel appliances, granite countertops, white shaker-style soft-close cabinetry, and a large peninsula perfect for casual dining or entertaining. The open-concept living/dining area is bright and inviting with sleek wide-plank laminate flooring and floor-to-ceiling windows that let in natural light throughout the day. Step out onto the private balcony and enjoy morning coffee or an evening unwind in tranquil surroundings. The bedroom boasts a double closet and large windows for a light and airy retreat. The modern 4-piece bathroom features a granite-top vanity and ceramic tile flooring. A generous den provides flexible space. It could be used as a bedroom or nursery, for a home office, dining area, or cozy reading nook ideal for todays lifestyles. Additional features include owned underground parking and a bike storage locker. Built in 2021, this boutique building is only 5 years old and offers premium amenities including a stunning rooftop terrace with sweeping lake and golf course views, a party room, and an exercise room. Steps to transit, less than 10 minutes to Danforth Go and Victoria Park Subway Station, Crescentwood Park, schools, hospital, community centres, and minutes to Kingston Road shops and cafes. A rare opportunity to live in a serene, well-connected pocket of the Upper Beaches!
Property Details

Full Property Details

Interior

Bedrooms
1
Bedrooms Plus
1
Total Bedrooms
2
Washrooms
1
Square Footage
600-699 sqft
Basement
None
Heating Source
Gas
Heating Fuel
Fan Coil
Air Conditioning
Central Air
Family Room
No
Kitchens
1
Total Kitchens
1
Fireplace Features
No

Exterior

Driveway
Underground
Parking Spaces
1
Total Parking Spaces
1.00
Parking Description
Underground
Garage Spaces
1
Balcony
Open

Building Description

Style
Apartment
Home Type
Condo
Subtype
Condo Apartment
Property Orientation
North
Exterior Finish
Concrete
Possession Date
12/21/2026
Locker
Owned

Community

Community
Birchcliffe-Cliffside

Taxes & Fees

Taxes
$2,708.61 /yr
Tax Year
2026
Occupancy
Tenant
Maintenance Fee
$882.57
Central Air Conditioning
Included
Common Elements
Included
Heating
Included
Parking
Included
Building Insurance
Included

Other

Virtual Tour Link
Pets
Yes-with Restrictions

Room Types

Room Dimensions Area Description
Den 8.66 x 7.32 63.39 sqft Double Closet, Laminate
Dining Room 15.75 x 10.4 163.8 sqft Open Concept, Combined w/Living, Large Window
Living Room 15.75 x 10.4 163.8 sqft W/O To Balcony, Laminate, Large Window
Primary Bedroom 10.17 x 9.19 93.46 sqft Double Closet, Laminate, Large Window
Mark Barbosa
Mark Barbosa
Century 21 In-Studio Realty Inc., Brokerage
Listed by JAMIE WINER, Salesperson
21 days on site
Listing Broker
RE/MAX REALTRON REALTY INC.
Courtesy
RE/MAX REALTRON REALTY INC.
Listed Date
10/21/2026

Courtesy of PropTx MLS® / RE/MAX REALTRON REALTY INC.

Similar homes for sale in Toronto

Copyright 2026 All rights reserved. PropTx MLS® assumes no responsibility for the accuracy of any information shown. The information provided herein must only be used by consumers that have a bona fide interest in the purchase, sale or lease of real estate and may not be used for any commercial purpose or any other purpose.
Copyright 2026 All rights reserved. Canadian Real Estate Association assumes no responsibility for the accuracy of any information shown. The information provided herein must only be used by consumers that have a bona fide interest in the purchase, sale or lease of real estate and may not be used for any commercial purpose or any other purpose. The trademark DDF® is owned by The Canadian Real Estate Association (CREA) and identifies CREA’s Data Distribution Facility (DDF®). The trademarks REALTOR®, REALTORS®, and the REALTOR® logo are controlled by The Canadian Real Estate Association (CREA) and identify real estate professionals who are members of CREA. The trademarks MLS®, Multiple Listing Service®, and the associated logos are owned by CREA and identify the quality of services provided by real estate professionals who are members of CREA
Powered by AgentLocator