27 Sundridge Drive, Toronto
1 / 50
For Sale
$2,389,000
5+2 bd · 5 ba · 3,000–3,500 sq ft

27 Sundridge Drive, Toronto M1L 2J4

MLS®# E14103644

Est. mortgage
$9,063/mo
Property taxes $4,066.74/yr

About This Home

Property Type
House, Detached, 2-Storey
Parking
Built-In 2 garage, 4 parking
MLS #
E14103644
Size
3000-3500 sqft
Basement
Finished,Separate Entrance
Listed on
2026-10-21
Lot size
45 x 131.46
Tax
$4,066.74 /yr
Days on Market
22
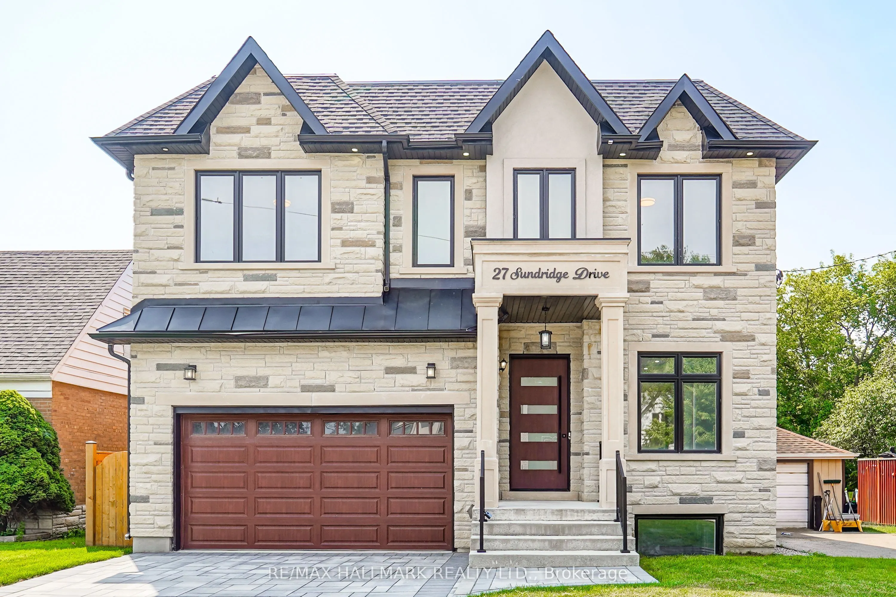
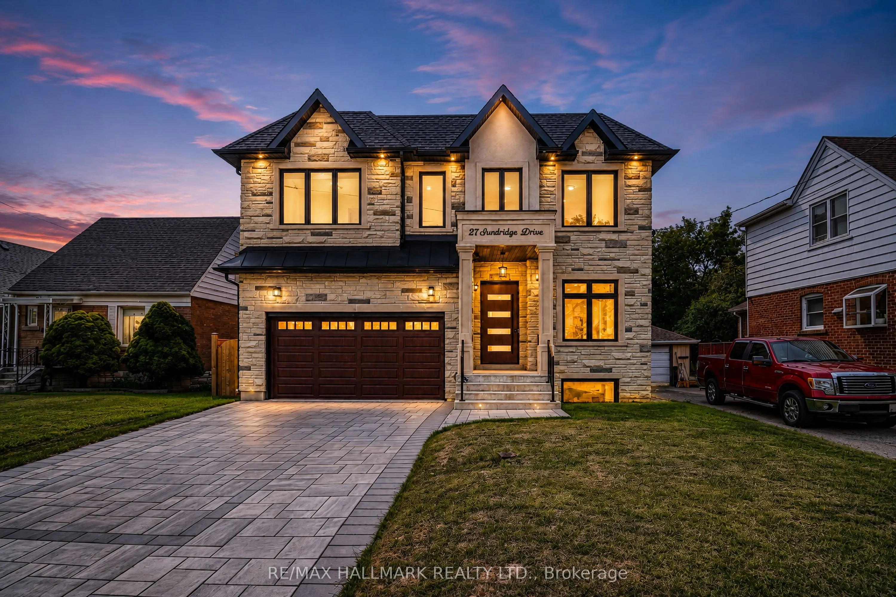
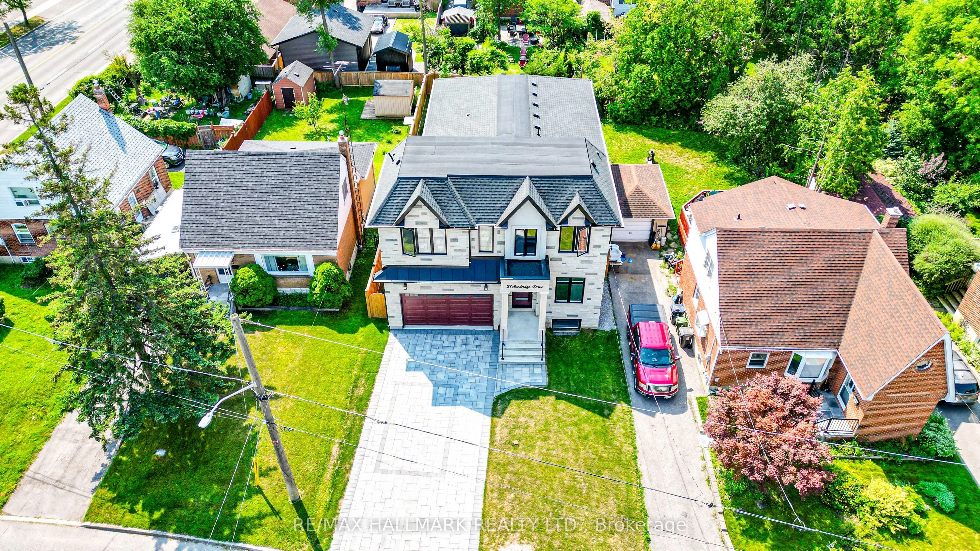
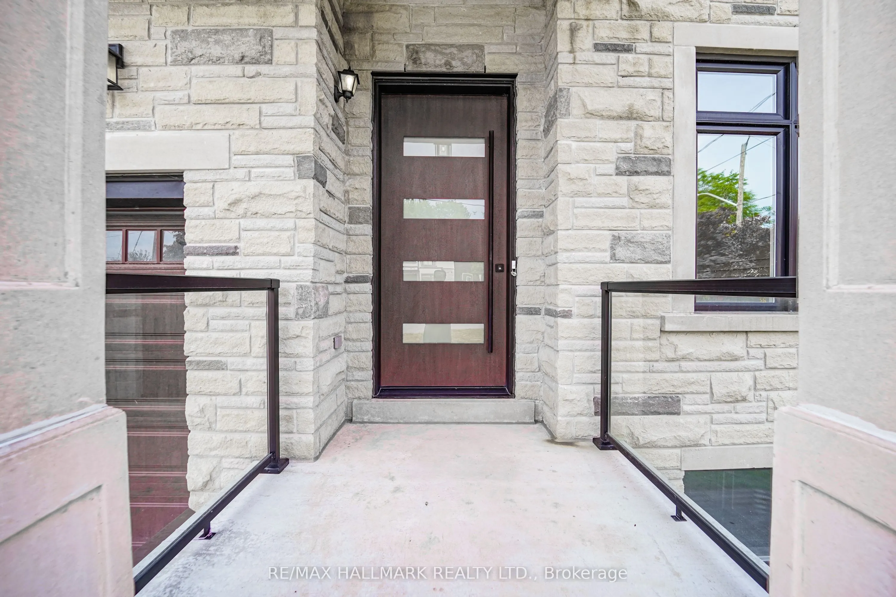
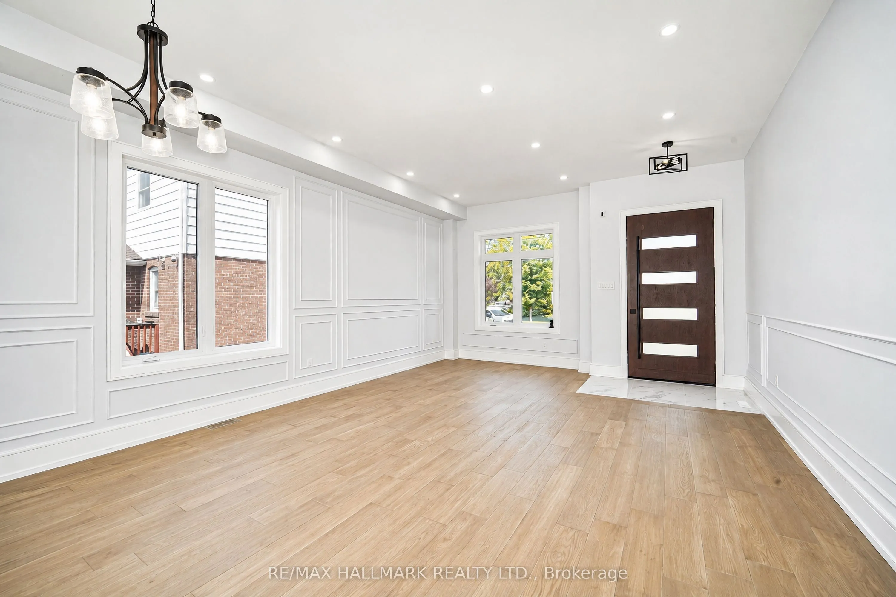
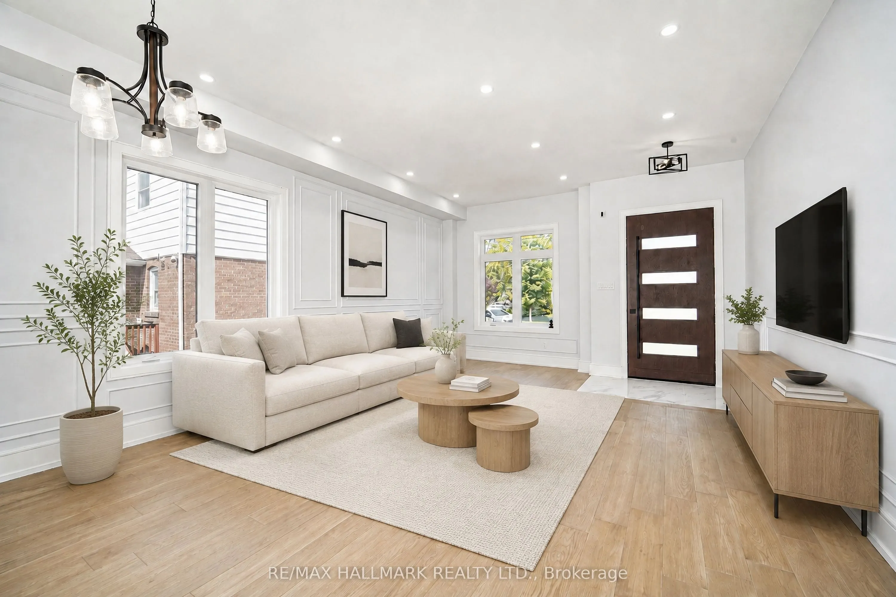
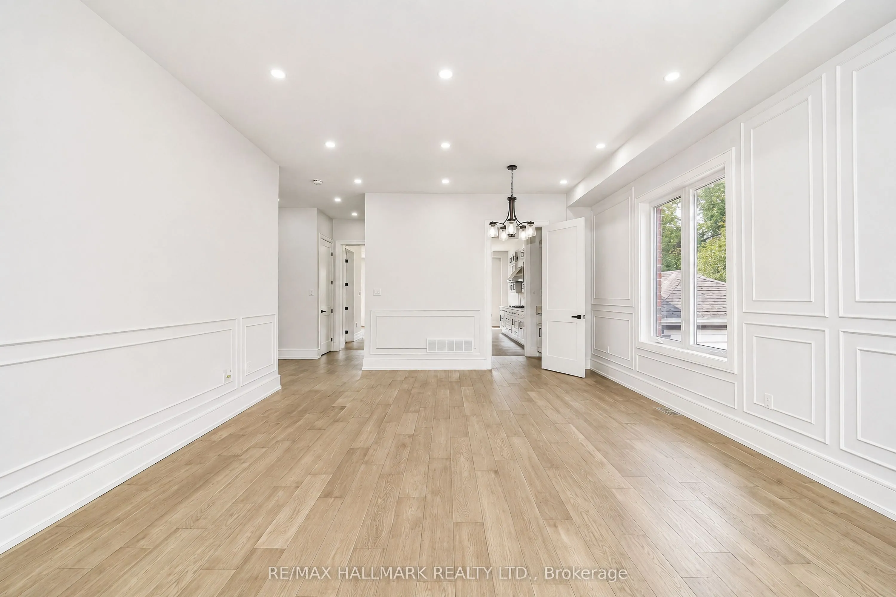
Welcome to this exceptional luxury custom built home nestled in the highly desirable Clairlea neighborhood of Scarborough. Offering an abundance of space, this residence is perfectly suited for large or growing families seeking comfort, flexibility, and modern living. This meticulously designed custom two storey residence blends timeless elegance with luxury. From the moment you arrive, the home radiates charm and character, offering an inviting sanctuary in one of the city's most coveted communities. Sat on an impressive 45 ft x 131.46 ft lot, this exquisite home features 5 large sized bedrooms and 5 beautifully bathrooms. At its heart lies a stunning chefs kitchen and an island combined with a breakfast area ideal for entertaining, casual dining, or crafting gourmet meals. This home is thoughtfully designed with high-end finishes for refined living. Inside, soaring ceilings, hardwood floors, quartz countertops, quartz TV/Fireplace mantel. The fully finished basement is a stand-out feature, complete with a separated walk-out entrance, rough-in kitchen, bathroom and two large additional bedrooms. Whether used as an in-law suite, rental opportunity, or private guest quarters, the possibilities are endless. Thoughtfully designed for convenience and flexibility. This home is providing functionality for busy households or multi-generational living. Every corner of this home reflects an unwavering attention to detail, with upscale finishes and thoughtful design elements throughout. Step into a world where charm meets sophistication this remarkable Clairlea residence is more than a home. It's a lifestyle. The Virtual Staging is an idea to welcome the next owner.

Property Details

Full Property Details

Interior

Bedrooms
5
Bedrooms Plus
2
Total Bedrooms
7
Washrooms
5
Square Footage
3000-3500 sqft
Basement
Finished,Separate Entrance
Heating Source
Gas
Heating Fuel
Forced Air
Air Conditioning
Central Air
Family Room
Yes
Kitchens
1
Total Kitchens
1
Fireplace Features
Yes

Exterior

Depth
131.46
Front
45.0
Driveway
Private
Lot Size
45 x 131.46 ft
Pool
None
Parking Spaces
4
Total Parking Spaces
6.00
Parking Description
Built-In
Garage Spaces
2

Building Description

Style
2-Storey
Home Type
House
Subtype
Detached
Property Orientation
South
Exterior Finish
Stone,Brick
Sewers
Sewer
Water Supply
Municipal
Possession Date
No Data

Community

Community
Clairlea-Birchmount

Taxes & Fees

Taxes
$4,066.74 /yr
Tax Year
2025
Occupancy
Vacant

Other

Virtual Tour Link

Room Types

Room Dimensions Area Description
Bedroom 2 18.83 x 13.06 245.92 sqft 4 Pc Ensuite, Hardwood Floor, Large Window
Bedroom 3 14.37 x 11.48 164.97 sqft Closet, Hardwood Floor, Window
Bedroom 4 11.65 x 11.55 134.56 sqft Closet, Hardwood Floor, Window
Bedroom 5 11.32 x 10.5 118.86 sqft Closet, Hardwood Floor, Window
Breakfast 14.76 x 12.93 190.85 sqft Open Concept, Hardwood Floor, W/O To Yard
Dining Room 28.97 x 15.62 452.51 sqft Combined w/Living, Hardwood Floor, Pot Lights
Family Room 12.93 x 12.47 161.24 sqft Coffered Ceiling(s), Electric Fireplace, Overlooks Backyard
Kitchen 24.05 x 15.62 375.66 sqft Stainless Steel Appl, Centre Island, Quartz Counter
Living Room 28.97 x 15.62 452.51 sqft Combined w/Dining, Hardwood Floor, Pot Lights
Office 11.81 x 7.81 92.24 sqft Hardwood Floor, Window
Pantry 6.07 x 3.94 23.92 sqft B/I Shelves, Hardwood Floor
Primary Bedroom 20.8 x 17.52 364.42 sqft 5 Pc Ensuite, Hardwood Floor, Walk-In Closet(s)
Mark Barbosa
Mark Barbosa
Century 21 In-Studio Realty Inc., Brokerage
Listed by THANH BA NGUYEN, Broker
21 days on site
Listing Broker
RE/MAX HALLMARK REALTY LTD.
Courtesy
RE/MAX HALLMARK REALTY LTD.
Listed Date
10/21/2026

Courtesy of PropTx MLS® / RE/MAX HALLMARK REALTY LTD.

Similar homes for sale in Toronto

Copyright 2026 All rights reserved. PropTx MLS® assumes no responsibility for the accuracy of any information shown. The information provided herein must only be used by consumers that have a bona fide interest in the purchase, sale or lease of real estate and may not be used for any commercial purpose or any other purpose.
Copyright 2026 All rights reserved. Canadian Real Estate Association assumes no responsibility for the accuracy of any information shown. The information provided herein must only be used by consumers that have a bona fide interest in the purchase, sale or lease of real estate and may not be used for any commercial purpose or any other purpose. The trademark DDF® is owned by The Canadian Real Estate Association (CREA) and identifies CREA’s Data Distribution Facility (DDF®). The trademarks REALTOR®, REALTORS®, and the REALTOR® logo are controlled by The Canadian Real Estate Association (CREA) and identify real estate professionals who are members of CREA. The trademarks MLS®, Multiple Listing Service®, and the associated logos are owned by CREA and identify the quality of services provided by real estate professionals who are members of CREA
Powered by AgentLocator







