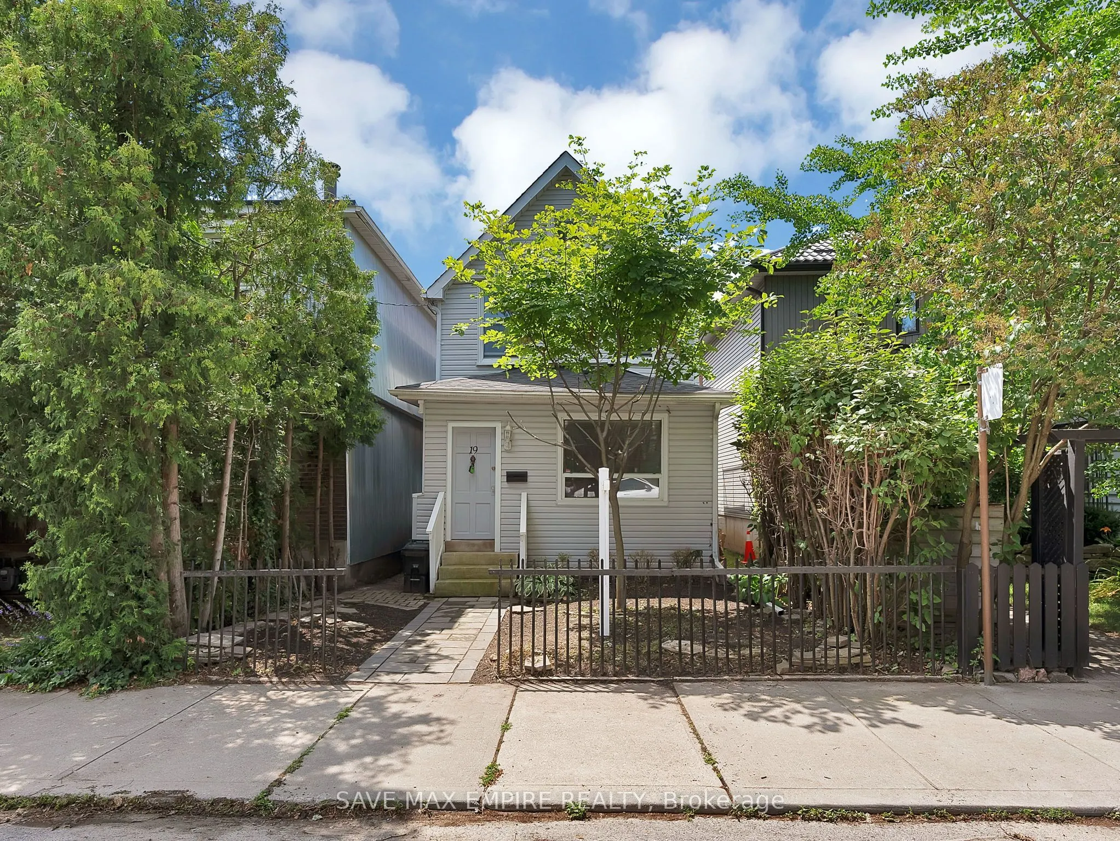
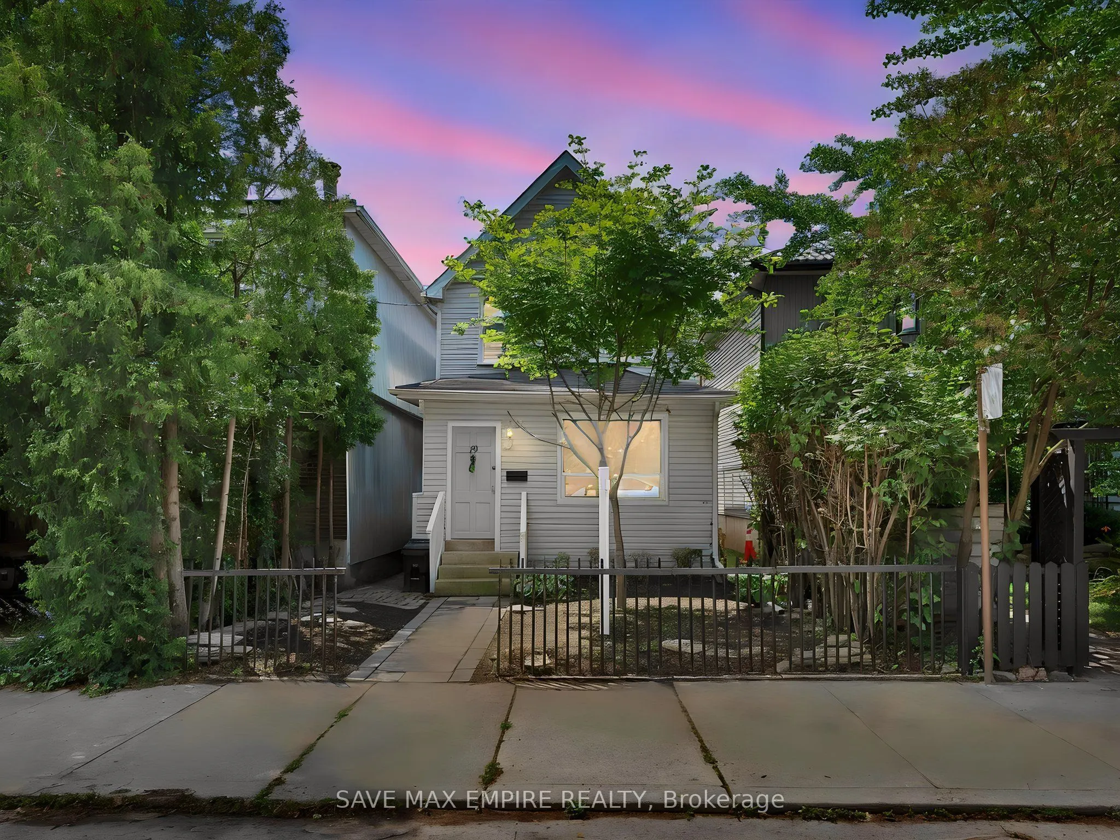
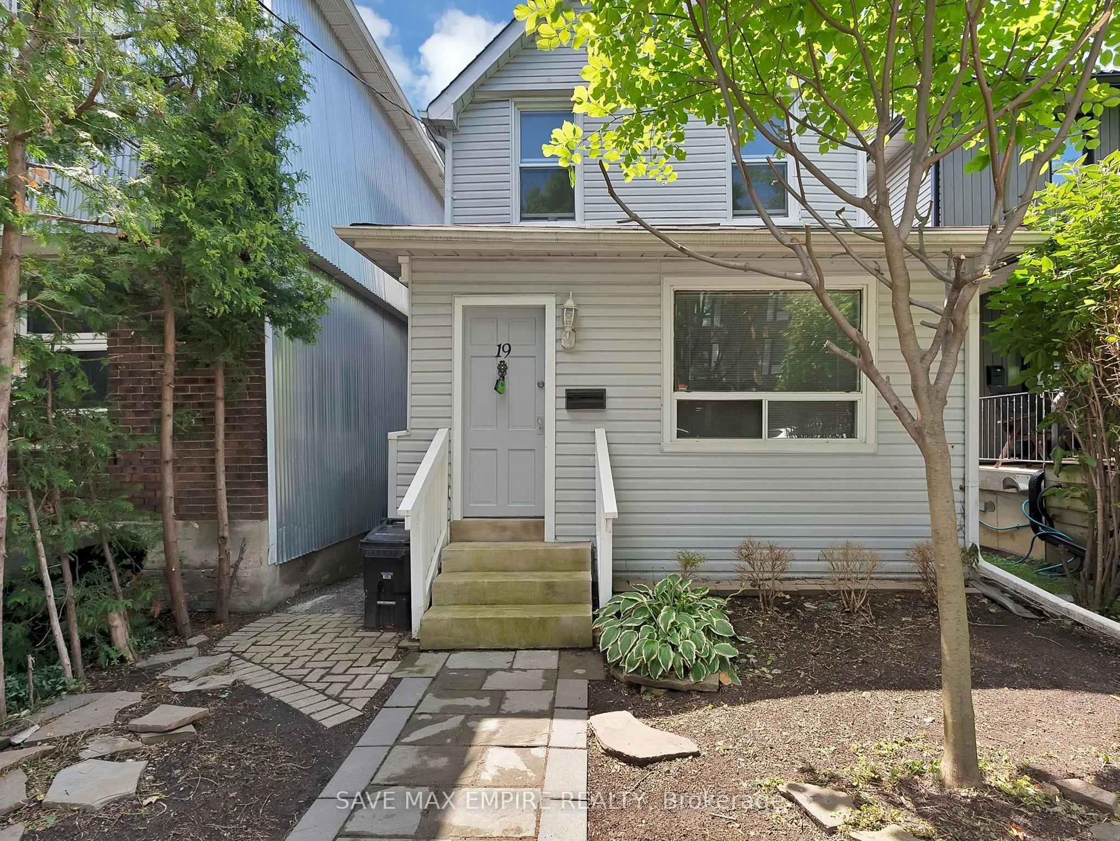
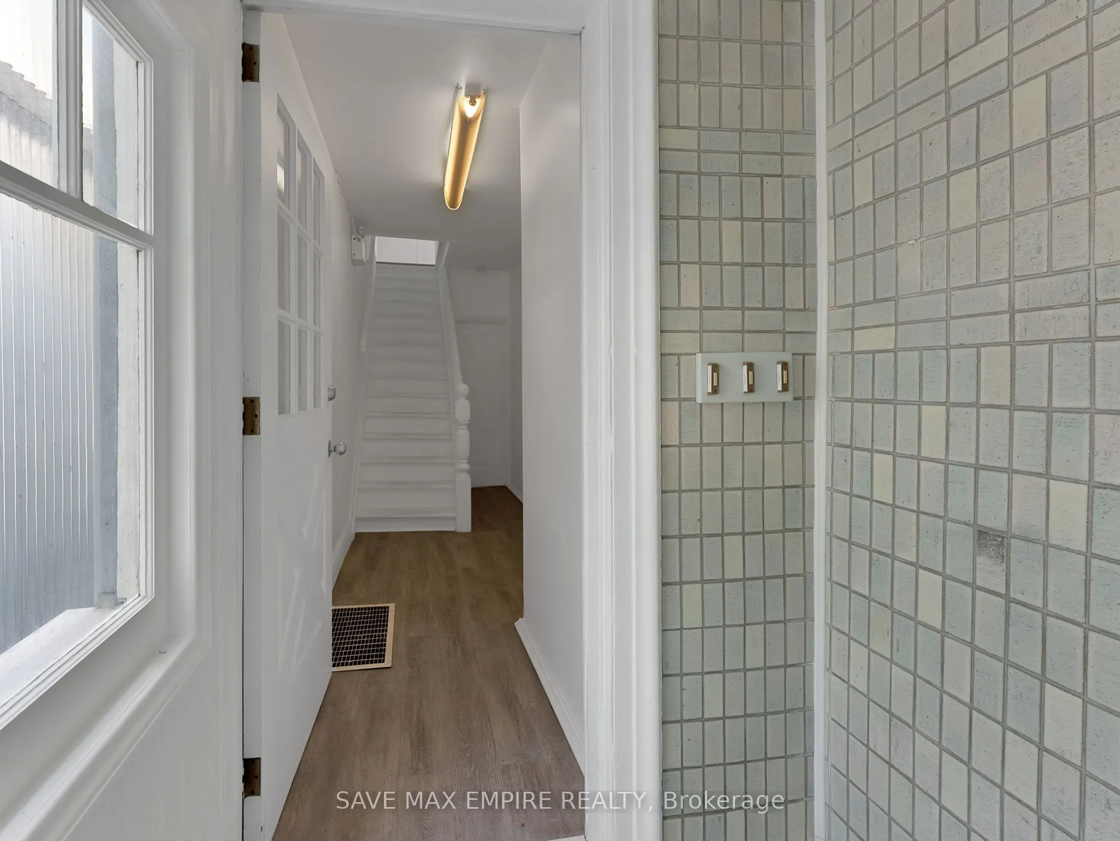
19 Minto Street, Toronto
1 / 31
For Sale
$1,349,000
4 bd · 5 ba · 2,000–2,500 sq ft

19 Minto Street, Toronto M4L 1B5

MLS®# E14103548

Est. mortgage
$5,118/mo
Property taxes $5,271/yr

About This Home

Property Type
House, Detached, 2-Storey
Parking
None 0 garage, 3 parking
MLS #
E14103548
Size
2000-2500 sqft
Basement
Finished
Listed on
2026-10-21
Lot size
24 x 110.0
Tax
$5,271 /yr
Days on Market
22
Approximate Age
100+
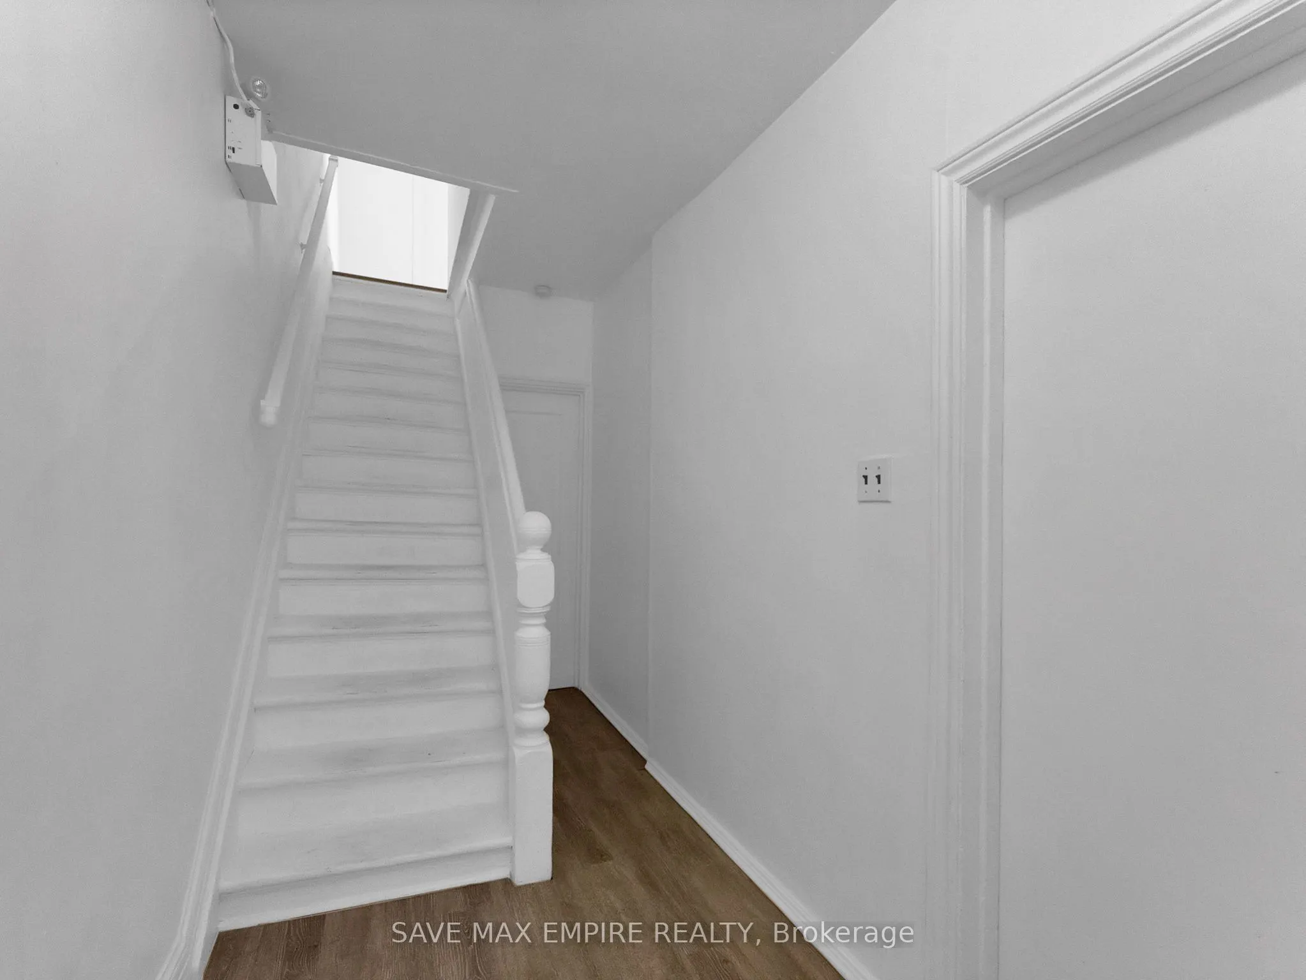
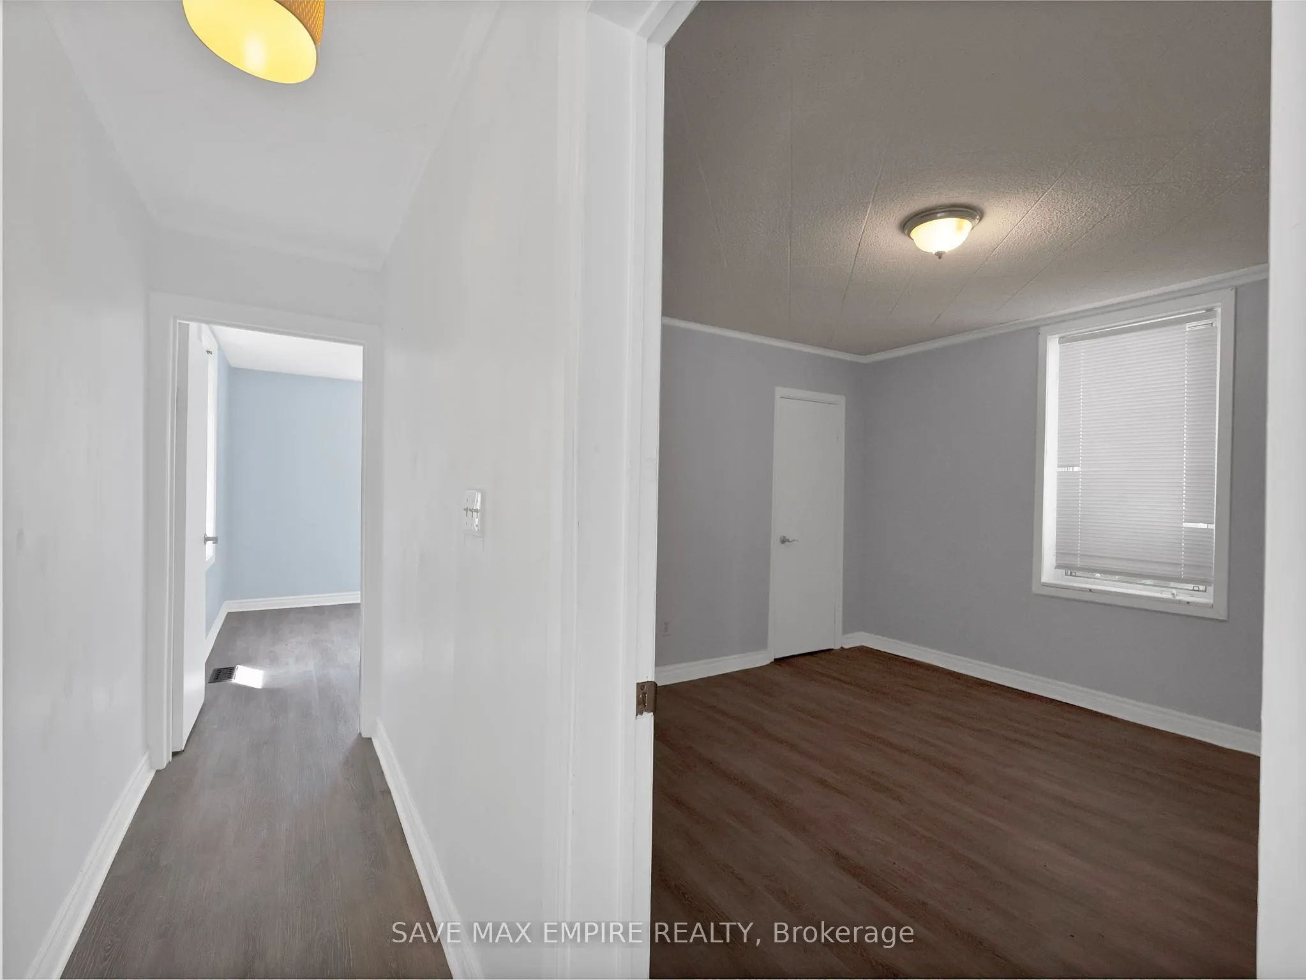
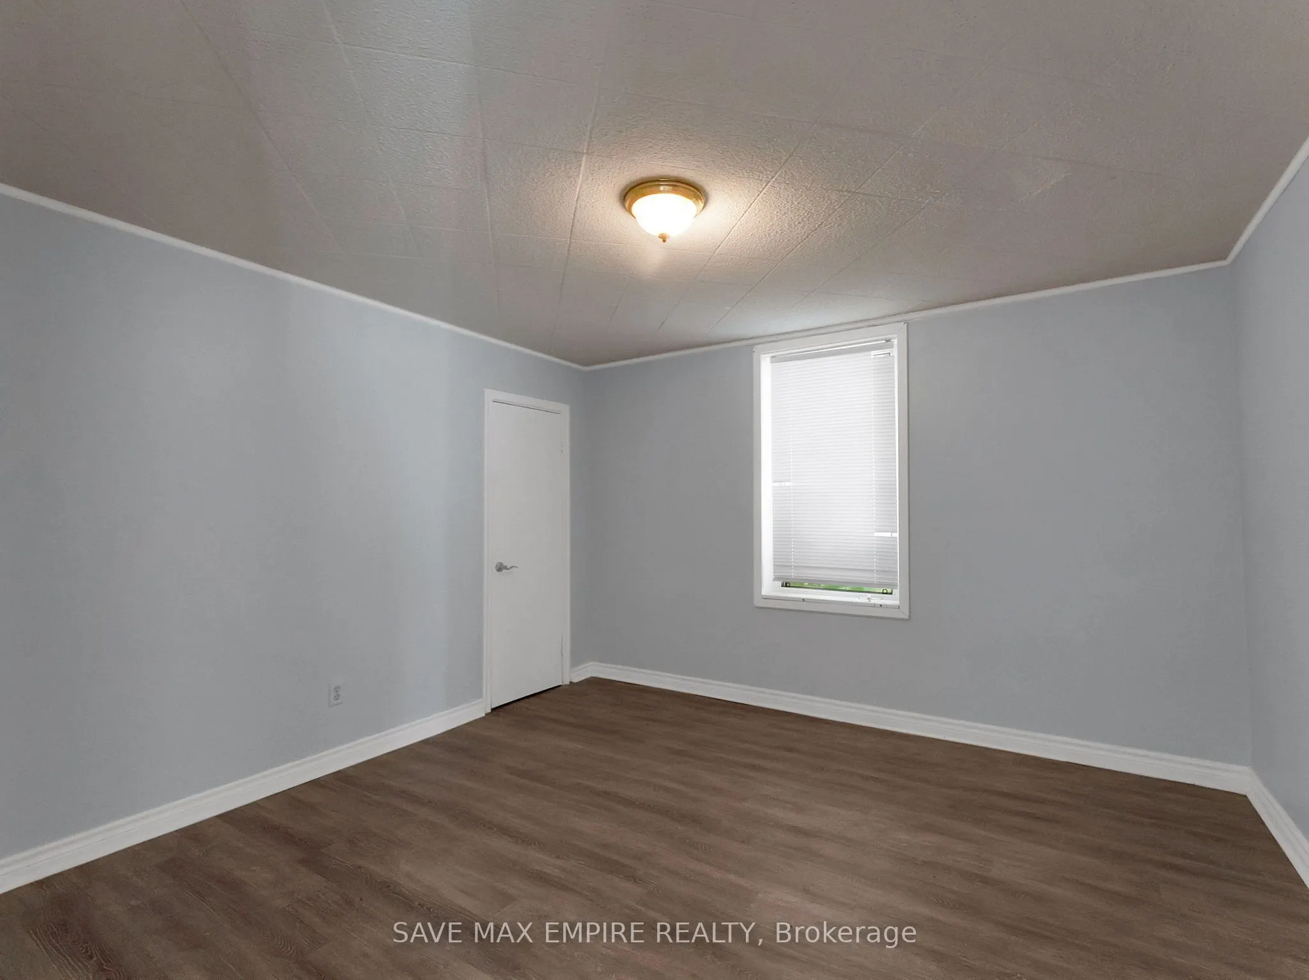
Exceptional opportunity in the heart of Leslieville! Calling all investors, builders,renovators, and end users. This detached 2-storey home with 4 self-contained units offers over2,000 sq ft of living space across three finished levels, with endless potential in one ofToronto's most desirable east-end neighbourhoods. Renovate and restore the existing units tocreate a premium income-generating property, or reimagine the site by building your dreamsingle-family home, subject to all required approvals and permits. Enjoy a private,low-maintenance backyard with perennial gardens and rare laneway parking for 2 cars. Situatedon a quiet, low-traffic street just steps to Queen St E, cafés, shops, parks, transit, and ashort stroll to the beach and boardwalk, with a Walk Score and Bike Score of 100. Locatedwithin the sought-after Riverdale Collegiate and Duke of Connaught school catchment. Whetheryou're looking to invest, redevelop, or build your forever home, this is a rare opportunitywith exceptional upside in a thriving community.

Property Details

Full Property Details

Interior

Bedrooms
4
Total Bedrooms
4
Washrooms
5
Square Footage
2000-2500 sqft
Basement
Finished
Heating Source
Gas
Heating Fuel
Forced Air
Air Conditioning
None
Family Room
No
Kitchens
1
Kitchens Plus
3
Total Kitchens
4
Fireplace Features
No

Exterior

Depth
110.0
Front
23.75
Acreage
< .50
Driveway
Lane
Lot Size
24 x 110.0 ft
Pool
None
Parking Spaces
3
Total Parking Spaces
3.00
Parking Description
None
Garage Spaces
0
Zoning
R(d1*418)

Building Description

Style
2-Storey
Home Type
House
Subtype
Detached
Year Built
100+
Property Orientation
South
Exterior Finish
Vinyl Siding
Sewers
Sewer
Water Supply
Municipal
Possession Date
No Data

Community

Community
Greenwood-Coxwell

Taxes & Fees

Taxes
$5,271 /yr
Tax Year
2025
Occupancy
Vacant

Room Types

Room Dimensions Area Description
Bedroom 11.98 x 12.04 144.24 sqft Closet, Laminate, Window
Bedroom 12.4 x 12.47 154.63 sqft Laminate, Window
Bedroom 15.58 x 11.61 180.88 sqft Laminate, Window
Bedroom 2 11.84 x 11.48 135.92 sqft Closet, Laminate, Window
Dining Room 9.55 x 9.94 94.93 sqft Laminate, Window
Kitchen 11.09 x 12.5 138.62 sqft Laminate, Window
Kitchen 7.48 x 9.25 69.19 sqft Laminate, Window
Kitchen 9.94 x 11.75 116.79 sqft Laminate, Window
Living Room 15.68 x 11.94 187.22 sqft Laminate, Window
Living Room 9.58 x 11.75 112.56 sqft Laminate, Window
Office 9.68 x 5.91 57.21 sqft Laminate, Window
Recreation 13.94 x 23.36 325.64 sqft Ceramic Floor
Mark Barbosa
Mark Barbosa
Century 21 In-Studio Realty Inc., Brokerage
21 days on site
Listing Broker
SAVE MAX EMPIRE REALTY
Courtesy
SAVE MAX EMPIRE REALTY
Listed Date
10/21/2026

Courtesy of PropTx MLS® / SAVE MAX EMPIRE REALTY

Similar homes for sale in Toronto

Copyright 2026 All rights reserved. PropTx MLS® assumes no responsibility for the accuracy of any information shown. The information provided herein must only be used by consumers that have a bona fide interest in the purchase, sale or lease of real estate and may not be used for any commercial purpose or any other purpose.
Copyright 2026 All rights reserved. Canadian Real Estate Association assumes no responsibility for the accuracy of any information shown. The information provided herein must only be used by consumers that have a bona fide interest in the purchase, sale or lease of real estate and may not be used for any commercial purpose or any other purpose. The trademark DDF® is owned by The Canadian Real Estate Association (CREA) and identifies CREA’s Data Distribution Facility (DDF®). The trademarks REALTOR®, REALTORS®, and the REALTOR® logo are controlled by The Canadian Real Estate Association (CREA) and identify real estate professionals who are members of CREA. The trademarks MLS®, Multiple Listing Service®, and the associated logos are owned by CREA and identify the quality of services provided by real estate professionals who are members of CREA
Powered by AgentLocator







