MLS®# E14102102
| Room | Dimensions | Area | Description |
|---|---|---|---|
| Bathroom | 5.25 x 5.05 | 26.51 sqft | Pedestal Sink, 2 Pc Bath |
| Bathroom | 8.37 x 4.79 | 40.09 sqft | Soaking Tub, Porcelain Floor, Porcelain Sink |
| Bedroom | 10.24 x 8.73 | 89.4 sqft | Window, Pot Lights, Laminate |
| Bedroom | 14.17 x 10.56 | 149.64 sqft | W/O To Deck, Laminate, Carpet Free |
| Bedroom 2 | 10.2 x 7.41 | 75.58 sqft | Window, Laminate, Carpet Free |
| Bedroom 3 | 5.05 x 5.25 | 26.51 sqft | Vaulted Ceiling(s), Large Window, Laminate |
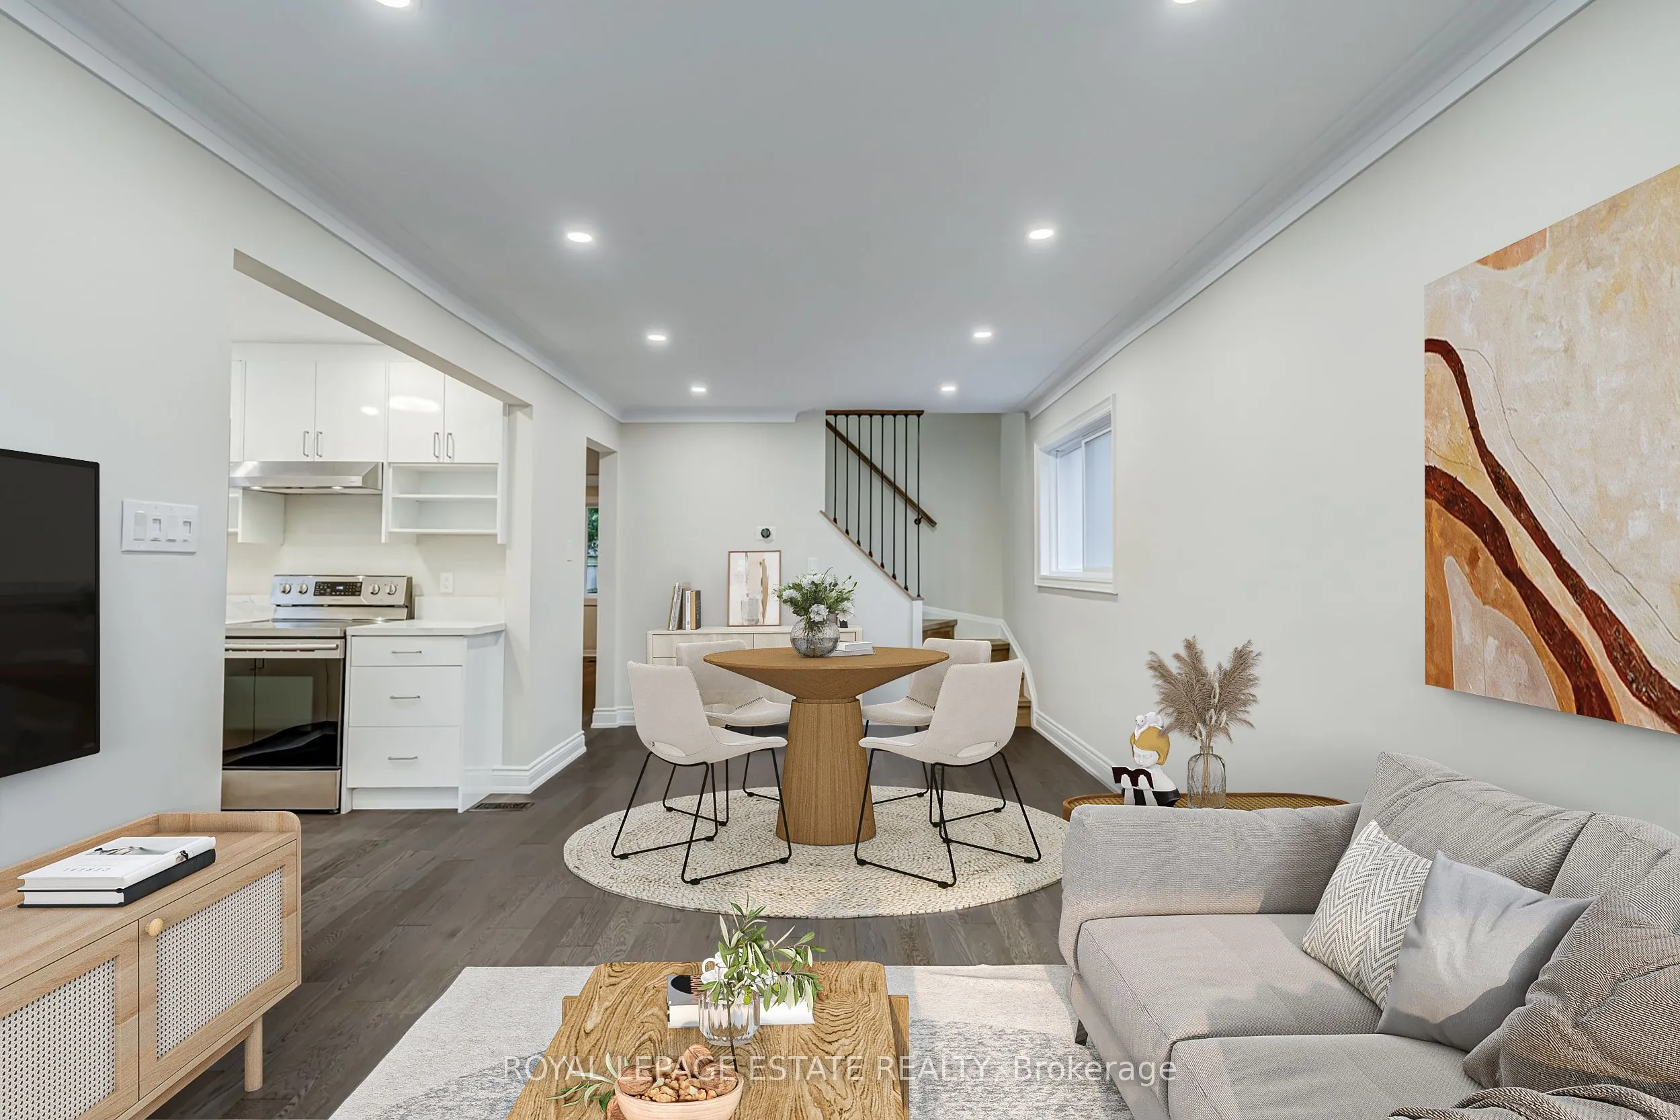
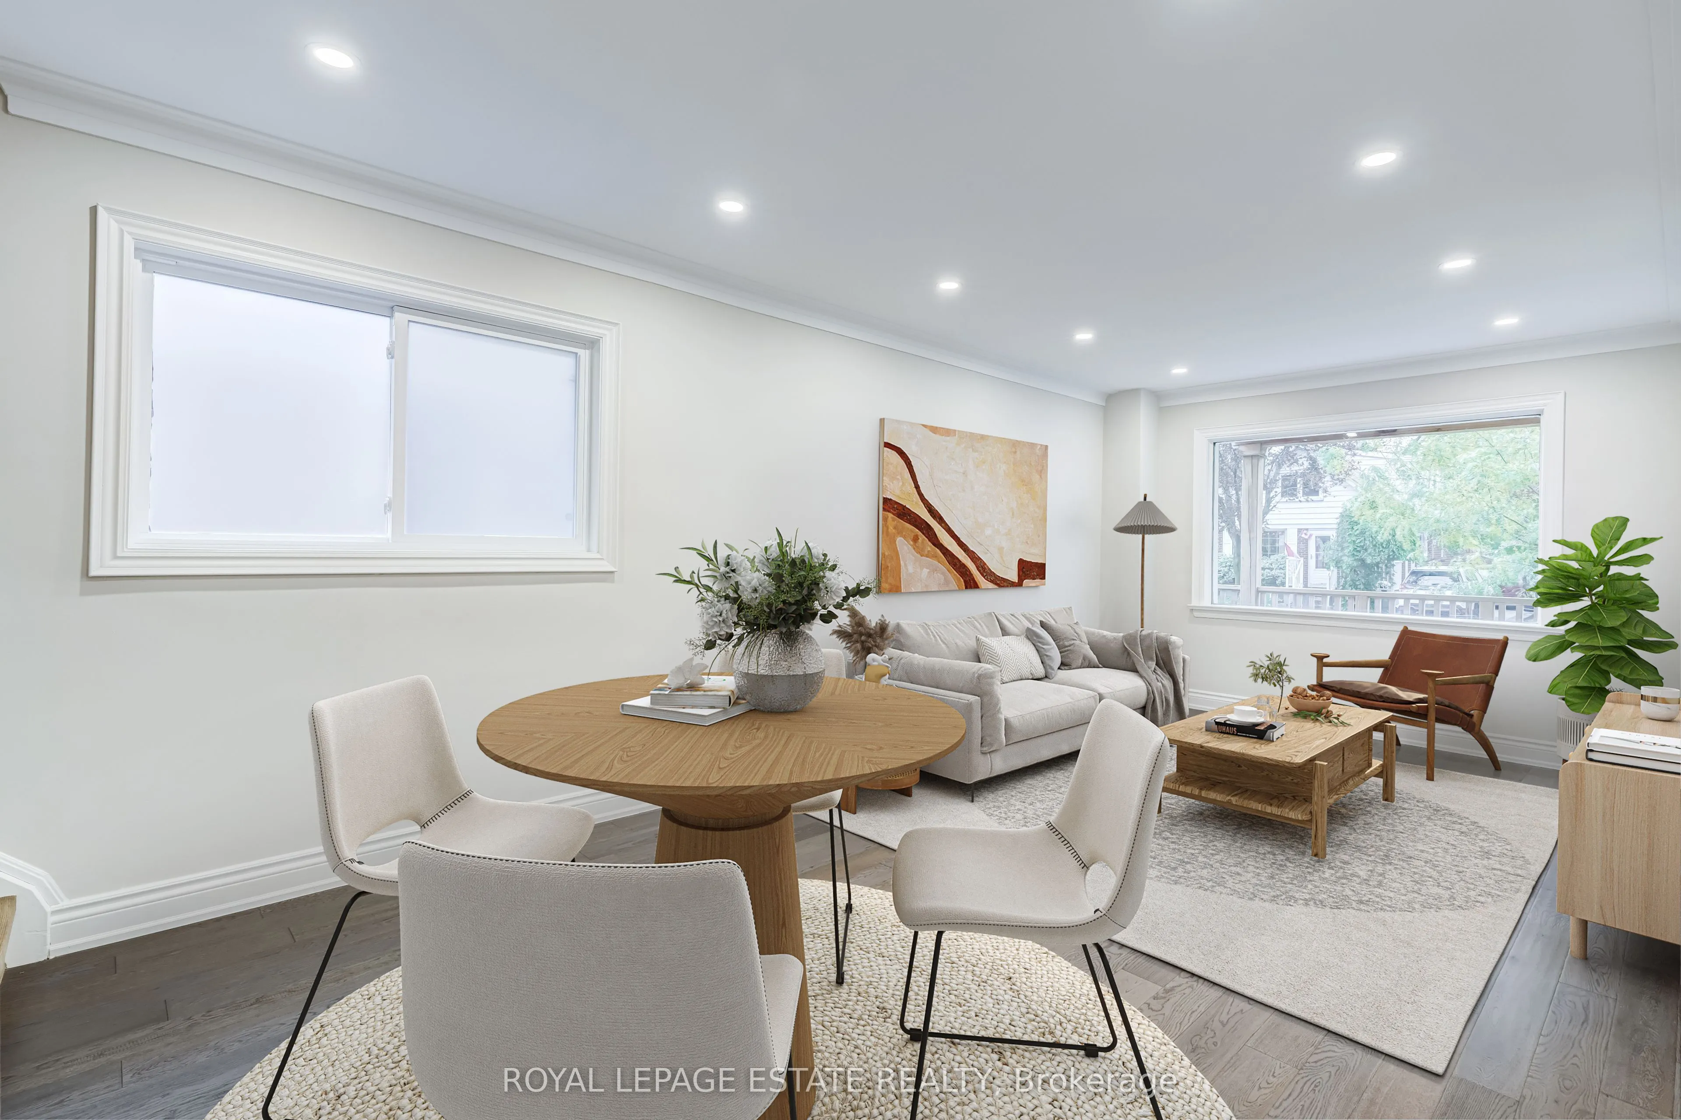
| Dining Room | 21.13 x 10.47 | 221.23 sqft | Combined w/Living, Pot Lights, Large Window |
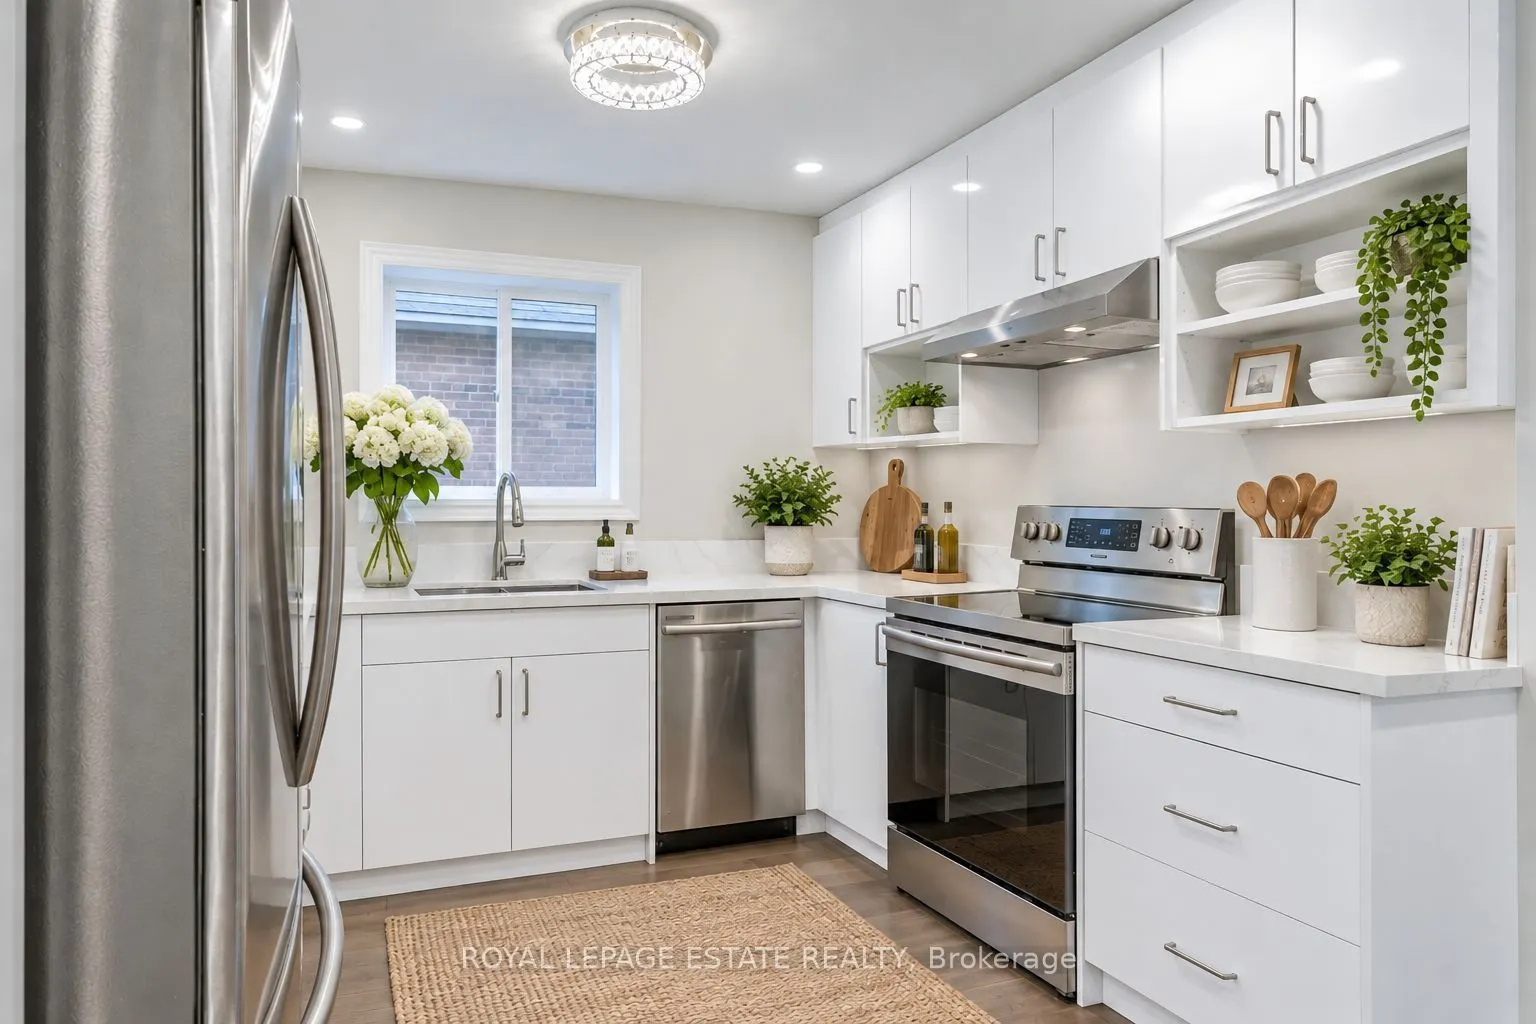
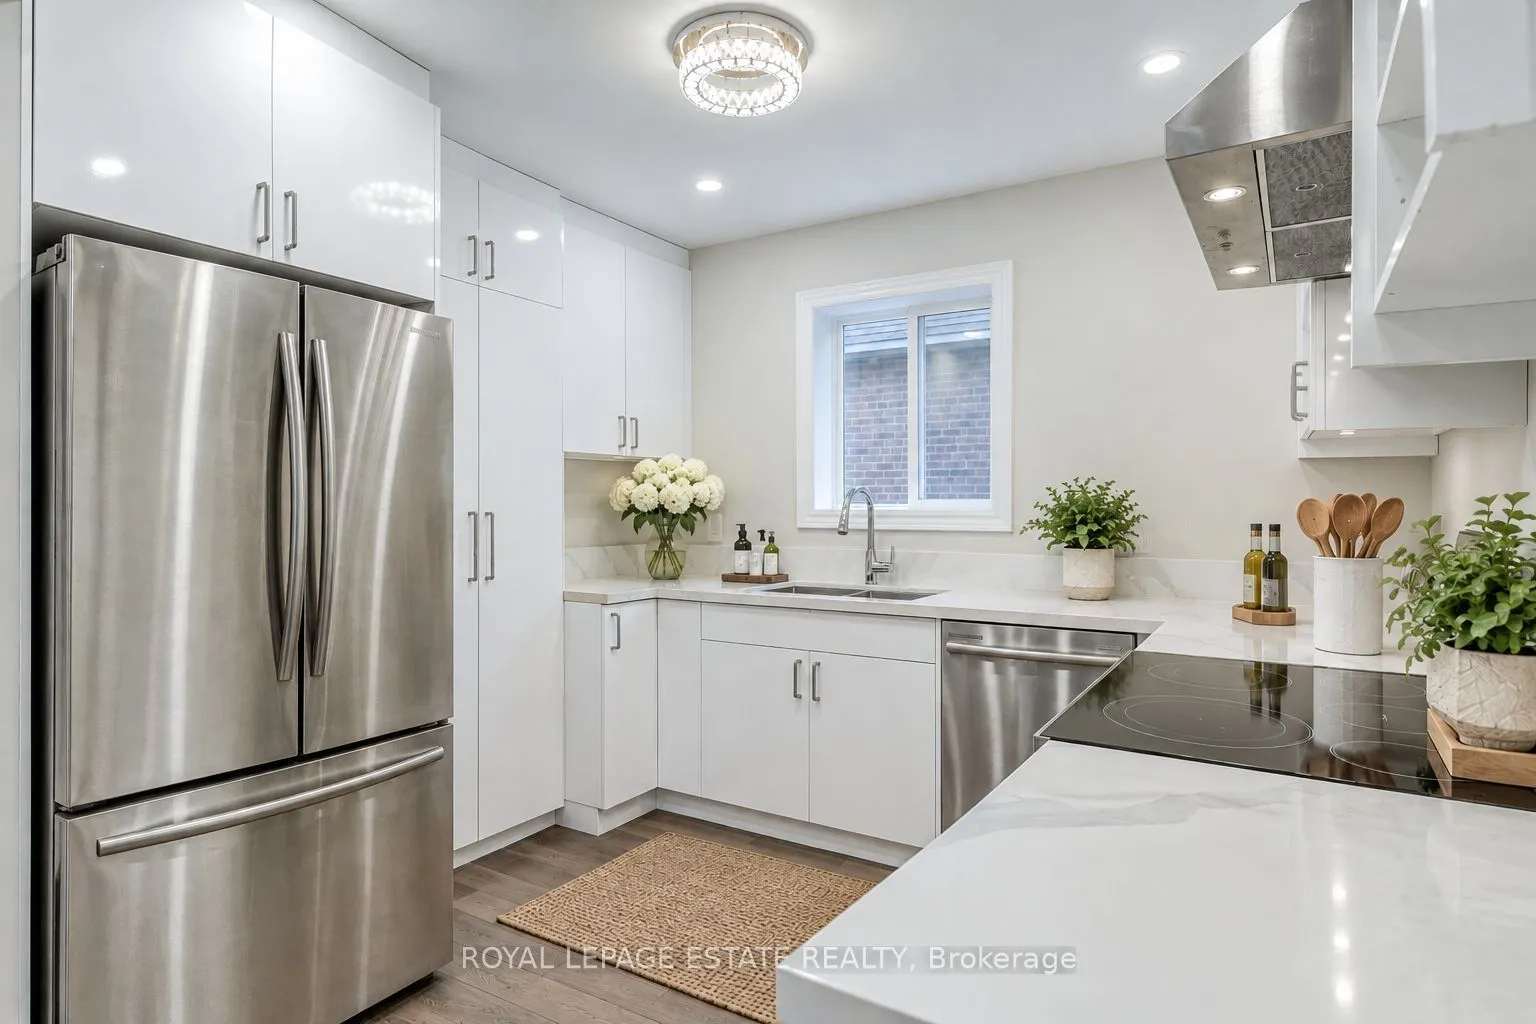
| Kitchen | 10.47 x 8.4 | 87.95 sqft | Quartz Counter, Stainless Steel Appl, Undermount Sink |
| Kitchen | 18.41 x 9.97 | 183.55 sqft | Undermount Sink, Quartz Counter, Laminate |
| Living Room | 21.13 x 10.47 | 221.23 sqft | Combined w/Dining, Large Window, Pot Lights |
| Primary Bedroom | 16.08 x 11.48 | 184.6 sqft | Vaulted Ceiling(s), Large Window, Laminate |
| Recreation | 29.46 x 8.56 | 252.18 sqft | Pot Lights, Laminate, Window |

Courtesy of PropTx MLS® / ROYAL LEPAGE ESTATE REALTY
 For Sale
 For Sale
 For Sale
 For Sale
 For Sale
 For Sale

