60 Rhydwen Avenue, Toronto
1 / 50
For Sale
$1,489,000
4 bd · 5 ba · 2,000–2,500 sq ft

60 Rhydwen Avenue, Toronto M1N 2E1

MLS®# E14101164

Est. mortgage
$5,649/mo
Property taxes $10,903.49/yr

About This Home

Property Type
House, Detached, 2-Storey
Parking
Attached 1 garage, 2 parking
MLS #
E14101164
Size
2000-2500 sqft
Basement
Finished with Walk-Out
Listed on
2026-10-21
Lot size
25 x 100.0
Tax
$10,903.49 /yr
Days on Market
22
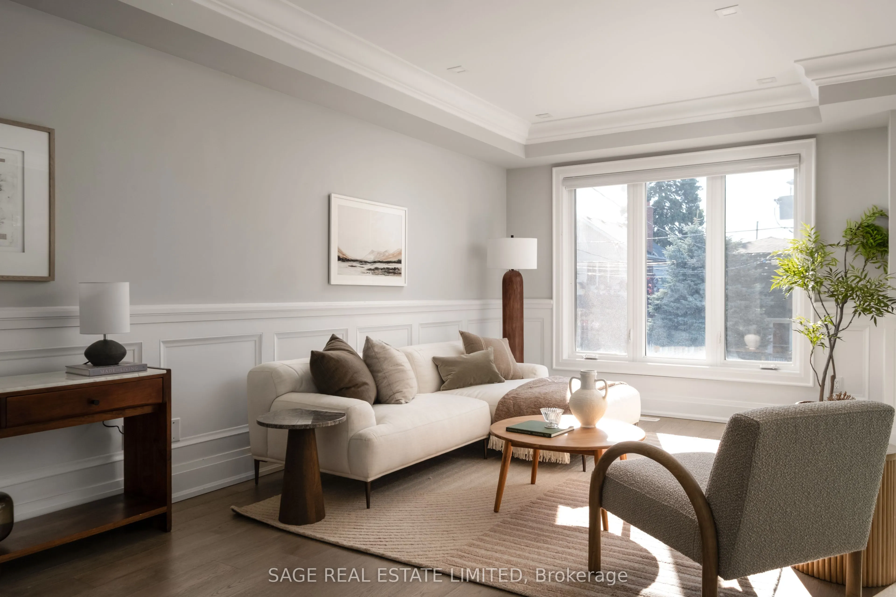
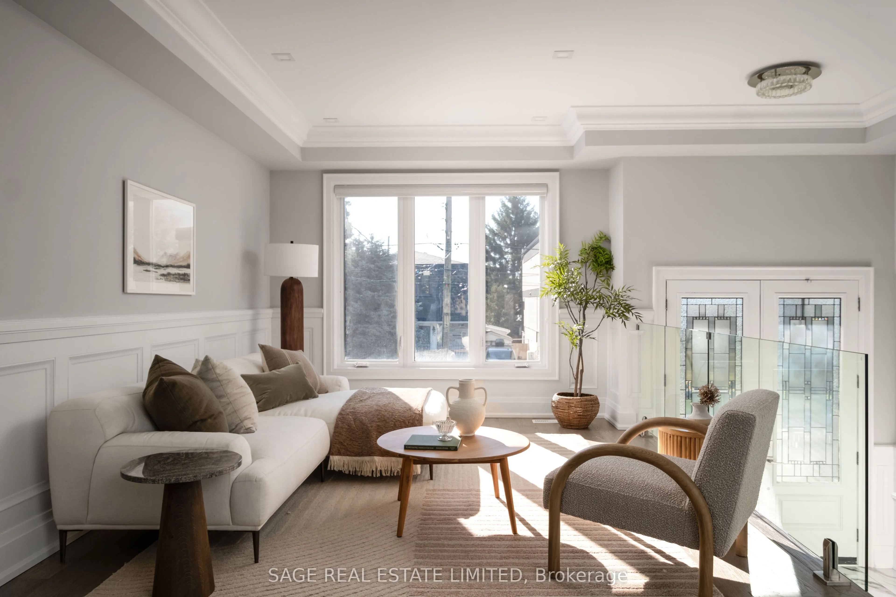
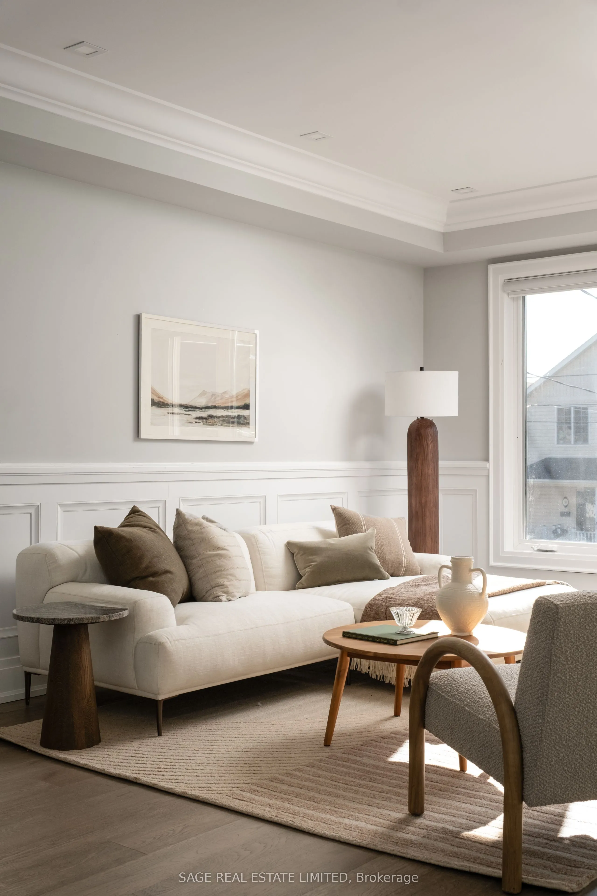
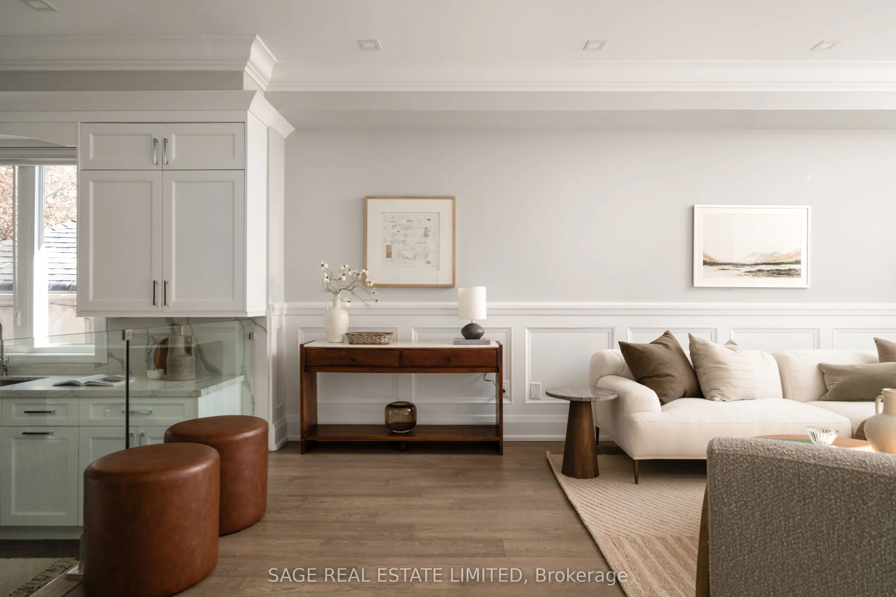
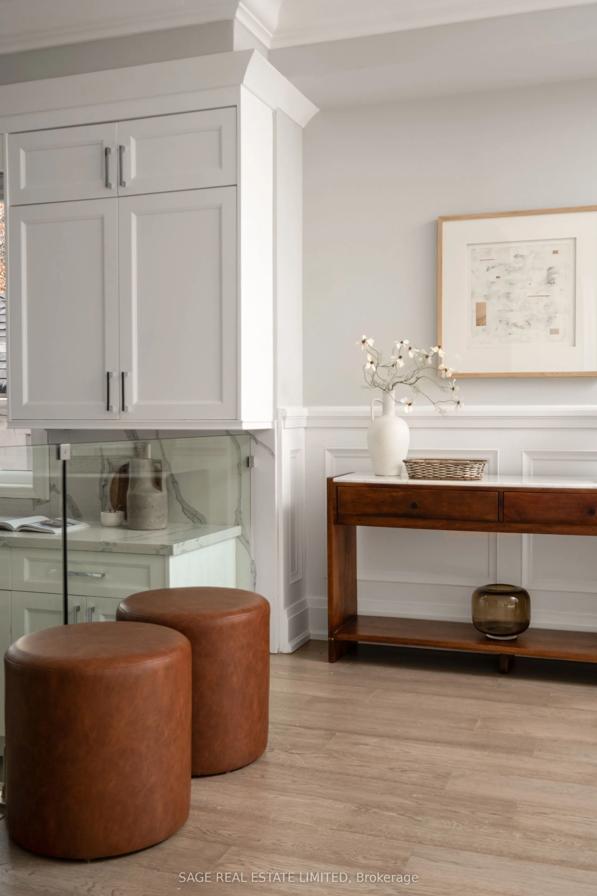
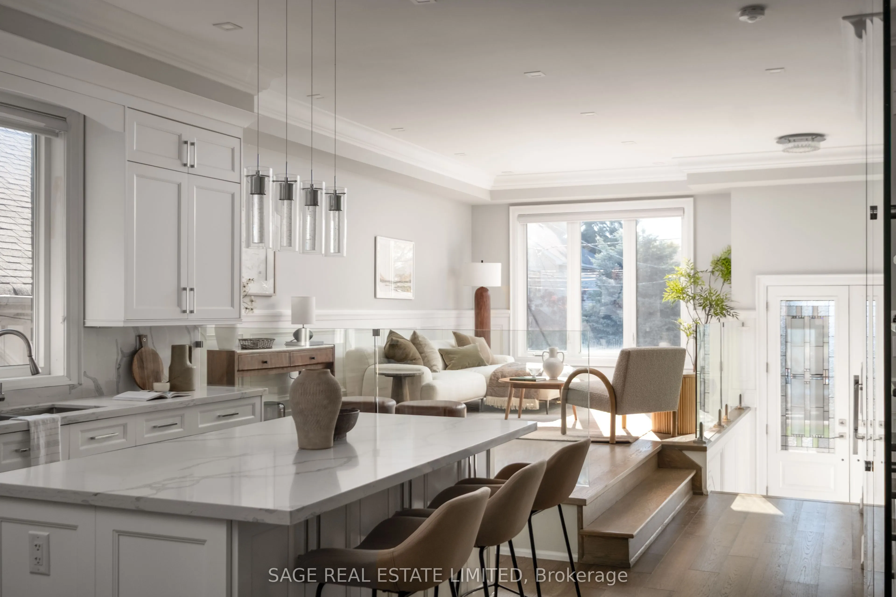
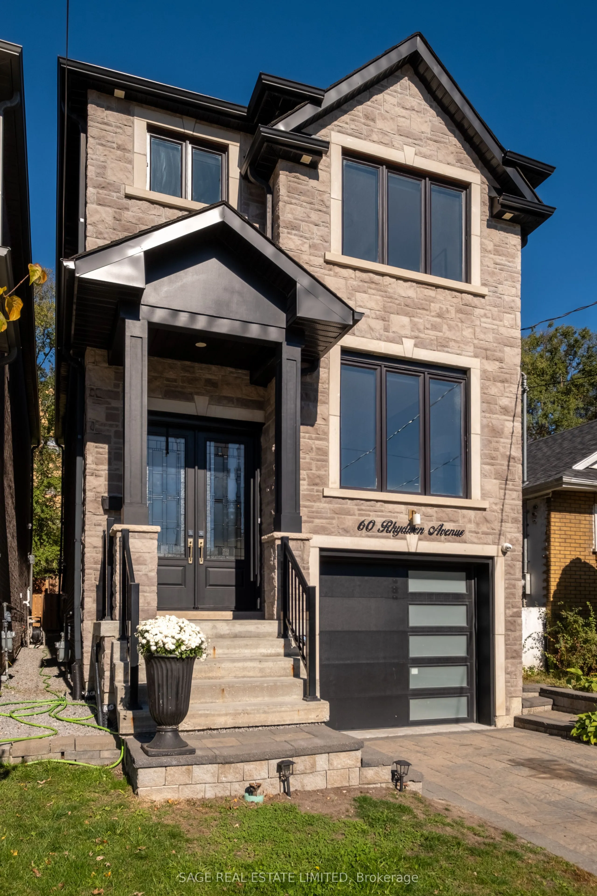
Set among the established residential streets of Birchcliff, 60 Rhydwen is a substantial contemporary home with traditional architectural detailing & beautifully finished interiors across 3 levels. 4 bedrooms, 5 bathrooms & an expansive arrangement of living spaces offer exceptional room for family life. A tiled entrance leads to an elegant formal living room, raised above the main floor, with glass railings preserving open views to the kitchen beyond. High ceilings, hardwood floors, deep crown mouldings & detailed wall panelling lend character throughout.Beyond, the kitchen forms a natural gathering place, with tall Shaker-style cabinetry, veined countertops & a substantial island providing seating and storage. The adjoining dining area opens to the oh-so-inviting rear family room, where a gas fireplace is framed by custom built-ins. Large windows overlook the garden, with doors leading onto the deck.On the upper floor, a skylight draws natural light onto the landing, from which four bedrooms are arranged. The principal bedroom enjoys leafy outlooks, a tray ceiling, walk-in closet & ensuite with double vanity, bathtub & separate shower. Three further bedrooms are served by two additional bathrooms, including a well-appointed Jack and Jill. Laundry on this level adds convenience.The finished lower level benefits from notably high ceilings, lending itself to a home cinema, recreation room, gym, office, guest space or a combination of uses. A further bathroom, space for additional laundry & cold cellar are complemented by a walk-up to the garden & direct entry to the garage.Birchcliff is known for its leafy residential streets, established community & proximity to the waterfront. Within the Birch Cliff Public School catchment, the house is well placed for neighbourhood parks, independent shops & cafés, community activities & the sweeping landscapes of the Bluffs.
Property Details

Full Property Details

Interior

Bedrooms
4
Total Bedrooms
4
Washrooms
5
Square Footage
2000-2500 sqft
Basement
Finished with Walk-Out
Heating Source
Gas
Heating Fuel
Forced Air
Air Conditioning
Central Air
Family Room
Yes
Kitchens
1
Total Kitchens
1
Fireplace Features
Yes

Exterior

Depth
100.0
Front
25.0
Driveway
Private
Lot Size
25 x 100.0 ft
Pool
None
Parking Spaces
2
Total Parking Spaces
3.00
Parking Description
Attached
Garage Spaces
1

Building Description

Style
2-Storey
Home Type
House
Subtype
Detached
Property Orientation
North
Exterior Finish
Stone
Sewers
Sewer
Water Supply
Municipal
Possession Date
11/17/2026

Community

Community
Birchcliffe-Cliffside

Taxes & Fees

Taxes
$10,903.49 /yr
Tax Year
2026
Occupancy
Vacant
Mark Barbosa
Mark Barbosa
Century 21 In-Studio Realty Inc., Brokerage
Listed by JACK TRUMAN CHERRY, Salesperson
21 days on site
Listing Broker
SAGE REAL ESTATE LIMITED
Courtesy
SAGE REAL ESTATE LIMITED
Listed Date
10/21/2026

Courtesy of PropTx MLS® / SAGE REAL ESTATE LIMITED

Similar homes for sale in Toronto

Copyright 2026 All rights reserved. PropTx MLS® assumes no responsibility for the accuracy of any information shown. The information provided herein must only be used by consumers that have a bona fide interest in the purchase, sale or lease of real estate and may not be used for any commercial purpose or any other purpose.
Copyright 2026 All rights reserved. Canadian Real Estate Association assumes no responsibility for the accuracy of any information shown. The information provided herein must only be used by consumers that have a bona fide interest in the purchase, sale or lease of real estate and may not be used for any commercial purpose or any other purpose. The trademark DDF® is owned by The Canadian Real Estate Association (CREA) and identifies CREA’s Data Distribution Facility (DDF®). The trademarks REALTOR®, REALTORS®, and the REALTOR® logo are controlled by The Canadian Real Estate Association (CREA) and identify real estate professionals who are members of CREA. The trademarks MLS®, Multiple Listing Service®, and the associated logos are owned by CREA and identify the quality of services provided by real estate professionals who are members of CREA
Powered by AgentLocator