148 Mortimer Avenue, Toronto
1 / 40
For Sale
$1,099,900
2 bd · 2 ba · 700–1,100 sq ft

148 Mortimer Avenue, Toronto M4K 2A4

MLS®# E14099892

Est. mortgage
$4,173/mo
Property taxes $5,010.54/yr

About This Home

Property Type
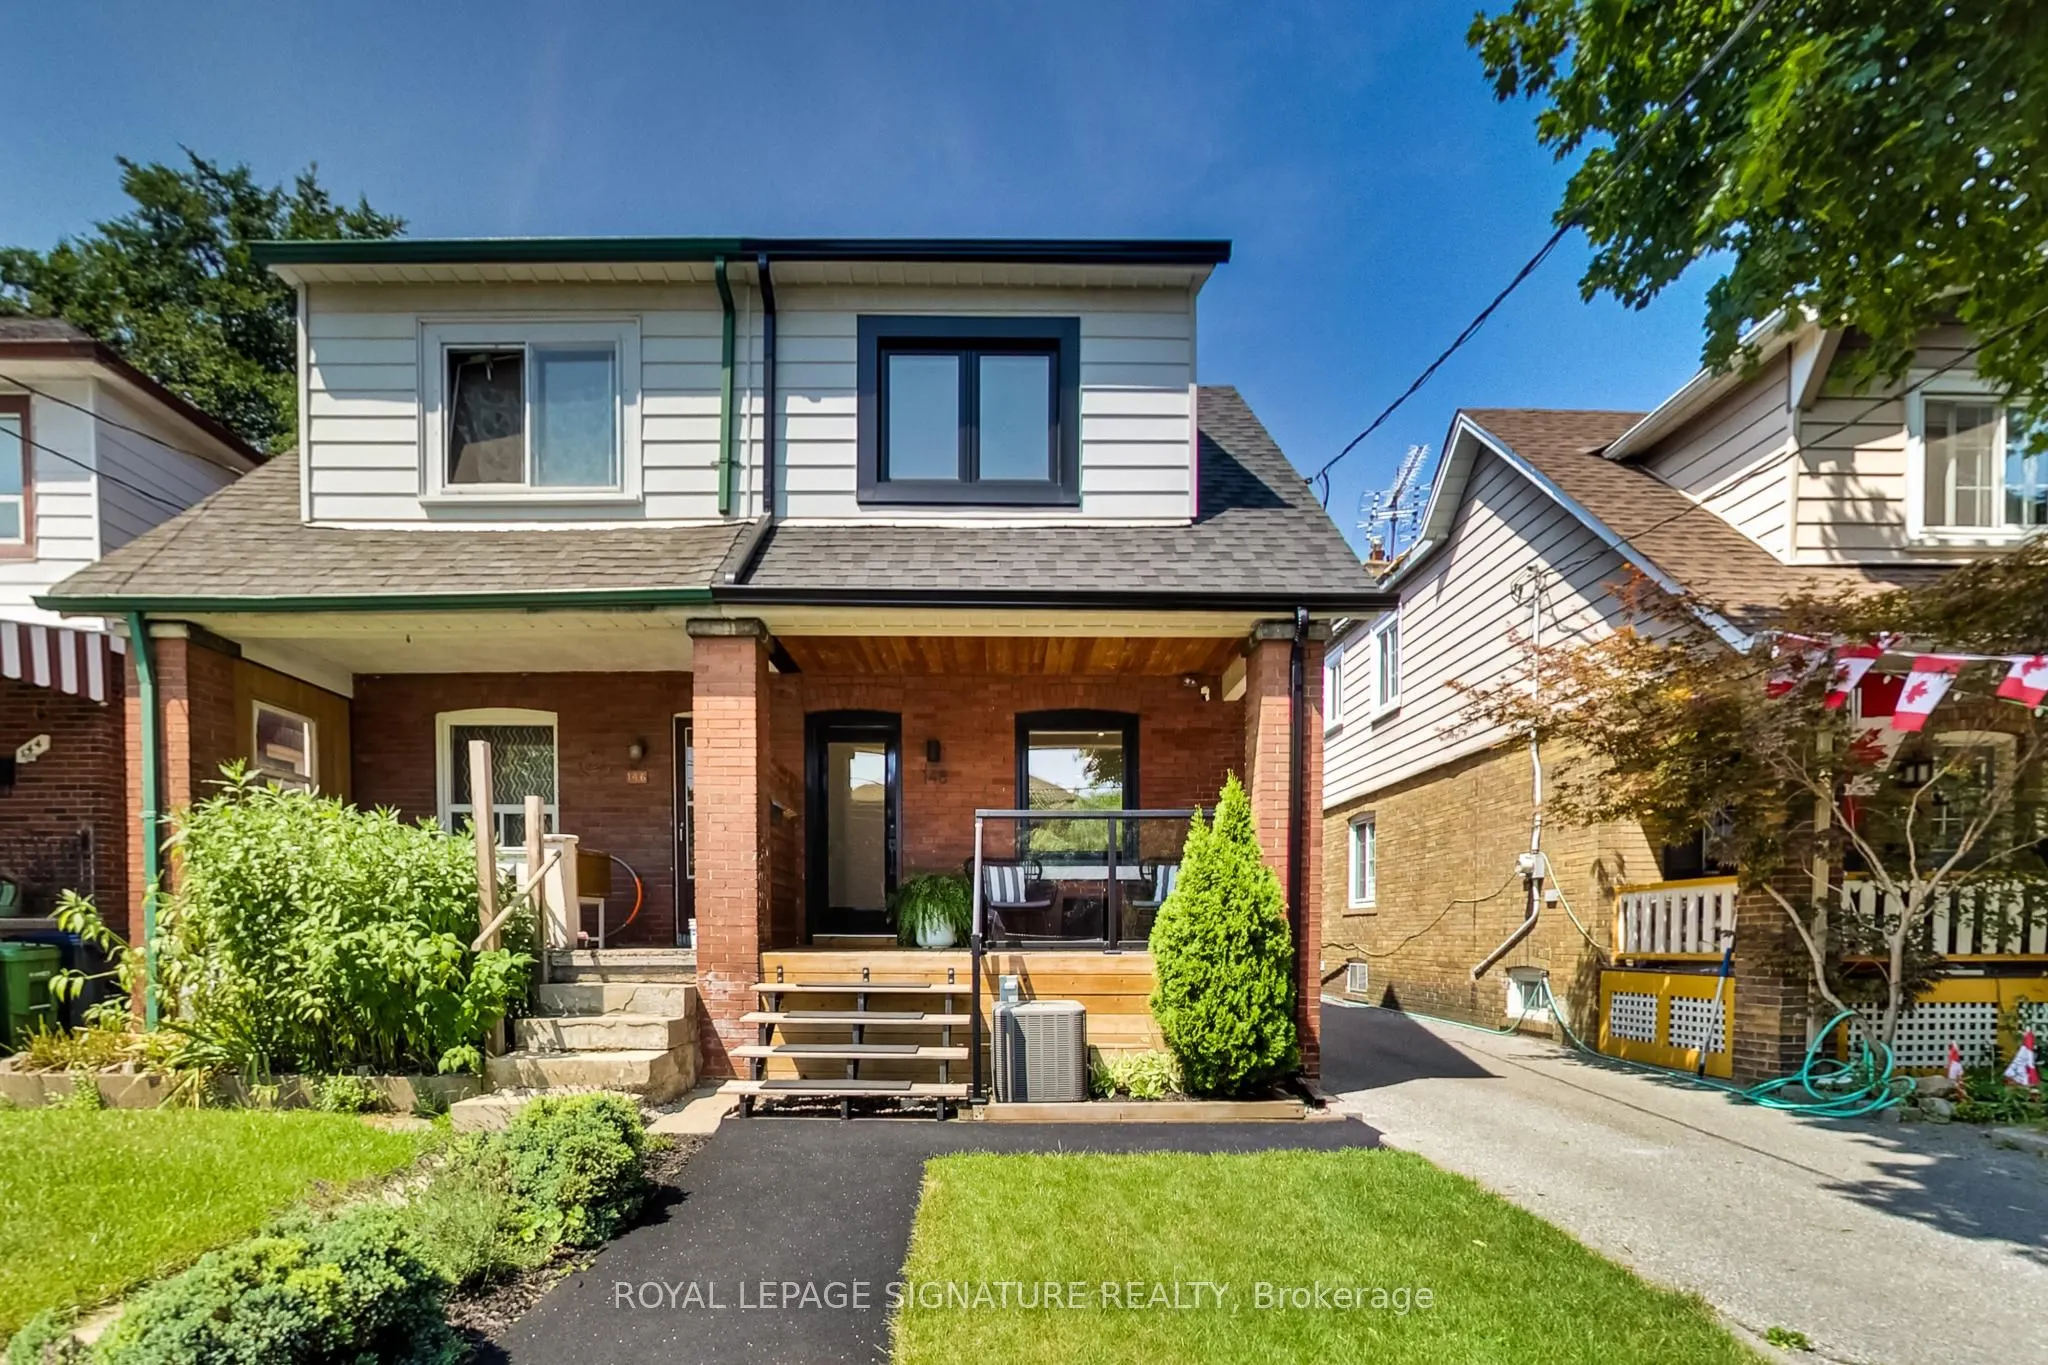
House, Semi-Detached, 2-Storey
Parking
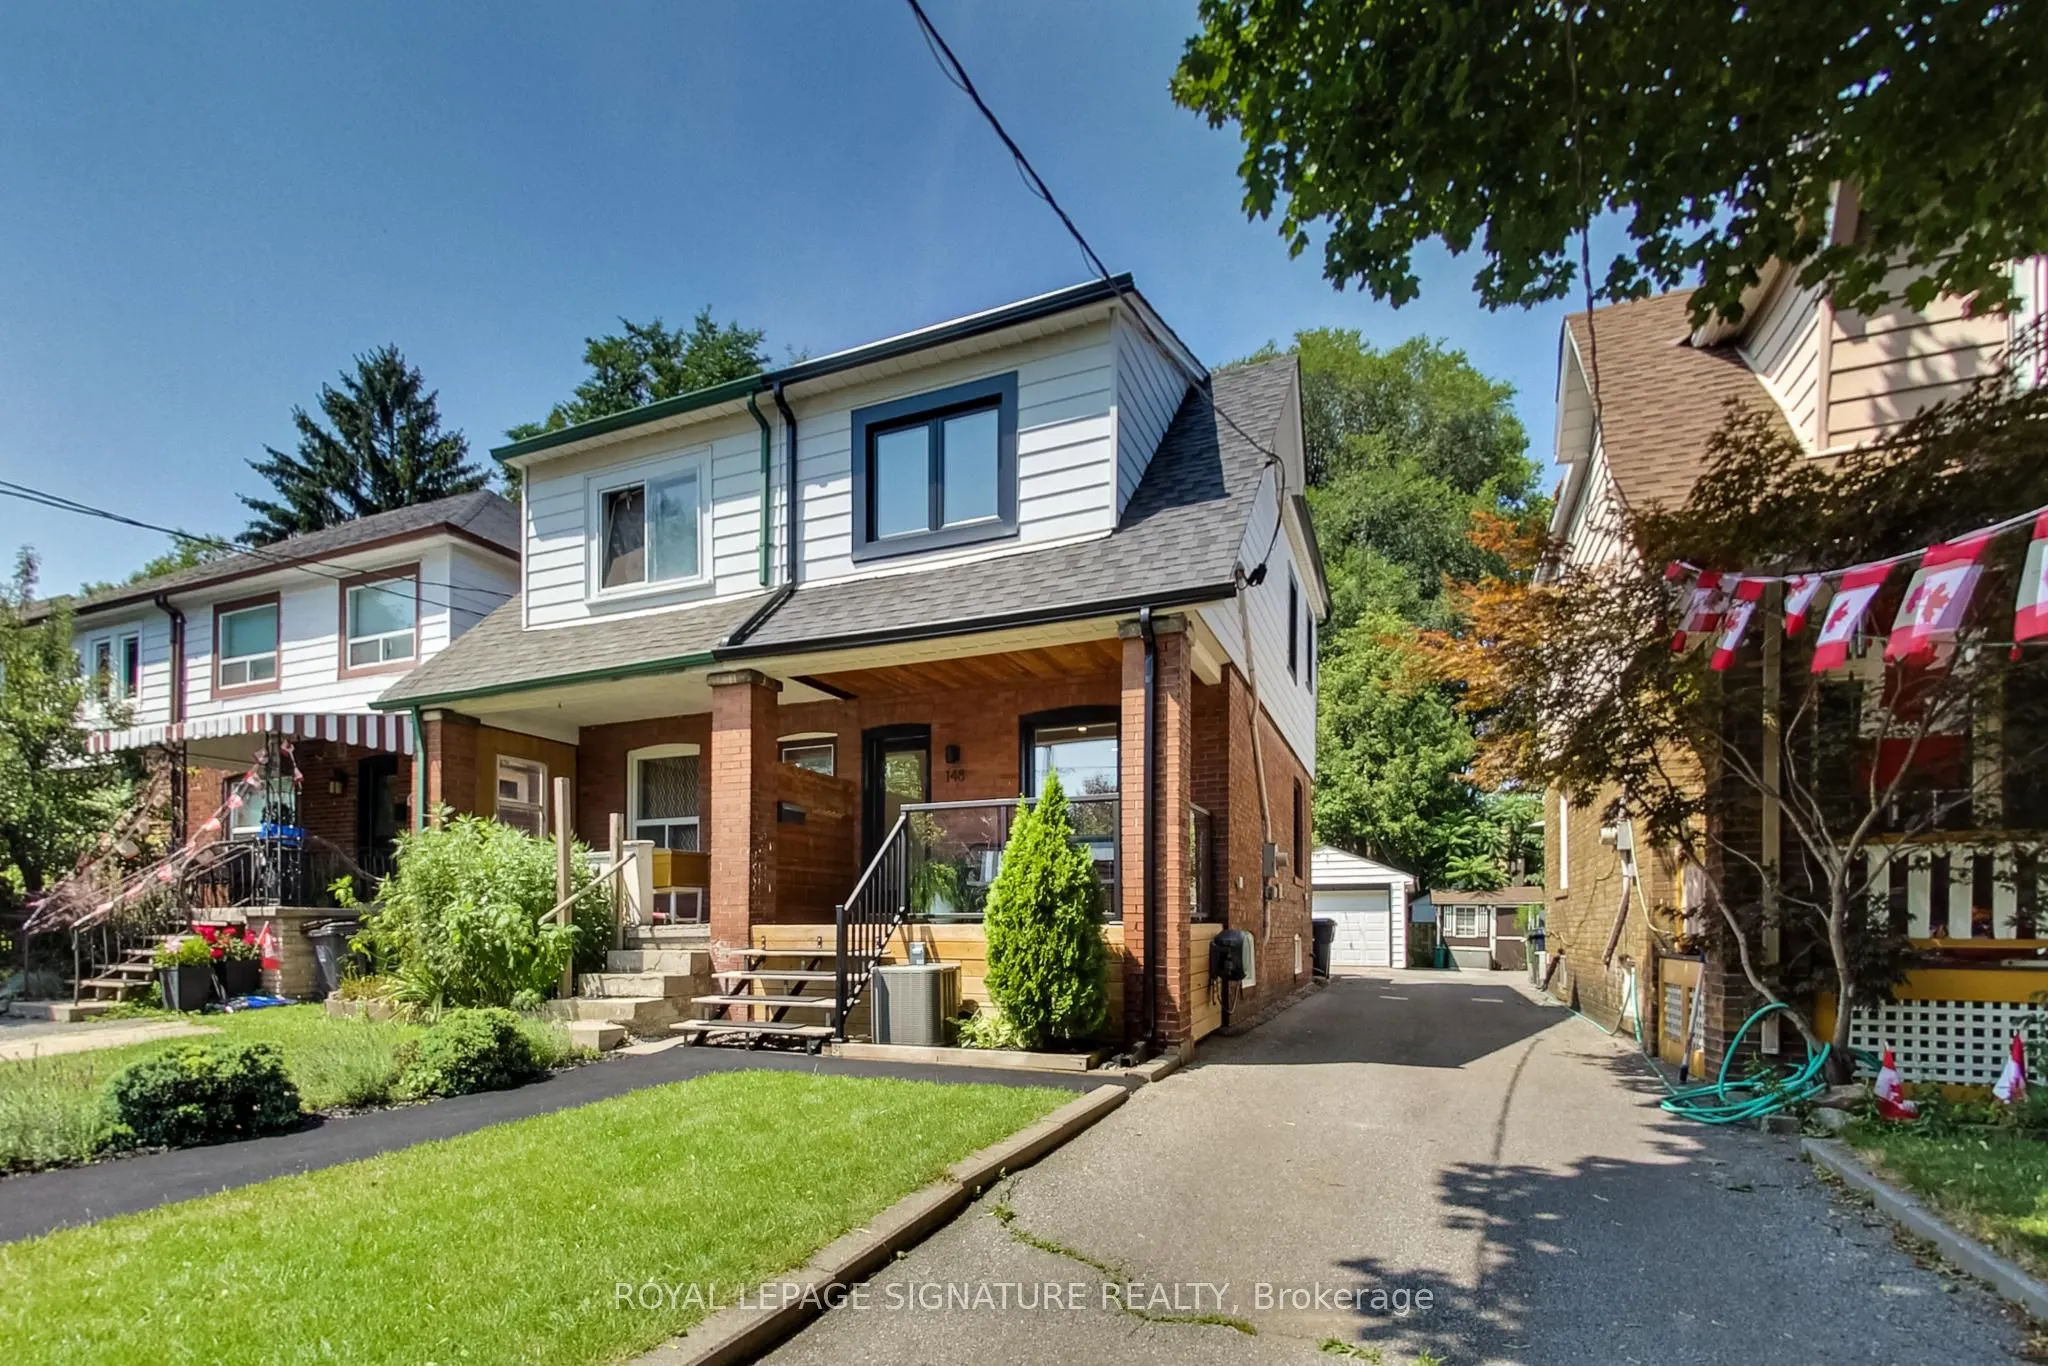
Detached 1 garage, 1 parking
MLS #
E14099892
Size
700-1100 sqft
Basement
Full,Finished
Listed on
2026-10-20
Lot size
20 x 100.0
Tax
$5,010.54 /yr
Days on Market
22
Approximate Age
100+
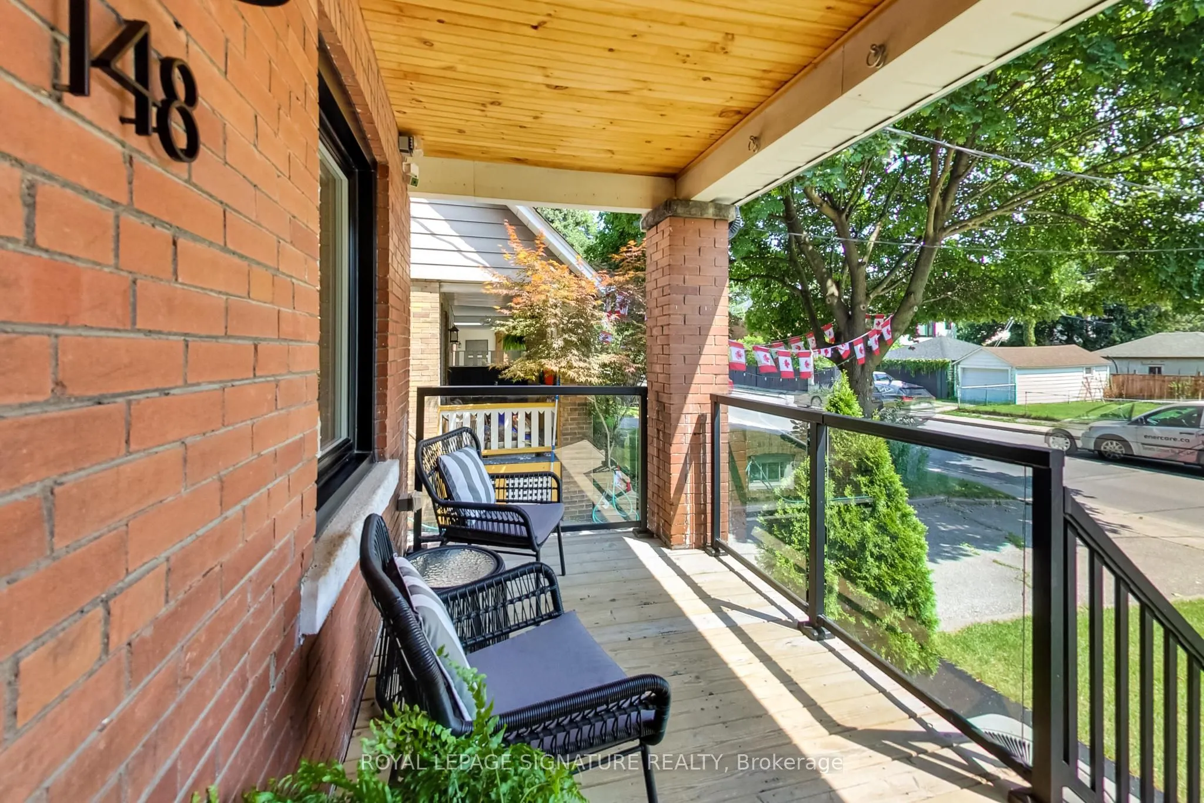
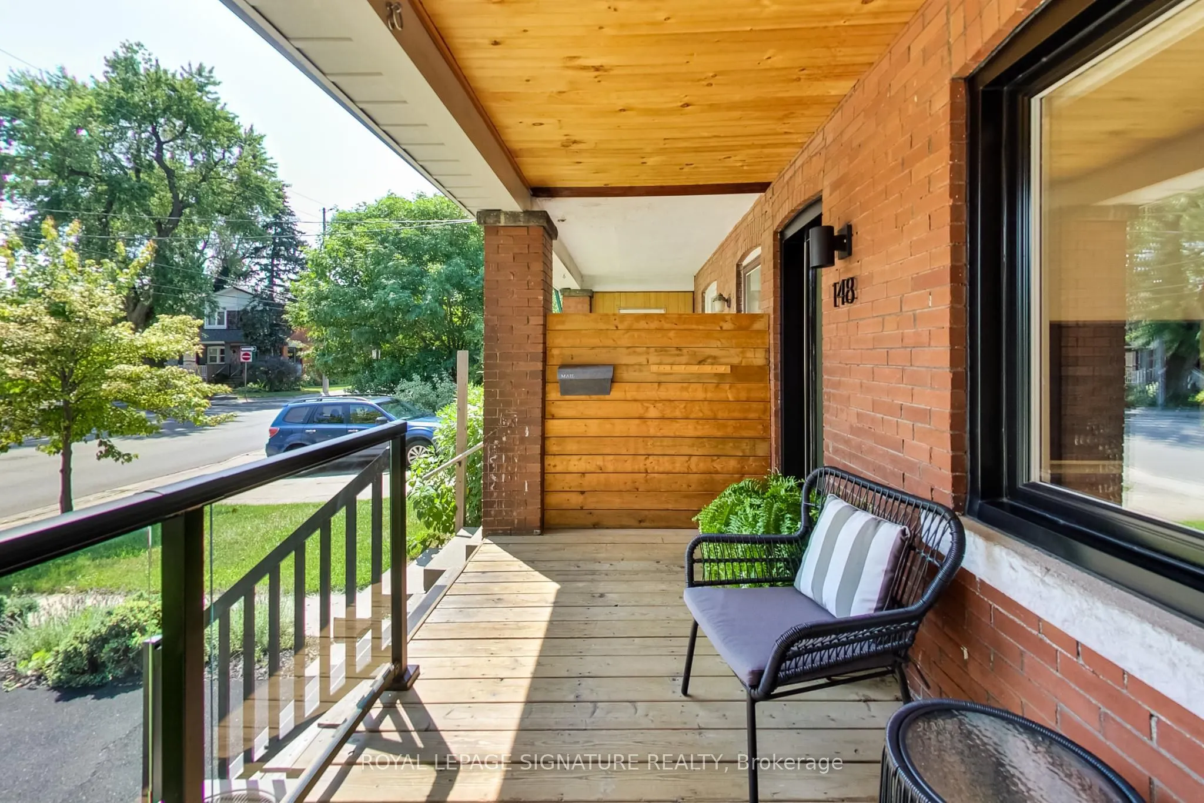
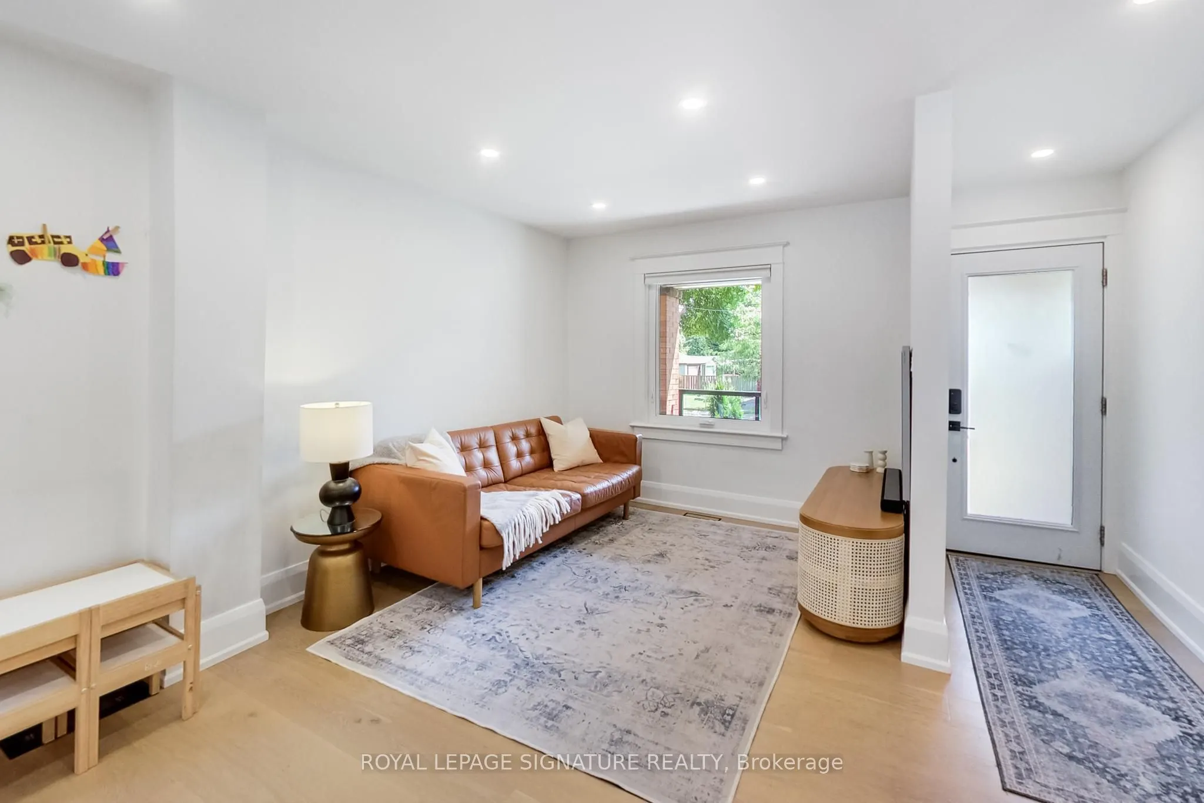
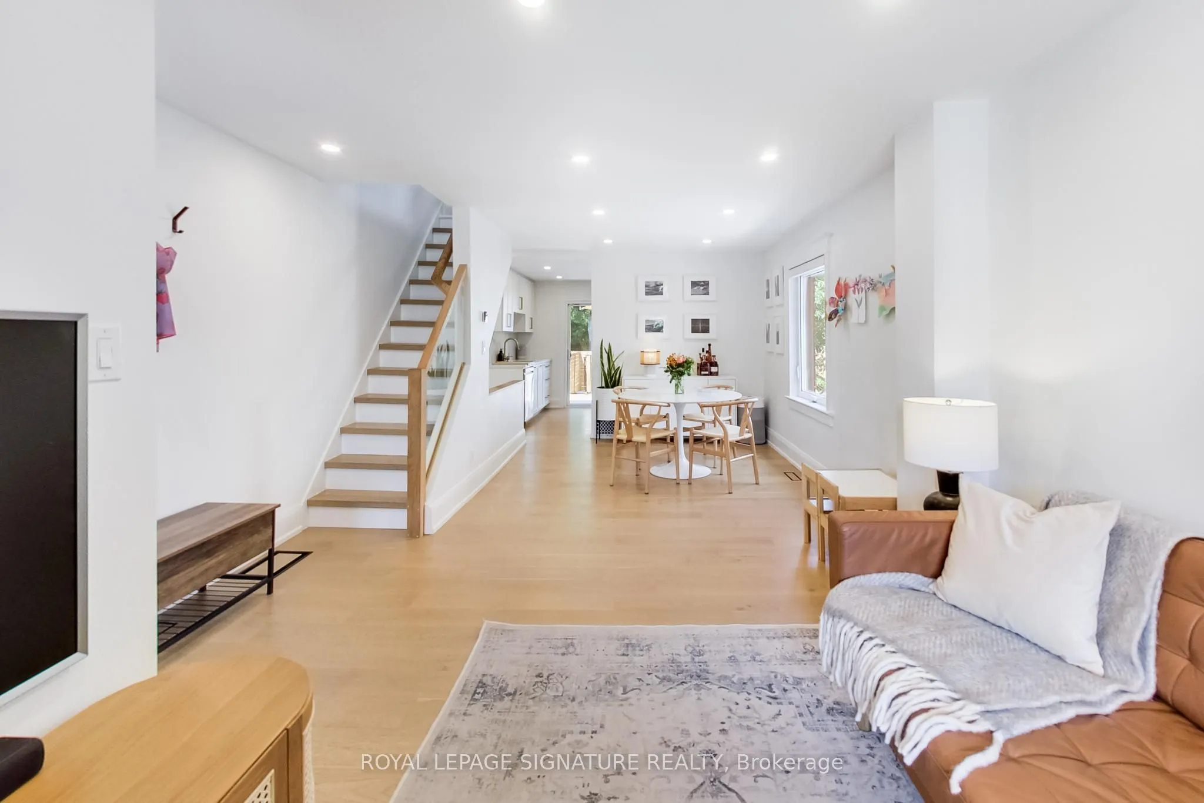
The perfect, turn-key starter home awaits! This extensively renovated 2 bedroom, 2 bathroom semi-detached comes with a detached garage and parking for TWO cars... a rare find indeed! With approx. $150K spent, the list of upgrades are numerous and yours to enjoy for years to come: brand new hardwood flooring and potlights on the main floor; all new windows and rear sliding door; updated main staircase and a new glass railing; a fully redesigned and renovated kitchen with LG stainless steel appliances; Hunter ceiling fans in both bedrooms; complete basement rec room renovation with in-floor electric heating including the basement bathroom; all new eavestroughs for house and garage; new exterior siding on kitchen extension; backyard turf, deck and fence; front porch glass railing and stairs; custom all-season recycled rubber walkway. There is also updated plumbing and ductwork plus a tankless hot water heater. All systems are completely owned with no leases or rental fees. The garage is equipped with 100 amp electrical sufficient for an EV charger to be installed. You couldn't ask for a house that is this easy to move in and enjoy right away! Growing your family? A full 2 storey addition is possible to turn this beauty into a 3 bedroom home. A great location in a family neighbourhood with nearby schools, parks, library and the East York Community Centre. Easy access to the Danforth subway or the DVP for those who need to commute to work. Buy with confidence with a home inspection report available upon request.

Property Details

Full Property Details

Interior

Bedrooms
2
Total Bedrooms
2
Washrooms
2
Square Footage
700-1100 sqft
Basement
Full,Finished
Heating Source
Gas
Heating Fuel
Forced Air
Air Conditioning
Central Air
Family Room
No
Kitchens
1
Total Kitchens
1
Fireplace Features
No

Exterior

Depth
100.0
Front
19.65
Driveway
Mutual
Lot Size
20 x 100.0 ft
Pool
None
Parking Spaces
1
Total Parking Spaces
2.00
Parking Description
Detached
Garage Spaces
1

Building Description

Style
2-Storey
Home Type
House
Subtype
Semi-Detached
Year Built
100+
Property Orientation
North
Exterior Finish
Brick,Vinyl Siding
Sewers
Sewer
Water Supply
Municipal
Possession Date
No Data

Community

Community
Broadview North

Taxes & Fees

Taxes
$5,010.54 /yr
Tax Year
2026
Occupancy
Owner

Other

Virtual Tour Link

Room Types

Room Dimensions Area Description
Bedroom 2 10.83 x 7.55 81.77 sqft Laminate, B/I Closet, Ceiling Fan(s)
Dining Room 10.83 x 9.51 102.99 sqft Hardwood Floor, Combined w/Living, Pot Lights
Kitchen 9.19 x 11.15 102.47 sqft Hardwood Floor, Renovated, Stainless Steel Appl
Laundry 7.22 x 9.19 66.35 sqft Laminate, Open Concept
Living Room 13.12 x 8.86 116.24 sqft Hardwood Floor, Combined w/Dining, Pot Lights
Primary Bedroom 10.17 x 11.15 113.4 sqft Laminate, B/I Closet, Ceiling Fan(s)
Recreation 15.42 x 11.81 182.11 sqft Laminate, Heated Floor, 3 Pc Bath
Utility Room 9.19 x 10.5 96.49 sqft Separate Room, B/I Shelves
Mark Barbosa
Mark Barbosa
Century 21 In-Studio Realty Inc., Brokerage
Listed by AL DAIMEE, Broker
22 days on site
Listing Broker
ROYAL LEPAGE SIGNATURE REALTY
Courtesy
ROYAL LEPAGE SIGNATURE REALTY
Listed Date
10/20/2026

Courtesy of PropTx MLS® / ROYAL LEPAGE SIGNATURE REALTY

Similar homes for sale in Toronto

Copyright 2026 All rights reserved. PropTx MLS® assumes no responsibility for the accuracy of any information shown. The information provided herein must only be used by consumers that have a bona fide interest in the purchase, sale or lease of real estate and may not be used for any commercial purpose or any other purpose.
Copyright 2026 All rights reserved. Canadian Real Estate Association assumes no responsibility for the accuracy of any information shown. The information provided herein must only be used by consumers that have a bona fide interest in the purchase, sale or lease of real estate and may not be used for any commercial purpose or any other purpose. The trademark DDF® is owned by The Canadian Real Estate Association (CREA) and identifies CREA’s Data Distribution Facility (DDF®). The trademarks REALTOR®, REALTORS®, and the REALTOR® logo are controlled by The Canadian Real Estate Association (CREA) and identify real estate professionals who are members of CREA. The trademarks MLS®, Multiple Listing Service®, and the associated logos are owned by CREA and identify the quality of services provided by real estate professionals who are members of CREA
Powered by AgentLocator







