32 Valley Centre Drive, Toronto
1 / 47
For Sale
$1,125,000
4 bd · 3 ba · 2,000–2,500 sq ft

32 Valley Centre Drive, Toronto M1X 1L3

MLS®# E14099634

Est. mortgage
$4,268/mo
Property taxes $5,248/yr

About This Home

Property Type
House, Detached, 2-Storey
Parking
Attached 2 garage, 4 parking
MLS #
E14099634
Size
2000-2500 sqft
Basement
Full,Finished
Listed on
2026-10-20
Lot size
40 x 118.11
Tax
$5,248 /yr
Days on Market
22
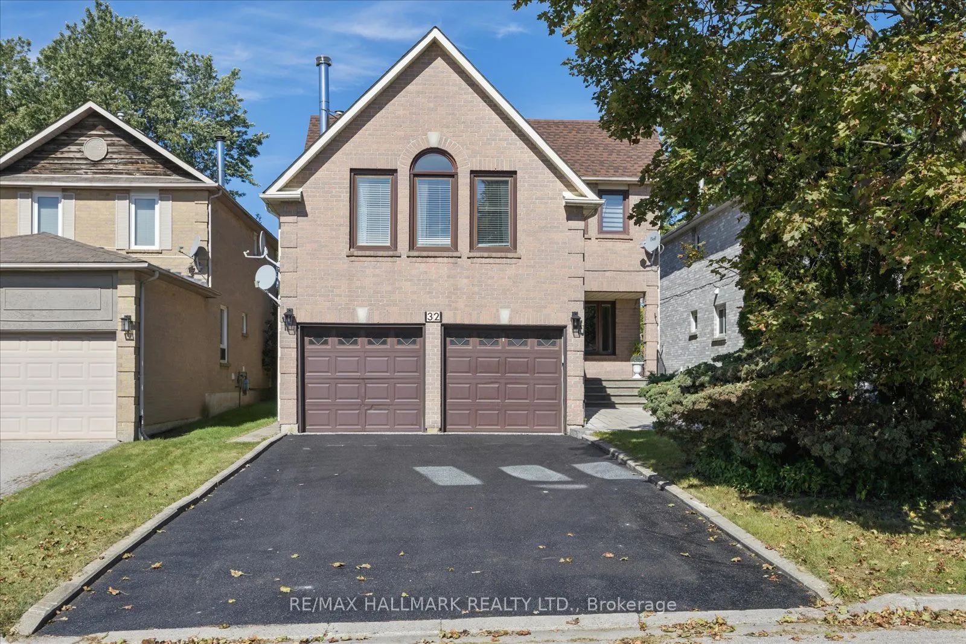
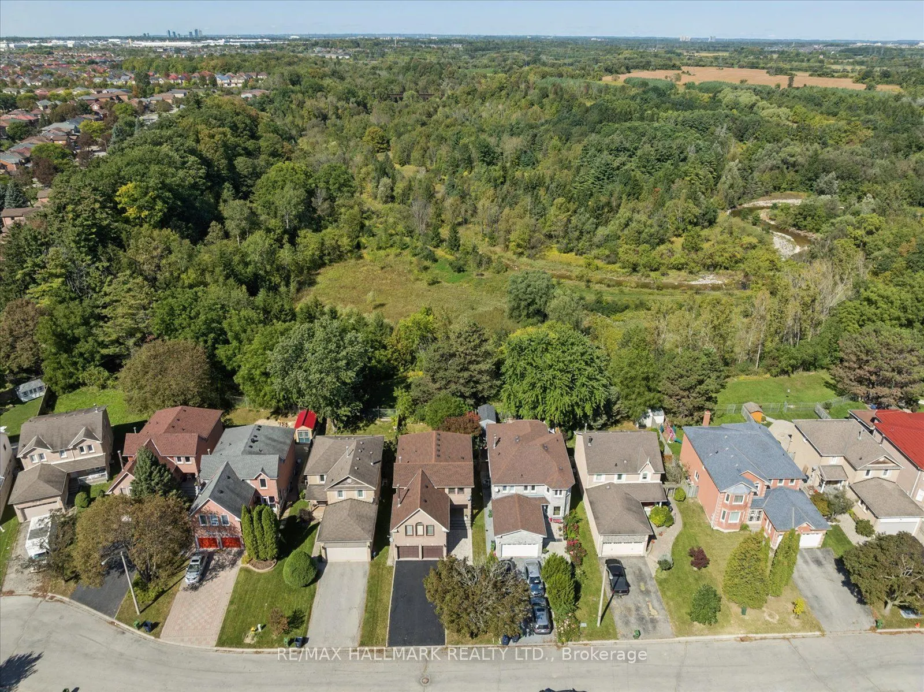
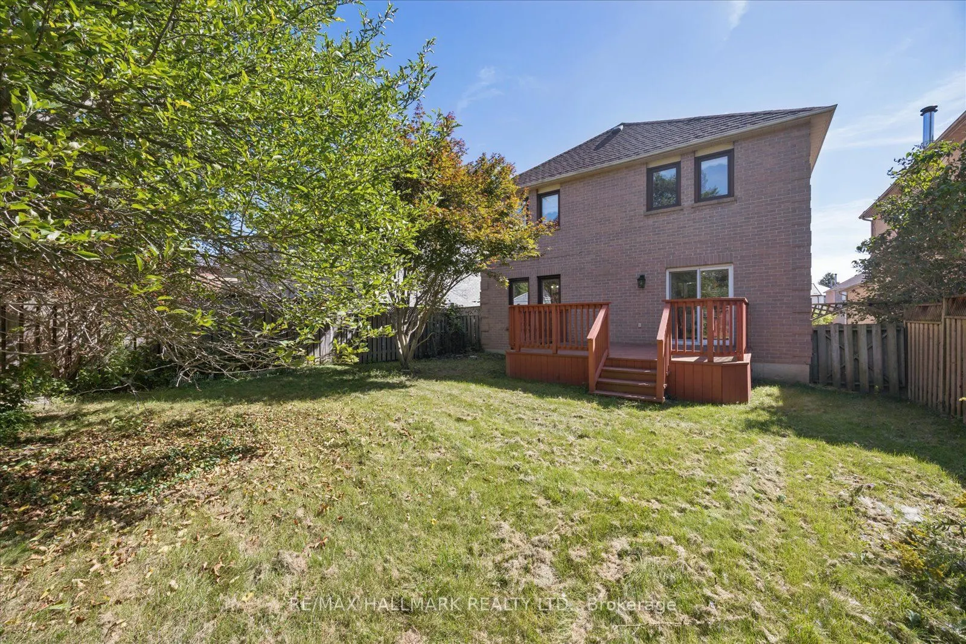
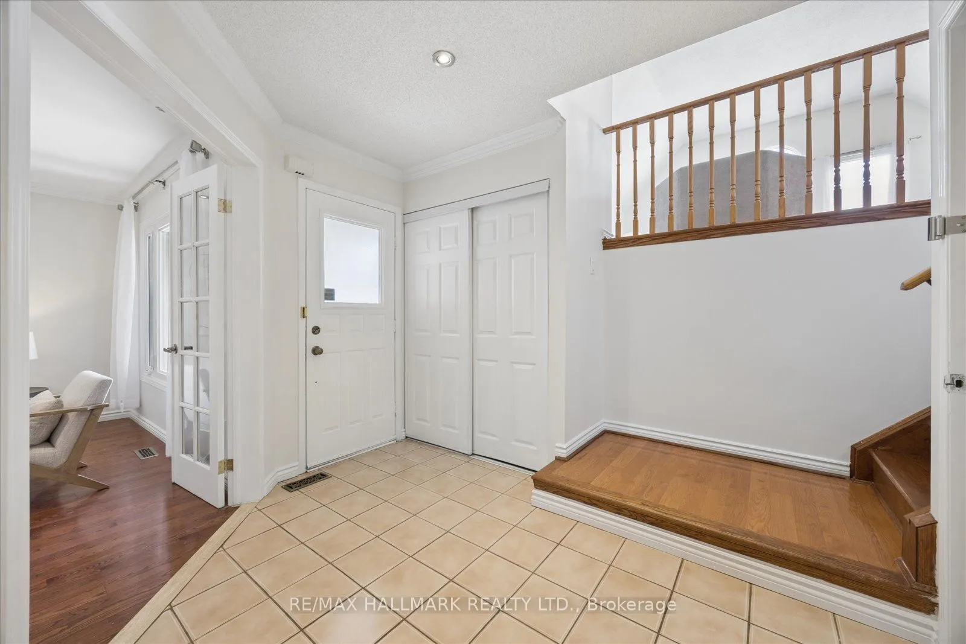
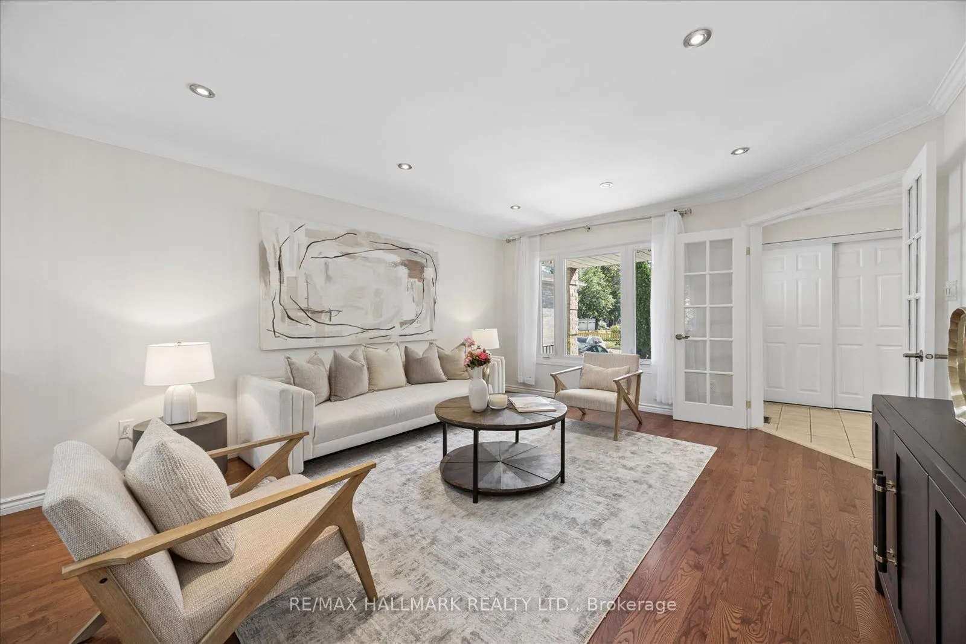
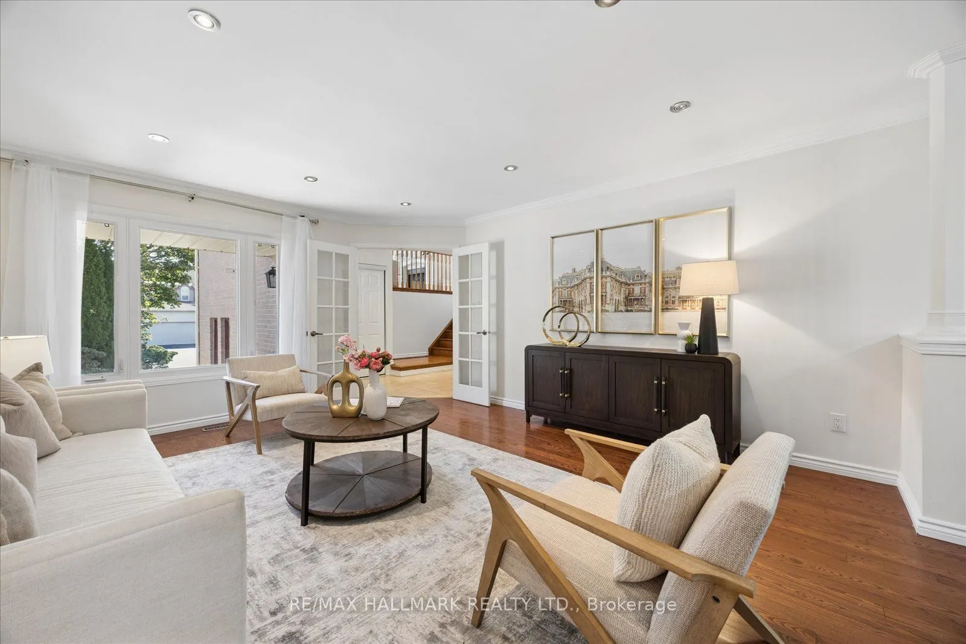
If you've been looking for more space without leaving Toronto, 32 Valley Centre Drive might be exactly what you've been waiting for. This detached 2-storey home offers over 2,300 sq. ft. above grade, with four bedrooms, three bathrooms and plenty of room to spread out. Sitting on an approximately 40 x 118 ft. lot backing onto greenspace, the home also features an attached double garage, a private double driveway and parking for up to six vehicles-a combination that's not always easy to find in the city. Inside, separate living and dining areas give you plenty of space to entertain, while the kitchen offers generous cabinetry, modern counters/backsplash, and a large peninsula island overlooking the breakfast area with walkout to deck and backyard. Upstairs, the spacious family room gives you another place to relax, complete with a vaulted ceiling, fireplace and large windows that bring in plenty of natural light. You'll also find four comfortable bedrooms upstairs, including a spacious primary bedroom with its own 4-piece ensuite, plus an additional 4-piece bathroom. Downstairs, the full, partially finished basement gives you even more space to make your own-whether that's a rec room, home office, gym, playroom or extra storage. What I really like about this home is the possibility. You already have the space, the lot and the layout-you can simply make it yours over time. With TTC and schools nearby, convenient access to Highway 401 and plenty to explore throughout this part of Scarborough, it's a location that keeps everyday life connected. A solid family home. A great-sized lot. And lots of room for whatever comes next. Seller agrees to install new laminate flooring in the basement from samples provided at his own expense prior to closing.

Property Details

Full Property Details

Interior

Bedrooms
4
Total Bedrooms
4
Washrooms
3
Square Footage
2000-2500 sqft
Basement
Full,Finished
Heating Source
Gas
Heating Fuel
Forced Air
Air Conditioning
Central Air
Family Room
Yes
Kitchens
1
Total Kitchens
1
Fireplace Features
No

Exterior

Depth
118.11
Front
40.03
Driveway
Private Double
Lot Size
40 x 118.11 ft
Pool
None
Parking Spaces
4
Total Parking Spaces
6.00
Parking Description
Attached
Garage Spaces
2
Zoning
res

Building Description

Style
2-Storey
Home Type
House
Subtype
Detached
Property Orientation
North
Exterior Finish
Brick
Sewers
Sewer
Water Supply
Municipal
Possession Date
No Data

Community

Community
Rouge E11

Taxes & Fees

Taxes
$5,248 /yr
Tax Year
2026
Occupancy
Owner

Other

Virtual Tour Link

Room Types

Room Dimensions Area Description
Bedroom 2 14.73 x 11.35 167.19 sqft Laminate, Window, Closet
Bedroom 3 10.76 x 11.35 122.13 sqft Laminate, Window, Closet
Bedroom 4 9.81 x 10.37 101.73 sqft Laminate, Window
Breakfast 7.64 x 14.11 107.8 sqft Ceramic Floor, Walk-Out, Combined w/Kitchen
Dining Room 10.43 x 13.58 141.64 sqft Hardwood Floor, Pot Lights, Overlooks Backyard
Family Room 18.27 x 17.98 328.49 sqft Laminate, Fireplace, Open Concept
Kitchen 9.15 x 14.14 129.38 sqft Ceramic Floor, Undermount Sink
Laundry 5.22 x 7.51 39.2 sqft Ceramic Floor, Window
Living Room 16.54 x 13.58 224.61 sqft Hardwood Floor, Picture Window, French Doors
Primary Bedroom 11.12 x 16.31 181.37 sqft Laminate, Walk-In Closet(s), 4 Pc Ensuite
Recreation 26.97 x 28.05 756.51 sqft Concrete Floor, Unfinished
Utility Room 18.96 x 8.6 163.06 sqft Concrete Floor
Mark Barbosa
Mark Barbosa
Century 21 In-Studio Realty Inc., Brokerage
Listed by RALPH CIANCIO, Broker
22 days on site
Listing Broker
RE/MAX HALLMARK REALTY LTD.
Courtesy
RE/MAX HALLMARK REALTY LTD.
Listed Date
10/20/2026

Courtesy of PropTx MLS® / RE/MAX HALLMARK REALTY LTD.

Similar homes for sale in Toronto

Copyright 2026 All rights reserved. PropTx MLS® assumes no responsibility for the accuracy of any information shown. The information provided herein must only be used by consumers that have a bona fide interest in the purchase, sale or lease of real estate and may not be used for any commercial purpose or any other purpose.
Copyright 2026 All rights reserved. Canadian Real Estate Association assumes no responsibility for the accuracy of any information shown. The information provided herein must only be used by consumers that have a bona fide interest in the purchase, sale or lease of real estate and may not be used for any commercial purpose or any other purpose. The trademark DDF® is owned by The Canadian Real Estate Association (CREA) and identifies CREA’s Data Distribution Facility (DDF®). The trademarks REALTOR®, REALTORS®, and the REALTOR® logo are controlled by The Canadian Real Estate Association (CREA) and identify real estate professionals who are members of CREA. The trademarks MLS®, Multiple Listing Service®, and the associated logos are owned by CREA and identify the quality of services provided by real estate professionals who are members of CREA
Powered by AgentLocator







