88 Valdor Drive, Toronto
1 / 29
For Sale
$815,000
3 bd · 3 ba · 1,100–1,500 sq ft

88 Valdor Drive, Toronto M1V 1R5

MLS®# E14097762

Est. mortgage
$3,092/mo
Property taxes $3,959/yr

About This Home

Property Type
Townhome, Att/Row/Townhouse, 2-Storey
Parking
Attached 1 garage, 3 parking
MLS #
E14097762
Size
1100-1500 sqft
Basement
Finished
Listed on
2026-10-20
Lot size
28 x 124.0
Tax
$3,959 /yr
Days on Market
23
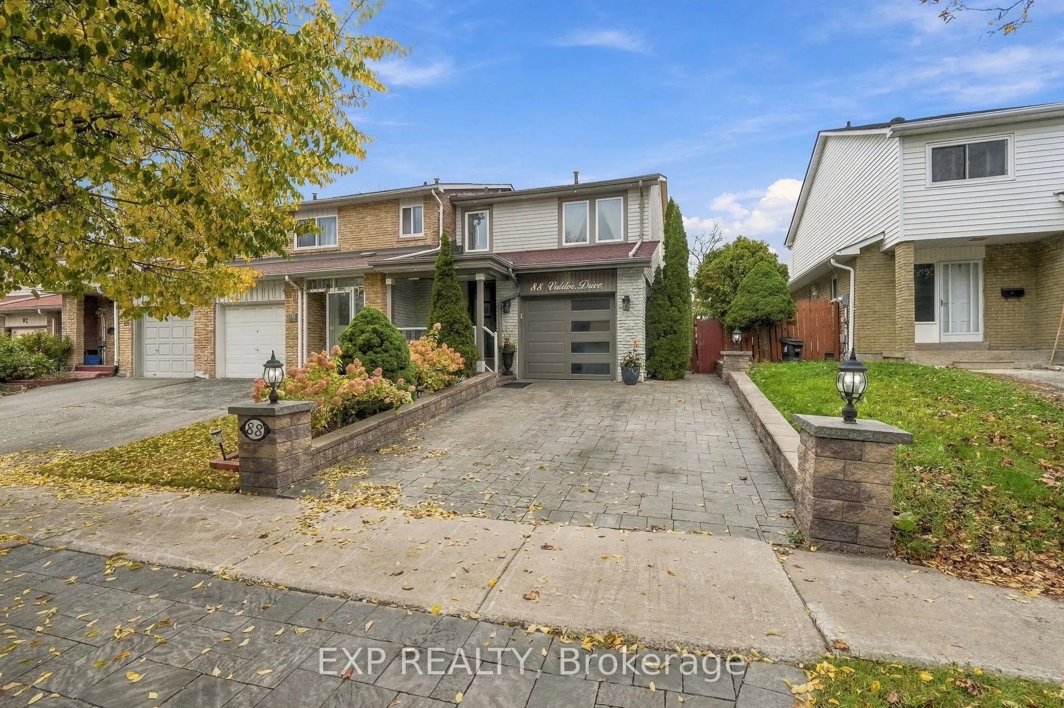
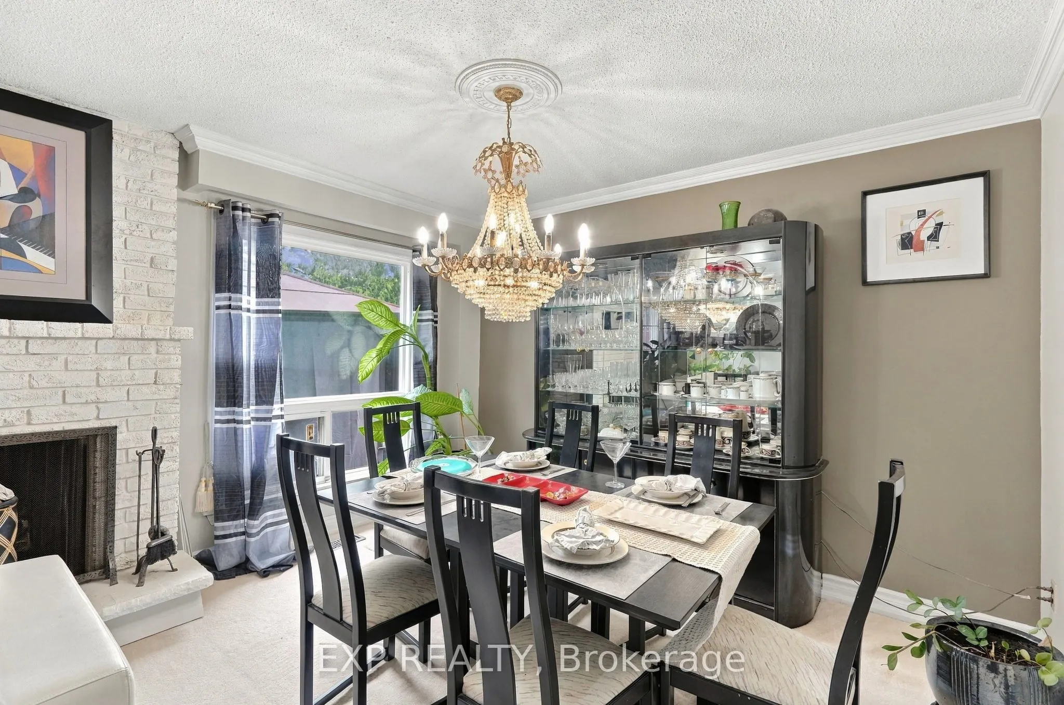
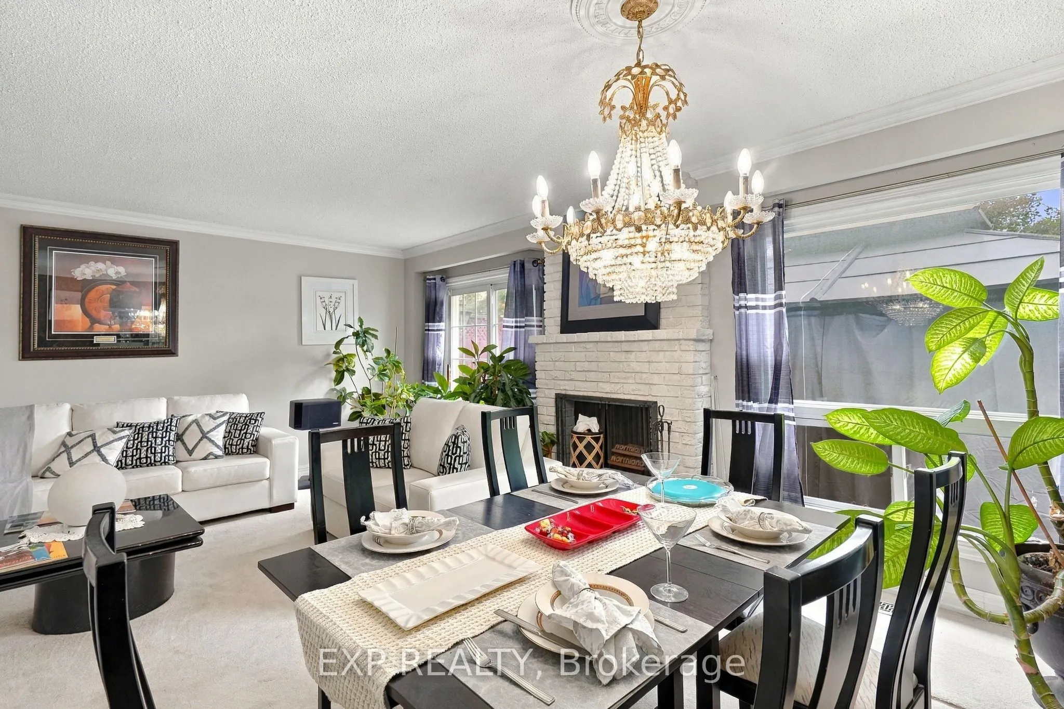
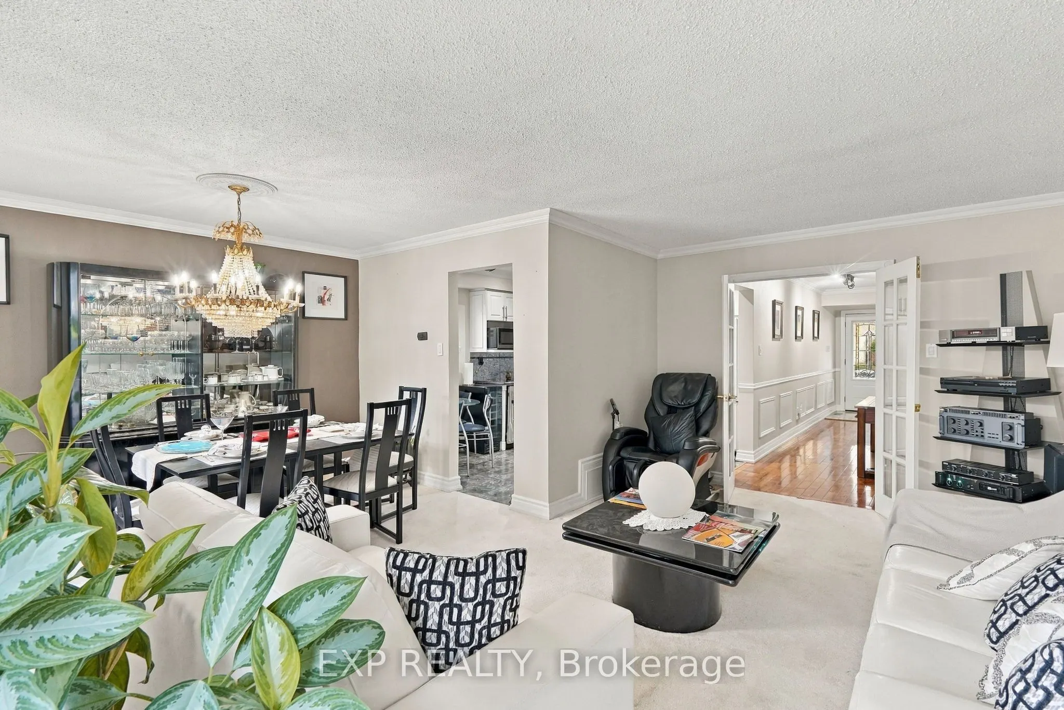
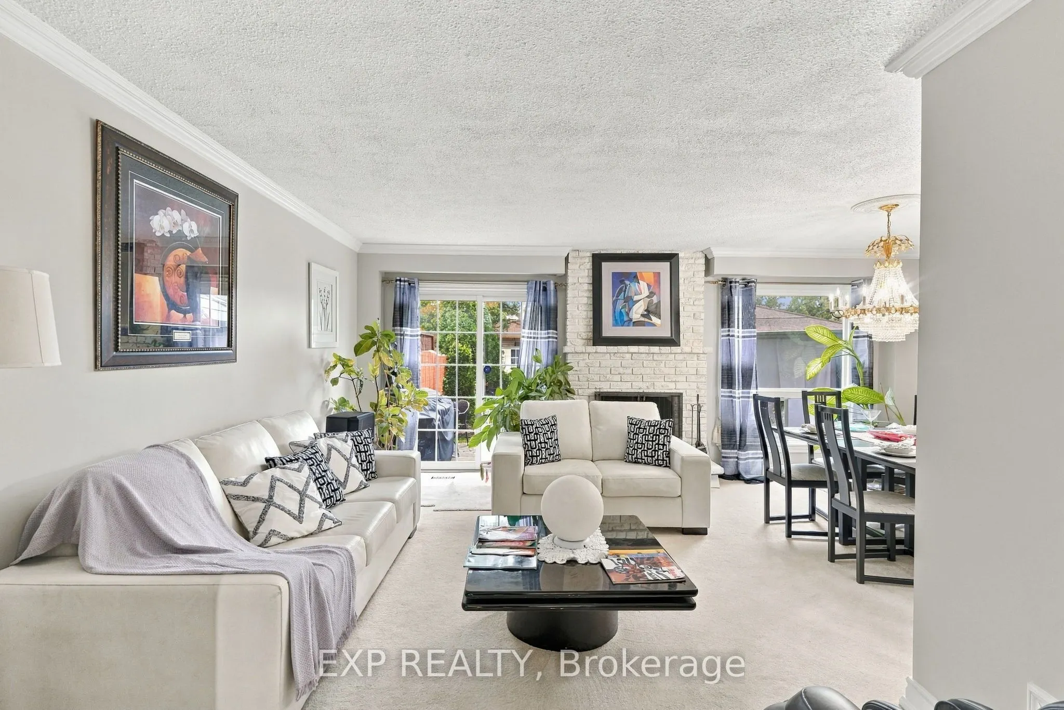
Welcome to 88 Valdor Drive, a newly renovated 3 bedroom, 3 bathroom freehold townhouse in Agincourt North, with an address many buyers will recognize as special. The number 88 is widely considered one of the luckiest numbers, long associated with prosperity and good fortune. A meaningful start for your next chapter. Offering approximately 1,460 square feet plus a finished basement, this home has been thoughtfully updated and is ready to move in. The renovated bathrooms feature modern vanities, LED mirrors, and a sleek glass shower. The finished basement adds valuable living space for a family room, playroom, or home office.The big upgrades are already done. The roof and windows have been recently completed, giving you years of peace of mind. Step outside and the deep 27.5 by 124 foot lot truly shines. A fully fenced backyard offers patio space, a gazebo for summer evenings, and a large shed with power, a regular door, and a window. Ideal as a workshop, hobby space, or generous storage for tools, bikes, and seasonal gear. Parking is easy with a garage featuring built in shelving plus two driveway spaces, three in total. Set in an established Agincourt North neighbourhood, within the Alexmuir Junior Public School and Albert Campbell Collegiate Institute school zone. Minutes to Woodside Square, Pacific Mall, supermarkets, restaurants, bakeries, and parks, with TTC steps away and quick access to Highway 401.Freehold living, a renovated interior, a deep backyard, and an auspicious address.

Property Details

Full Property Details

Interior

Bedrooms
3
Total Bedrooms
3
Washrooms
3
Square Footage
1100-1500 sqft
Basement
Finished
Heating Source
Gas
Heating Fuel
Forced Air
Air Conditioning
Central Air
Family Room
Yes
Kitchens
1
Total Kitchens
1
Fireplace Features
No

Exterior

Depth
124.0
Front
27.5
Lot Size
28 x 124.0 ft
Pool
None
Parking Spaces
3
Total Parking Spaces
3.00
Parking Description
Attached
Garage Spaces
1

Building Description

Style
2-Storey
Home Type
Townhome
Subtype
Att/Row/Townhouse
Property Orientation
West
Exterior Finish
Brick Veneer
Sewers
Sewer
Water Supply
Municipal
Possession Date
No Data

Community

Community
Agincourt North

Taxes & Fees

Taxes
$3,959 /yr
Tax Year
2025
Occupancy
Owner

Other

Virtual Tour Link

Room Types

Room Dimensions Area Description
Bedroom 2 17.85 x 10.66 190.28 sqft Window, Mirrored Closet, Hardwood Floor
Bedroom 3 11.75 x 9.74 114.44 sqft Window, Closet, Broadloom
Dining Room 11.58 x 8.66 100.28 sqft Large Window, Overlooks Backyard, Open Concept
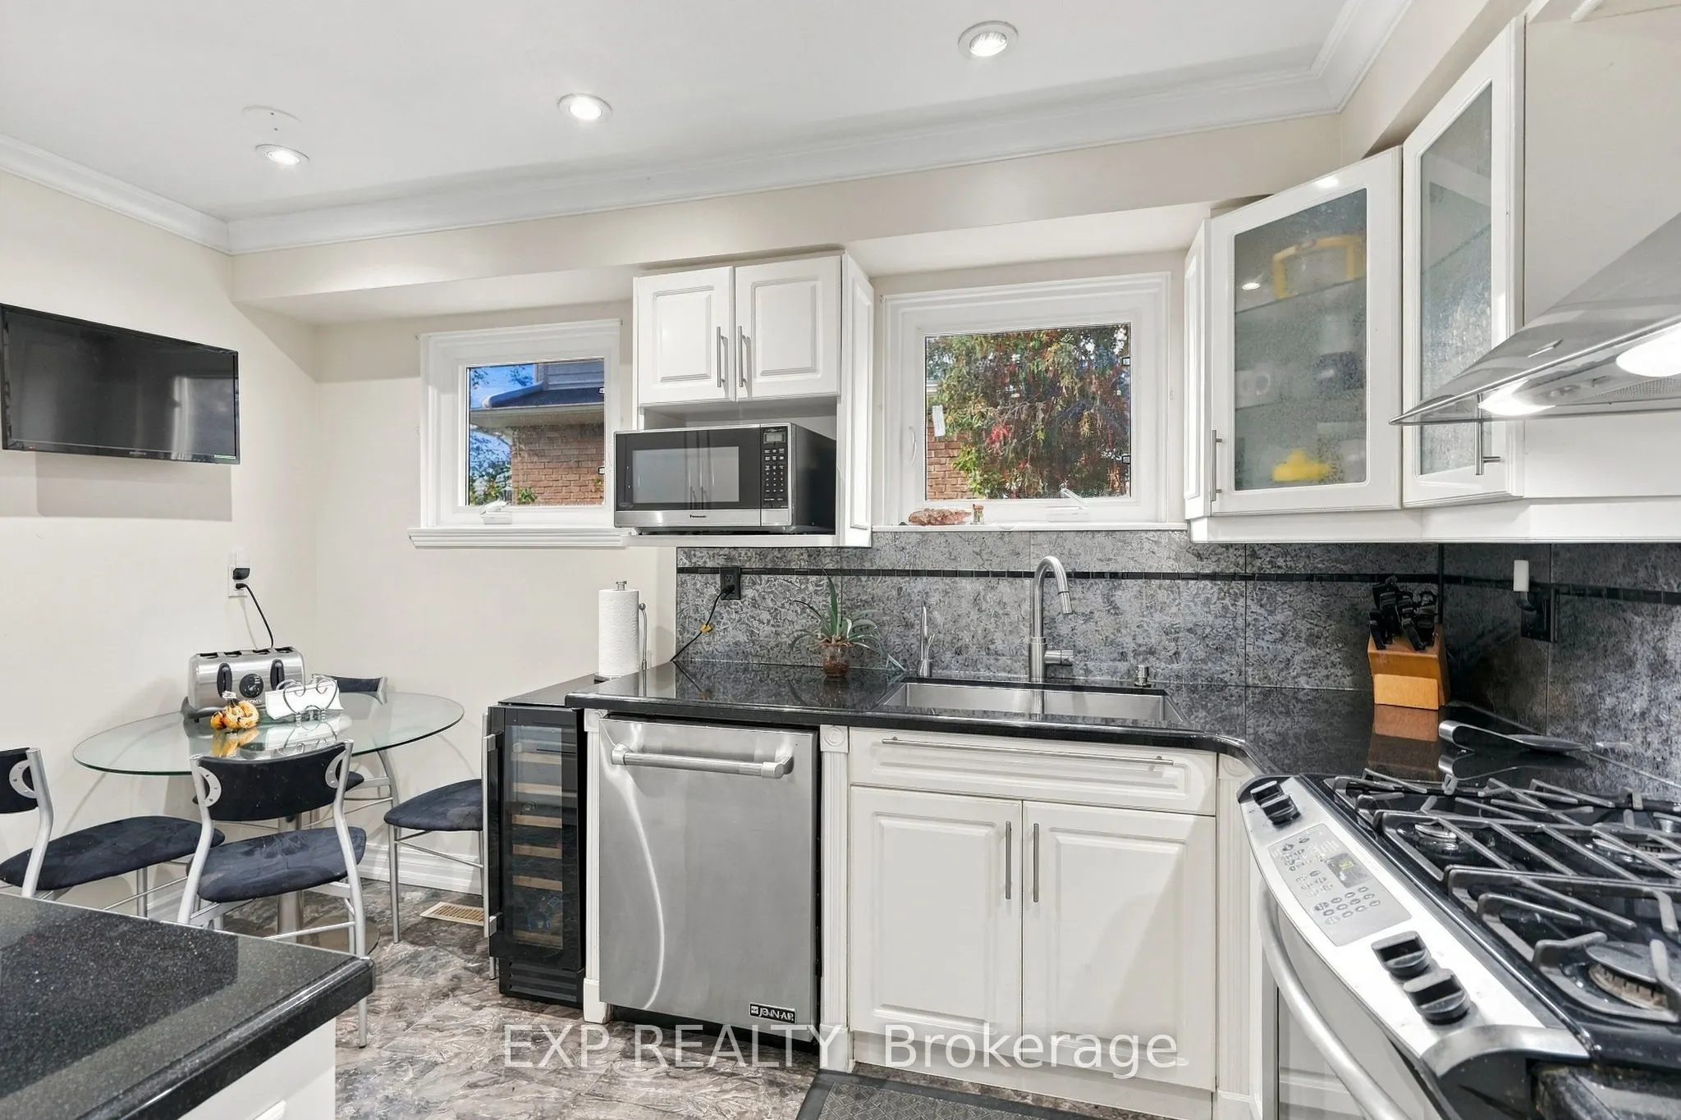
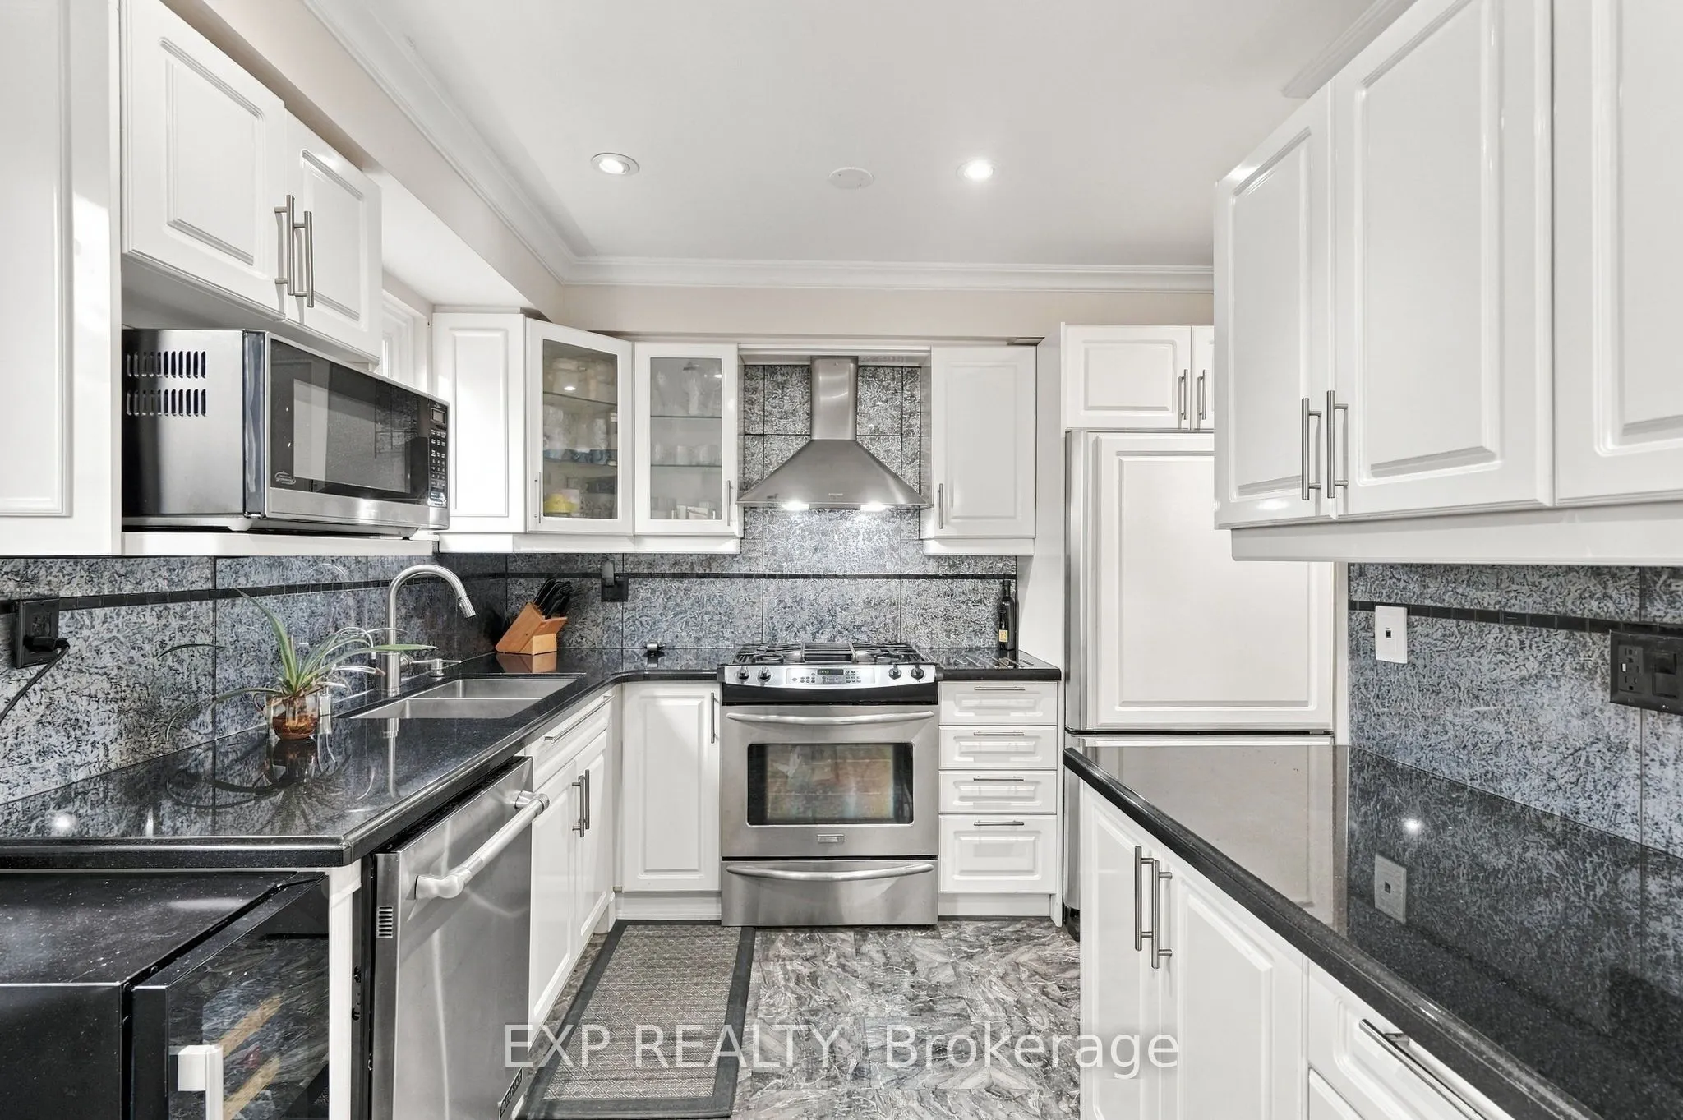
Kitchen 12.83 x 10.33 132.53 sqft Stainless Steel Appl, Window, Pot Lights
Laundry 10.66 x 10.17 108.41 sqft Tile Floor, Laundry Sink
Living Room 18.24 x 10.6 193.34 sqft Large Window, Overlooks Backyard, Walk-Out
Primary Bedroom 13.58 x 15.49 210.35 sqft Window, Mirrored Closet, 3 Pc Ensuite
Recreation 23.65 x 12.5 295.62 sqft Pot Lights, Laminate, Open Concept
Mark Barbosa
Mark Barbosa
Century 21 In-Studio Realty Inc., Brokerage
Listed by MICHAEL JOHN LAU, Salesperson
22 days on site
Listing Broker
EXP REALTY
Courtesy
EXP REALTY
Listed Date
10/20/2026

Courtesy of PropTx MLS® / EXP REALTY

Similar homes for sale in Toronto

Copyright 2026 All rights reserved. PropTx MLS® assumes no responsibility for the accuracy of any information shown. The information provided herein must only be used by consumers that have a bona fide interest in the purchase, sale or lease of real estate and may not be used for any commercial purpose or any other purpose.
Copyright 2026 All rights reserved. Canadian Real Estate Association assumes no responsibility for the accuracy of any information shown. The information provided herein must only be used by consumers that have a bona fide interest in the purchase, sale or lease of real estate and may not be used for any commercial purpose or any other purpose. The trademark DDF® is owned by The Canadian Real Estate Association (CREA) and identifies CREA’s Data Distribution Facility (DDF®). The trademarks REALTOR®, REALTORS®, and the REALTOR® logo are controlled by The Canadian Real Estate Association (CREA) and identify real estate professionals who are members of CREA. The trademarks MLS®, Multiple Listing Service®, and the associated logos are owned by CREA and identify the quality of services provided by real estate professionals who are members of CREA
Powered by AgentLocator