6 Stanbridge Court, Toronto
1 / 19
For Sale
$839,000
4+1 bd · 2 ba · 1,500–2,000 sq ft

6 Stanbridge Court, Toronto M1B 2S5

MLS®# E14097168

Est. mortgage
$3,183/mo
Property taxes $3,696/yr

About This Home

Property Type
House, Detached, 2-Storey
Parking
None 0 garage, 6 parking
MLS #
E14097168
Size
1500-2000 sqft
Basement
Full,Finished
Listed on
2026-10-20
Lot size
56 x 100.0
Tax
$3,696 /yr
Days on Market
23
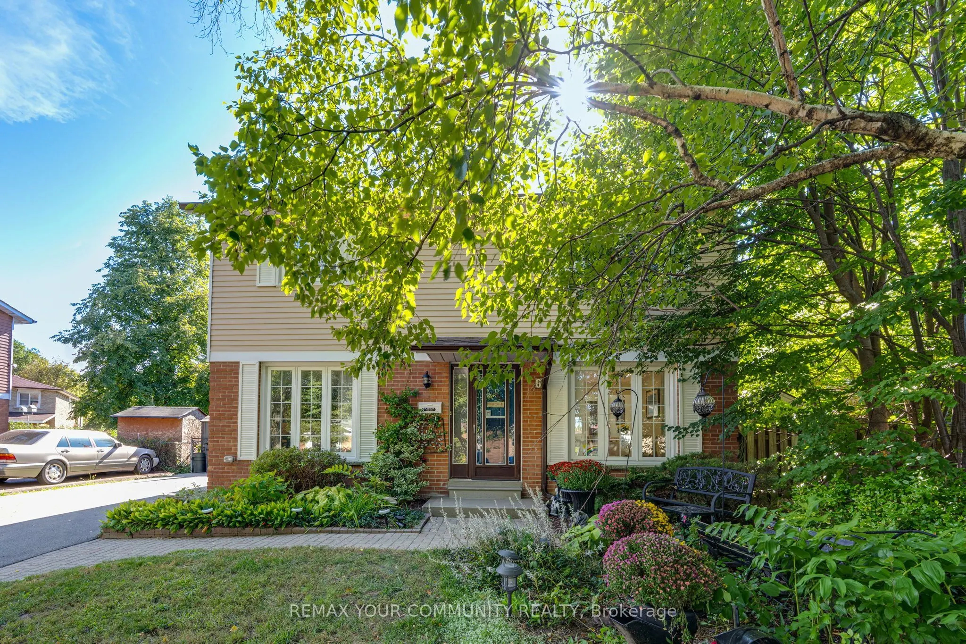
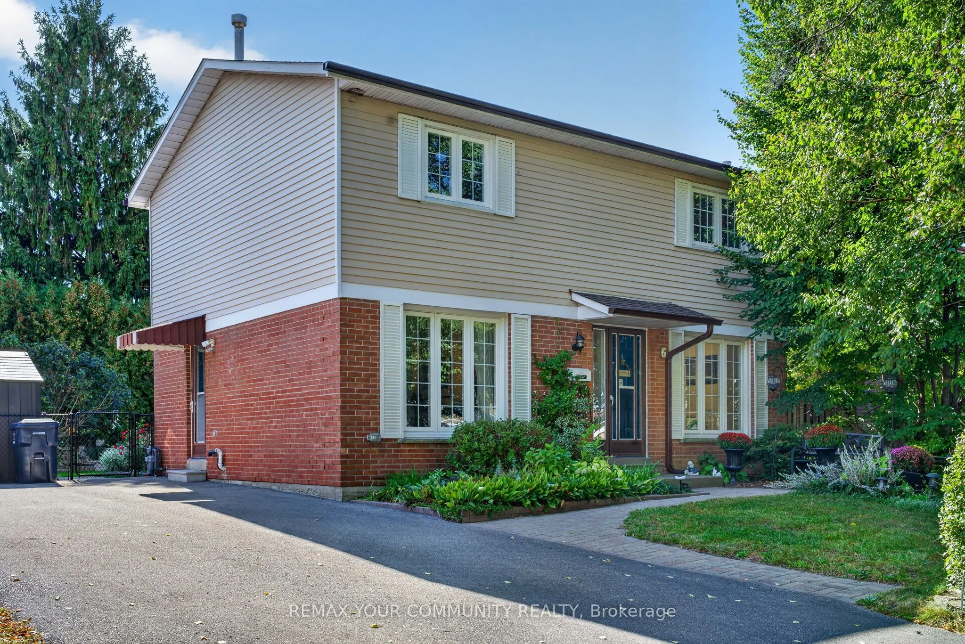
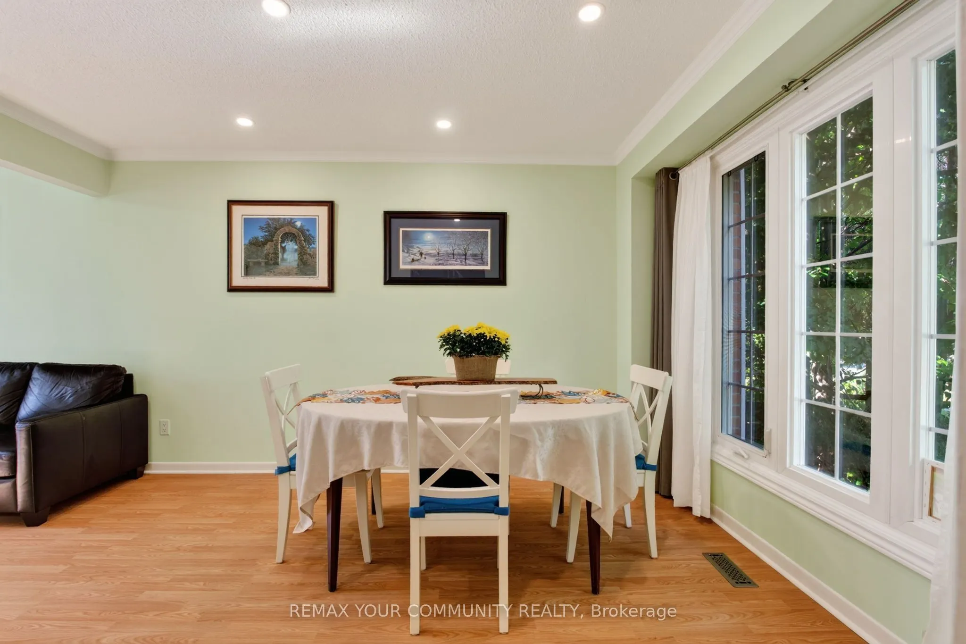
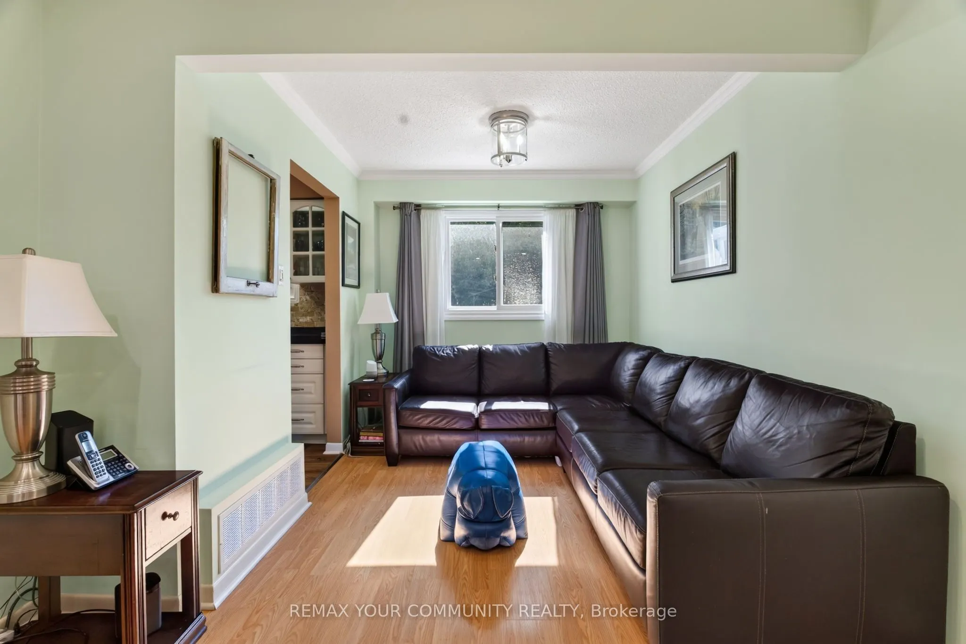
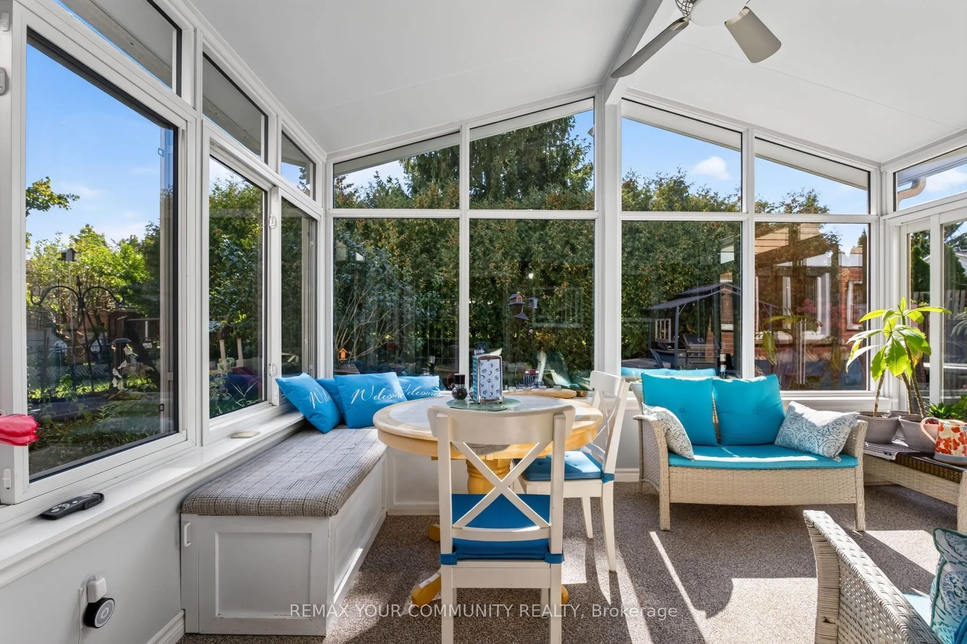
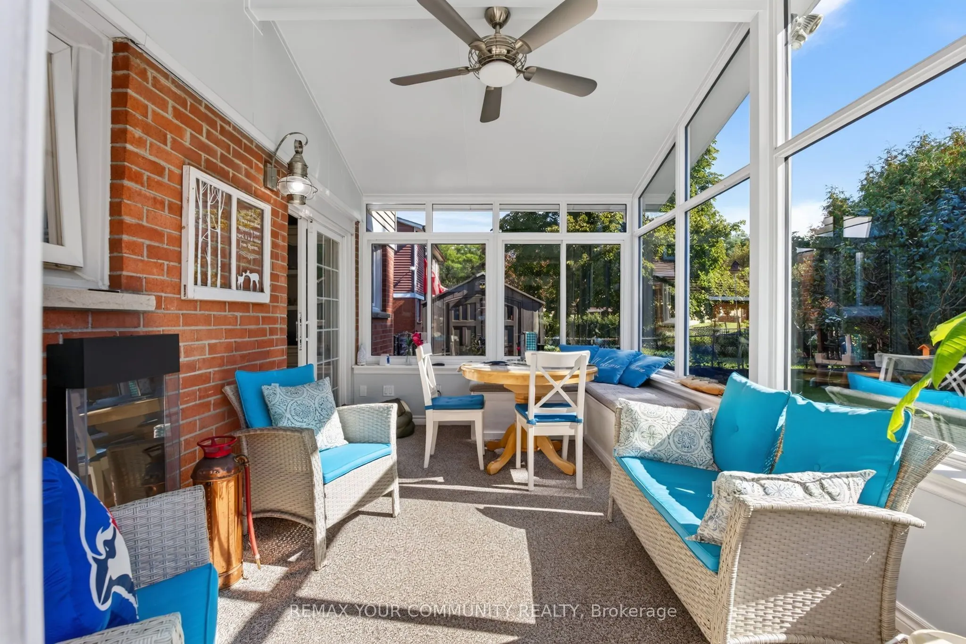
A rare opportunity to enjoy fully detached living with four bedrooms upstairs on quiet Stanbridge Court in Toronto! Offering 1,814 sq. ft. of total usable space, PLUS an inviting insulated solarium, this lovingly maintained home has room for everyday life and a little downtime. Driveway parking for up to six cars means room for company without the parking shuffle. The standout solarium features an electric fireplace and abundant windows overlooking the beautifully landscaped backyard. Enjoyed daily by the current owners for dining and relaxing, it might just become your favourite room! Step outside to the attached low-maintenance composite deck with an included hot tub, while a concrete patio sets the stage for summer barbecues. Morning coffee, dinner with a view and an evening soak-all without leaving home. Inside, separate living and dining areas and a main-floor office complement the four second-floor bedrooms, offering flexibility for family life and working from home. The lower level features a finished TV room, a separate craft room and storage space with a small workshop, providing room for movie nights, hobbies and practical needs. Pride of ownership, inviting outdoor spaces and room to make it your own-a home worth getting excited about

Property Details

Full Property Details

Interior

Bedrooms
4
Bedrooms Plus
1
Total Bedrooms
5
Washrooms
2
Square Footage
1500-2000 sqft
Basement
Full,Finished
Heating Source
Gas
Heating Fuel
Forced Air
Air Conditioning
Central Air
Family Room
Yes
Kitchens
1
Total Kitchens
1
Fireplace Features
Yes

Exterior

Depth
100.0
Front
56.0
Driveway
Private
Lot Size
56 x 100.0 ft
Pool
None
Parking Spaces
6
Total Parking Spaces
6.00
Parking Description
None
Garage Spaces
0

Building Description

Style
2-Storey
Home Type
House
Subtype
Detached
Property Orientation
East
Exterior Finish
Aluminum Siding,Brick
Sewers
Sewer
Water Supply
Municipal
Possession Date
No Data

Community

Community
Malvern

Taxes & Fees

Taxes
$3,696 /yr
Tax Year
2026
Occupancy
Owner

Room Types

Room Dimensions Area Description
Bathroom 0.92 x 4.72 4.34 sqft -
Bathroom 7.35 x 8.76 64.39 sqft -
Bedroom 2 9.12 x 12.96 118.2 sqft -
Bedroom 3 11.84 x 8.73 103.36 sqft -
Bedroom 4 8.33 x 13.68 113.95 sqft -
Dining Room 10.53 x 8.01 84.35 sqft Combined w/Living
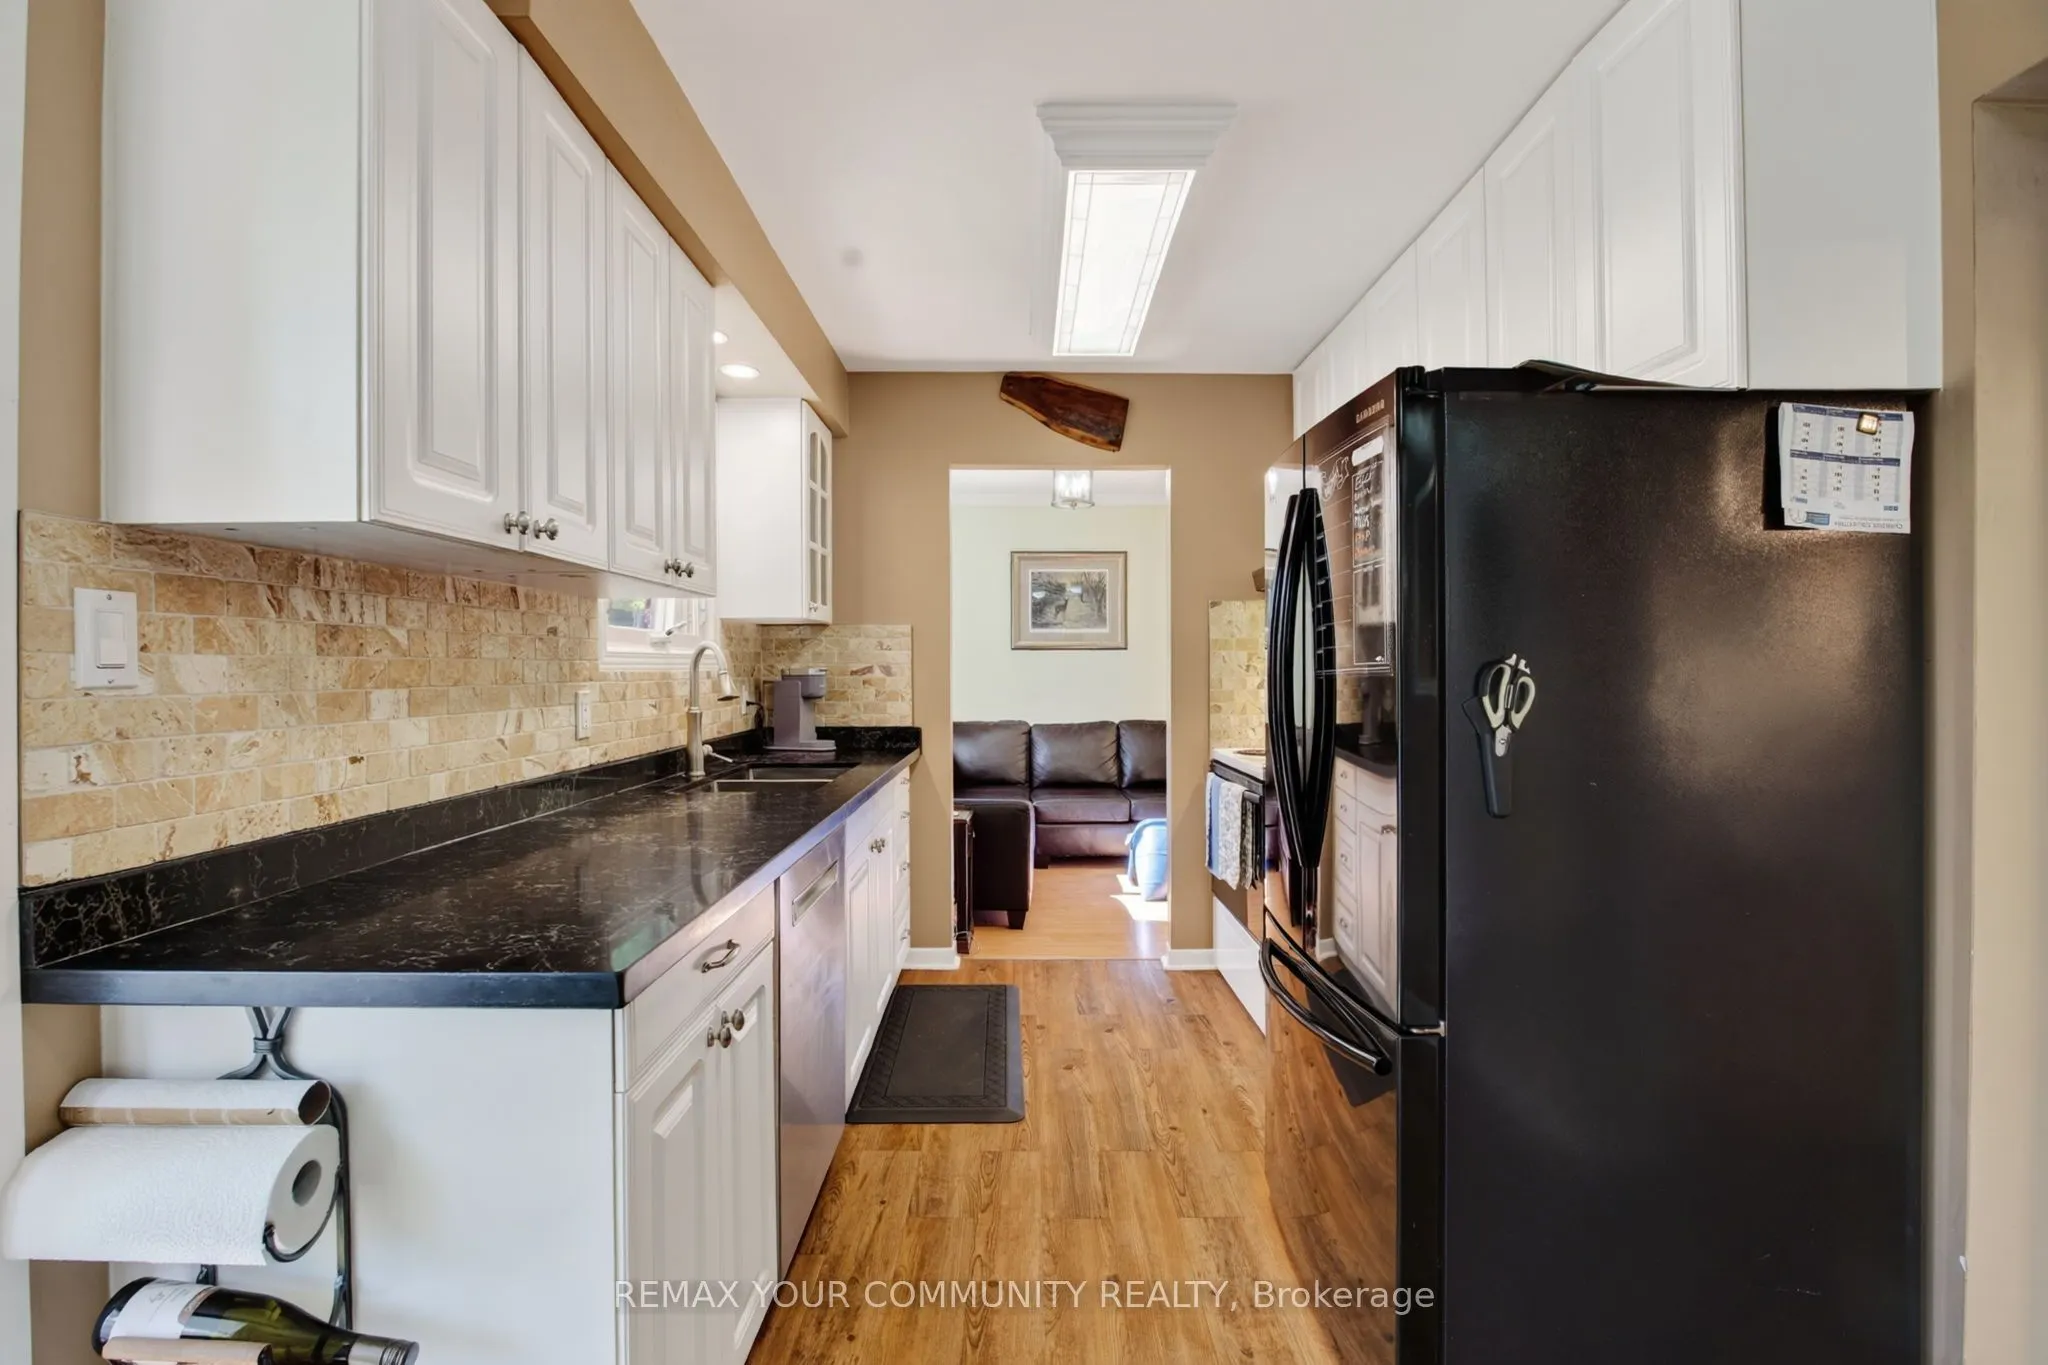
Kitchen 19.72 x 8.1 159.73 sqft Custom Counter, W/O To Sunroom
Living Room 10.53 x 12.07 127.1 sqft Combined w/Dining
Media Room 19.82 x 11.06 219.21 sqft -
Office 8.33 x 14.34 119.45 sqft Laminate
Primary Bedroom 14.9 x 9.48 141.25 sqft -
Solarium 19.72 x 10.17 200.55 sqft Fireplace
Mark Barbosa
Mark Barbosa
Century 21 In-Studio Realty Inc., Brokerage
Listed by JULIEN LAURION, Salesperson
22 days on site
Listing Broker
REMAX YOUR COMMUNITY REALTY
Courtesy
REMAX YOUR COMMUNITY REALTY
Listed Date
10/20/2026

Courtesy of PropTx MLS® / REMAX YOUR COMMUNITY REALTY

Similar homes for sale in Toronto

Copyright 2026 All rights reserved. PropTx MLS® assumes no responsibility for the accuracy of any information shown. The information provided herein must only be used by consumers that have a bona fide interest in the purchase, sale or lease of real estate and may not be used for any commercial purpose or any other purpose.
Copyright 2026 All rights reserved. Canadian Real Estate Association assumes no responsibility for the accuracy of any information shown. The information provided herein must only be used by consumers that have a bona fide interest in the purchase, sale or lease of real estate and may not be used for any commercial purpose or any other purpose. The trademark DDF® is owned by The Canadian Real Estate Association (CREA) and identifies CREA’s Data Distribution Facility (DDF®). The trademarks REALTOR®, REALTORS®, and the REALTOR® logo are controlled by The Canadian Real Estate Association (CREA) and identify real estate professionals who are members of CREA. The trademarks MLS®, Multiple Listing Service®, and the associated logos are owned by CREA and identify the quality of services provided by real estate professionals who are members of CREA
Powered by AgentLocator







