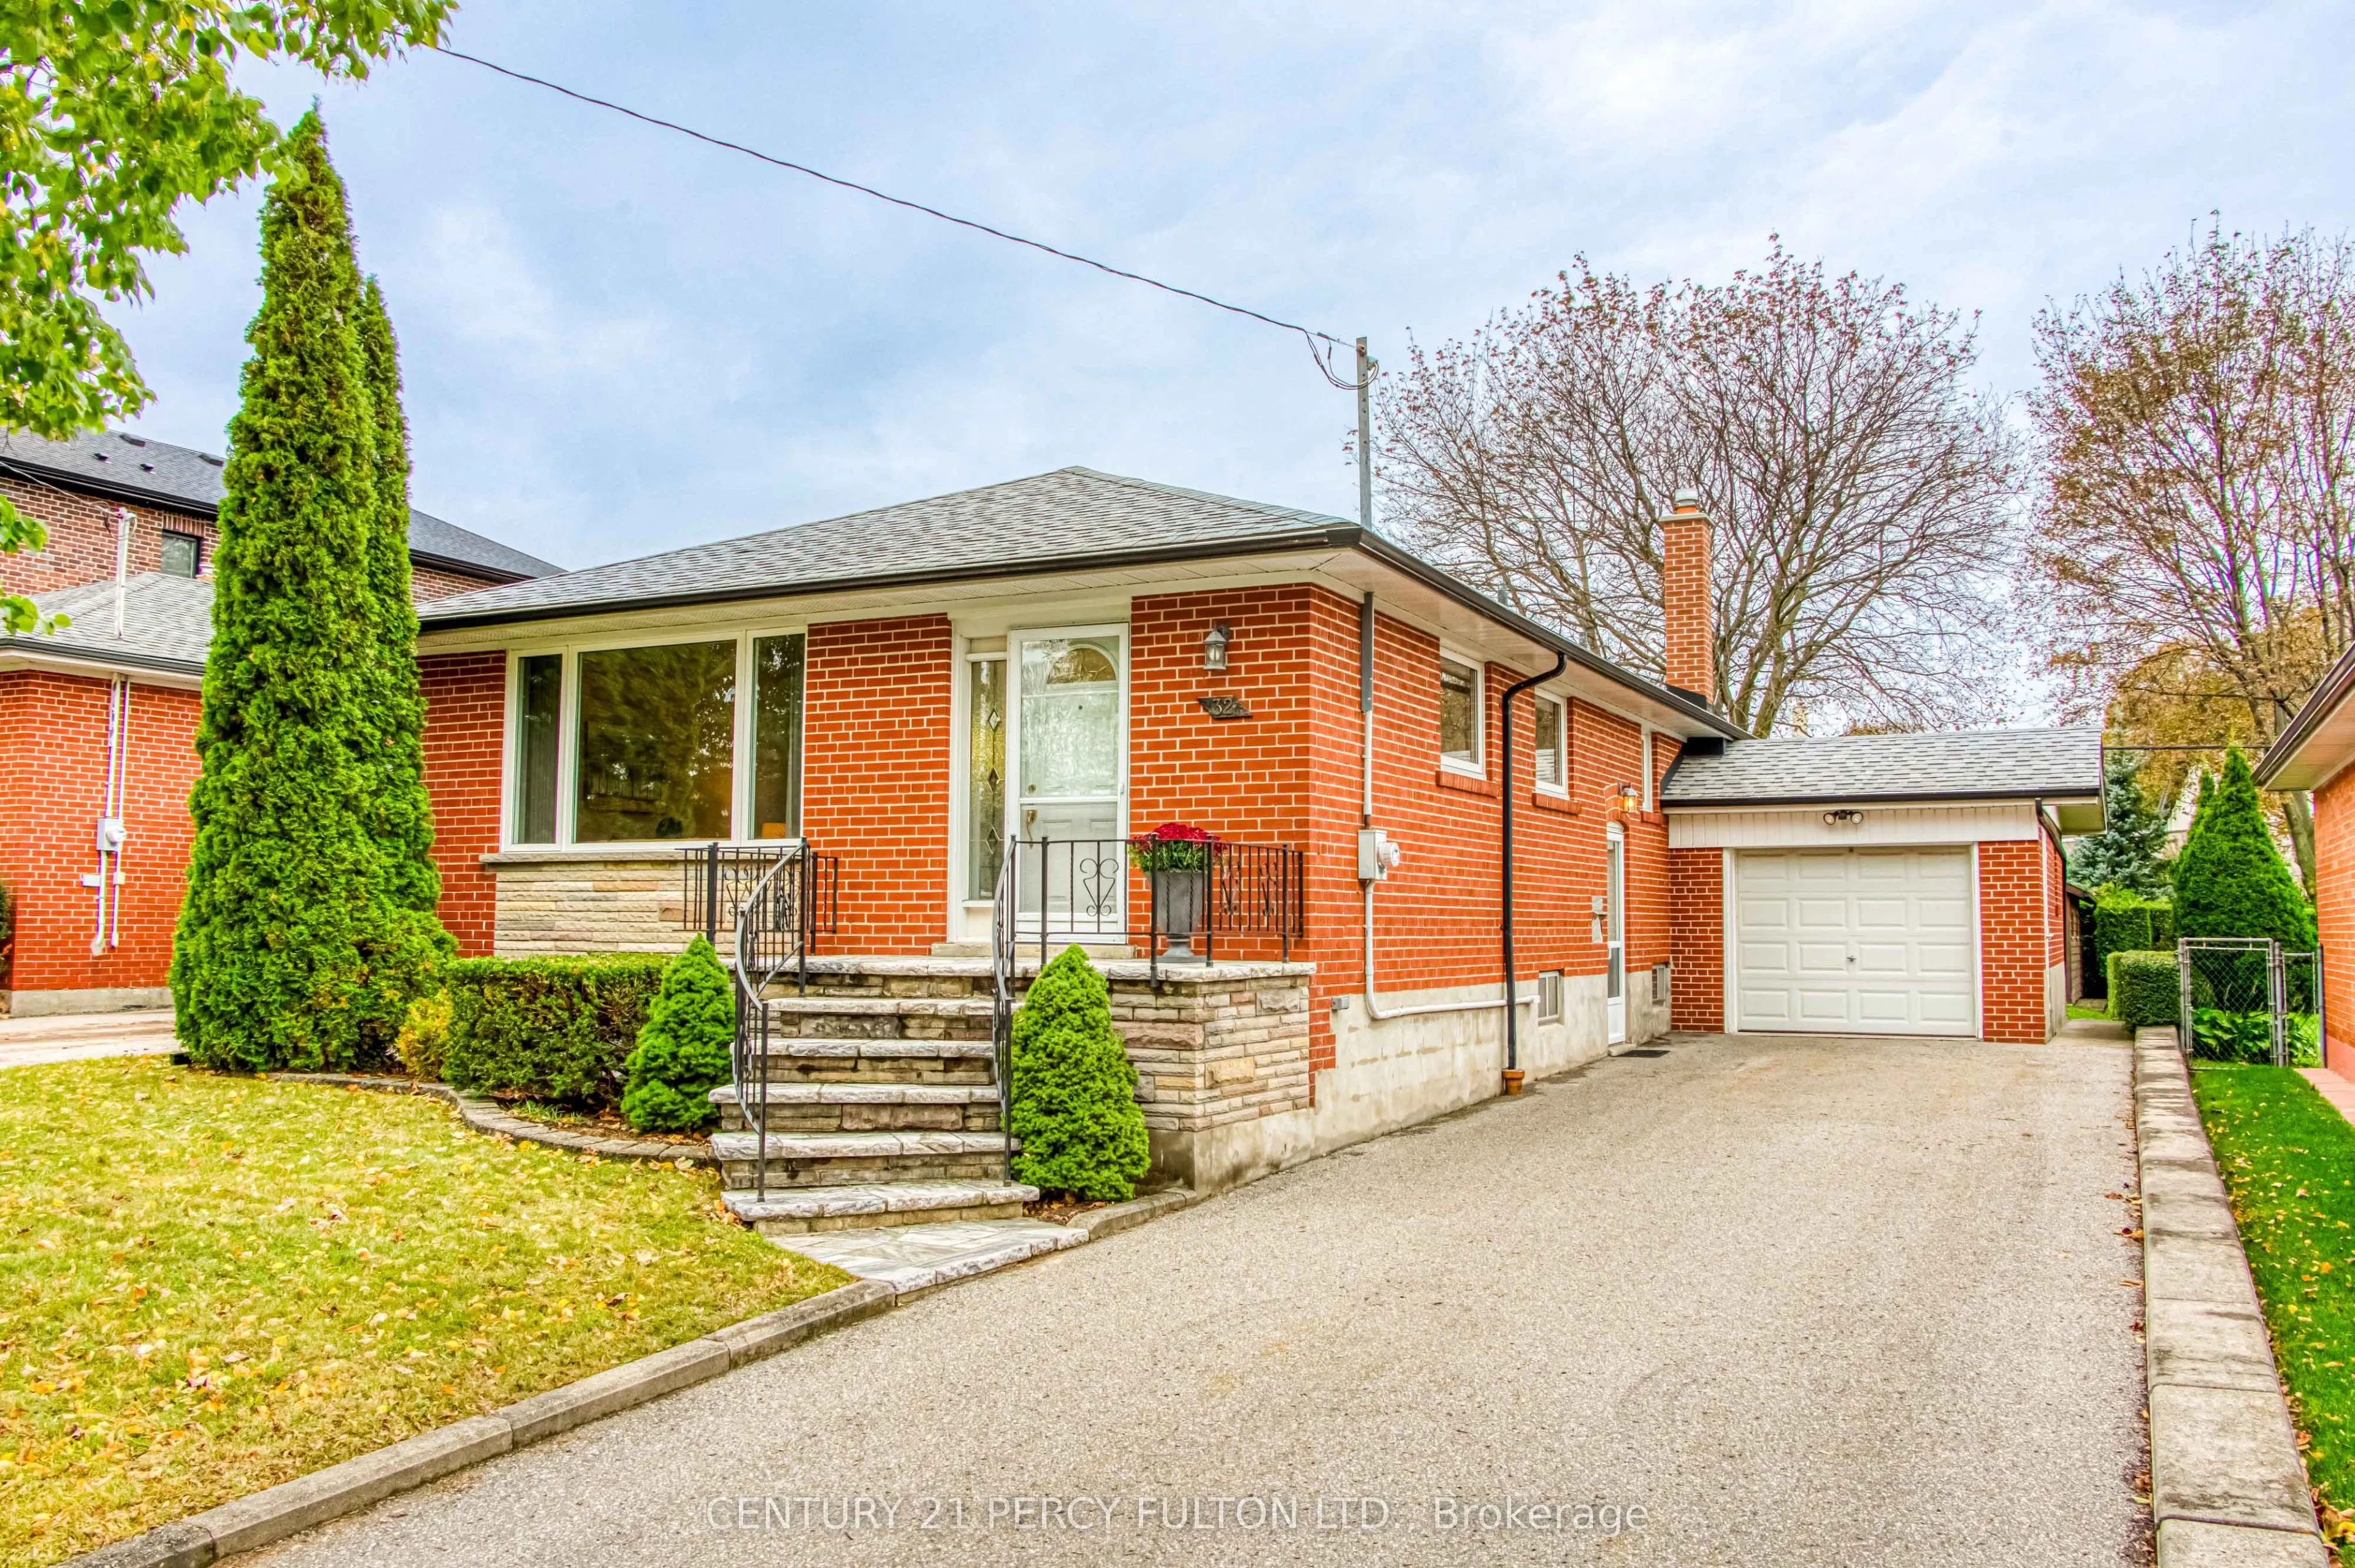
32 Bromton Drive, Toronto
1 / 35
For Sale
$898,000
3 bd · 2 ba · 1,100–1,500 sq ft

32 Bromton Drive, Toronto M1P 4B8

MLS®# E14095018

Est. mortgage
$3,407/mo
Property taxes $4,588.52/yr

About This Home

Property Type
House, Detached, Bungalow
Parking
Attached 2 garage, 3 parking
MLS #
E14095018
Size
1100-1500 sqft
Basement
Separate Entrance,Finished
Listed on
2026-10-19
Lot size
46 x 166.52
Tax
$4,588.52 /yr
Days on Market
23
A Mid-Century Gem on Beautiful Bromton Drive! Welcome to a home where pride of ownership and timeless mid-century charm shine through! Lovingly maintained by the same family for over 60 years, this delightful detached home is a rare opportunity to own a piece of Scarborough history. Nestled on a beautiful, tree-lined street in an established family-friendly neighbourhood, this home has been thoughtfully cared for by its original owners, and it shows. From the moment you step inside, you'll appreciate the warmth, character, and enduring appeal of this much-loved family home. One of its most charming features is the beautifully preserved, wood-panelled recreation room, a wonderful throwback to mid-century design, offering a cozy and inviting space for family gatherings, entertaining, or simply relaxing. Step outside and discover an exceptionally deep, private backyard offering endless possibilities! Whether you envision lush gardens, outdoor entertaining, a play area, or simply your own peaceful retreat, this generous property provides the space to bring your ideas to life. Adding to the home's versatility is a separate side-door entrance to the finished lower level, offering flexibility for extended family, guests, or additional living space. Car enthusiasts, hobbyists, and those looking for extra storage will especially appreciate the attached garage with a convenient rear overhead pass-through door, providing direct access to the backyard and a second garage. A unique and practical feature with so many possibilities! And the location? Equally appealing! Enjoy the convenience of nearby parks, schools, shopping, transit, and everyday amenities, with Highway 401 and Scarborough Town Centre just minutes away. A cherished family home for over six decades, now ready for its next chapter. Bring your vision, make new memories, and discover the possibilities of this special Bromton Drive property!

Property Details

Full Property Details

Interior

Bedrooms
3
Total Bedrooms
3
Washrooms
2
Square Footage
1100-1500 sqft
Basement
Separate Entrance,Finished
Heating Source
Gas
Heating Fuel
Forced Air
Air Conditioning
Central Air
Family Room
No
Kitchens
1
Total Kitchens
1
Fireplace Features
No

Exterior

Depth
166.52
Front
46.0
Lot Size
46 x 166.52 ft
Pool
None
Parking Spaces
3
Total Parking Spaces
5.00
Parking Description
Attached
Garage Spaces
2

Building Description

Style
Bungalow
Home Type
House
Subtype
Detached
Property Orientation
West
Exterior Finish
Brick
Sewers
Sewer
Water Supply
Municipal
Possession Date
No Data

Community

Community
Bendale

Taxes & Fees

Taxes
$4,588.52 /yr
Tax Year
2026
Occupancy
Vacant

Room Types

Room Dimensions Area Description
Bedroom 2 11.15 x 10.01 111.61 sqft Hardwood Floor, Window, Closet
Bedroom 3 9.84 x 8.92 87.77 sqft Hardwood Floor, Window, Closet
Dining Room 12.14 x 8.43 102.34 sqft Hardwood Floor, Window
Foyer 6 x 5.03 30.18 sqft Tile Floor, Double Closet
Kitchen 16.08 x 8.2 131.86 sqft Eat-in Kitchen, Window
Laundry 10.3 x 9.51 97.95 sqft Laundry Sink, Above Grade Window
Living Room 14.73 x 12.47 183.68 sqft Hardwood Floor, Picture Window
Office 13.78 x 11.12 153.23 sqft Broadloom, Above Grade Window
Primary Bedroom 14.6 x 10.47 152.86 sqft Hardwood Floor, Window, Double Closet
Recreation 20.31 x 12.96 263.22 sqft Broadloom, Above Grade Window, Cedar Closet(s)
Workshop 16.21 x 11.32 183.5 sqft Concrete Floor, Above Grade Window
Mark Barbosa
Mark Barbosa
Century 21 In-Studio Realty Inc., Brokerage
Listed by LUCILLE ANNE RIZZO, Salesperson
23 days on site
Listing Broker
CENTURY 21 PERCY FULTON LTD.
Courtesy
CENTURY 21 PERCY FULTON LTD.
Listed Date
10/19/2026

Courtesy of PropTx MLS® / CENTURY 21 PERCY FULTON LTD.

Similar homes for sale in Toronto

Copyright 2026 All rights reserved. PropTx MLS® assumes no responsibility for the accuracy of any information shown. The information provided herein must only be used by consumers that have a bona fide interest in the purchase, sale or lease of real estate and may not be used for any commercial purpose or any other purpose.
Copyright 2026 All rights reserved. Canadian Real Estate Association assumes no responsibility for the accuracy of any information shown. The information provided herein must only be used by consumers that have a bona fide interest in the purchase, sale or lease of real estate and may not be used for any commercial purpose or any other purpose. The trademark DDF® is owned by The Canadian Real Estate Association (CREA) and identifies CREA’s Data Distribution Facility (DDF®). The trademarks REALTOR®, REALTORS®, and the REALTOR® logo are controlled by The Canadian Real Estate Association (CREA) and identify real estate professionals who are members of CREA. The trademarks MLS®, Multiple Listing Service®, and the associated logos are owned by CREA and identify the quality of services provided by real estate professionals who are members of CREA
Powered by AgentLocator







