67 Barrington Avenue, Toronto
1 / 47
For Sale
$1,099,000
2+1 bd · 2 ba · 1,100–1,500 sq ft

67 Barrington Avenue, Toronto M4C 4Y9

MLS®# E14093258

Est. mortgage
$4,169/mo
Property taxes $5,555.34/yr

About This Home

Property Type
House, Detached, 1 1/2 Storey
Parking
Detached 2 garage, 2 parking
MLS #
E14093258
Size
1100-1500 sqft
Basement
Apartment,Separate Entrance
Listed on
2026-10-19
Lot size
25 x 190.5
Tax
$5,555.34 /yr
Days on Market
24
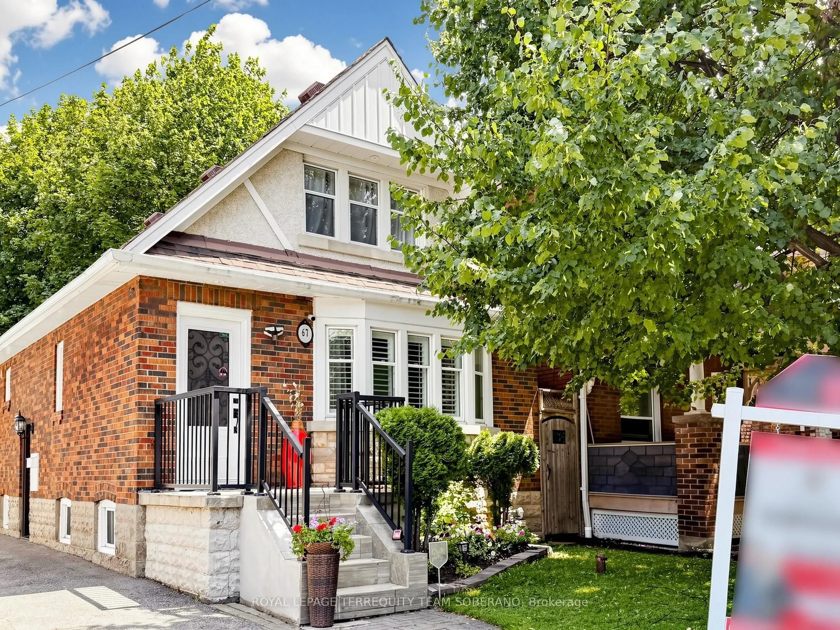
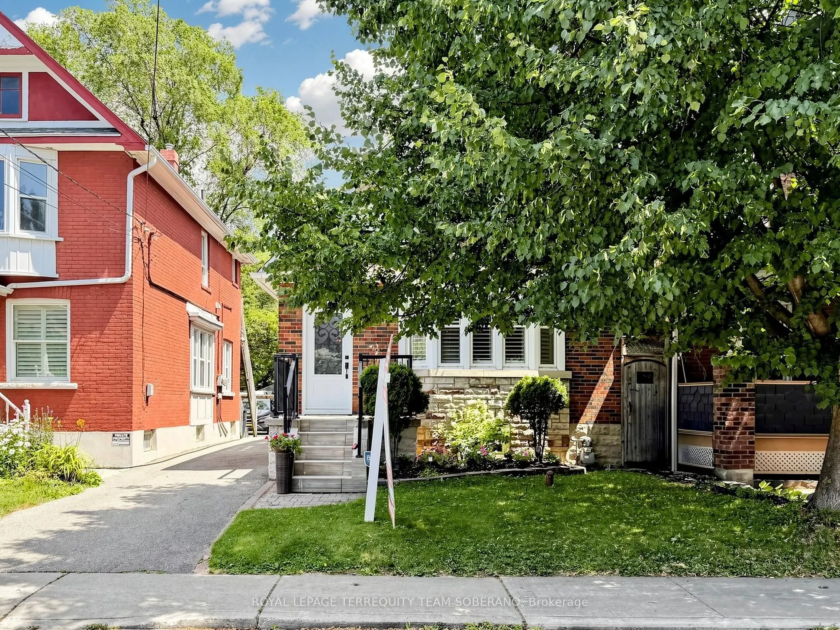
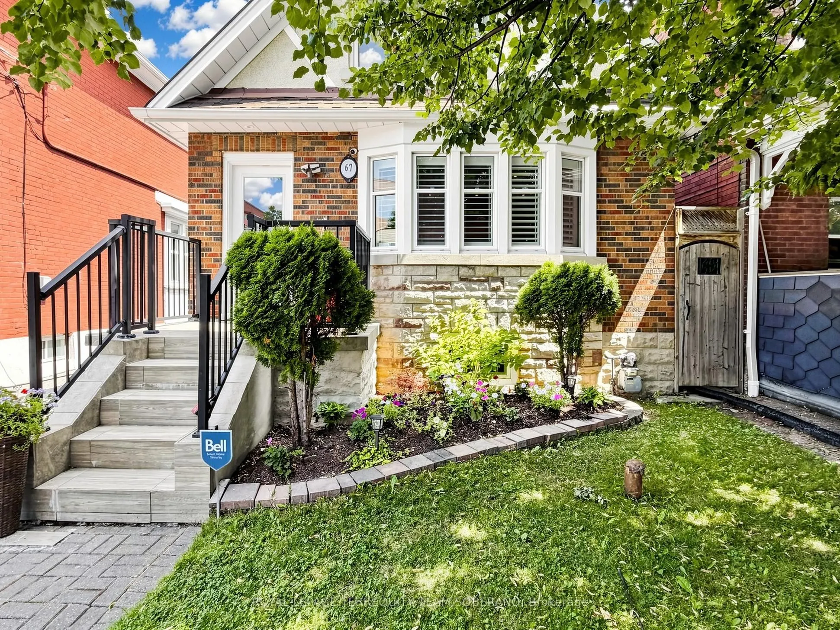
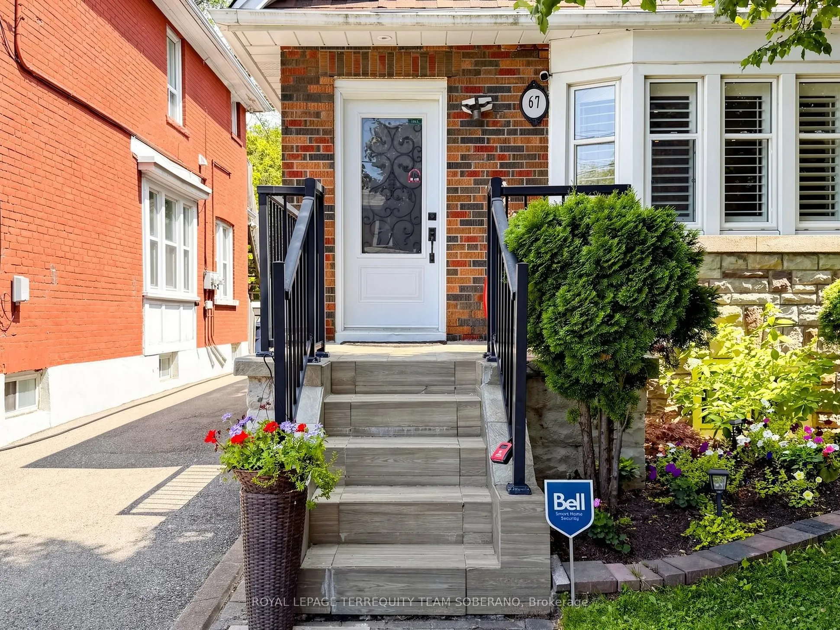
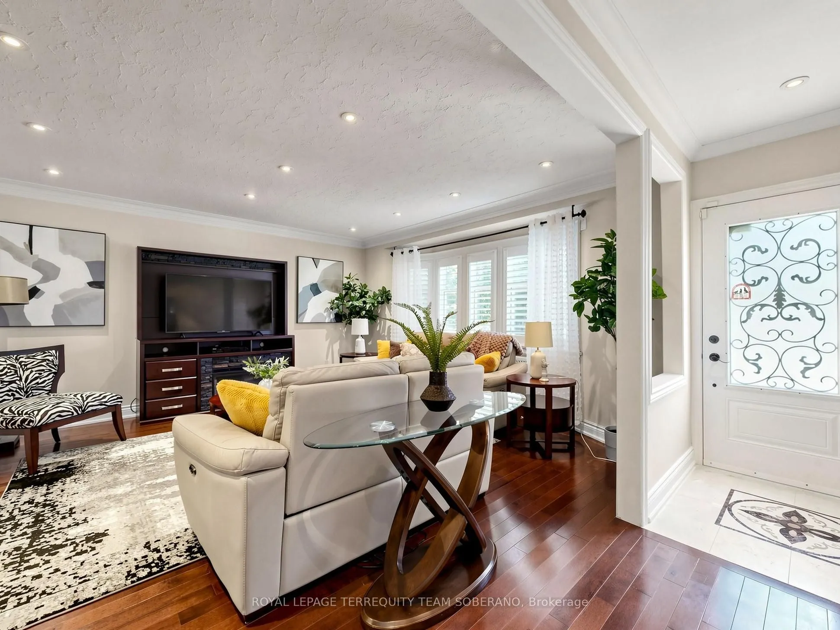
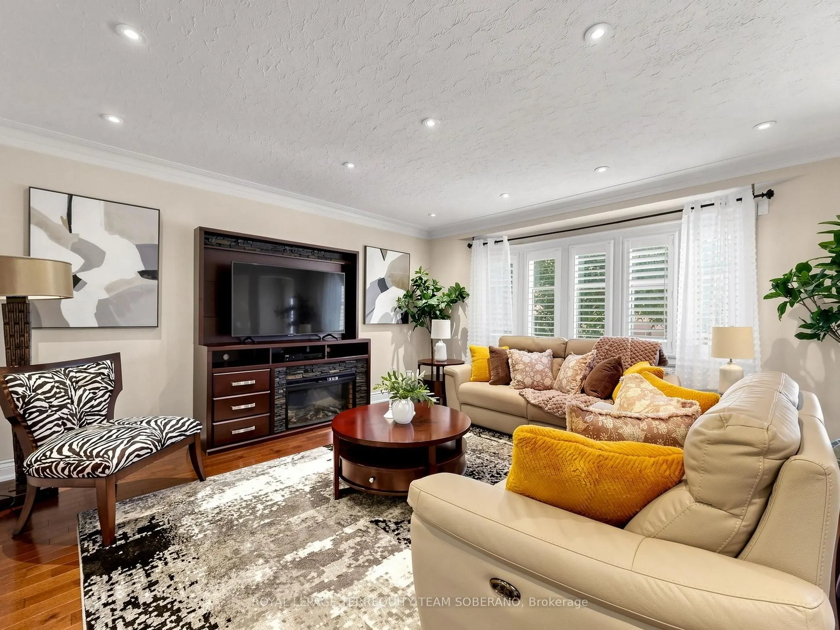
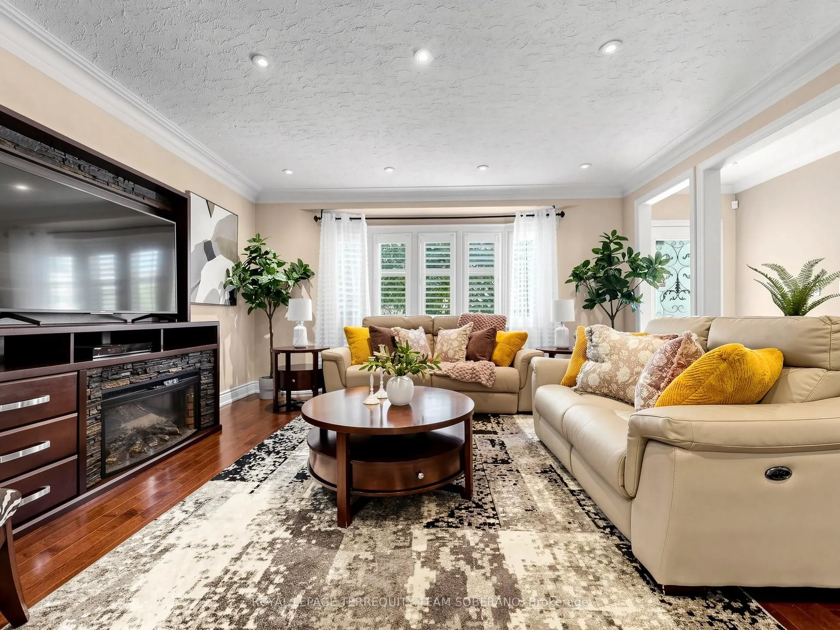
Timeless Charm Awaits! Beautifully Maintained East York Home Offers Spacious Living, Classic Character, & An In-Law Suite With A Separate Entrance-Ideal For Extended Family Or Rental Income. Situated In A Family-Friendly Neighbourhood, This Home Showcases Attractive Curb Appeal With A Classic Brick Exterior, Landscaped Gardens, An Inviting Front Porch, & A Detached Garage. Well Cared For Throughout, Featuring Hardwood Floors, Crown Moulding, Pot Lights, A Functional Layout, & Modern Bathrooms. The Welcoming Foyer Opens To A Spacious, Sun-Filled Living Room Featuring Hardwood Floors, California Shutters, & Plenty Of Space For Relaxing Or Entertaining! The Formal Dining Room Overlooks The Kitchen & Provides Ample Space For Family Meals & Gatherings. The Elegant Kitchen Offers Custom Cabinetry, Abundant Counter Space, Stainless Steel Appliances, A Large Centre Island With A Sink, & Convenient Access To The Backyard. The Upper Level Features Two Spacious Bedrooms With Hardwood Flooring, Vaulted Ceilings, & Plenty Of Natural Light. A Well-Appointed 4-Pc Bathroom Is Conveniently Located On The Main Level. In-Law Suite Offers Exceptional Versatility With A Separate Side Entrance, A Full Kitchen Combined With A Sitting Area, A Spacious Bedroom, A 4-Pc Bathroom With A Soaker Tub, A Laundry Room, & Additional Storage Space. The Deep Backyard Provides A Lawn Area, Interlock Patio, Mature Trees, Convenient Rear Driveway Access To The Detached Garage, & Plenty Of Space For Outdoor Enjoyment. Conveniently Located Steps From An Elementary School, Parks, Taylor Creek Park, Shopping, Restaurants, & Transit, & Just Minutes To The Danforth & Major Highways. This Well-Maintained Home Offers The Perfect Blend Of Comfort, Character, & Versatility!! Must See!!

Property Details

Full Property Details

Interior

Bedrooms
2
Bedrooms Plus
1
Total Bedrooms
3
Washrooms
2
Square Footage
1100-1500 sqft
Basement
Apartment,Separate Entrance
Heating Source
Gas
Heating Fuel
Radiant
Air Conditioning
Central Air
Family Room
No
Kitchens
1
Kitchens Plus
1
Total Kitchens
2
Fireplace Features
No

Exterior

Depth
190.5
Front
25.0
Lot Size
25 x 190.5 ft
Pool
None
Parking Spaces
2
Total Parking Spaces
4.00
Parking Description
Detached
Garage Spaces
2

Building Description

Style
1 1/2 Storey
Home Type
House
Subtype
Detached
Property Orientation
East
Exterior Finish
Brick
Sewers
Sewer
Water Supply
Municipal
Possession Date
No Data

Community

Community
Crescent Town

Taxes & Fees

Taxes
$5,555.34 /yr
Tax Year
2026
Occupancy
Owner

Other

Virtual Tour Link

Room Types

Room Dimensions Area Description
Bedroom 15.88 x 12.14 192.78 sqft Hardwood Floor, Vaulted Ceiling(s), Window
Bedroom 2 15.42 x 12.14 187.2 sqft Hardwood Floor, Vaulted Ceiling(s), Window
Bedroom 3 19.09 x 12.5 238.62 sqft Laminate, Pot Lights, Window
Dining Room 14.67 x 9.25 135.7 sqft Hardwood Floor, Window, Crown Moulding
Kitchen 15.42 x 6.27 96.68 sqft Laminate, Centre Island, Granite Counters
Kitchen 15.88 x 9.61 152.61 sqft Hardwood Floor, Centre Island, W/O To Yard
Living Room 15.26 x 15.26 232.87 sqft Hardwood Floor, Pot Lights, California Shutters
Sitting 15.42 x 6.27 96.68 sqft Laminate, Pot Lights, Open Concept
Mark Barbosa
Mark Barbosa
Century 21 In-Studio Realty Inc., Brokerage
Listed by ARMAND SOBERANO, Broker
23 days on site
Listing Broker
ROYAL LEPAGE TERREQUITY TEAM SOBERANO
Courtesy
ROYAL LEPAGE TERREQUITY TEAM SOBERANO
Listed Date
10/19/2026

Courtesy of PropTx MLS® / ROYAL LEPAGE TERREQUITY TEAM SOBERANO

Similar homes for sale in Toronto

Copyright 2026 All rights reserved. PropTx MLS® assumes no responsibility for the accuracy of any information shown. The information provided herein must only be used by consumers that have a bona fide interest in the purchase, sale or lease of real estate and may not be used for any commercial purpose or any other purpose.
Copyright 2026 All rights reserved. Canadian Real Estate Association assumes no responsibility for the accuracy of any information shown. The information provided herein must only be used by consumers that have a bona fide interest in the purchase, sale or lease of real estate and may not be used for any commercial purpose or any other purpose. The trademark DDF® is owned by The Canadian Real Estate Association (CREA) and identifies CREA’s Data Distribution Facility (DDF®). The trademarks REALTOR®, REALTORS®, and the REALTOR® logo are controlled by The Canadian Real Estate Association (CREA) and identify real estate professionals who are members of CREA. The trademarks MLS®, Multiple Listing Service®, and the associated logos are owned by CREA and identify the quality of services provided by real estate professionals who are members of CREA
Powered by AgentLocator







