516 - 100 WINGARDEN COURT, Toronto
1 / 33
For Sale
$458,000
2 bd · 2.0 ba · 1,000–1,199 sq ft

516 - 100 WINGARDEN COURT, Toronto M1B2P4

MLS®# E14091810

Est. mortgage
$1,738/mo

About This Home

Property Type
Condo, Condo Apt
Parking
Garage: Yes, 1 parking
MLS #
E14091810
Size
1000 - 1199 sqft
Basement
None
Maintenance Fee
$712.71
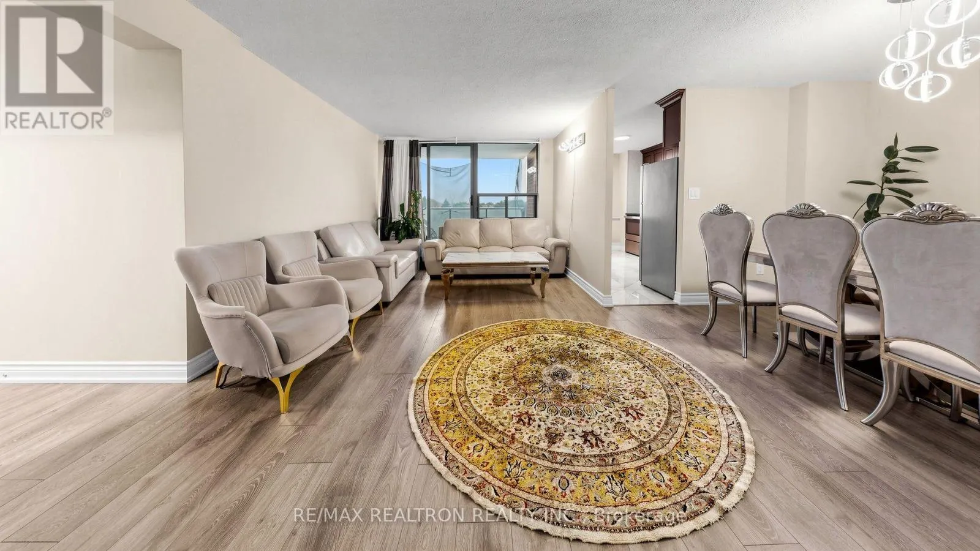
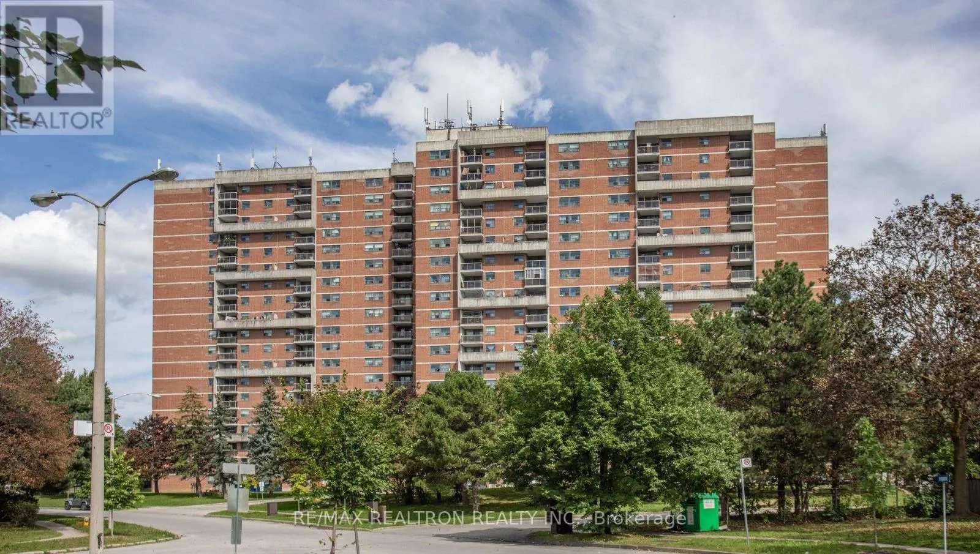
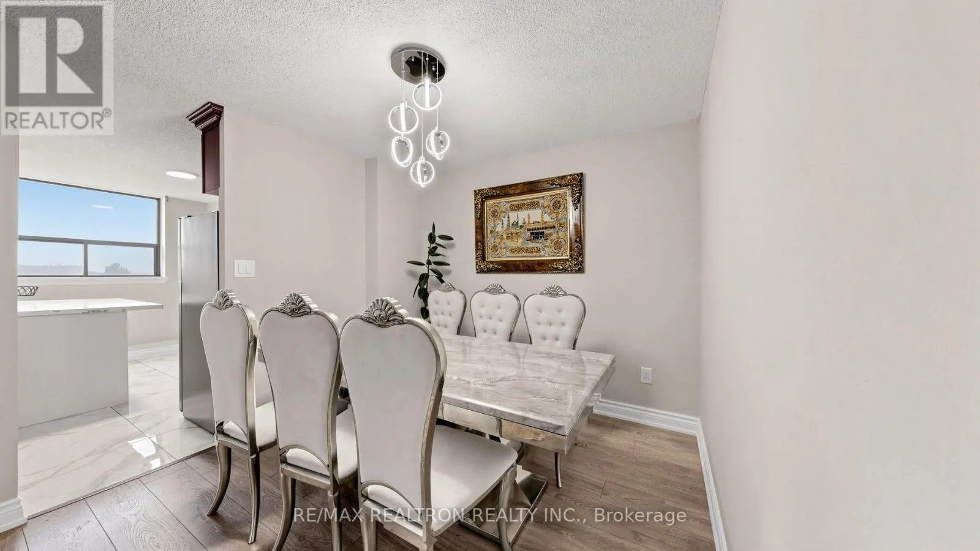
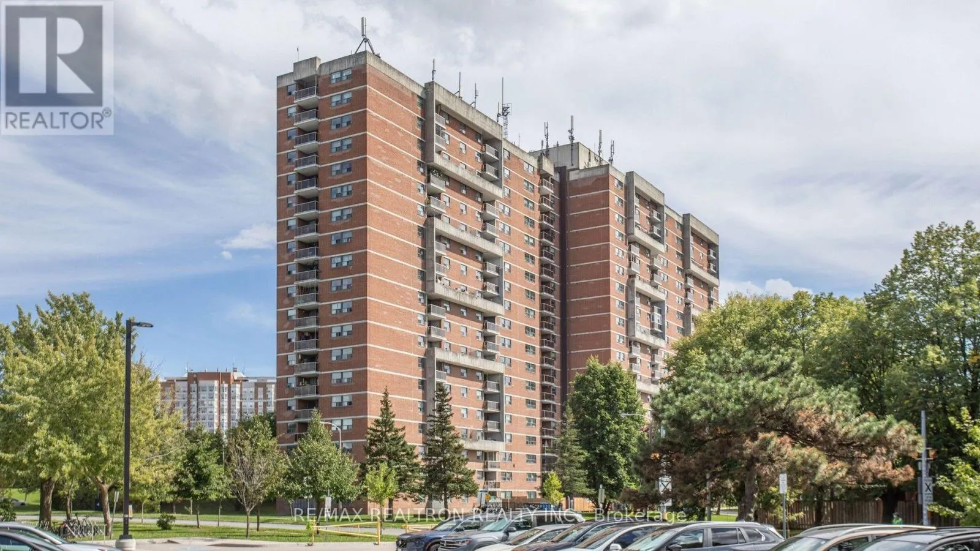
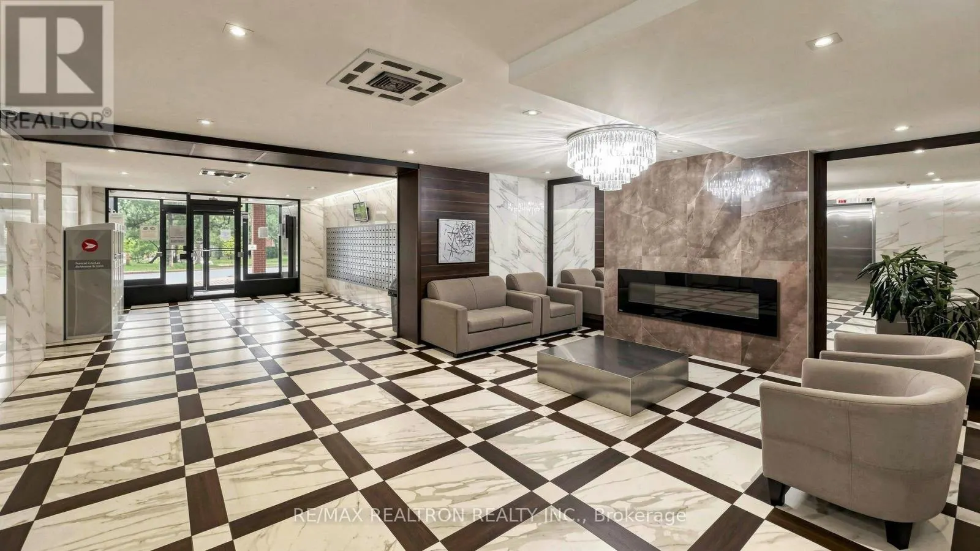
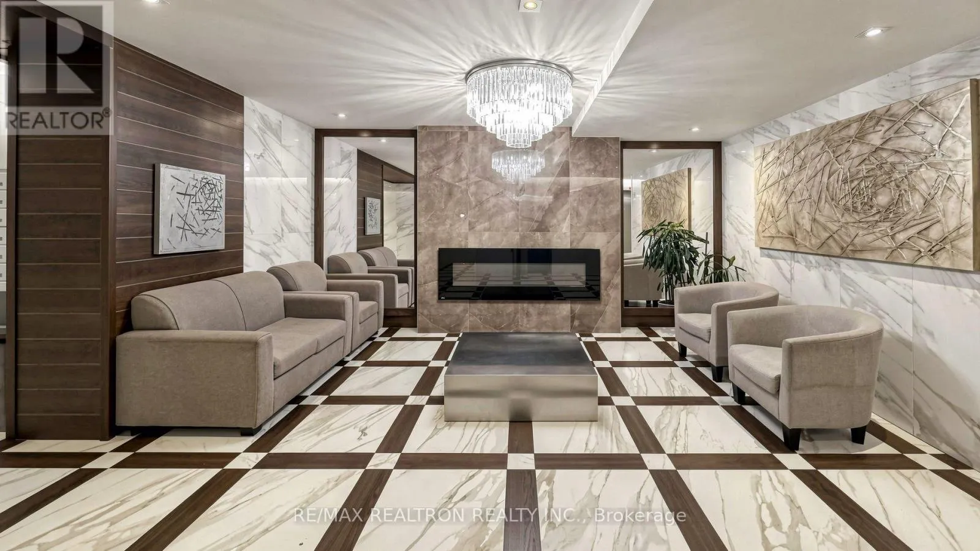
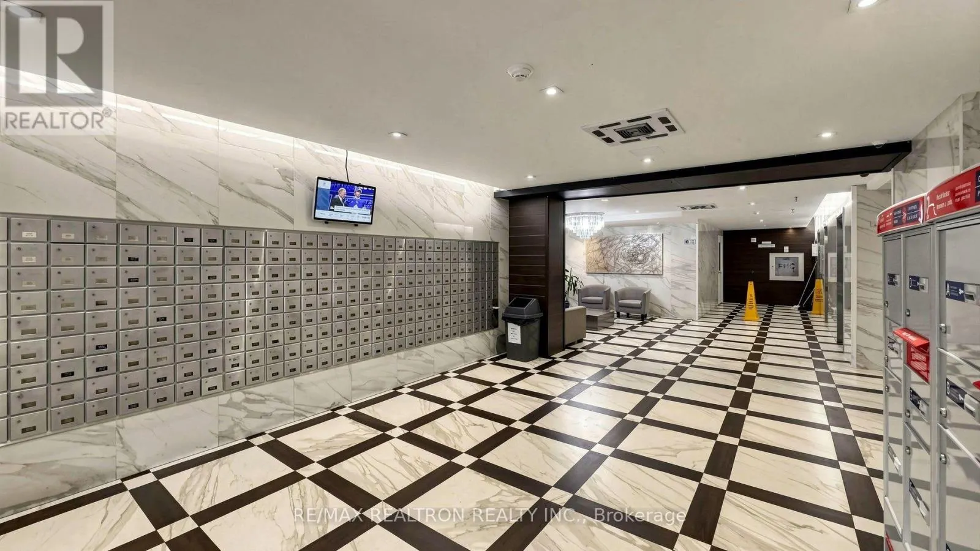
This Amazing Newly Renovated "Corner End Private" Unit offering South Panoramic View Of The Lake And Downtown Toronto . The 1,191 sq. ft. of modern living space ideal for comfortable and stylish urban living.Spacious Hall Opens To Large Living Area With Walk-Out To Balcony, Den Which Can Be Used As Study Or 3rd Bedroom.The Large private kitchen showcases quartz countertops , Sleek Cabinetry and Contemporary Fixtures add a touch of Elegance to this Practical and Efficient Space. equipped with Top-of-the-line StainlessSteel Appliances . complemented by two full 4 pieces bathrooms. The primary bedroom offers his and hers closets,while the second bedroom includes a generous double closet. A Private Balcony Awaits you, Newly replaced balcony sliding doors and windows New Gym Coming Soon Enjoy the convenience of ensuite laundry and ample storage throughout. Condo fees cover all utilities for added peace of mind. Ideally located close to TTC public transit,Highway 401, shopping mall, parks, restaurants, and schools churches, mosques, and temples everything you need just minutes away. End Unit Advantage: Extra privacy, natural light, and reduced noise Recent Building Upgrades , Excellent Views Extend To The Horizon ,must see! (id:10452)

Property Details

Full Property Details

Interior

Bedrooms
2
Washrooms
2.0
Square Footage
1000 - 1199 sqft
Basement
None
Heating Source
Natural gas
Heating Type
Baseboard heaters
Air Conditioning
None
Kitchens
1
Full Bathrooms
2
Half Bathrooms
0

Exterior

Parking Spaces
1
Garage Spaces Y/N
Yes
Land Amenities
Park, Public Transit, Schools

Building Description

Home Type
Condo
Subtype
Condo Apt
Exterior
Brick

Community

Community
Malvern
Area Code
Toronto (Malvern)
Features
Pets Allowed With Restrictions

Taxes & Fees

Maintenance Fee
$712.71

Other

Virtual Tour Link
Pets
Yes

Room Types

Room Dimensions Area Description
Bedroom 2 3.35 m x 3.05 m 109.98 sqft -
Dining room 3.25 m x 3.15 m 110.2 sqft -
Kitchen 3.05 m x 2.85 m 93.57 sqft -
Laundry room 1.77 m x 1.67 m 31.82 sqft -
Living room 3.08 m x 2.66 m 88.19 sqft -
Primary Bedroom 3.75 m x 3.35 m 135.22 sqft -
Mark Barbosa
Mark Barbosa
Century 21 In-Studio Realty Inc., Brokerage
Listed by LILI BAI
25 days on site
Listing Broker
RE/MAX REALTRON REALTY INC.
Courtesy
RE/MAX REALTRON REALTY INC.

Similar homes for sale in Toronto

Copyright 2026 All rights reserved. PropTx MLS® assumes no responsibility for the accuracy of any information shown. The information provided herein must only be used by consumers that have a bona fide interest in the purchase, sale or lease of real estate and may not be used for any commercial purpose or any other purpose.
Copyright 2026 All rights reserved. Canadian Real Estate Association assumes no responsibility for the accuracy of any information shown. The information provided herein must only be used by consumers that have a bona fide interest in the purchase, sale or lease of real estate and may not be used for any commercial purpose or any other purpose. The trademark DDF® is owned by The Canadian Real Estate Association (CREA) and identifies CREA’s Data Distribution Facility (DDF®). The trademarks REALTOR®, REALTORS®, and the REALTOR® logo are controlled by The Canadian Real Estate Association (CREA) and identify real estate professionals who are members of CREA. The trademarks MLS®, Multiple Listing Service®, and the associated logos are owned by CREA and identify the quality of services provided by real estate professionals who are members of CREA
Powered by AgentLocator








