56 Cedar Brae Boulevard, Toronto
1 / 49
For Sale
$1,698,000
4+3 bd · 5 ba · 3,000–3,500 sq ft

56 Cedar Brae Boulevard, Toronto M1J 2K5

MLS®# E14090468

Est. mortgage
$6,442/mo
Property taxes $7,811.22/yr

About This Home

Property Type
House, Detached, 2-Storey
Parking
Attached 2 garage, 10 parking
MLS #
E14090468
Size
3000-3500 sqft
Basement
Separate Entrance,Finished
Listed on
2026-10-17
Lot size
50 x 249.93
Tax
$7,811.22 /yr
Days on Market
25
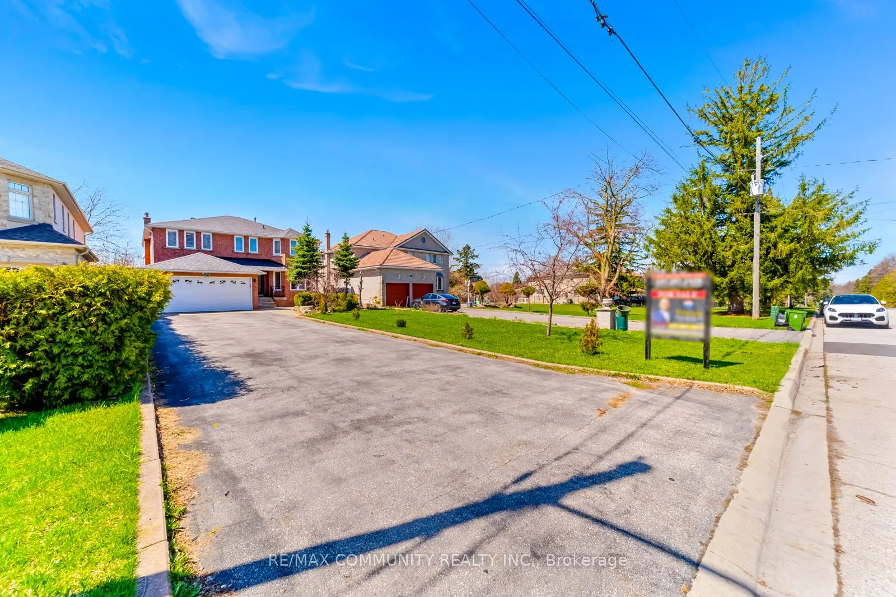
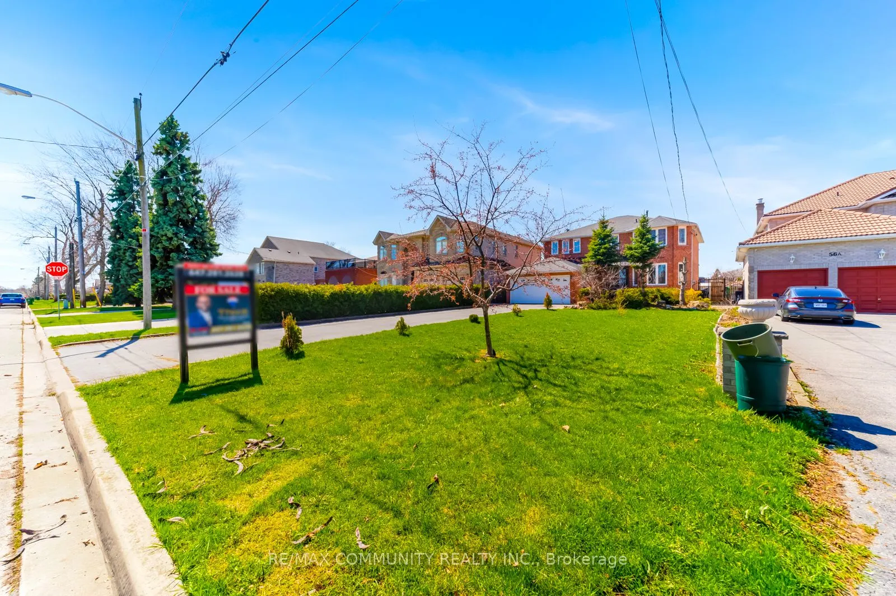
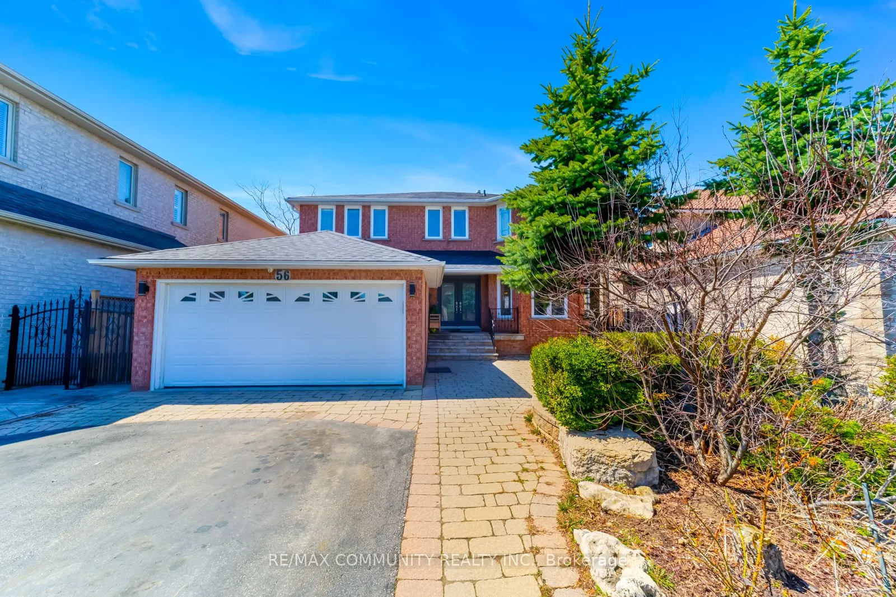
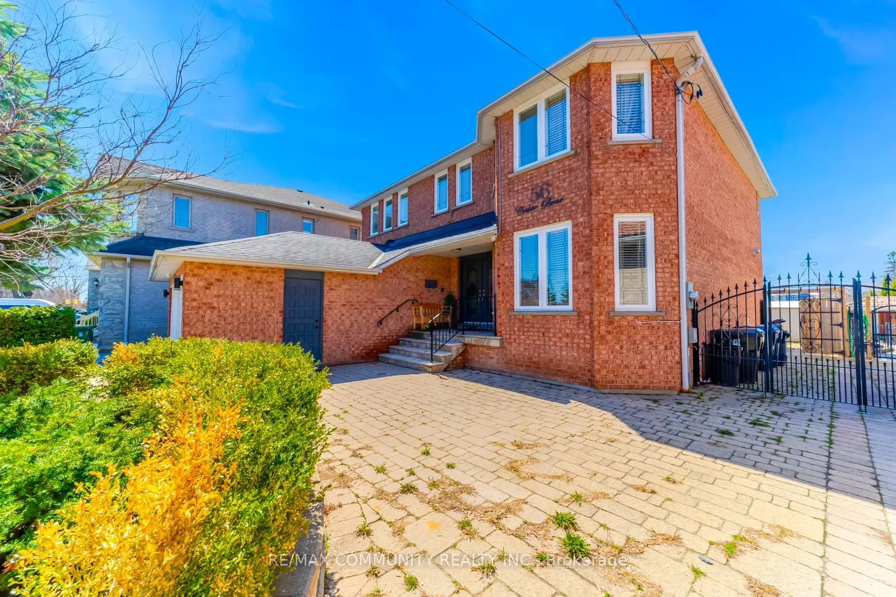
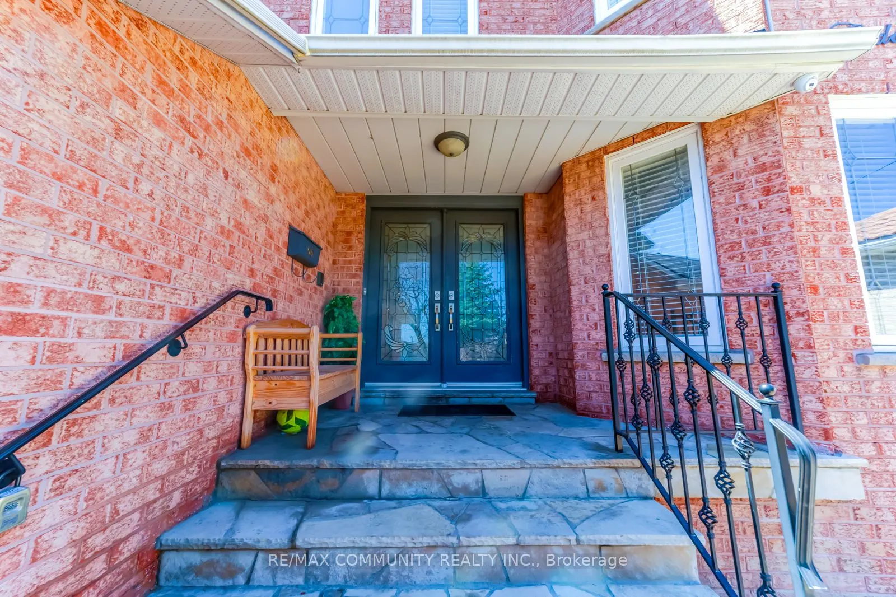
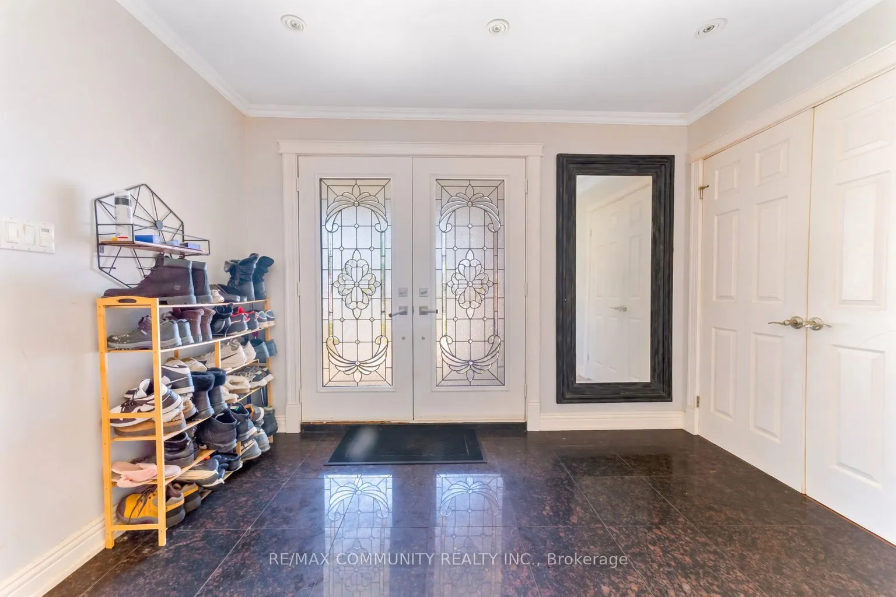
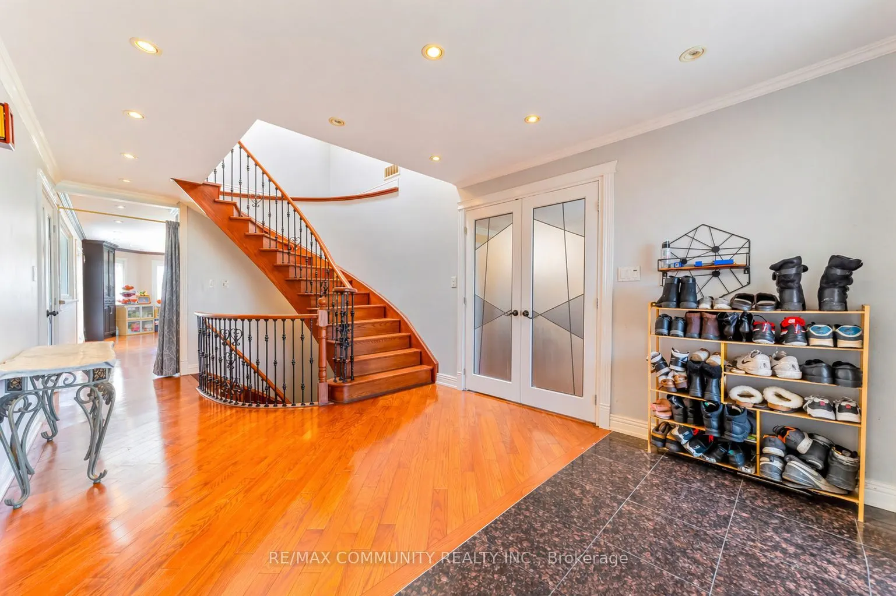
Prestigious Cedar Brae Blvd, known as Scarborough's Rosedale. Welcome to 56 Cedar Brae Blvd, a rare opportunity to own a truly exceptional property in the heart of Eglinton East. Nestled on one of the Scarborough most sought-after streets. This well-maintained home sits on an extraordinary 50 x 250 ft premium lot, a size and setting that rarely become available. Offering over 5,000 sq ft of total living space, this home features 4+3 bedrooms and 5 bathrooms, making it ideal for large families or multi-generational living. The main level offers a spacious, functional layout with bright living and dining areas, an updated kitchen with a generous breakfast area overlooking the backyard, and a walkout to a large deck perfect for indoor-outdoor living. The family room, complete with a fireplace and currently used as a bedroom or office, adds flexibility to suit your needs. An elegant curved staircase with open risers and custom wrought-iron pickets adds architectural character throughout. The primary bedroom retreat features a walk-in closet and spacious 6-piece ensuite. Three additional generously sized bedrooms each offer their own walk-in closet, providing exceptional storage and convenience, and are served by a beautifully appointed 5-piece bathroom. The finished basement offers excellent in-law potential with a separate entrance, two kitchens, three bedrooms, and two full bathrooms. Step outside to your private backyard oasis, beautifully landscaped to create a true Muskoka-like retreat in the city. Enjoy a large deck, interlock patio, and expansive green space, perfect for entertaining, families, pets, or future customization. A private long double driveway accommodates up to 10 vehicles. Ideally located within walking distance to the GO Station, TTC, parks, ravines, schools, and shops, this home combines space, lifestyle, and location in one unbeatable package. A rare offering on a premier street, this is where your search ends.

Property Details

Full Property Details

Interior

Bedrooms
4
Bedrooms Plus
3
Total Bedrooms
7
Washrooms
5
Square Footage
3000-3500 sqft
Basement
Separate Entrance,Finished
Heating Source
Gas
Heating Fuel
Forced Air
Air Conditioning
Central Air
Family Room
Yes
Kitchens
1
Kitchens Plus
2
Total Kitchens
3
Fireplace Features
Yes

Exterior

Depth
249.93
Front
50.22
Driveway
Private Double
Lot Size
50 x 249.93 ft
Pool
None
Parking Spaces
10
Total Parking Spaces
12.00
Parking Description
Attached
Garage Spaces
2

Building Description

Style
2-Storey
Home Type
House
Subtype
Detached
Property Orientation
West
Exterior Finish
Brick
Sewers
Sewer
Water Supply
Municipal
Possession Date
No Data

Community

Community
Eglinton East

Taxes & Fees

Taxes
$7,811.22 /yr
Tax Year
2026
Occupancy
Owner+Tenant

Room Types

Room Dimensions Area Description
Bedroom 2 14.8 x 11.94 176.71 sqft Hardwood Floor, Walk-In Closet(s), Window
Bedroom 3 14.14 x 12.53 177.17 sqft Hardwood Floor, Walk-In Closet(s), Window
Bedroom 4 13.55 x 12.57 170.32 sqft Hardwood Floor, Walk-In Closet(s), Window
Breakfast 14.99 x 14.73 220.8 sqft Hardwood Floor, Combined w/Kitchen, W/O To Patio
Dining Room 15.58 x 11.94 186.03 sqft Hardwood Floor, Combined w/Living, Overlooks Frontyard
Dining Room 28.94 x 14.67 424.55 sqft Tile Floor, Combined w/Kitchen, Pot Lights
Family Room 18.77 x 14.47 271.6 sqft Hardwood Floor, Fireplace, Pot Lights
Kitchen 10.96 x 10.33 113.22 sqft Ceramic Floor, Breakfast Area, Pantry
Kitchen 28.94 x 14.67 424.55 sqft Tile Floor, Stainless Steel Appl, Quartz Counter
Living Room 20.37 x 11.94 243.22 sqft Hardwood Floor, Combined w/Dining, Overlooks Frontyard
Living Room 28.94 x 14.67 424.55 sqft Hardwood Floor, Combined w/Dining, Pot Lights
Primary Bedroom 25.3 x 14.7 371.91 sqft Hardwood Floor, 6 Pc Ensuite, Walk-In Closet(s)
Mark Barbosa
Mark Barbosa
Century 21 In-Studio Realty Inc., Brokerage
Listed by THIVA THIRULOGASINGHAM, Salesperson
25 days on site
Listing Broker
RE/MAX COMMUNITY REALTY INC.
Courtesy
RE/MAX COMMUNITY REALTY INC.
Listed Date
10/17/2026

Courtesy of PropTx MLS® / RE/MAX COMMUNITY REALTY INC.

Similar homes for sale in Toronto

Copyright 2026 All rights reserved. PropTx MLS® assumes no responsibility for the accuracy of any information shown. The information provided herein must only be used by consumers that have a bona fide interest in the purchase, sale or lease of real estate and may not be used for any commercial purpose or any other purpose.
Copyright 2026 All rights reserved. Canadian Real Estate Association assumes no responsibility for the accuracy of any information shown. The information provided herein must only be used by consumers that have a bona fide interest in the purchase, sale or lease of real estate and may not be used for any commercial purpose or any other purpose. The trademark DDF® is owned by The Canadian Real Estate Association (CREA) and identifies CREA’s Data Distribution Facility (DDF®). The trademarks REALTOR®, REALTORS®, and the REALTOR® logo are controlled by The Canadian Real Estate Association (CREA) and identify real estate professionals who are members of CREA. The trademarks MLS®, Multiple Listing Service®, and the associated logos are owned by CREA and identify the quality of services provided by real estate professionals who are members of CREA
Powered by AgentLocator







