8 Waterfield Drive, Toronto
1 / 49
For Sale
$1,249,900
4+1 bd · 2 ba · 1,500–2,000 sq ft

8 Waterfield Drive, Toronto M1P 3W5

MLS®# E14090258

Est. mortgage
$4,742/mo
Property taxes $4,992/yr

About This Home

Property Type
House, Detached, Sidesplit 4
Parking
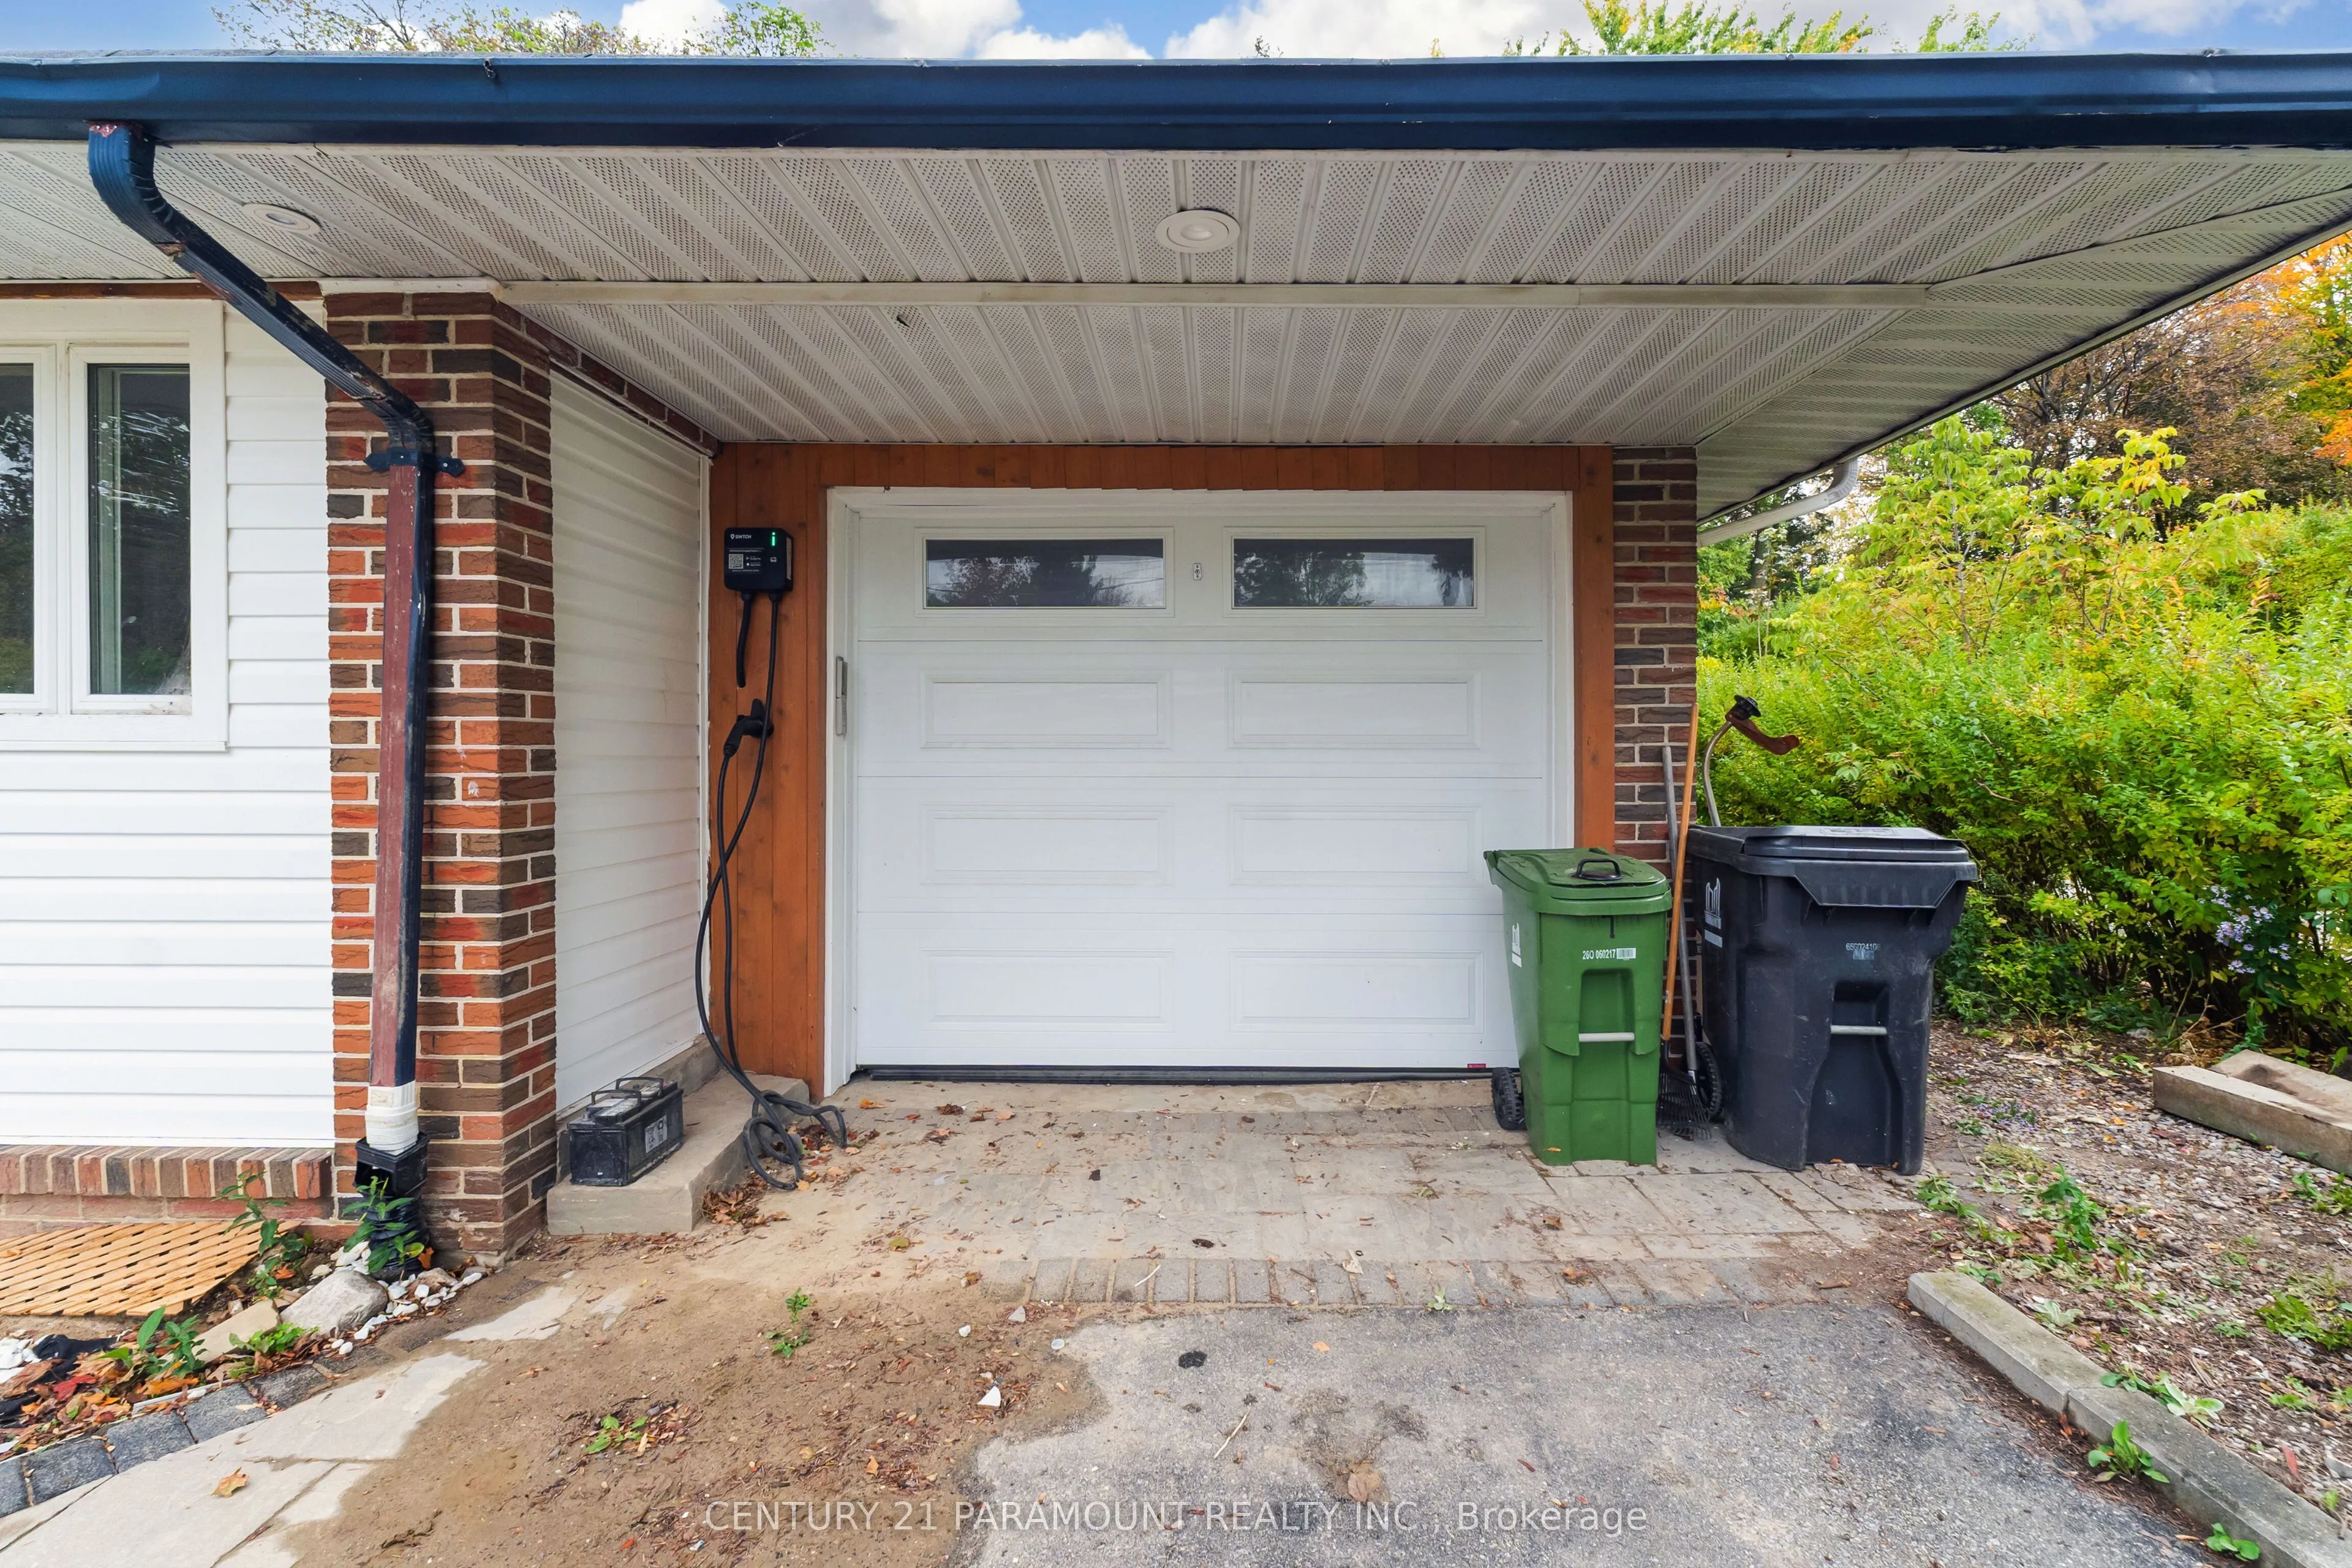
Attached 2 garage, 3 parking
MLS #
E14090258
Size
1500-2000 sqft
Basement
Finished,Half
Listed on
2026-10-17
Lot size
75 x 109.75
Tax
$4,992 /yr
Days on Market
26
Approximate Age
51-99
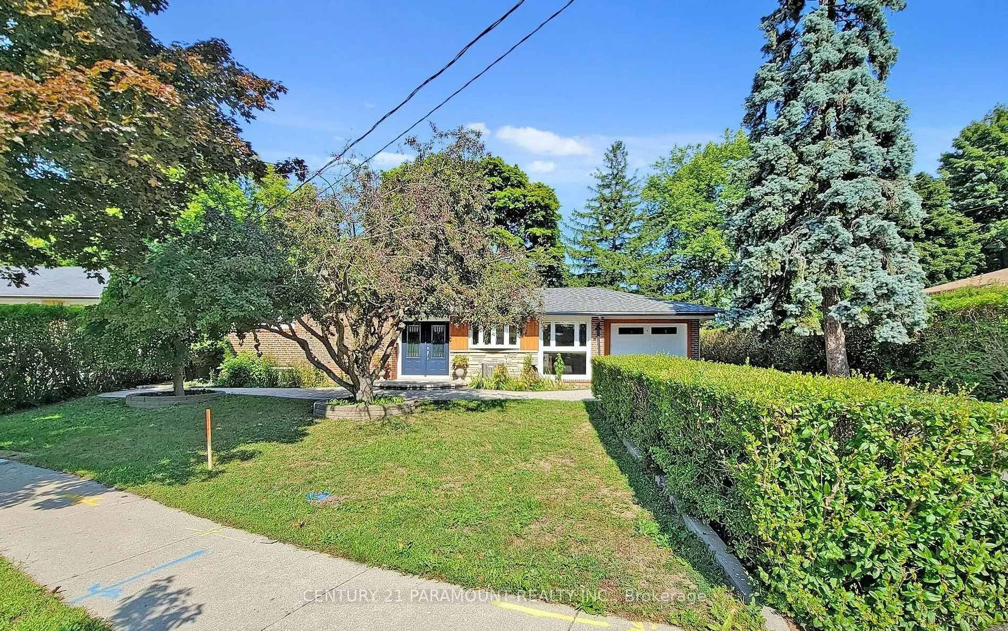
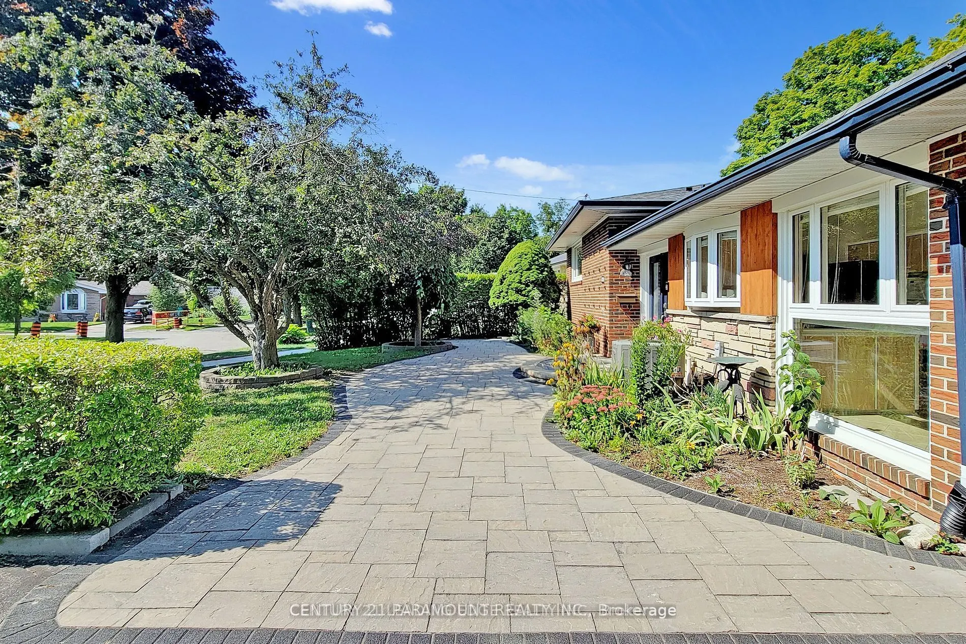
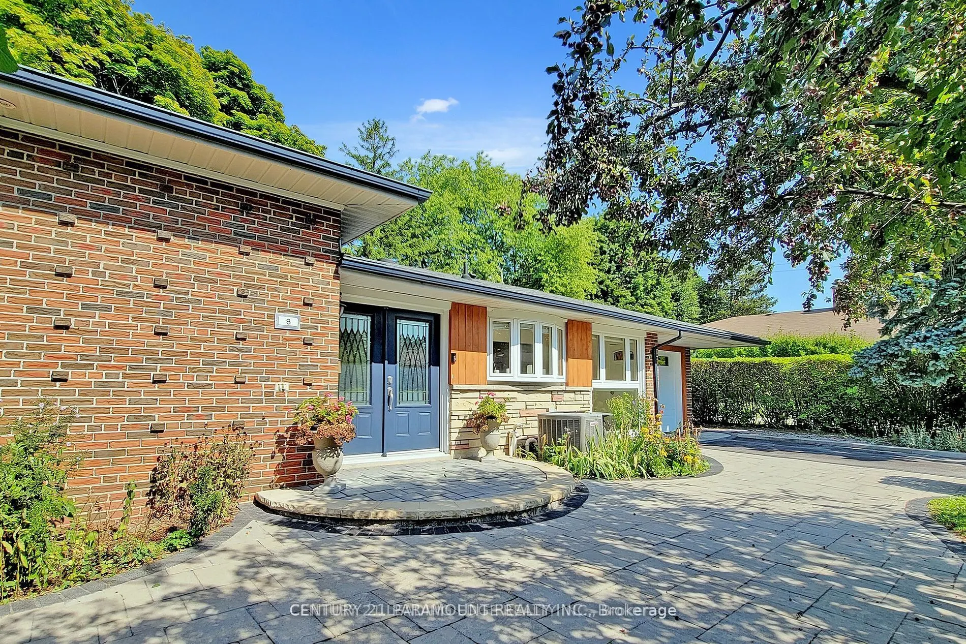
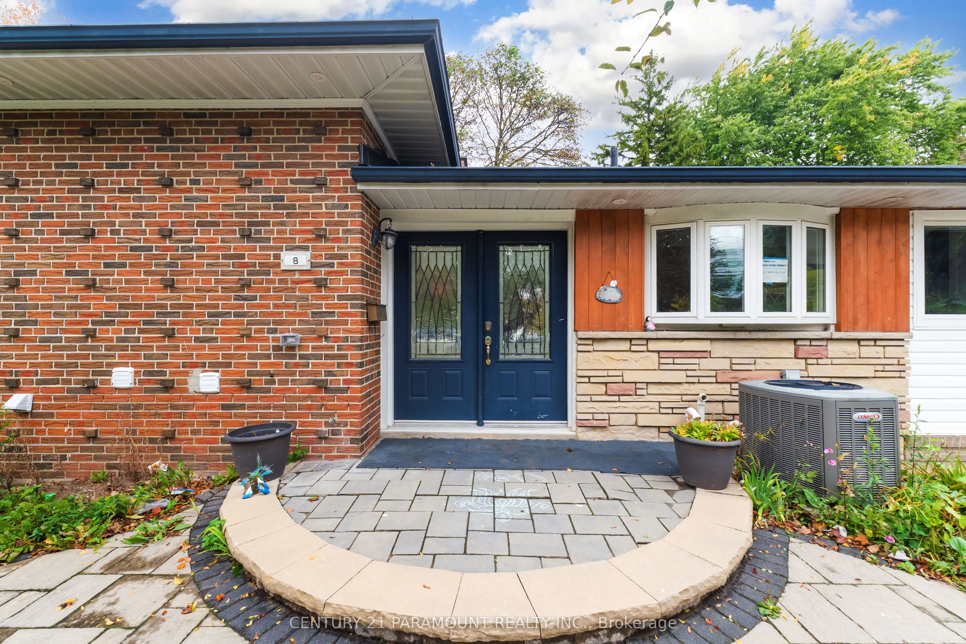
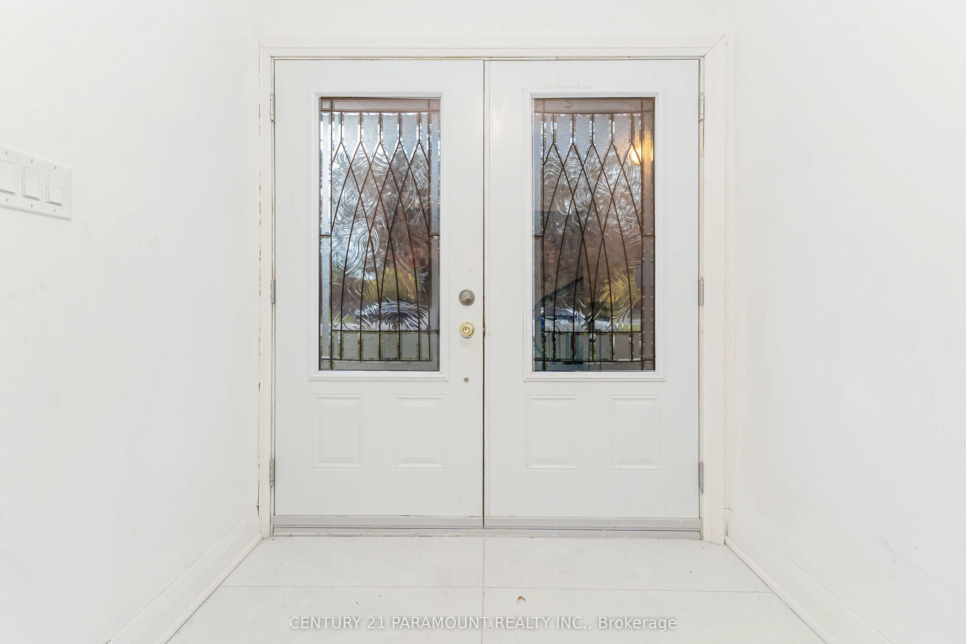
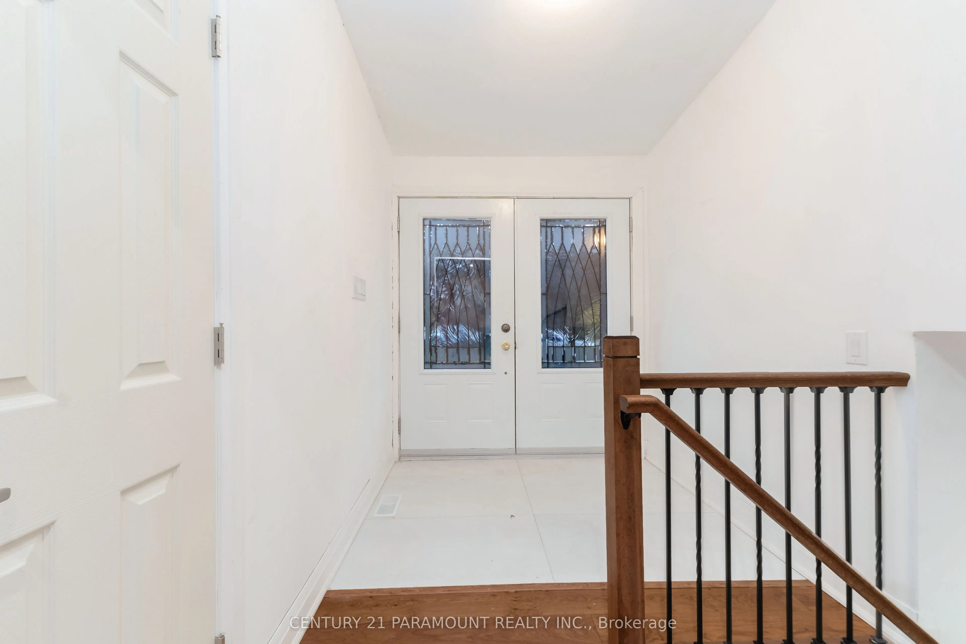
((( **** 2nd Dwelling Unit - LEGAL Basement Apartment ****))). Premium Ravine Lot On A Family Friendly Cul De Sac. Backs onto one of the best preserved ravines. Tall Hedges surrounds property. Fabulous Unobstructed Ravine Views From The Living Room And Master Picture Windows.Cathedral Ceiling In The Spectacular Living Room W/Walkout To Yard. Enhanced By Brand New Flooring Throughout, Upgraded Kitchen Is Equipped With Stainless Steel Appliances. A Major Highlight Is The Freshly Finished Legal 1-Bedroom Basement Apartment (**** Second Dwelling Unit) With Separate Walkout Entrance, Full Kitchen, 4-Piece Washroom, And Separate Laundry-An Excellent Opportunity For Extended Family Or Additional Rental Income. 200 AMP electrical service & wiring for an EV charger. Extensive Stonework, front walkway, two Flagstone patios & around west side of house+as stepping stones to gate. Wall of doors opens to 20 X 15 Cedar deck.

Property Details

Full Property Details

Interior

Bedrooms
4
Bedrooms Plus
1
Total Bedrooms
5
Washrooms
2
Square Footage
1500-2000 sqft
Basement
Finished,Half
Heating Source
Gas
Heating Fuel
Forced Air
Air Conditioning
Central Air
Family Room
Yes
Kitchens
1
Total Kitchens
1
Fireplace Features
Yes

Exterior

Depth
109.75
Front
74.5
Driveway
Private Double
Lot Size
75 x 109.75 ft
Pool
None
Parking Spaces
3
Total Parking Spaces
5.00
Parking Description
Attached
Garage Spaces
2

Building Description

Style
Sidesplit 4
Home Type
House
Subtype
Detached
Year Built
51-99
Property Orientation
North
Exterior Finish
Brick
Sewers
Sewer
Water Supply
Municipal
Possession Date
11/2/2026

Community

Community
Bendale

Taxes & Fees

Taxes
$4,992 /yr
Tax Year
2025
Occupancy
Owner

Room Types

Room Dimensions Area Description
Bathroom 11.75 x 7.74 90.94 sqft 4 Pc Bath, Double Sink, Marble Counter
Bedroom 2 11.91 x 10.5 125.06 sqft Hardwood Floor, Pot Lights, Crown Moulding
Bedroom 3 11.09 x 8.76 97.15 sqft Hardwood Floor, Pot Lights, Crown Moulding
Bedroom 4 10.99 x 13.09 143.86 sqft Hardwood Floor, Mirrored Closet
Breakfast 9.51 x 6.66 63.34 sqft Vaulted Ceiling(s), Combined w/Kitchen, Porcelain Floor
Dining Room - 0 sqft Combined w/Living, W/O To Deck, Pot Lights
Kitchen 10.01 x 9.51 95.2 sqft Bow Window, B/I Dishwasher, Porcelain Floor
Living Room 22.34 x 12.99 290.2 sqft Vaulted Ceiling(s), Stone Fireplace, Crown Moulding
Office - 0 sqft Hardwood Floor, Combined w/Sitting, B/I Closet
Primary Bedroom 11.75 x 13.85 162.74 sqft Ensuite Bath, Walk-In Closet(s), Mirrored Closet
Recreation 22.57 x 11.91 268.81 sqft Pot Lights, Combined w/Game
Sitting 21.49 x 16.5 354.58 sqft Hardwood Floor, Pot Lights, Wood Stove
Mark Barbosa
Mark Barbosa
Century 21 In-Studio Realty Inc., Brokerage
Listed by JASAMAN SINGH, Broker
25 days on site
Listing Broker
CENTURY 21 PARAMOUNT REALTY INC.
Courtesy
CENTURY 21 PARAMOUNT REALTY INC.
Listed Date
10/17/2026

Courtesy of PropTx MLS® / CENTURY 21 PARAMOUNT REALTY INC.

Similar homes for sale in Toronto

Copyright 2026 All rights reserved. PropTx MLS® assumes no responsibility for the accuracy of any information shown. The information provided herein must only be used by consumers that have a bona fide interest in the purchase, sale or lease of real estate and may not be used for any commercial purpose or any other purpose.
Copyright 2026 All rights reserved. Canadian Real Estate Association assumes no responsibility for the accuracy of any information shown. The information provided herein must only be used by consumers that have a bona fide interest in the purchase, sale or lease of real estate and may not be used for any commercial purpose or any other purpose. The trademark DDF® is owned by The Canadian Real Estate Association (CREA) and identifies CREA’s Data Distribution Facility (DDF®). The trademarks REALTOR®, REALTORS®, and the REALTOR® logo are controlled by The Canadian Real Estate Association (CREA) and identify real estate professionals who are members of CREA. The trademarks MLS®, Multiple Listing Service®, and the associated logos are owned by CREA and identify the quality of services provided by real estate professionals who are members of CREA
Powered by AgentLocator







