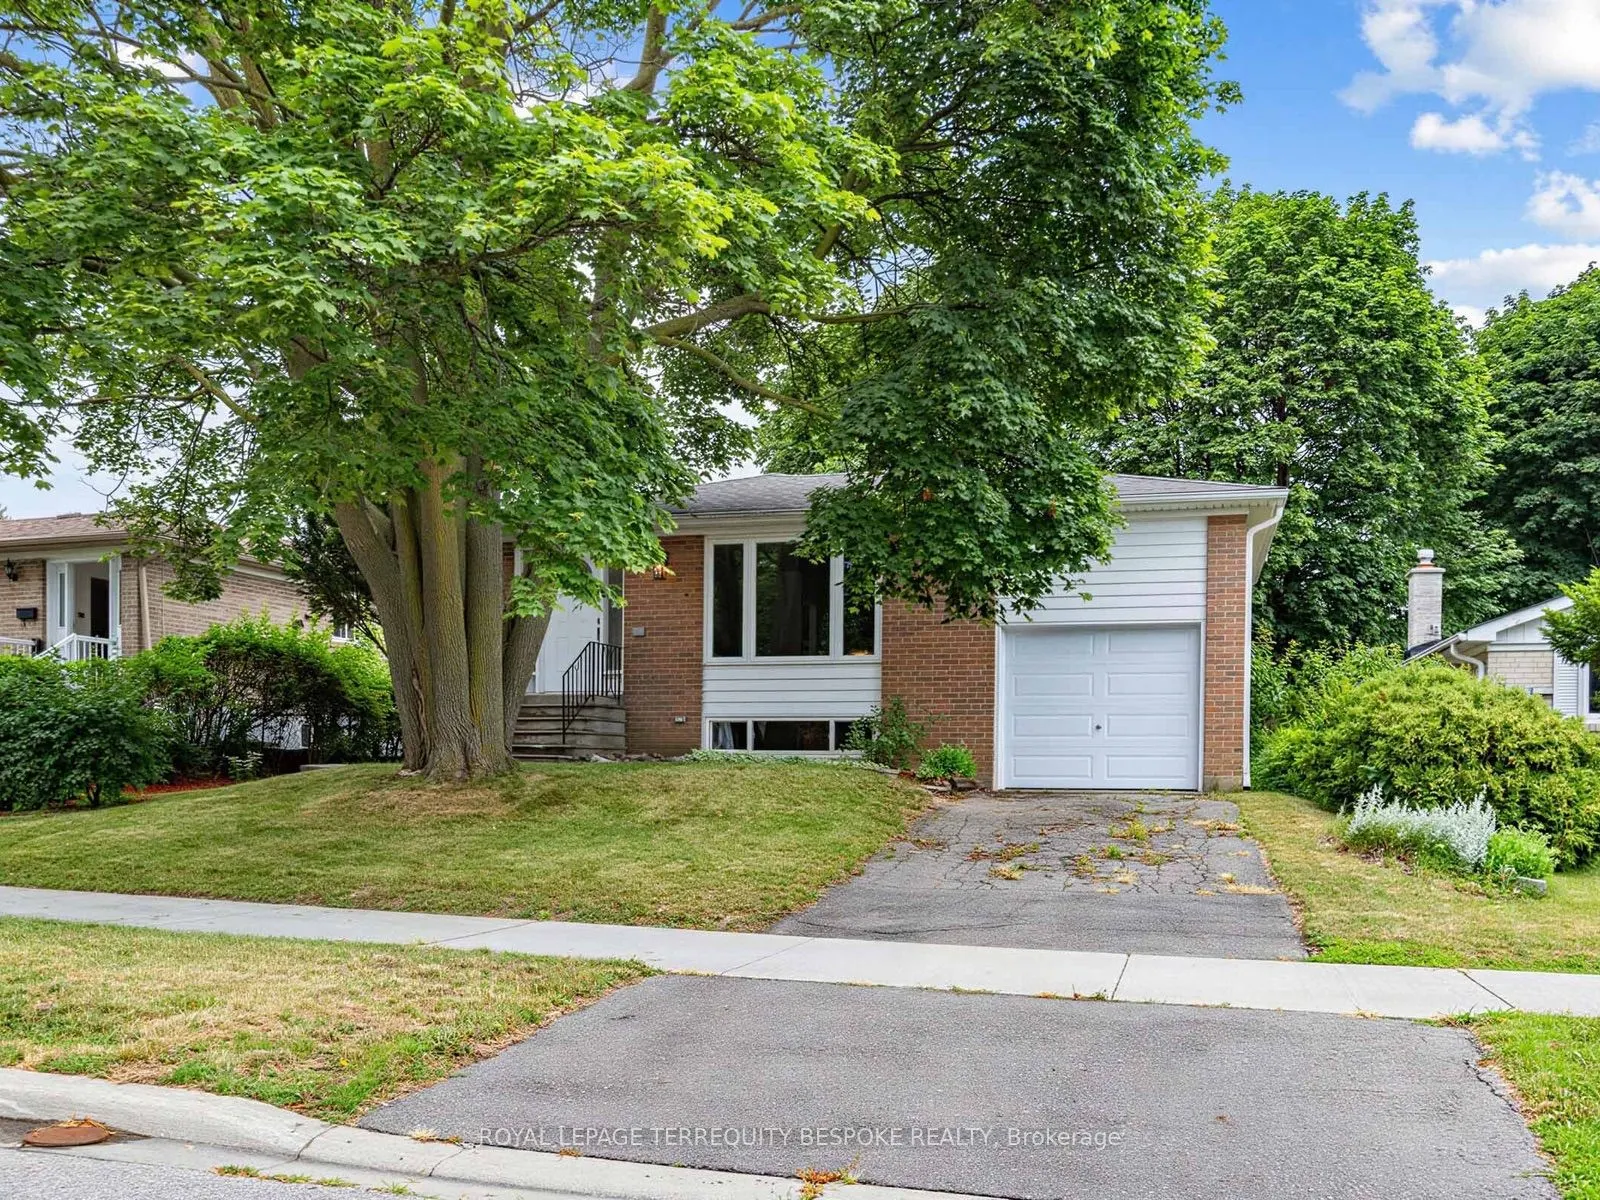
9 Midcroft Drive, Toronto
1 / 43
For Sale
$914,000
4 bd · 2 ba · 1,500–2,000 sq ft

9 Midcroft Drive, Toronto M1S 1W9

MLS®# E14087756

Est. mortgage
$3,467/mo
Property taxes $5,094.95/yr

About This Home

Property Type
House, Detached, Backsplit 4
Parking
Detached 1 garage, 1 parking
MLS #
E14087756
Size
1500-2000 sqft
Basement
Finished
Listed on
2026-10-16
Lot size
57 x 103.7
Tax
$5,094.95 /yr
Days on Market
27
Welcome to 9 Midcroft, a bright and airy freehold home offering the perfect combination of space, comfort, and modern updates for today's family. Boasting 1,661 sq. ft. of above-grade living space, this well-maintained home features 4 spacious bedrooms and 2 bathrooms, providing plenty of room for growing families, multigenerational living, or those needing extra space to work from home. The heart of the home is the newly renovated kitchen, thoughtfully designed with stylish finishes, ample cabinetry, and generous prep space, making it ideal for both everyday living and entertaining. The updated basement adds even more functional living space and includes a brand-new laundry room, offering convenience and flexibility for your family's lifestyle. Move-in ready and thoughtfully updated, this home is perfectly suited for large or growing families looking for comfort, functionality, and room to grow.Ideally located in a well-established, family-friendly neighbourhood, you'll enjoy exceptional convenience with Highway 401 just minutes away for easy commuting across the GTA. Public transit is readily accessible with excellent TTC connections nearby, while Agincourt GO Station offers a fast and convenient commute to downtown Toronto. Everyday errands are effortless with numerous shopping plazas, grocery stores, restaurants, cafés, and essential services just minutes from your doorstep. Scarborough Town Centre is also close by, offering premier shopping, dining, entertainment, and services. Families will appreciate the nearby parks, schools, playgrounds, community centres, and recreational facilities that make this a wonderful place to call home. Combining generous living space, modern updates, and an unbeatable location, 9 Midcroft is an exceptional opportunity you won't want to miss!

Property Details

Full Property Details

Interior

Bedrooms
4
Total Bedrooms
4
Washrooms
2
Square Footage
1500-2000 sqft
Basement
Finished
Heating Source
Gas
Heating Fuel
Forced Air
Air Conditioning
Central Air
Family Room
No
Kitchens
1
Total Kitchens
1
Fireplace Features
No

Exterior

Depth
103.7
Front
57.13
Driveway
Private
Lot Size
57 x 103.7 ft
Pool
None
Parking Spaces
1
Total Parking Spaces
2.00
Parking Description
Detached
Garage Spaces
1

Building Description

Style
Backsplit 4
Home Type
House
Subtype
Detached
Property Orientation
East
Exterior Finish
Brick
Sewers
Sewer
Water Supply
Municipal
Possession Date
No Data

Community

Community
Agincourt South-Malvern West

Taxes & Fees

Taxes
$5,094.95 /yr
Tax Year
2026
Occupancy
Vacant

Other

Virtual Tour Link

Room Types

Room Dimensions Area Description
Bedroom 2 10.43 x 11.15 116.29 sqft Window, Hardwood Floor, Closet
Bedroom 3 14.01 x 10.83 151.73 sqft Window, Hardwood Floor, Walk-In Closet(s)
Bedroom 4 14.34 x 11.15 159.89 sqft Window, Hardwood Floor, Mirrored Closet
Breakfast 6.99 x 11.15 77.94 sqft Window, Tile Floor
Dining Room 10.07 x 10.99 110.67 sqft Hardwood Floor, Combined w/Living
Foyer 4.99 x 6.33 31.59 sqft Tile Floor, Mirrored Closet
Kitchen 10.99 x 8.17 89.79 sqft Breakfast Area, Stainless Steel Appl, Tile Floor
Laundry 7.68 x 11.42 87.71 sqft Window
Living Room 15.42 x 13.85 213.57 sqft Window, Hardwood Floor, Combined w/Dining
Primary Bedroom 16.17 x 10.99 177.71 sqft Window, Hardwood Floor, Mirrored Closet
Recreation 18.18 x 11.09 201.62 sqft Broadloom, Window
Mark Barbosa
Mark Barbosa
Century 21 In-Studio Realty Inc., Brokerage
Listed by RYAN NGOVU, Salesperson
26 days on site
Listing Broker
ROYAL LEPAGE TERREQUITY BESPOKE REALTY

Courtesy
ROYAL LEPAGE TERREQUITY BESPOKE REALTY
Listed Date
10/16/2026

Courtesy of PropTx MLS® / ROYAL LEPAGE TERREQUITY BESPOKE REALTY

Similar homes for sale in Toronto

Copyright 2026 All rights reserved. PropTx MLS® assumes no responsibility for the accuracy of any information shown. The information provided herein must only be used by consumers that have a bona fide interest in the purchase, sale or lease of real estate and may not be used for any commercial purpose or any other purpose.
Copyright 2026 All rights reserved. Canadian Real Estate Association assumes no responsibility for the accuracy of any information shown. The information provided herein must only be used by consumers that have a bona fide interest in the purchase, sale or lease of real estate and may not be used for any commercial purpose or any other purpose. The trademark DDF® is owned by The Canadian Real Estate Association (CREA) and identifies CREA’s Data Distribution Facility (DDF®). The trademarks REALTOR®, REALTORS®, and the REALTOR® logo are controlled by The Canadian Real Estate Association (CREA) and identify real estate professionals who are members of CREA. The trademarks MLS®, Multiple Listing Service®, and the associated logos are owned by CREA and identify the quality of services provided by real estate professionals who are members of CREA
Powered by AgentLocator







