20 Guildwood Parkway #1406, Toronto
1 / 50
For Sale
$1,225,000
2 bd · 2 ba · 2,000–2,249 sq ft

20 Guildwood Parkway #1406, Toronto M1E 5B6

MLS®# E14086400

Est. mortgage
$4,647/mo
Property taxes $5,399/yr

About This Home

Property Type
Condo, Condo Apartment, Apartment
Parking
Underground 2 garage, 2 parking
MLS #
E14086400
Size
2000-2249 sqft
Basement
None
Listed on
2026-10-16
Tax
$5,399 /yr
Days on Market
27
Maintenance Fee
$1,801.84
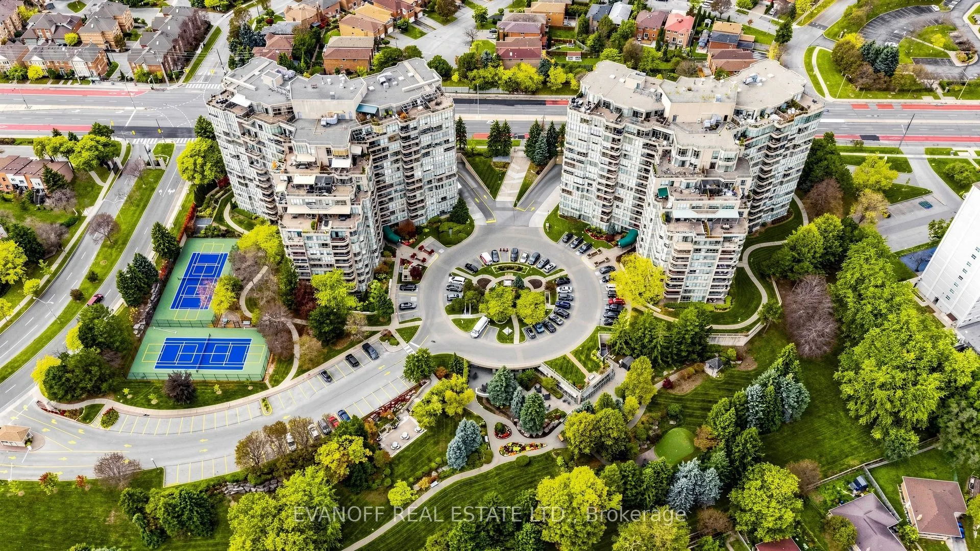
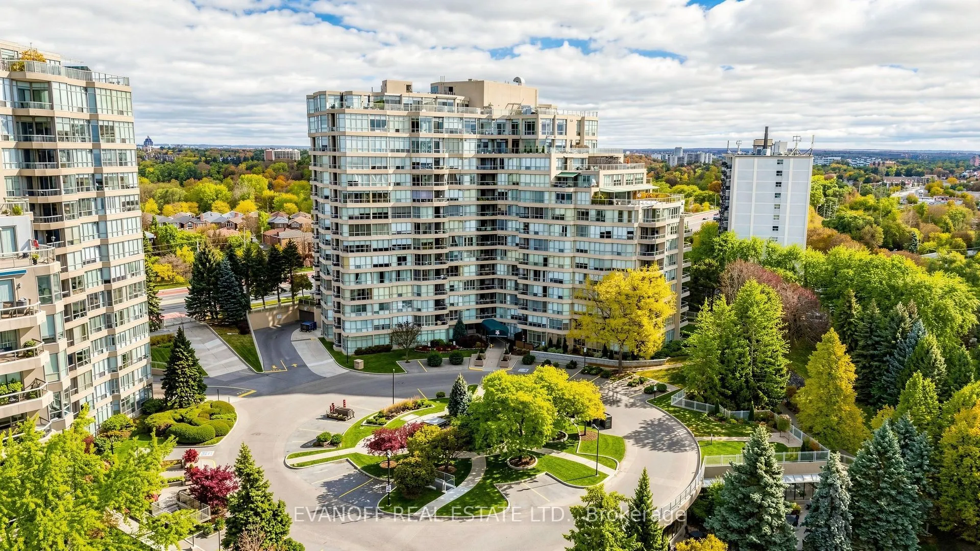
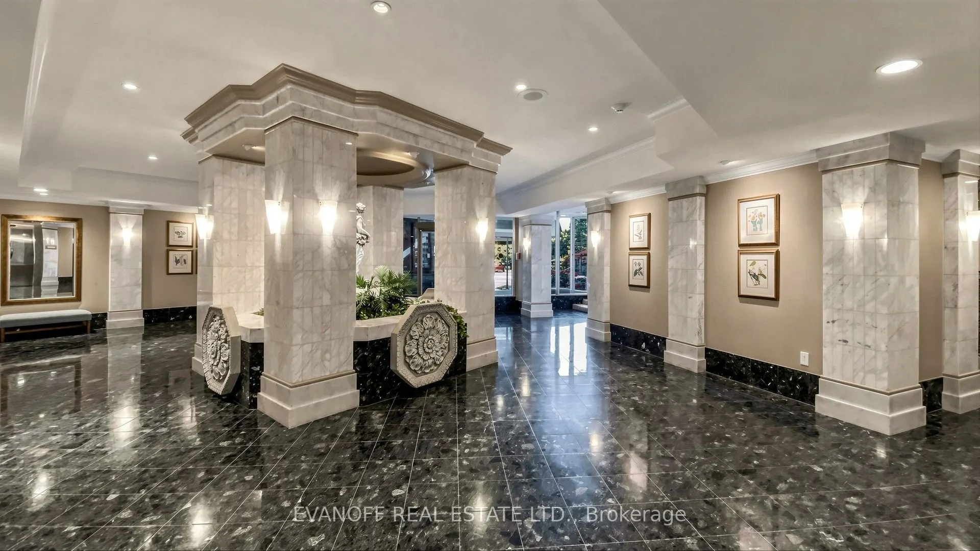
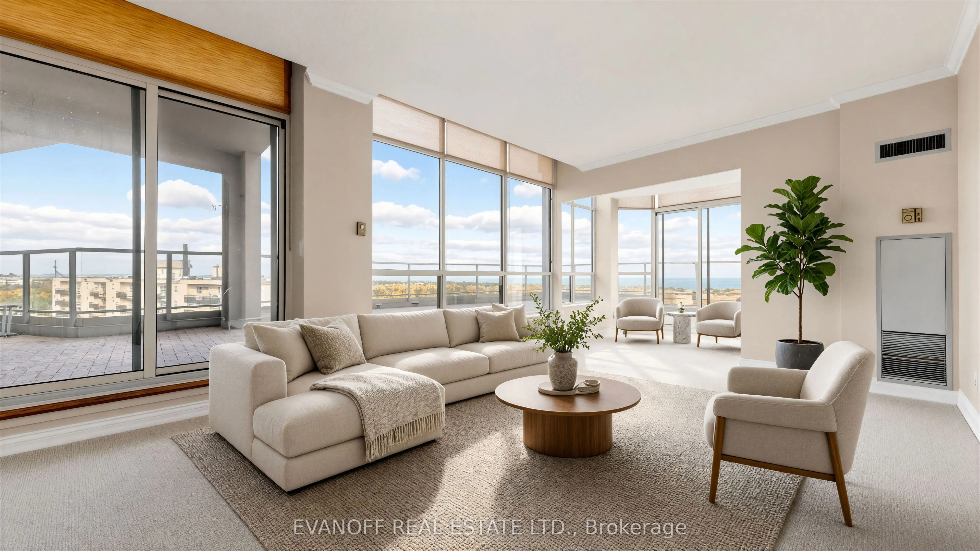
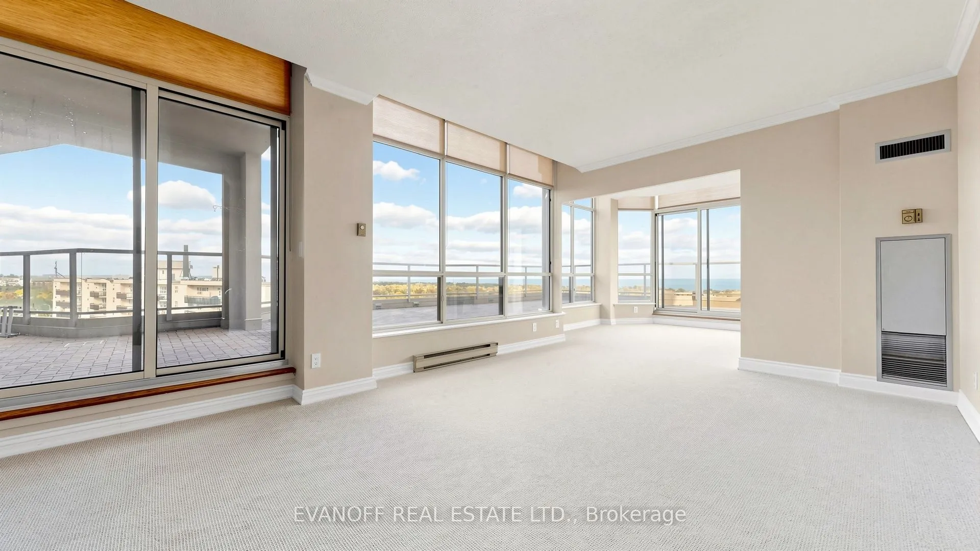
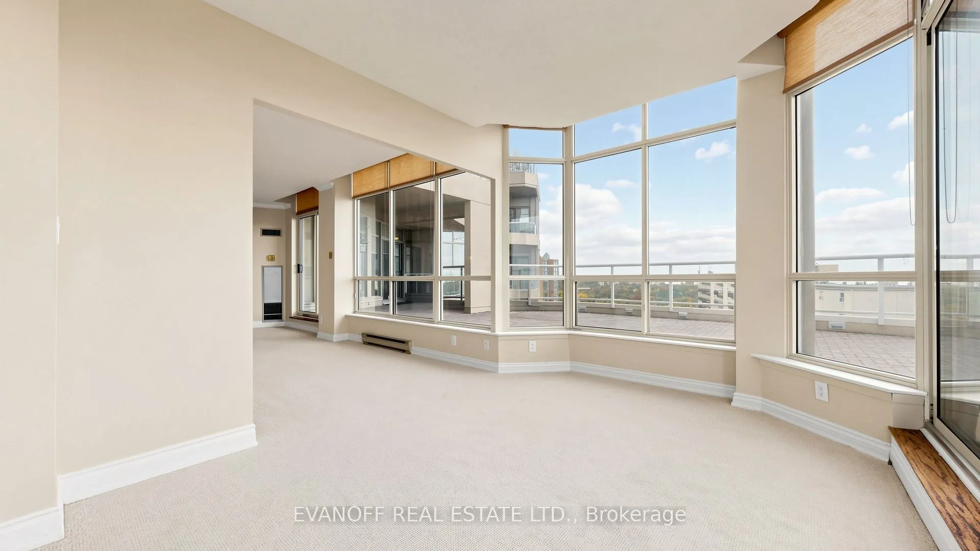
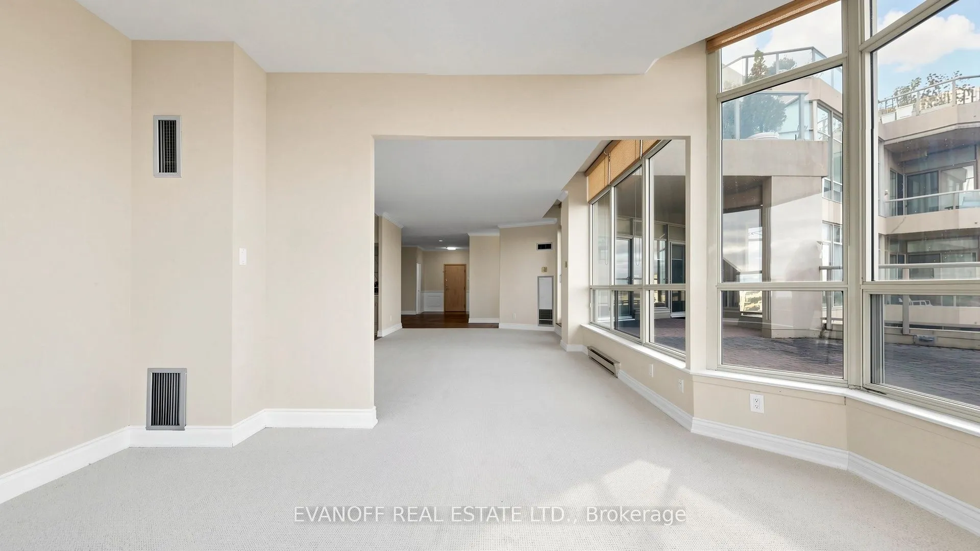
If you've been waiting for a truly one-of-a-kind Terrace suite, this is the one you've been dreaming of! This exceptional "mansion in the sky" offers an impressive 2,194 sq. ft. of luxurious single-level living, complemented by an extraordinary 600 sq. ft. private terrace (with 5 walk-outs!!) showcasing unparalleled panoramic Lake views. Rarely does an opportunity of this calibre come along! With its generous proportions and five walk-outs to the expansive outdoor space and breathtaking setting, this remarkable residence offers the ultimate blank canvas for discerning Buyers to create a spectacular home tailored entirely to their own vision and lifestyle. Imagine morning coffee overlooking the lake, sunset cocktails on your private terrace, and effortless indoor-outdoor entertaining on a grand scale. Whether you envision a sophisticated contemporary retreat, an elegant entertainer's paradise or your own private forever home, the possibilities are virtually limitless. A truly rare offering where exceptional space, extraordinary views and endless potential come together to create your own personal paradise in the sky. You'll also enjoy the Gates of Guildwood's fabulous amenities - including an indoor salt-water pool & whirlpool, Billiards, Gym, Squash, Tennis, Pickleball, indoor Golf practice & outdoor putting green & more! Stroll through 10 acres of meticulously manicured grounds & gardens! Easy access to Go Train, TTC & local shopping! This Suite also comes with a huge ensuite storage rm, a separate locker and two side-by-side parking spots! Don't miss this one!

Property Details

Full Property Details

Interior

Bedrooms
2
Total Bedrooms
2
Washrooms
2
Square Footage
2000-2249 sqft
Basement
None
Heating Source
Gas
Heating Fuel
Fan Coil
Air Conditioning
Central Air
Family Room
Yes
Kitchens
1
Total Kitchens
1
Fireplace Features
No

Exterior

Driveway
Underground
Pool
Indoor
Parking Spaces
2
Total Parking Spaces
2.00
Parking Description
Underground
Garage Spaces
2
Zoning
Residential Condominium
Balcony
Terrace

Building Description

Style
Apartment
Home Type
Condo
Subtype
Condo Apartment
Property Orientation
South
Exterior Finish
Concrete
Possession Date
11/16/2026
Locker
Ensuite+Owned

Community

Community
Guildwood

Taxes & Fees

Taxes
$5,399 /yr
Tax Year
2025
Occupancy
Vacant
Maintenance Fee
$1,801.84
Cable TV
Included
Central Air Conditioning
Included
Common Elements
Included
Heating
Included
Hydro
Included
Parking
Included
Water
Included
Building Insurance
Included

Other

Virtual Tour Link
Pets
Yes-with Restrictions

Room Types

Room Dimensions Area Description
Bedroom 2 15.26 x 11.25 171.68 sqft Hardwood Floor, Double Closet
Den 10.99 x 7.58 83.3 sqft Hardwood Floor, Combined w/Primary
Dining Room 15.26 x 14.07 214.71 sqft Hardwood Floor, Crown Moulding
Foyer 14.24 x 5.68 80.88 sqft Marble Floor, Mirrored Closet
Kitchen 16.24 x 14.01 227.52 sqft Eat-in Kitchen, W/O To Terrace
Living Room 21.75 x 12.5 271.88 sqft South View, W/O To Terrace, Broadloom
Primary Bedroom 20.01 x 12.01 240.32 sqft 5 Pc Ensuite, Hardwood Floor, Walk-In Closet(s)
Solarium 14.4 x 10.01 144.14 sqft South View, Broadloom
Mark Barbosa
Mark Barbosa
Century 21 In-Studio Realty Inc., Brokerage
27 days on site
Listing Broker
EVANOFF REAL ESTATE LTD.
Courtesy
EVANOFF REAL ESTATE LTD.
Listed Date
10/16/2026

Courtesy of PropTx MLS® / EVANOFF REAL ESTATE LTD.

Similar homes for sale in Toronto

Copyright 2026 All rights reserved. PropTx MLS® assumes no responsibility for the accuracy of any information shown. The information provided herein must only be used by consumers that have a bona fide interest in the purchase, sale or lease of real estate and may not be used for any commercial purpose or any other purpose.
Copyright 2026 All rights reserved. Canadian Real Estate Association assumes no responsibility for the accuracy of any information shown. The information provided herein must only be used by consumers that have a bona fide interest in the purchase, sale or lease of real estate and may not be used for any commercial purpose or any other purpose. The trademark DDF® is owned by The Canadian Real Estate Association (CREA) and identifies CREA’s Data Distribution Facility (DDF®). The trademarks REALTOR®, REALTORS®, and the REALTOR® logo are controlled by The Canadian Real Estate Association (CREA) and identify real estate professionals who are members of CREA. The trademarks MLS®, Multiple Listing Service®, and the associated logos are owned by CREA and identify the quality of services provided by real estate professionals who are members of CREA
Powered by AgentLocator







