MLS®# E14086024
| Room | Dimensions | Area | Description |
|---|---|---|---|
| Bedroom | 9.97 x 8.99 | 89.63 sqft | Broadloom, Window, Closet |
| Bedroom 2 | 9.48 x 8.5 | 80.58 sqft | Hardwood Floor, Walk-Out, Overlooks Backyard |
| Bedroom 3 | 12.47 x 11.15 | 139.04 sqft | Hardwood Floor, Large Closet, Overlooks Frontyard |
| Bedroom 4 | 9.84 x 8.53 | 83.94 sqft | Broadloom, Window |
| Bedroom 5 | 11.48 x 11.48 | 131.79 sqft | Hardwood Floor, Overlooks Backyard, Closet |
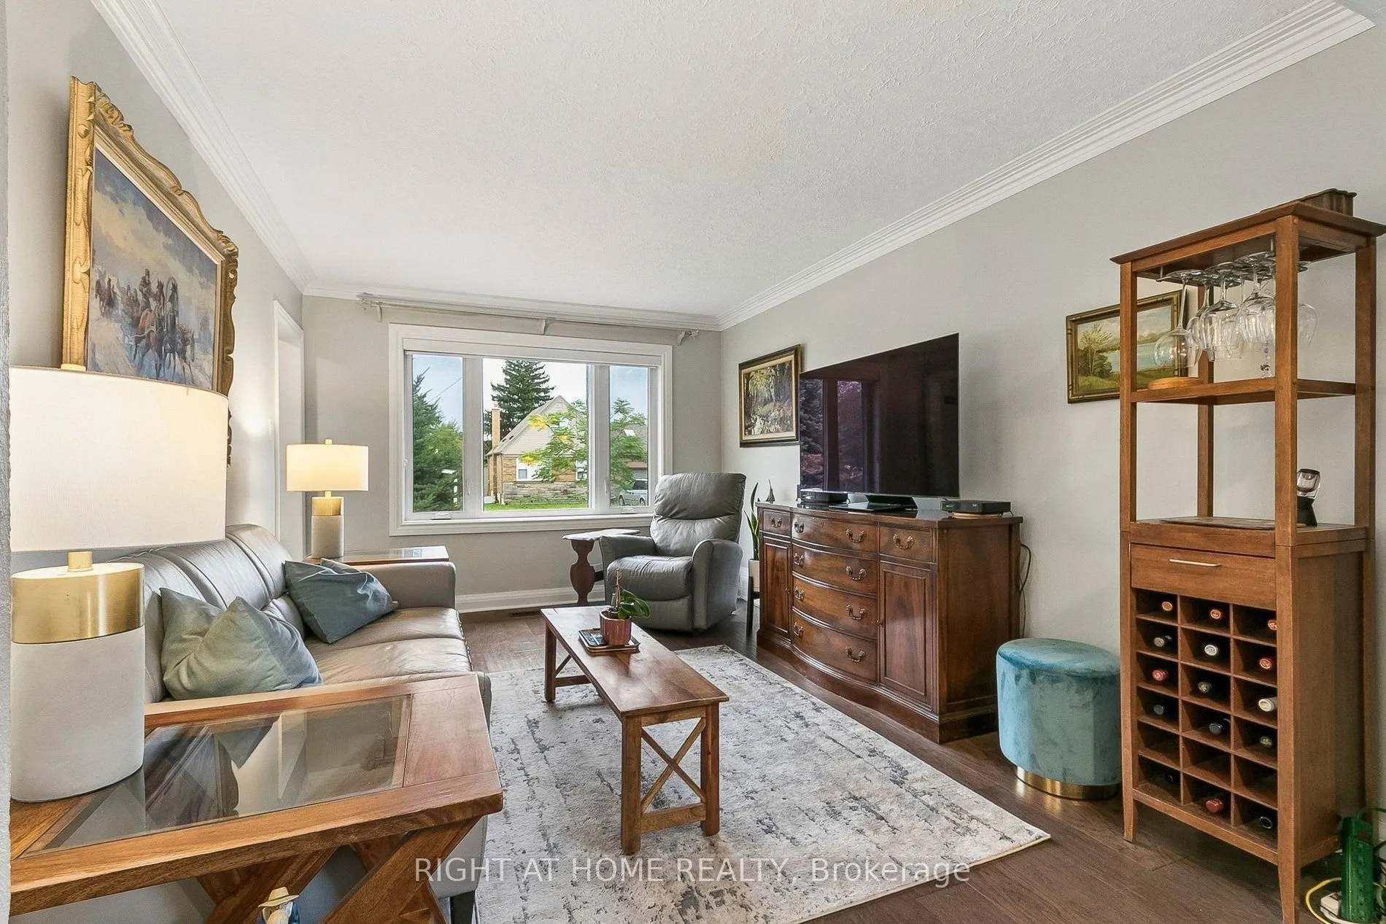
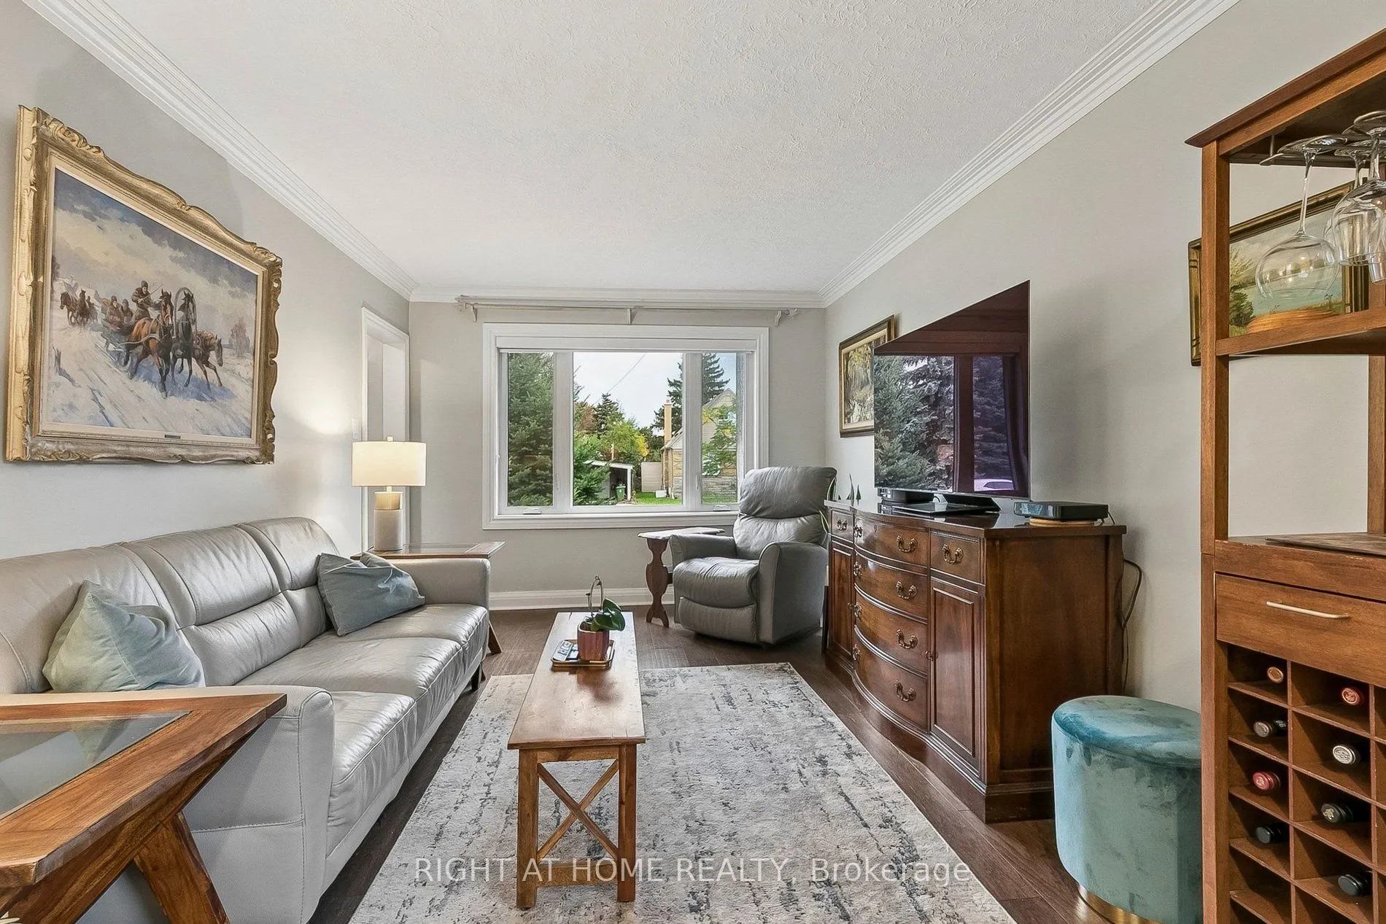
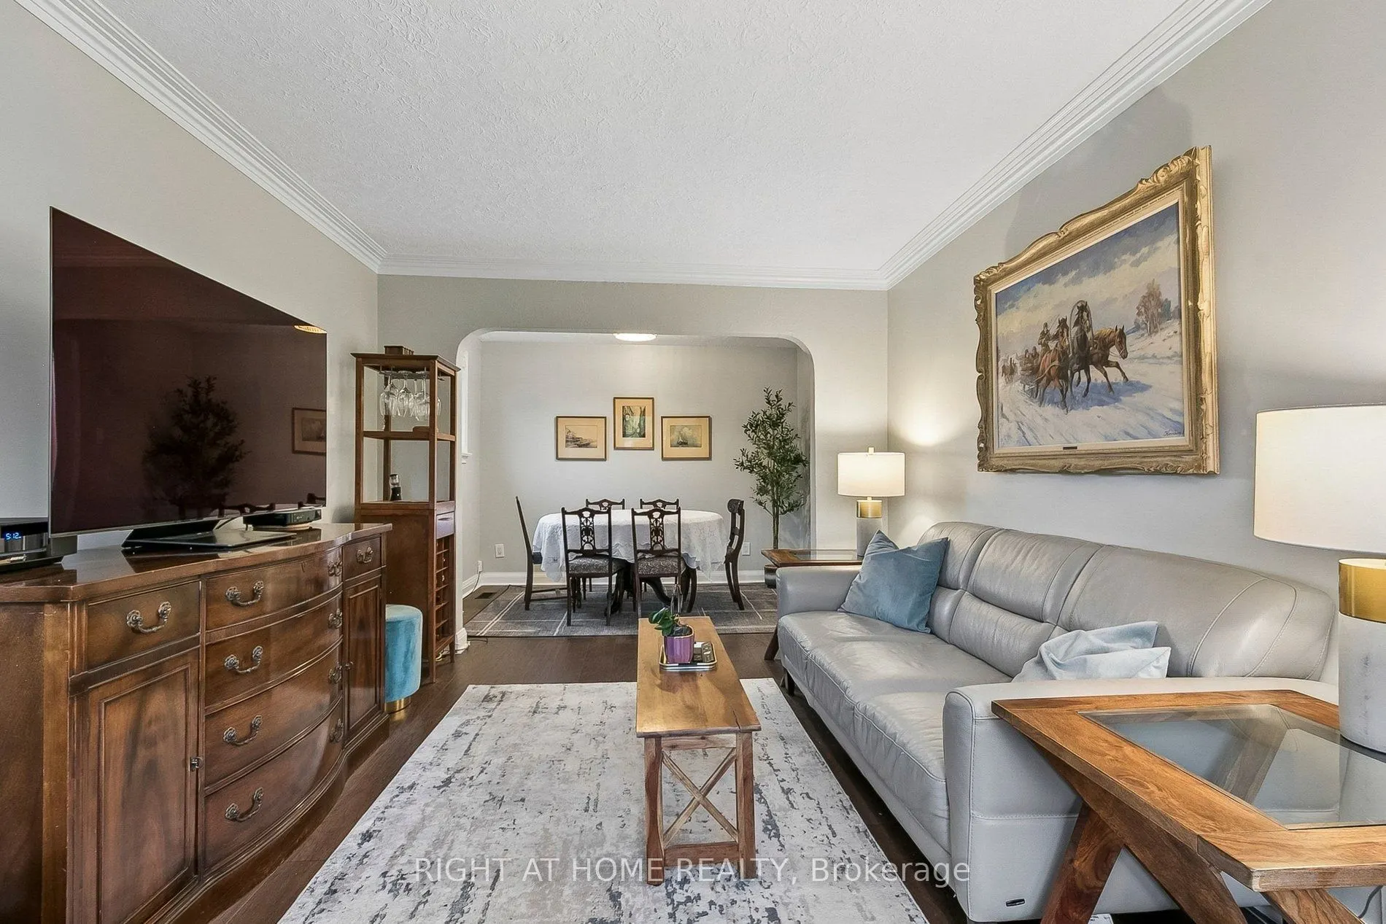
| Dining Room | 10.5 x 7.55 | 79.27 sqft | Hardwood Floor, Combined w/Living, Window |
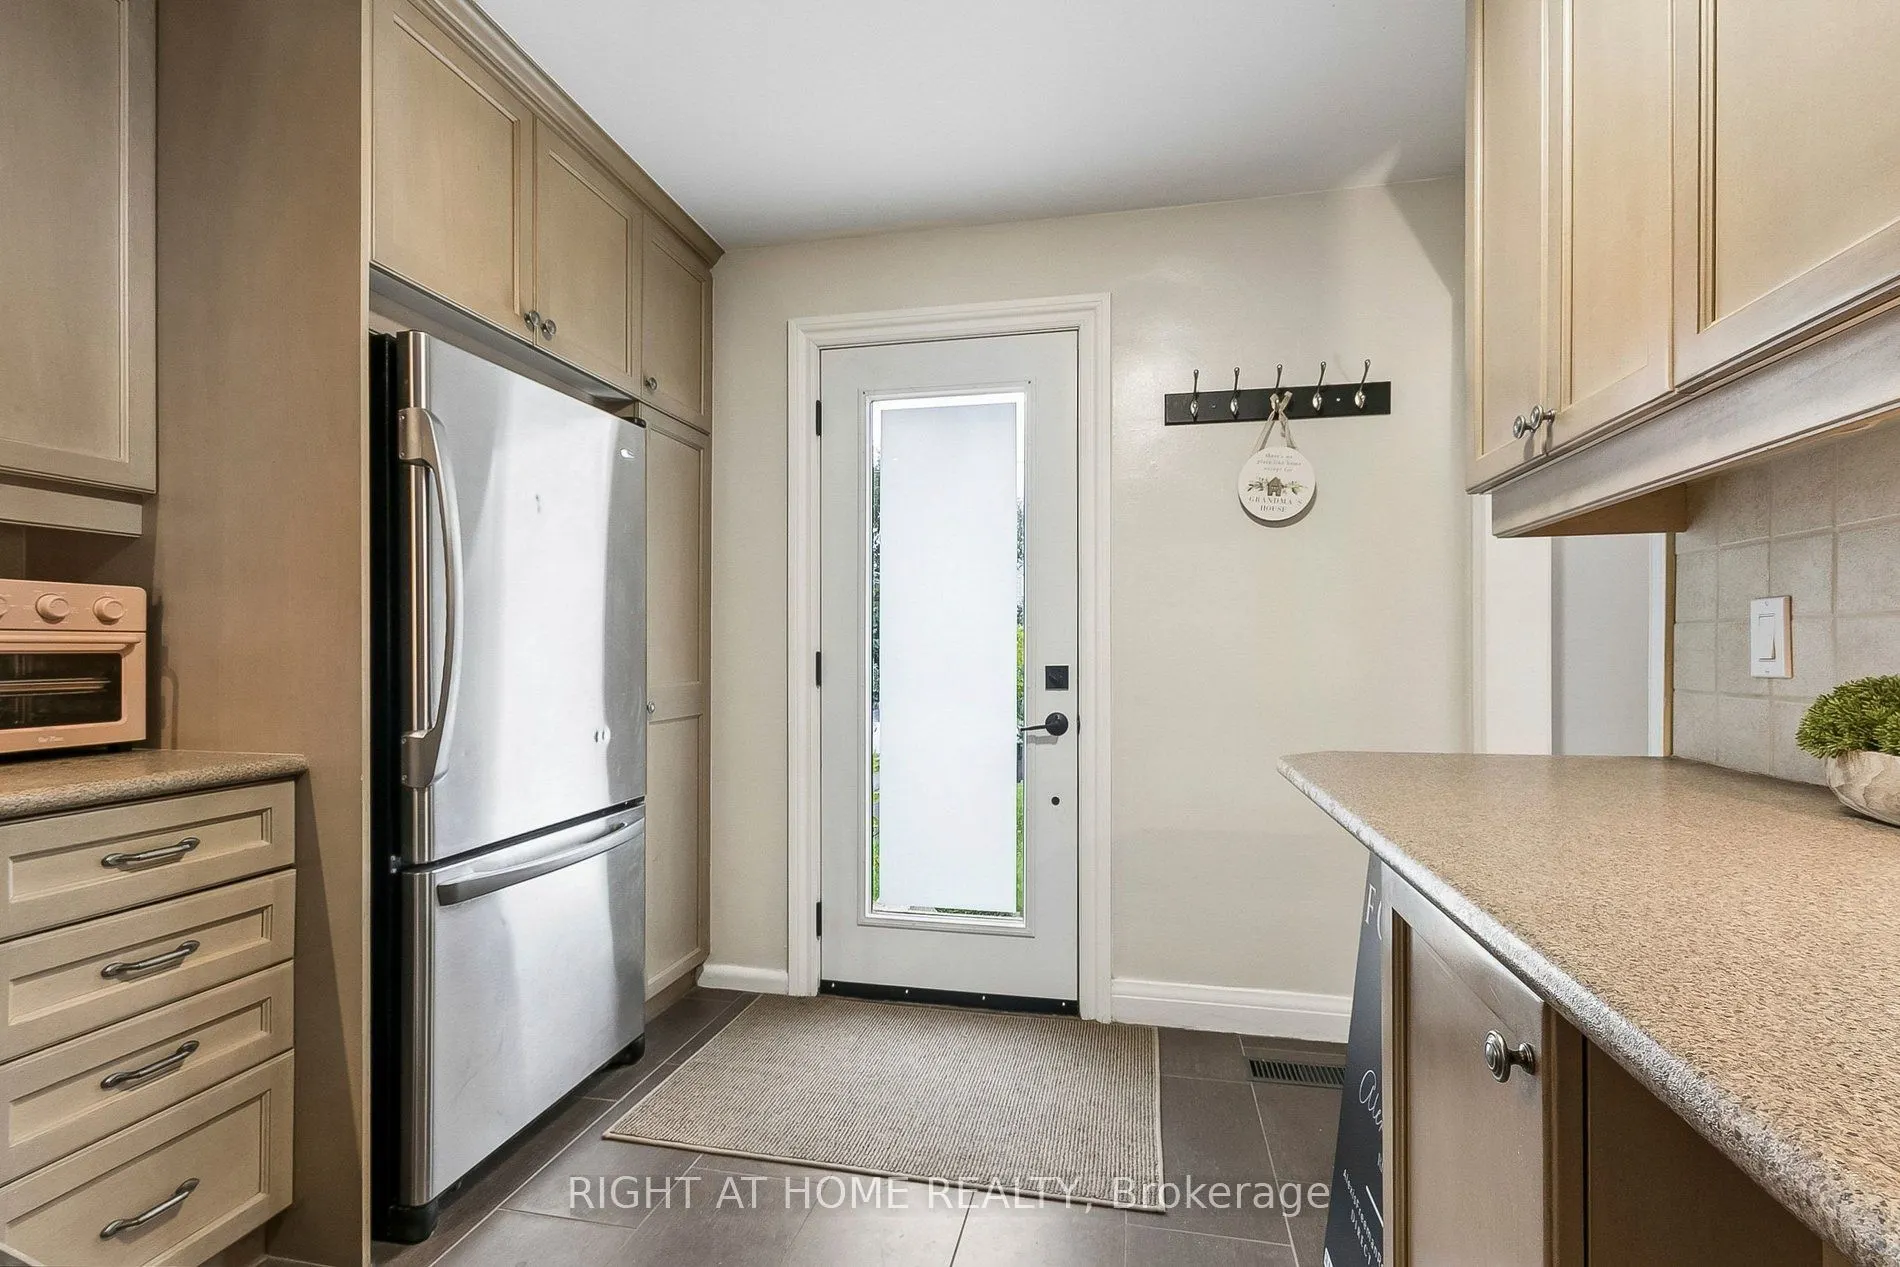
| Kitchen | 12.14 x 9.84 | 119.46 sqft | B/I Dishwasher, B/I Microwave, Updated |
| Laundry | 9.84 x 4.92 | 48.41 sqft | - |
| Living Room | 14.76 x 10.5 | 154.98 sqft | Hardwood Floor, Plaster Ceiling, Large Window |
| Primary Bedroom | 11.98 x 10.33 | 123.75 sqft | Overlooks Backyard, Hardwood Floor |
| Recreation | 20.34 x 13.98 | 284.35 sqft | Fireplace, Galley Kitchen, Window |

Courtesy of PropTx MLS® / RIGHT AT HOME REALTY
 For Sale
 For Sale
 For Sale
 For Sale
 For Sale
 For Sale

