87 Rhodes Avenue, Toronto
1 / 44
For Sale
$1,579,000
3+2 bd · 3 ba · 1,100–1,500 sq ft

87 Rhodes Avenue, Toronto M4L 2Z8

MLS®# E14084008

Est. mortgage
$5,990/mo
Property taxes $6,322.64/yr

About This Home

Property Type
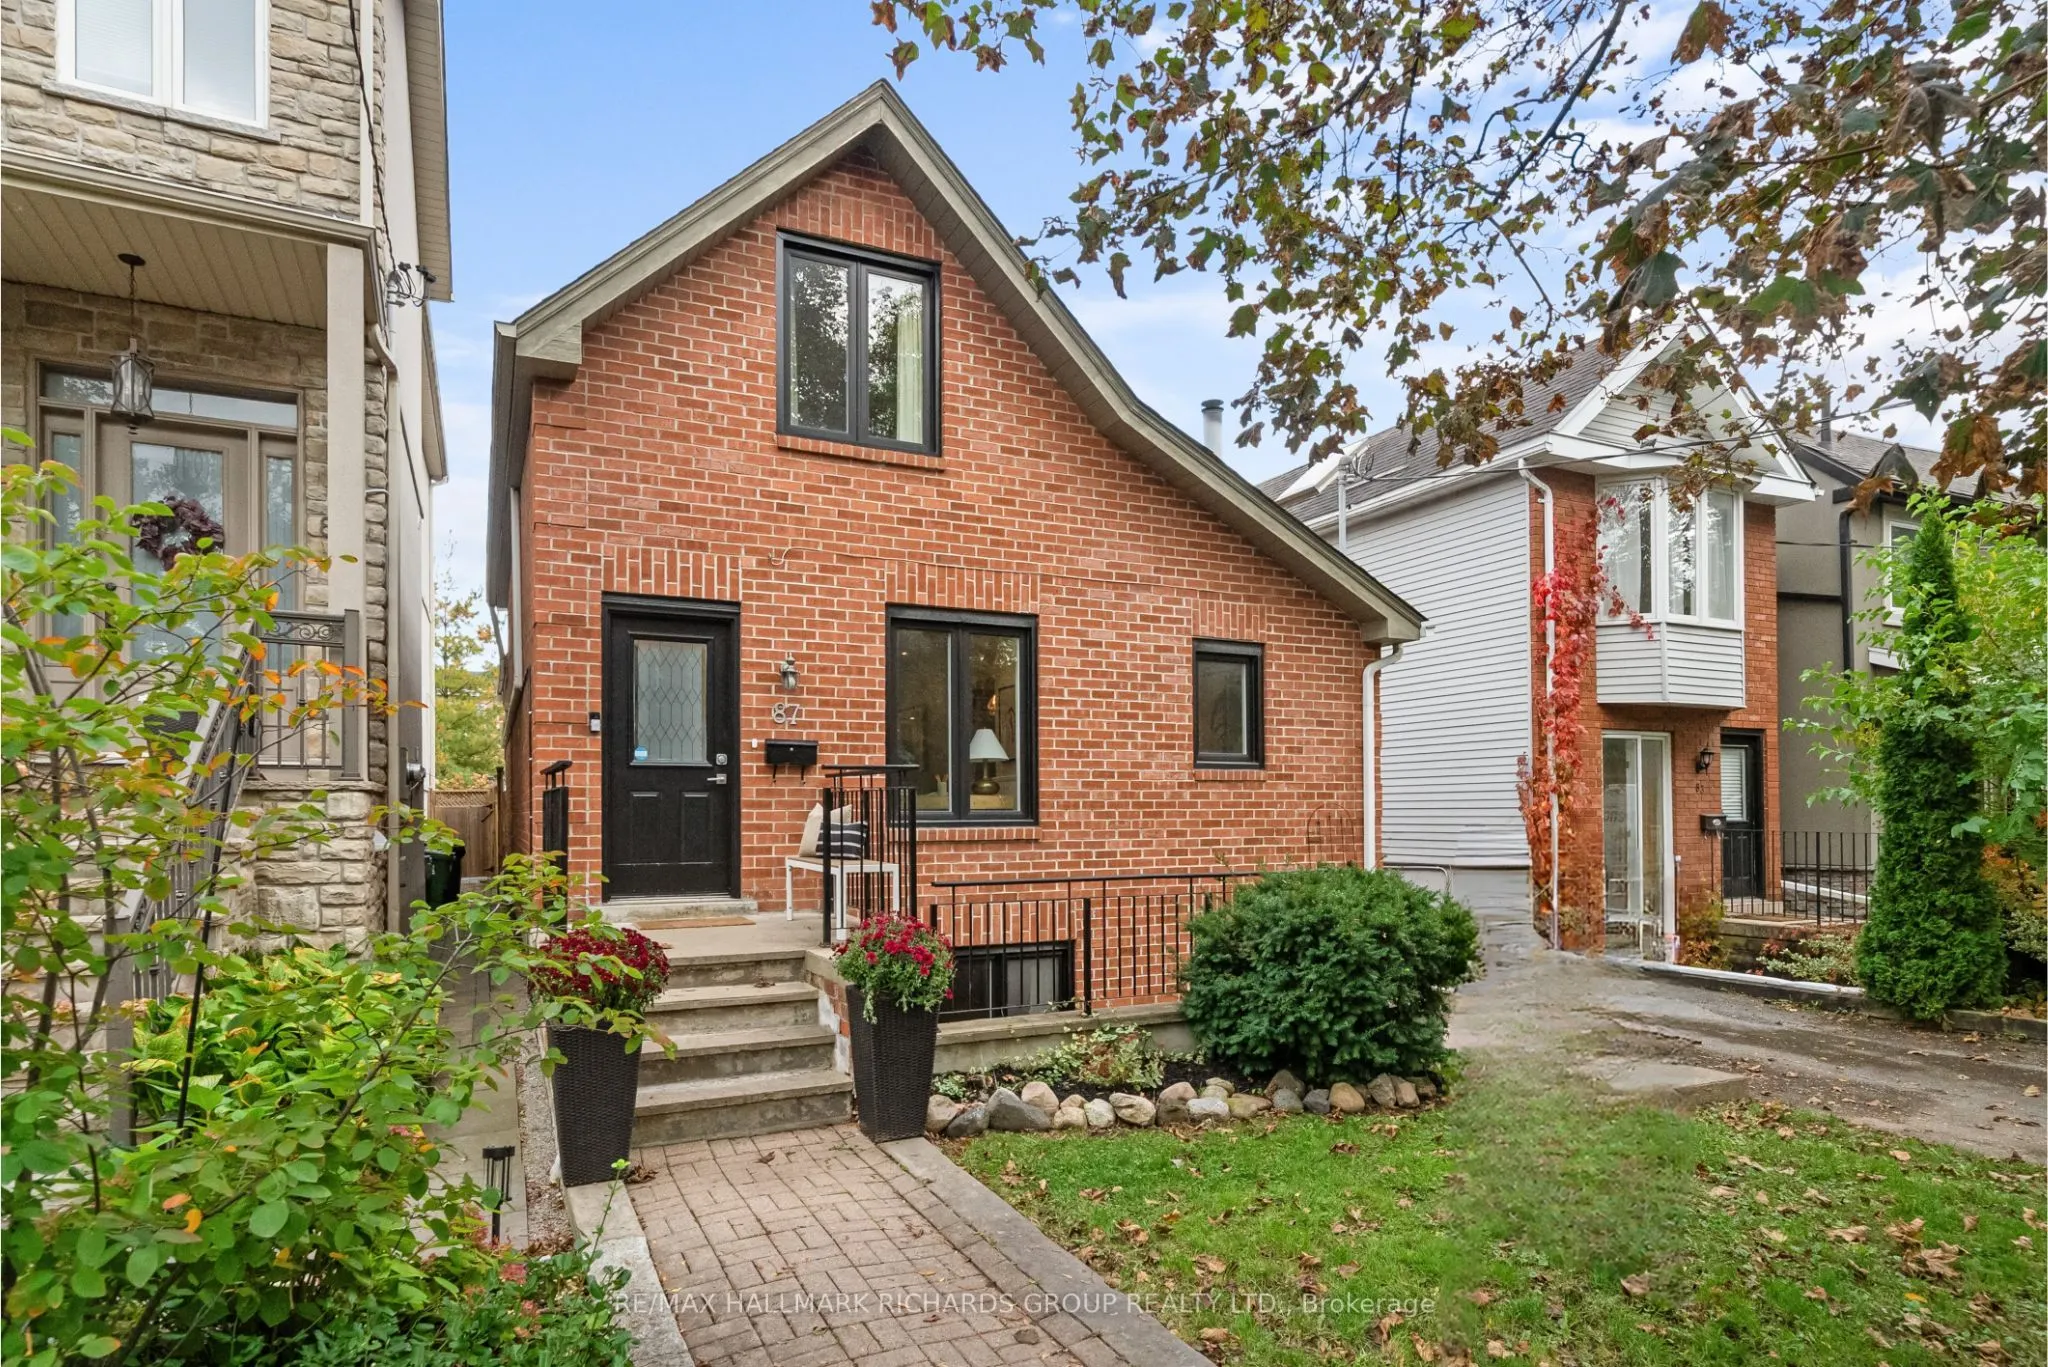
House, Detached, 1 1/2 Storey
Parking
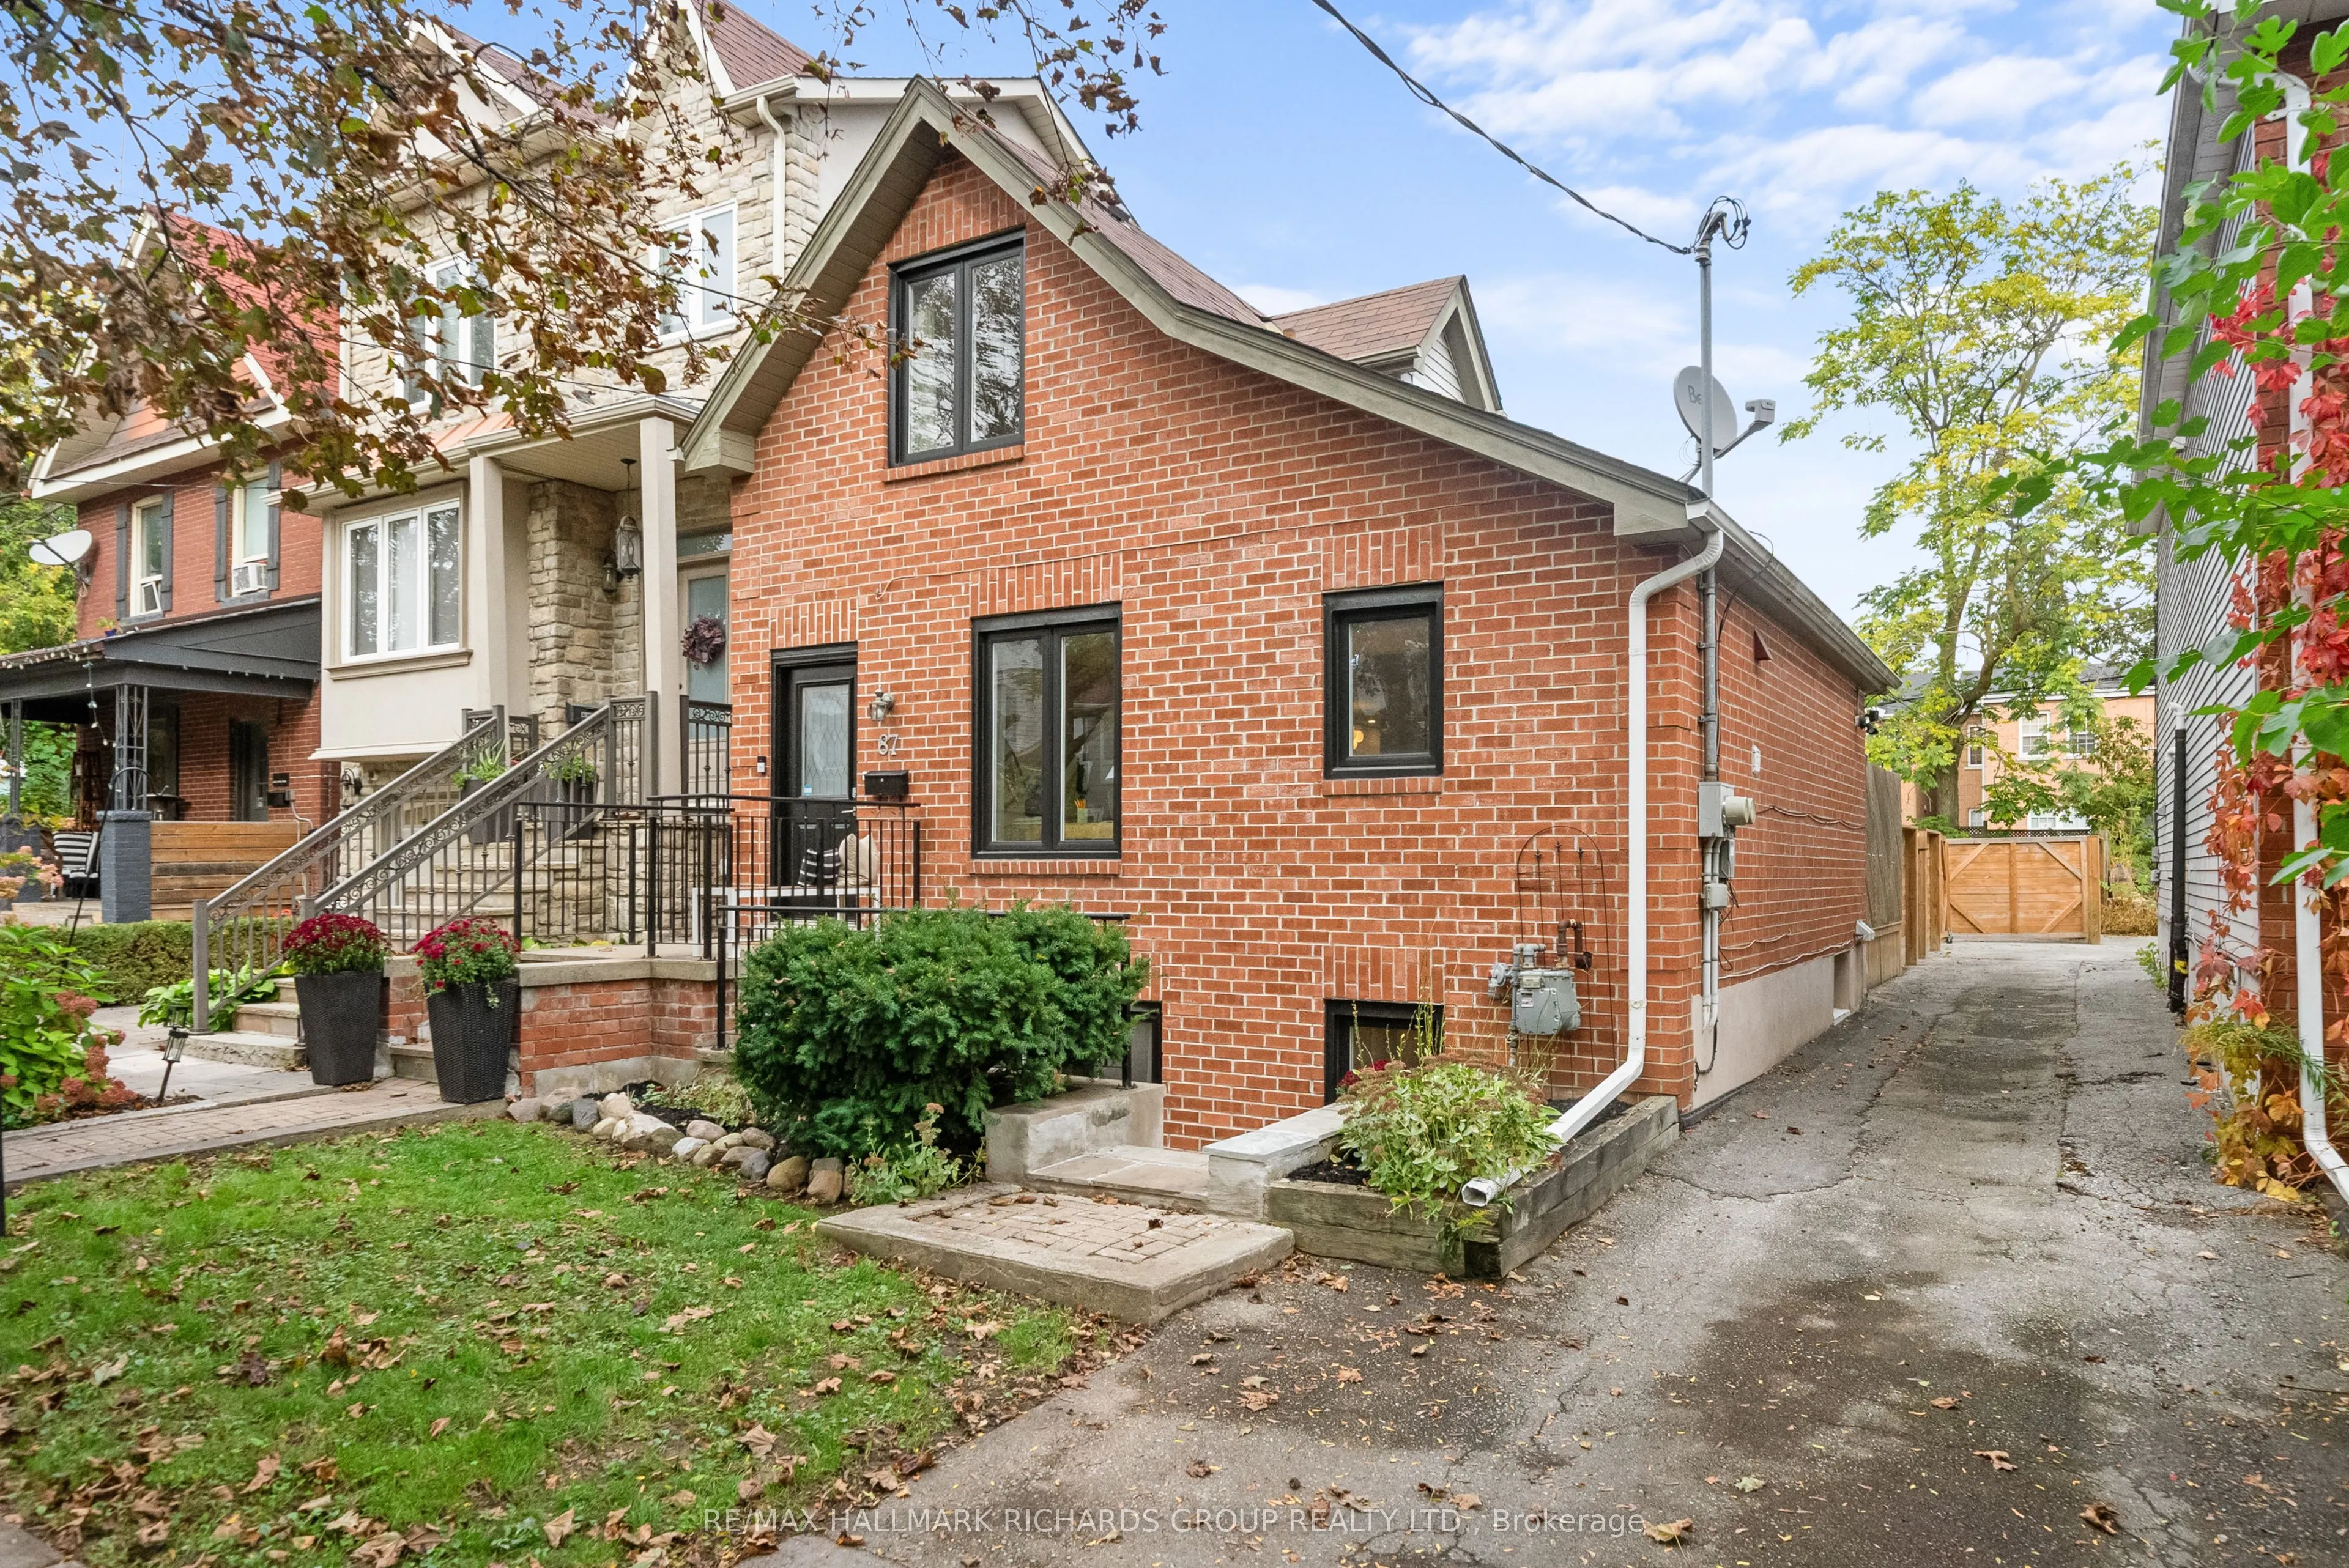
None 0 garage, 2 parking
MLS #
E14084008
Size
1100-1500 sqft
Basement
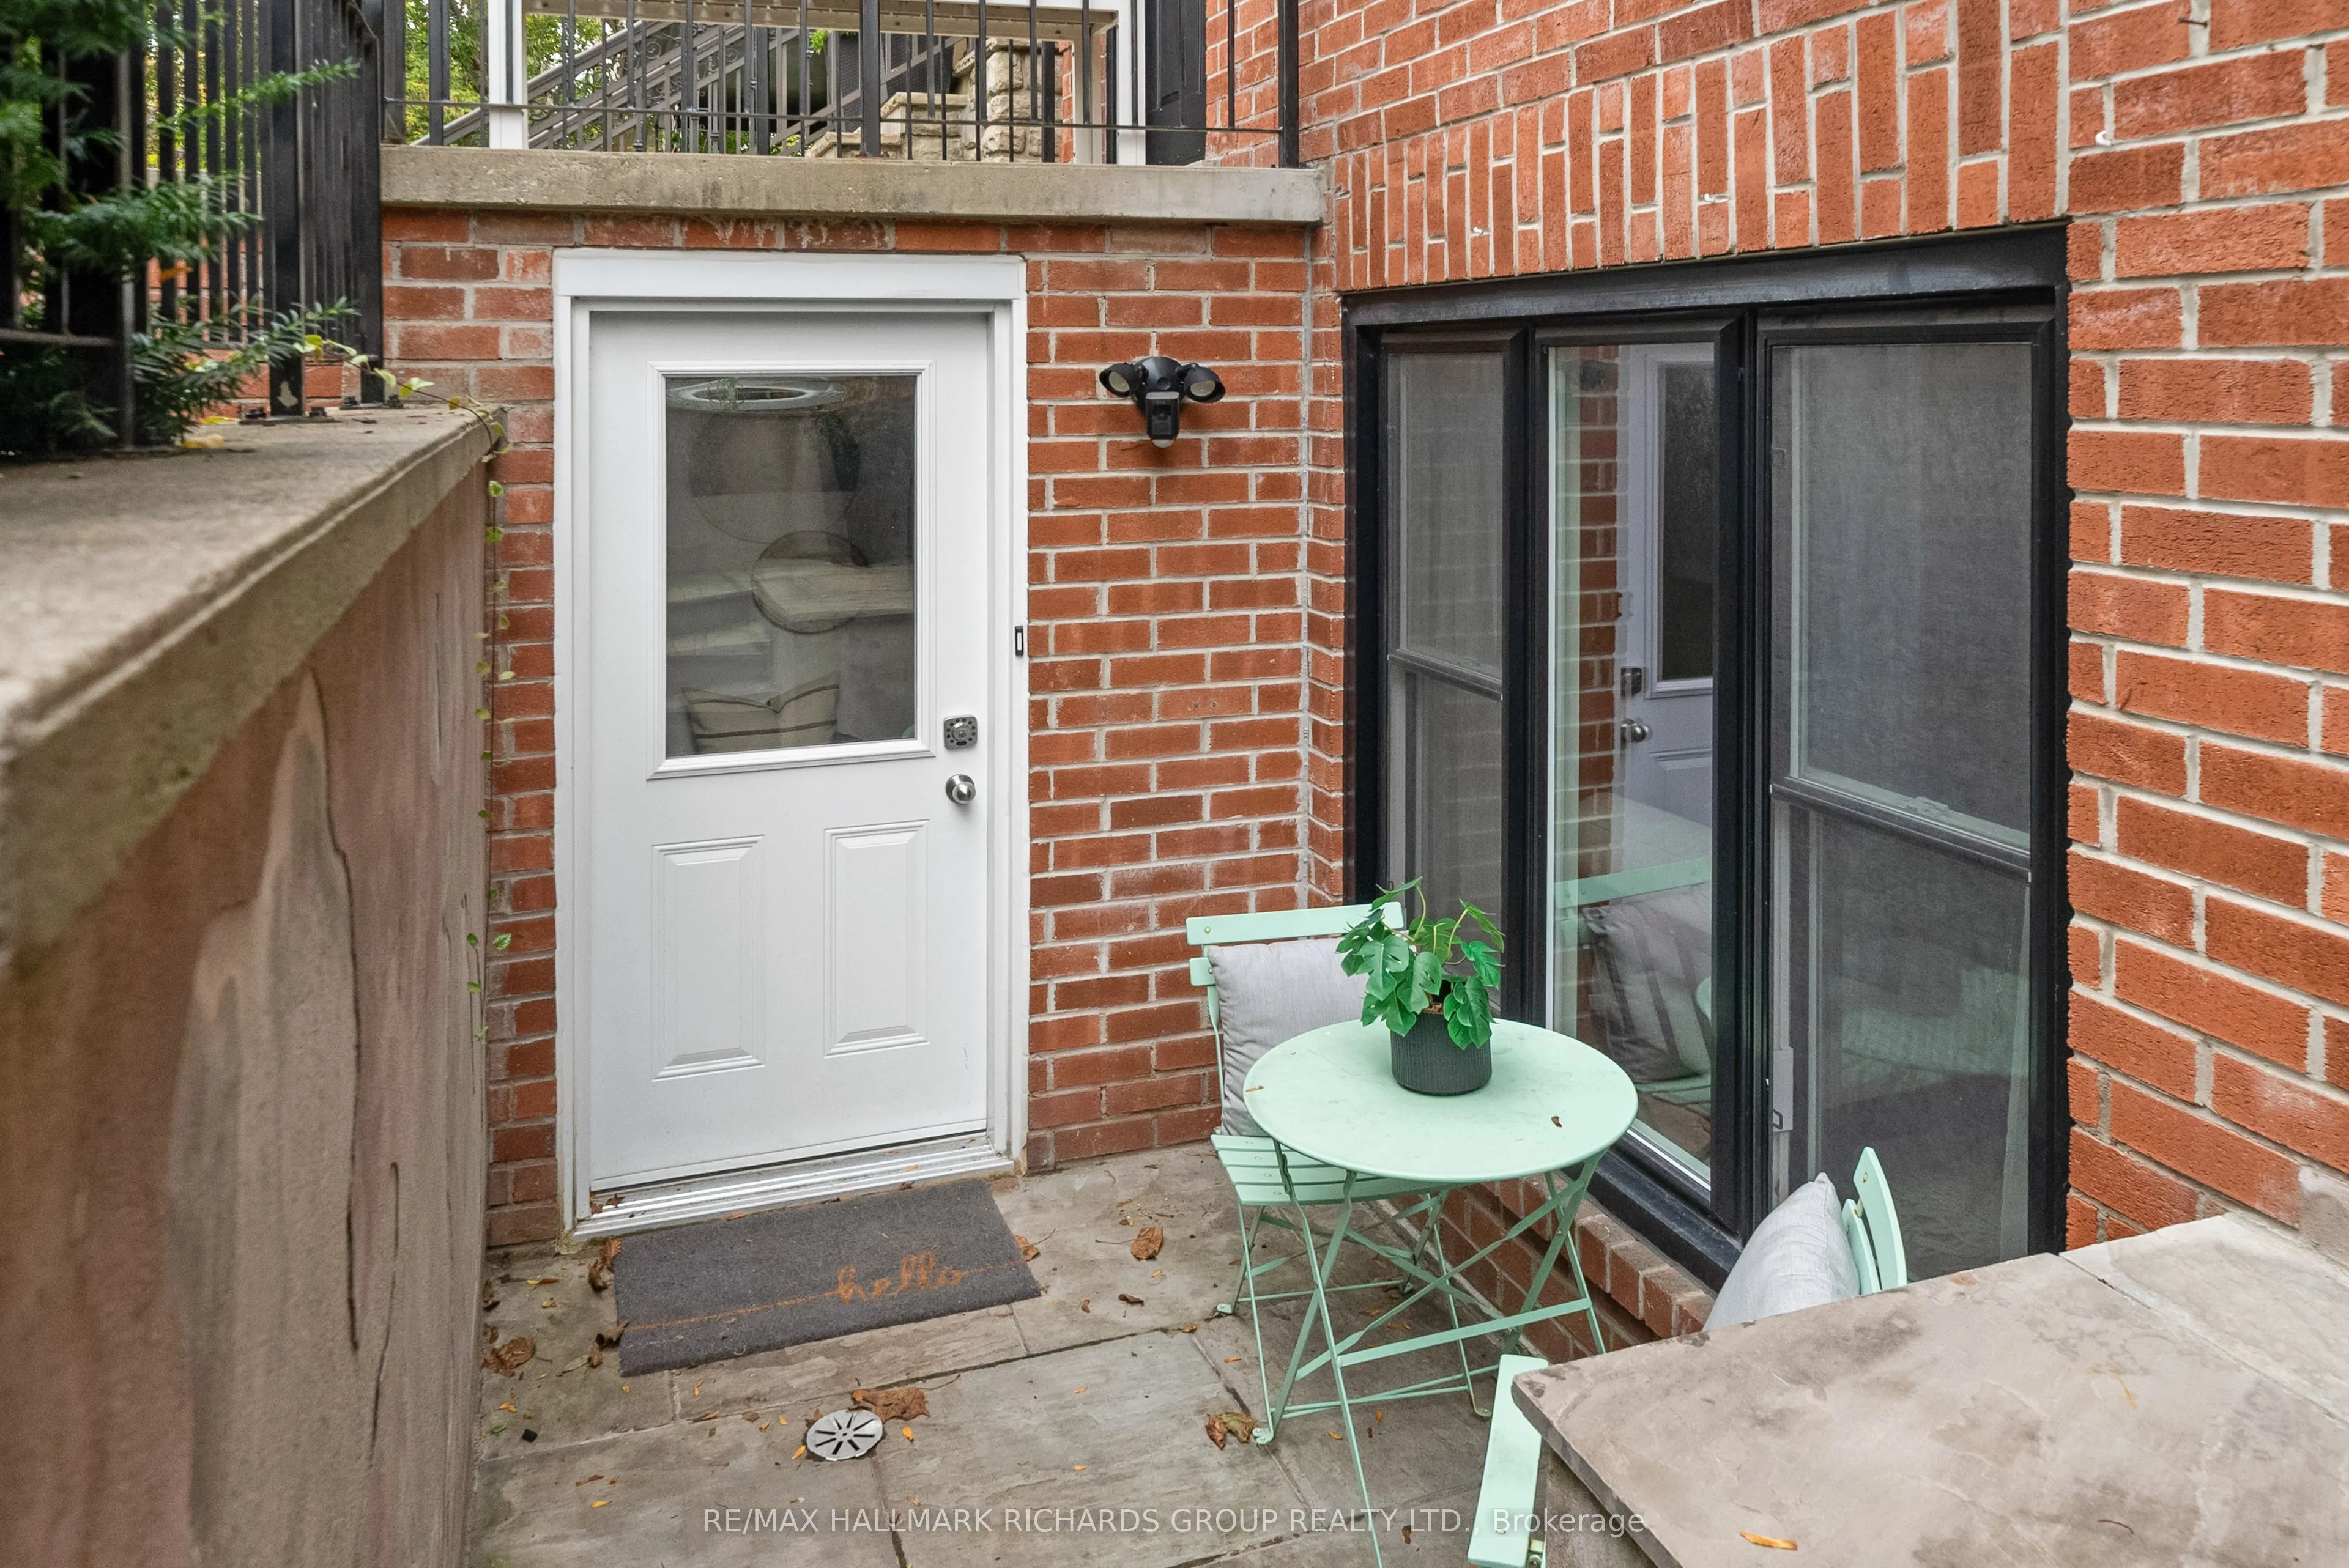
Separate Entrance,Finished
Listed on
2026-10-15
Lot size
32 x 110.0
Tax
$6,322.64 /yr
Days on Market
28
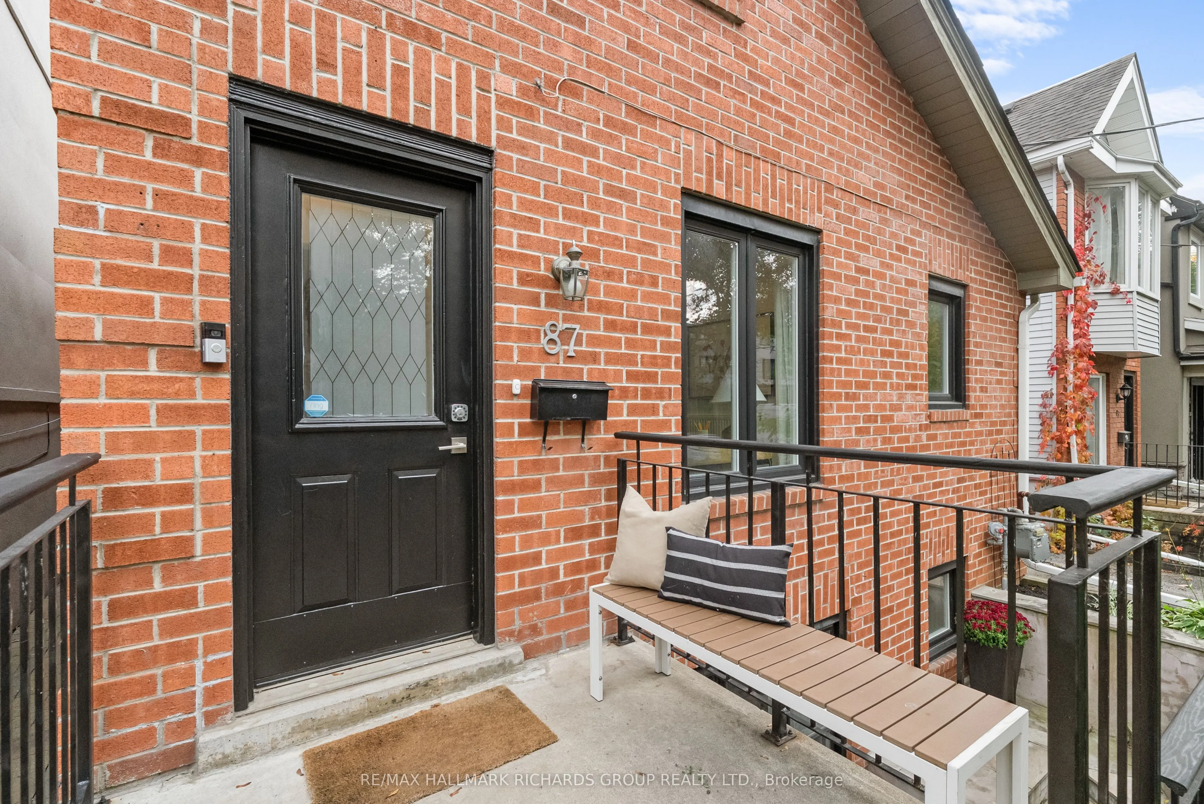
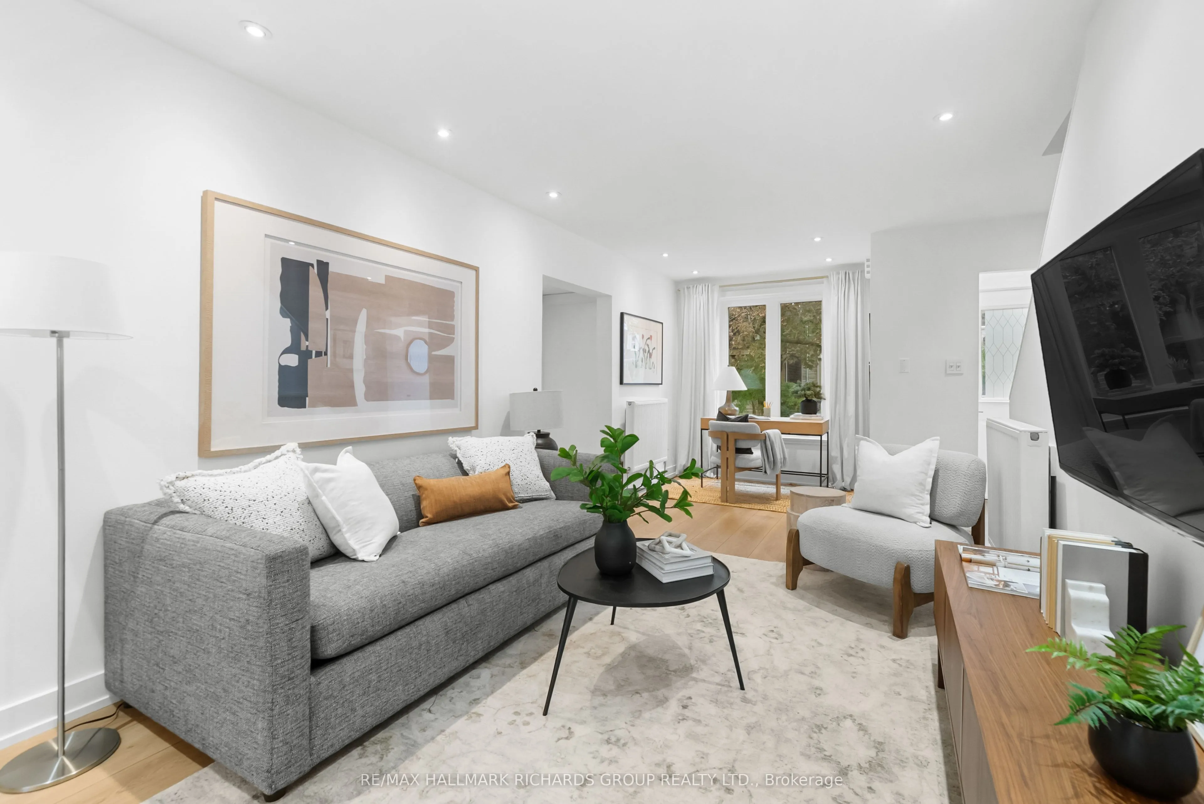
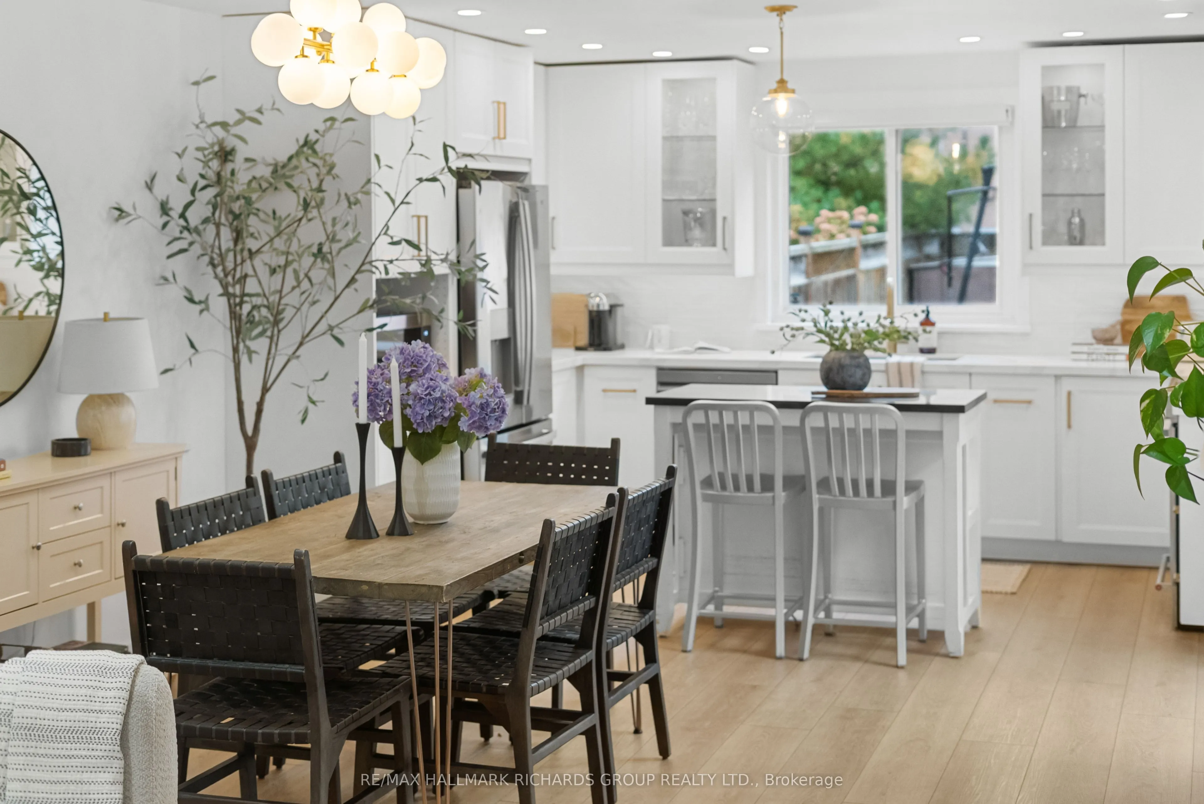
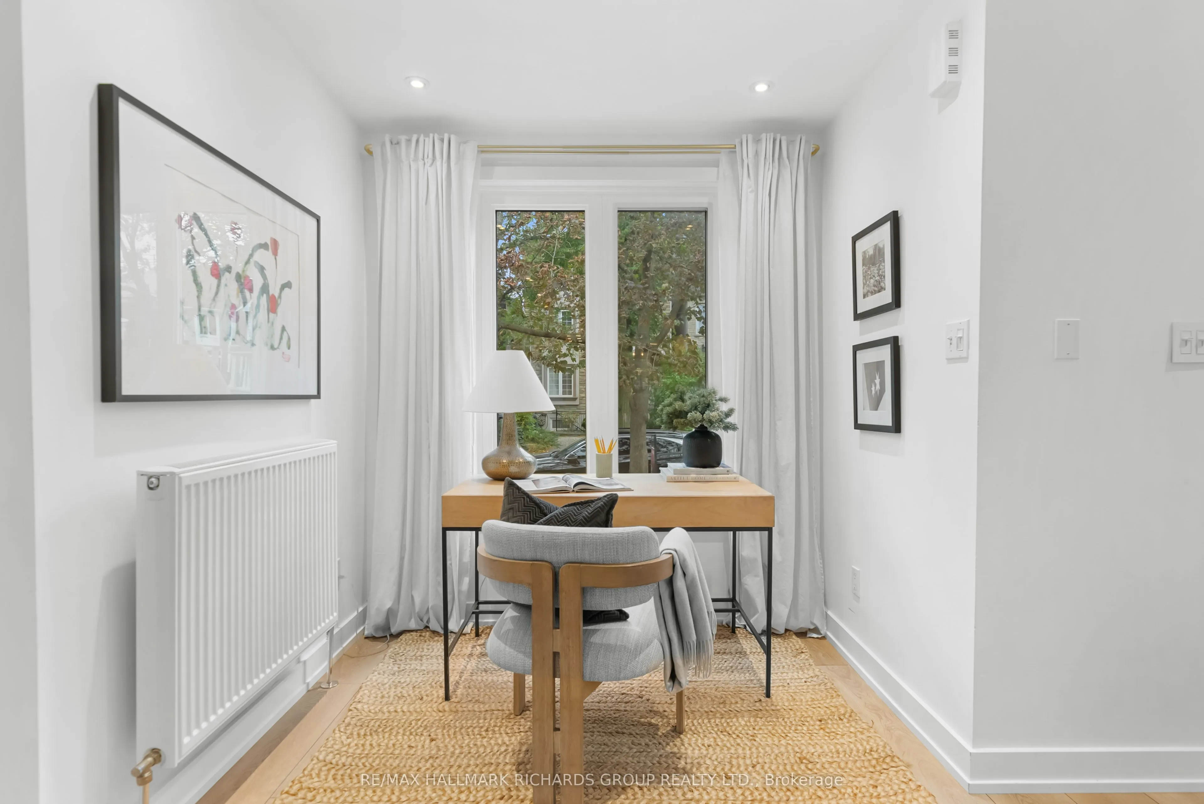
One property, multiple possibilities...welcome to 87 Rhodes Avenue, a fully renovated detached home with exceptional versatility and income potential. The main and upper levels offer 3 bedrooms and 2 full bathrooms. A bright 2-bedroom lower-level suite has its own kitchen, full bathroom, laundry, two walkouts and separate hydro meter, offering income potential, space for a growing family or multi-generational living. High ceilings, large windows, pot lights and updated flooring throughout. Two decks, including an upper deck for watching stars and fireworks, overlook a deep 32 x 110 ft. lot with private parking for two via mutual drive and potential for a ~1,300 sq. ft. garden suite. Updates include an owned combi boiler with tankless hot water (2025), waterproofing with a 20-year transferable warranty and a fully fenced yard (2024). Rhodes is a close-knit street where Halloween on front porches is a tradition. Walk to Lake Inez, Godspeed and Left Field, parks, the beach, shops and transit, with a quick route downtown. Explore Leslieville, The Beaches and Ashbridges Bay.

Property Details

Full Property Details

Interior

Bedrooms
3
Bedrooms Plus
2
Total Bedrooms
5
Washrooms
3
Square Footage
1100-1500 sqft
Basement
Separate Entrance,Finished
Heating Source
Gas
Heating Fuel
Water
Air Conditioning
Other
Family Room
No
Kitchens
1
Kitchens Plus
1
Total Kitchens
2
Fireplace Features
No

Exterior

Depth
110.0
Front
32.0
Driveway
Mutual
Lot Size
32 x 110.0 ft
Pool
None
Parking Spaces
2
Total Parking Spaces
2.00
Parking Description
None
Garage Spaces
0

Building Description

Style
1 1/2 Storey
Home Type
House
Subtype
Detached
Property Orientation
East
Exterior Finish
Brick
Sewers
Sewer
Water Supply
Municipal
Possession Date
No Data

Community

Community
Greenwood-Coxwell

Taxes & Fees

Taxes
$6,322.64 /yr
Tax Year
2026
Occupancy
Owner

Other

Virtual Tour Link

Room Types

Room Dimensions Area Description
Bedroom 8.27 x 8.37 69.22 sqft Vinyl Floor, Window, Closet
Bedroom 2 13.39 x 9.68 129.62 sqft Window, Closet
Bedroom 2 8.46 x 10.14 85.78 sqft Vinyl Floor, Window, Closet
Bedroom 3 13.39 x 8.04 107.66 sqft Window, Closet
Dining Room 12.93 x 6.3 81.46 sqft Vinyl Floor, Pot Lights, Open Concept
Dining Room 13.52 x 12.37 167.24 sqft Combined w/Living, Pot Lights
Kitchen 12.99 x 9.68 125.74 sqft Vinyl Floor, W/O To Yard, Stainless Steel Appl
Kitchen 13.52 x 9.68 130.87 sqft Breakfast Bar, W/O To Deck, Stainless Steel Appl
Living Room 12.93 x 15.19 196.41 sqft Vinyl Floor, Pot Lights, Large Window
Living Room 13.19 x 18.14 239.27 sqft Combined w/Dining, Pot Lights
Primary Bedroom 8.99 x 13.85 124.51 sqft Window
Mark Barbosa
Mark Barbosa
Century 21 In-Studio Realty Inc., Brokerage
27 days on site
Listing Broker
RE/MAX HALLMARK RICHARDS GROUP REALTY LTD.

Courtesy
RE/MAX HALLMARK RICHARDS GROUP REALTY LTD.
Listed Date
10/15/2026

Courtesy of PropTx MLS® / RE/MAX HALLMARK RICHARDS GROUP REALTY LTD.

Similar homes for sale in Toronto

Copyright 2026 All rights reserved. PropTx MLS® assumes no responsibility for the accuracy of any information shown. The information provided herein must only be used by consumers that have a bona fide interest in the purchase, sale or lease of real estate and may not be used for any commercial purpose or any other purpose.
Copyright 2026 All rights reserved. Canadian Real Estate Association assumes no responsibility for the accuracy of any information shown. The information provided herein must only be used by consumers that have a bona fide interest in the purchase, sale or lease of real estate and may not be used for any commercial purpose or any other purpose. The trademark DDF® is owned by The Canadian Real Estate Association (CREA) and identifies CREA’s Data Distribution Facility (DDF®). The trademarks REALTOR®, REALTORS®, and the REALTOR® logo are controlled by The Canadian Real Estate Association (CREA) and identify real estate professionals who are members of CREA. The trademarks MLS®, Multiple Listing Service®, and the associated logos are owned by CREA and identify the quality of services provided by real estate professionals who are members of CREA
Powered by AgentLocator







