812 - 2 MANDERLEY DRIVE, Toronto
1 / 48
For Sale
$399,999
2 bd · 1.5 ba · 700–799 sq ft

812 - 2 MANDERLEY DRIVE, Toronto M1N0C7

MLS®# E14082418

Est. mortgage
$1,517/mo

About This Home

Property Type
Condo, Condo Apt
Parking
Garage: Yes, 1 parking
MLS #
E14082418
Size
700 - 799 sqft
Basement
None
Maintenance Fee
$647.93
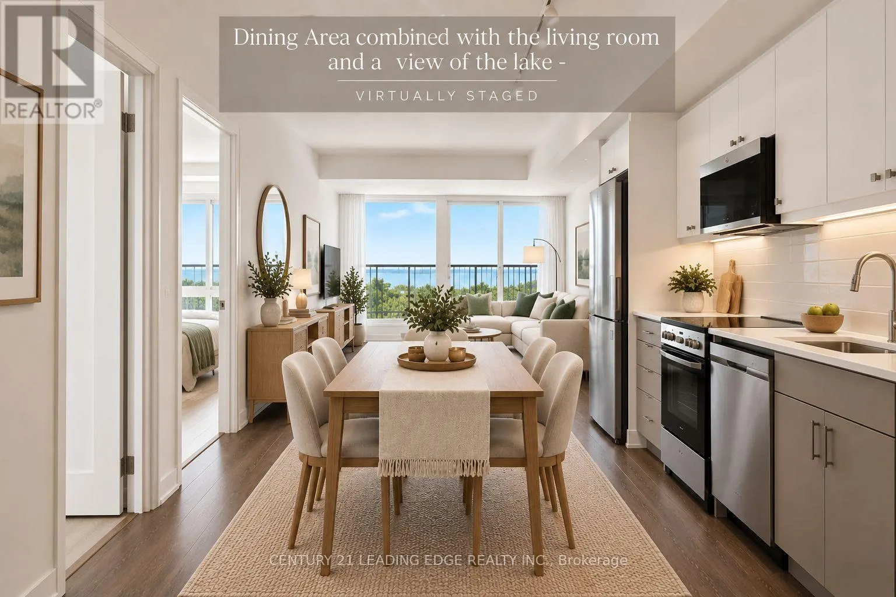
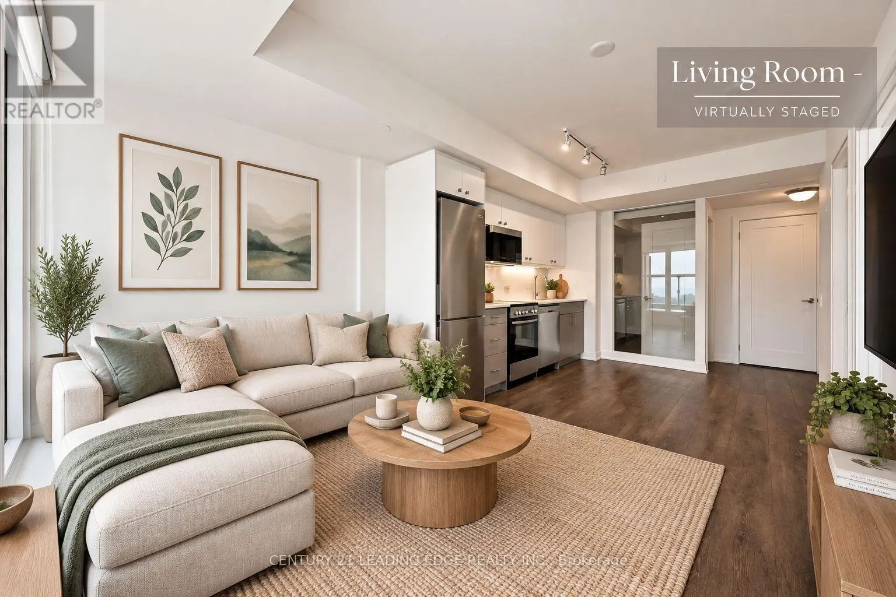
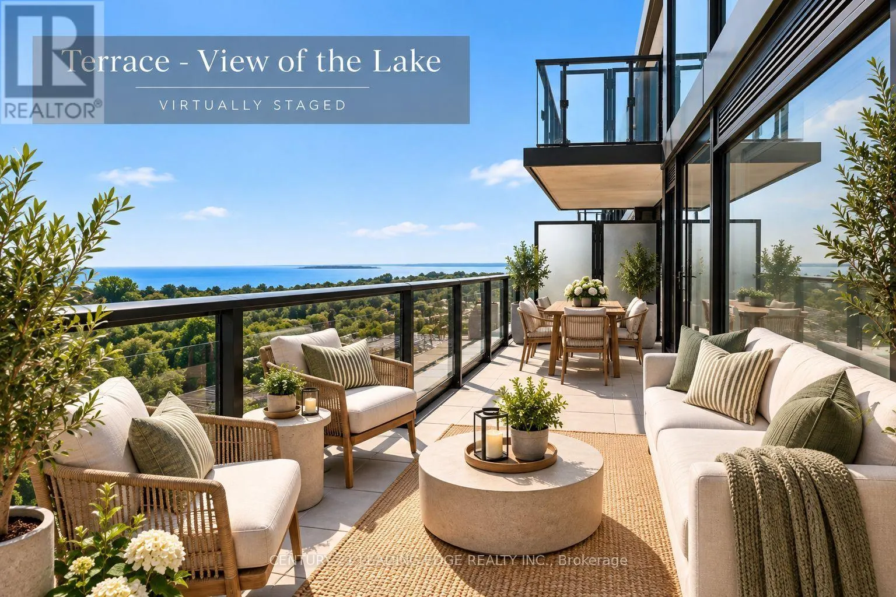
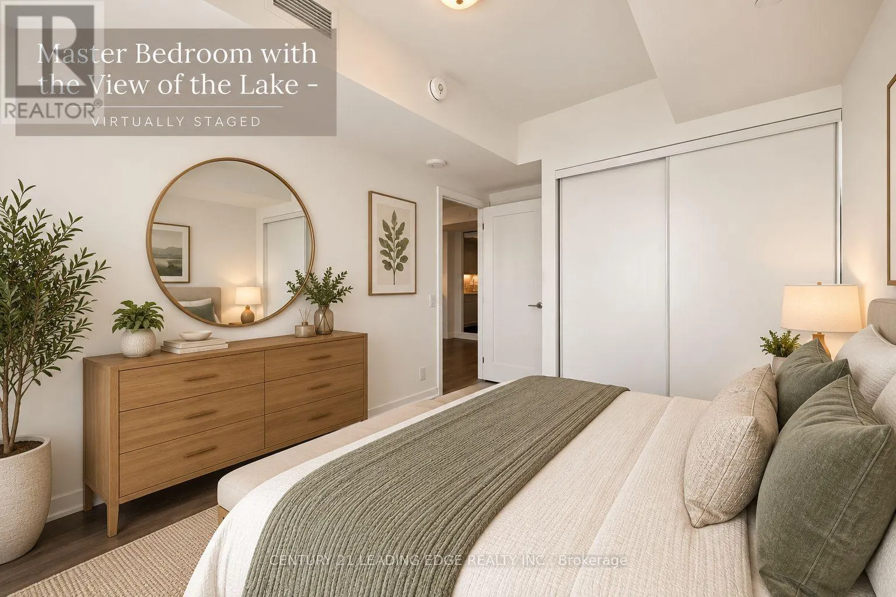
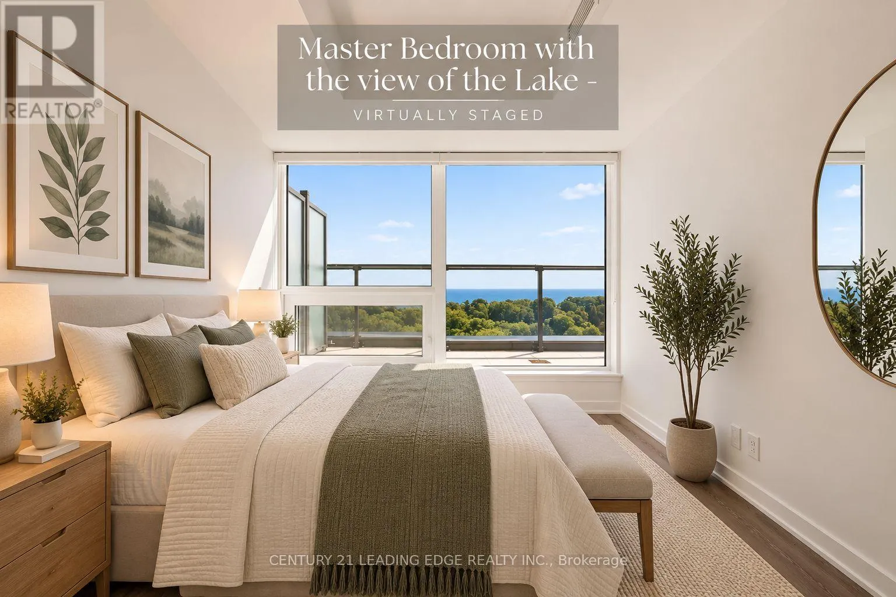
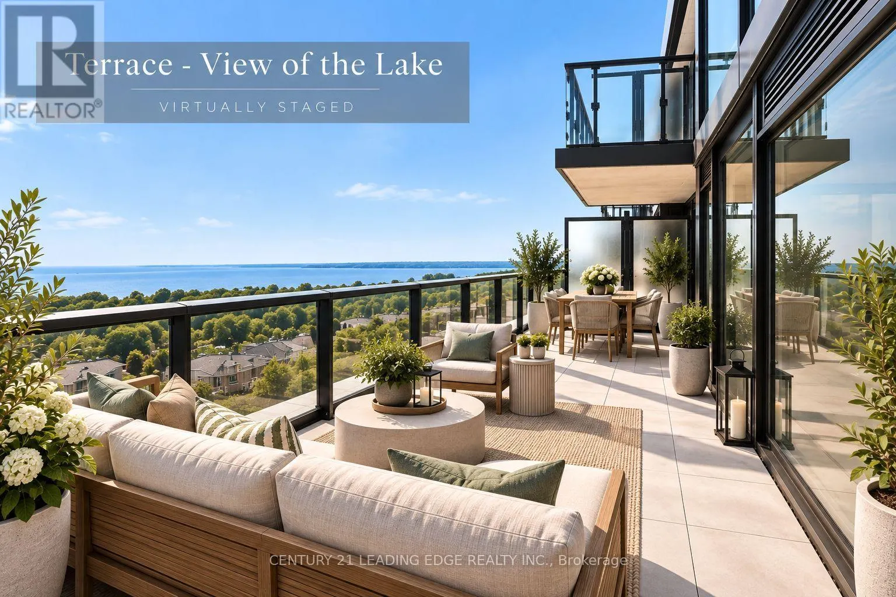
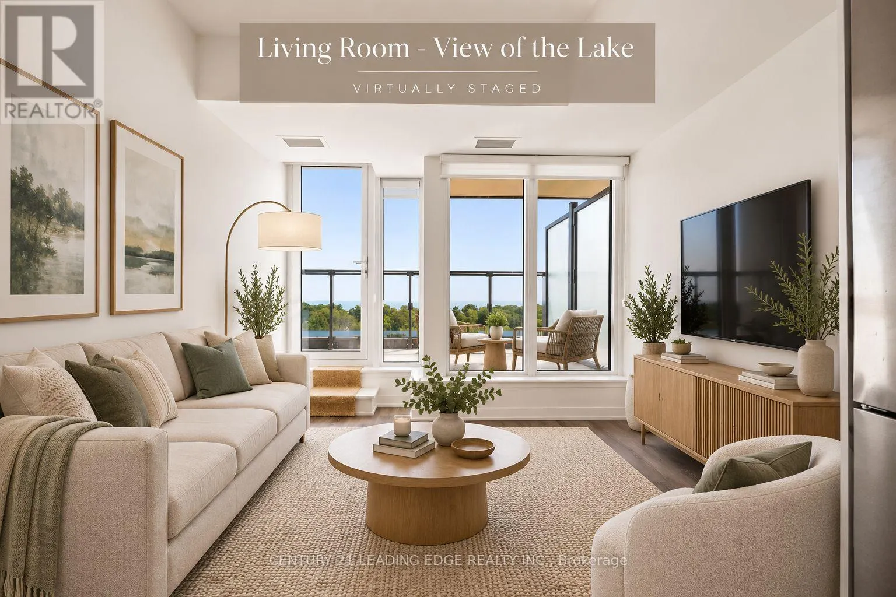
This BRAND NEW true 2-bedroom, 1.5-bathroom suite at The Manderley delivers 638 sq. ft. of thoughtfully designed interior living PLUS an additional 146 sq. ft. private terrace - nearly 800 sq. ft. of total living space! Take in breathtaking, unobstructed lake views from both bedrooms and the living room, and enjoy the convenience of tandem parking and locker. This boutique Birch Cliff residence offers concierge service, a rooftop lounge with catering kitchen, party room, fitness centre, yoga studio, kids' playroom and pet wash station. Perfectly positioned minutes from the Scarborough Bluffs, Lake Ontario trails, parks, shopping and dining, with easy access to downtown Toronto, Scarborough Town Centre and Hwy 401. A brand new unit at an unbeatable price - this opportunity won't last! (id:10452)
Property Details

Full Property Details

Interior

Bedrooms
2
Washrooms
1.5
Square Footage
700 - 799 sqft
Basement
None
Heating Source
Natural gas
Heating Type
Forced air
Air Conditioning
Central air conditioning
Full Bathrooms
2
Half Bathrooms
1

Exterior

Parking Spaces
1
Garage Spaces Y/N
Yes
Land Amenities
Beach, Hospital, Place of Worship, Schools

Building Description

Home Type
Condo
Subtype
Condo Apt
Exterior
Brick
Fire Protection
Alarm system, Security guard, Smoke Detectors

Community

Community
Birchcliffe-Cliffside
Area Code
Toronto (Birchcliffe-Cliffside)
Features
Pets Allowed With Restrictions

Taxes & Fees

Maintenance Fee
$647.93

Other

Pets
Yes
Mark Barbosa
Mark Barbosa
Century 21 In-Studio Realty Inc., Brokerage
Listed by ZOE D'CUNHA
27 days on site
Listing Broker
CENTURY 21 LEADING EDGE REALTY INC.
Courtesy
CENTURY 21 LEADING EDGE REALTY INC.

Similar homes for sale in Toronto

Copyright 2026 All rights reserved. PropTx MLS® assumes no responsibility for the accuracy of any information shown. The information provided herein must only be used by consumers that have a bona fide interest in the purchase, sale or lease of real estate and may not be used for any commercial purpose or any other purpose.
Copyright 2026 All rights reserved. Canadian Real Estate Association assumes no responsibility for the accuracy of any information shown. The information provided herein must only be used by consumers that have a bona fide interest in the purchase, sale or lease of real estate and may not be used for any commercial purpose or any other purpose. The trademark DDF® is owned by The Canadian Real Estate Association (CREA) and identifies CREA’s Data Distribution Facility (DDF®). The trademarks REALTOR®, REALTORS®, and the REALTOR® logo are controlled by The Canadian Real Estate Association (CREA) and identify real estate professionals who are members of CREA. The trademarks MLS®, Multiple Listing Service®, and the associated logos are owned by CREA and identify the quality of services provided by real estate professionals who are members of CREA
Powered by AgentLocator