2239 Gerrard Street E, Toronto
1 / 16
For Sale
$1,388,000
3 bd · 2 ba · 2,500–3,000 sq ft

2239 Gerrard Street E, Toronto M4E 2C9

MLS®# E14080602

Est. mortgage
$5,266/mo
Property taxes $6,304/yr

About This Home

Property Type
House, Detached, 2-Storey
Parking
Attached 1 garage, 2 parking
MLS #
E14080602
Size
2500-3000 sqft
Basement
Finished with Walk-Out,Separate Entrance
Listed on
2026-10-15
Lot size
33 x 150.0
Tax
$6,304 /yr
Days on Market
28
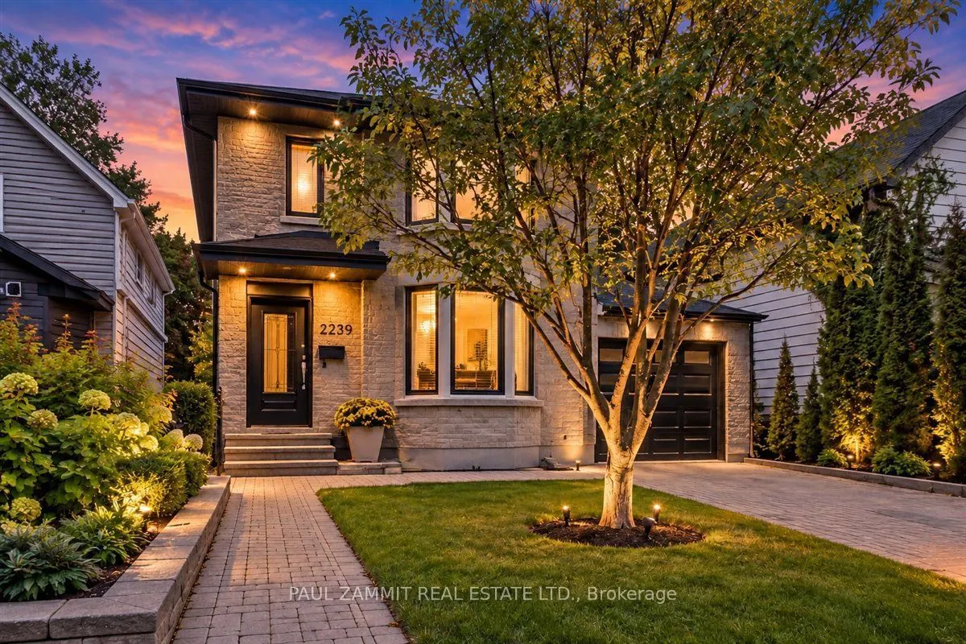
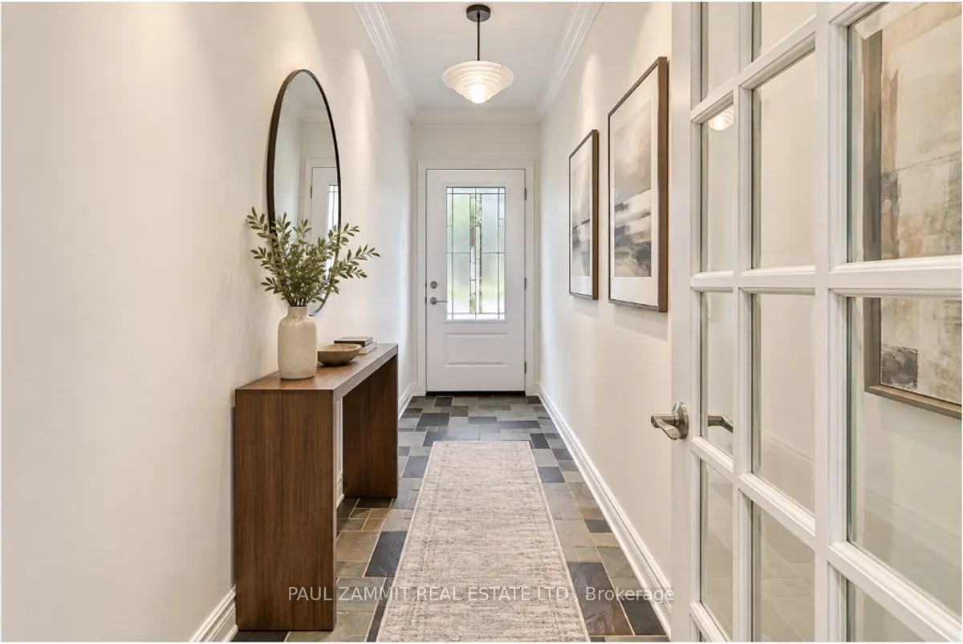
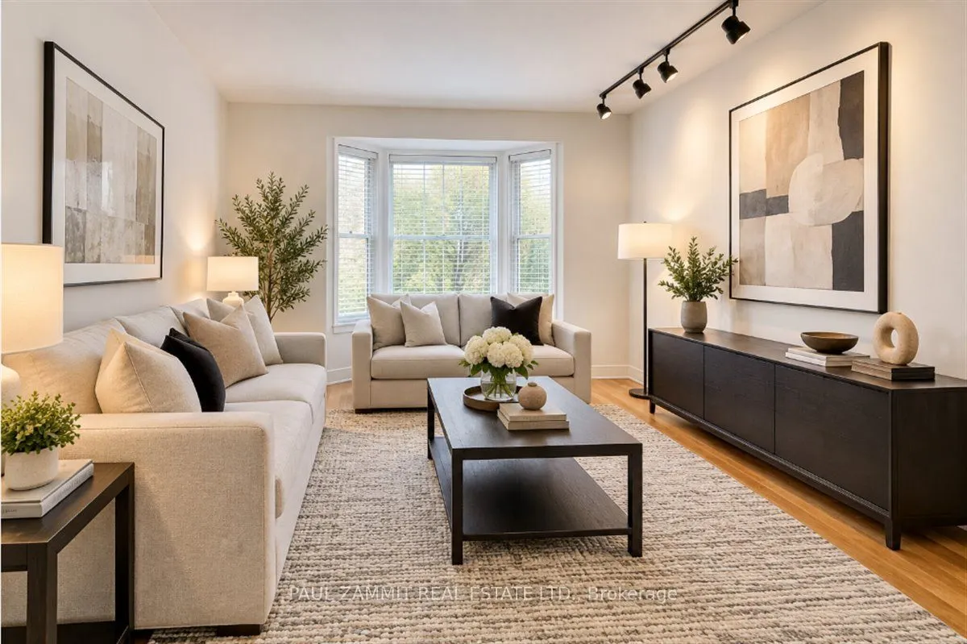
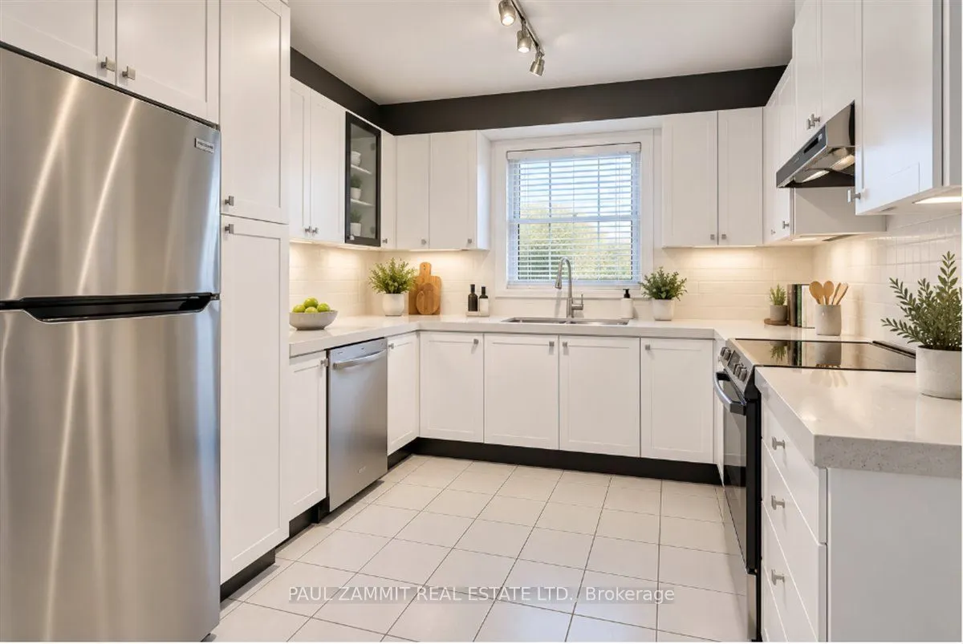
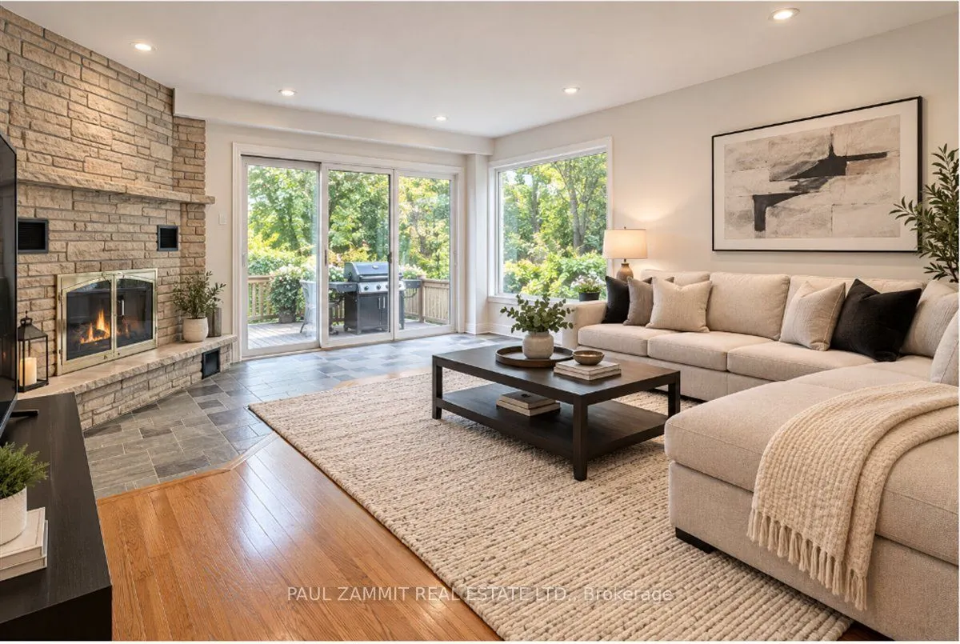
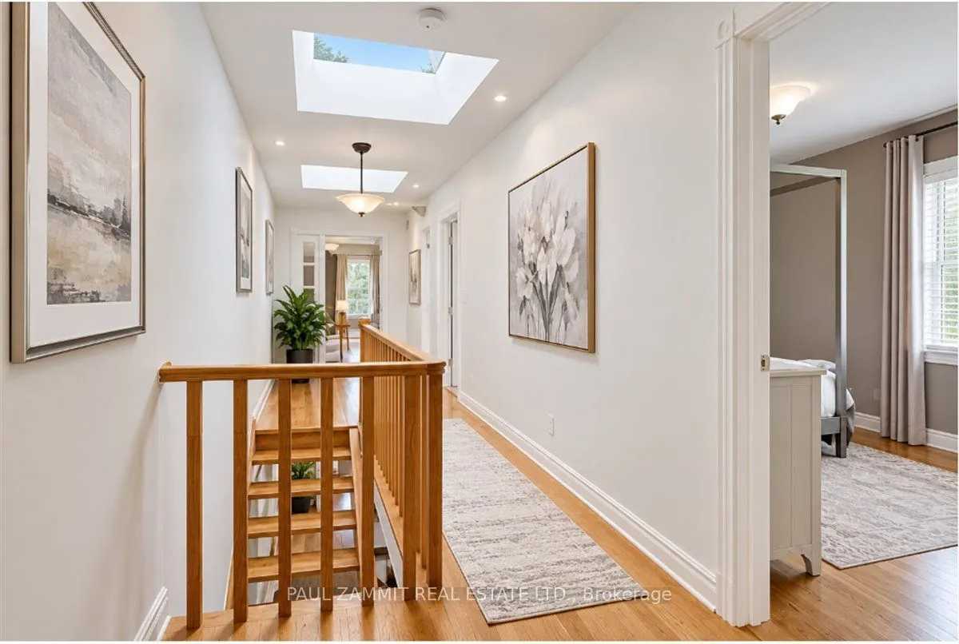
Discover A Home Designed For Comfortable Family Living, Entertaining & Multi-Generational Possibilities. This Handsome All-Brick Detached Residence Offers An Attached Garage, Private Drive & A Wonderful Backyard Surrounded By A Peaceful, Park-Like Setting. Inside, An Impressive Open Staircase, Sunken Living Room & Rich Oak Flooring Create A Warm And Inviting Atmosphere. The Separate Family Room With Fireplace Opens Directly Onto The Rear Deck, Providing An Easy Connection Between Indoor & Outdoor Living. The Well-Appointed Nema Kitchen Features Quartz Countertops, Quality Cabinetry & Generous Workspace.Upstairs, A Skylight Brings Natural Light Into The Second Level, Where Three Spacious Bedrooms Provide Excellent Closet Space. The Primary Bedroom Enjoys Its Own Private Balcony Overlooking The Backyard, With Plans Available To Create A Future Ensuite & Walk-In Closet. The Main Bathroom Is Designed For Relaxation With A Jacuzzi Tub, Separate Shower, Bidet & Designer Fixtures.The Finished Lower Level Adds Valuable Living Space & Exceptional Flexibility, Featuring A Gas Fireplace, Second Full Kitchen & Direct Walkout To The Backyard-An Excellent Setup For Extended Family, An In-Law Suite Or Potential Separate Living Quarters. A Cold Room Provides Additional Storage. With Generous Living Areas, Two Kitchens, Multiple Fireplaces & A Private Outdoor Setting, This Is A Unique Home With Space To Adapt To Your Family's Changing Needs.**OPEN HOUSE SUNDAY 2-4 P.M**

Property Details

Full Property Details

Interior

Bedrooms
3
Total Bedrooms
3
Washrooms
2
Square Footage
2500-3000 sqft
Basement
Finished with Walk-Out,Separate Entrance
Heating Source
Gas
Heating Fuel
Forced Air
Air Conditioning
Central Air
Family Room
Yes
Kitchens
2
Total Kitchens
2
Fireplace Features
Yes

Exterior

Depth
150.0
Front
32.5
Driveway
Private
Lot Size
33 x 150.0 ft
Pool
None
Parking Spaces
2
Total Parking Spaces
3.00
Parking Description
Attached
Garage Spaces
1

Building Description

Style
2-Storey
Home Type
House
Subtype
Detached
Property Orientation
South
Exterior Finish
Brick
Sewers
Sewer
Water Supply
Municipal
Possession Date
No Data

Community

Community
East End-Danforth

Taxes & Fees

Taxes
$6,304 /yr
Tax Year
2025
Occupancy
Owner

Room Types

Room Dimensions Area Description
Bathroom 8.83 x 9.19 81.15 sqft 6 Pc Bath, Tile Floor
Bedroom 2 14.58 x 15.17 221.18 sqft Hardwood Floor, Double Closet
Bedroom 3 8.6 x 16.25 139.75 sqft Hardwood Floor, Double Closet, Bay Window
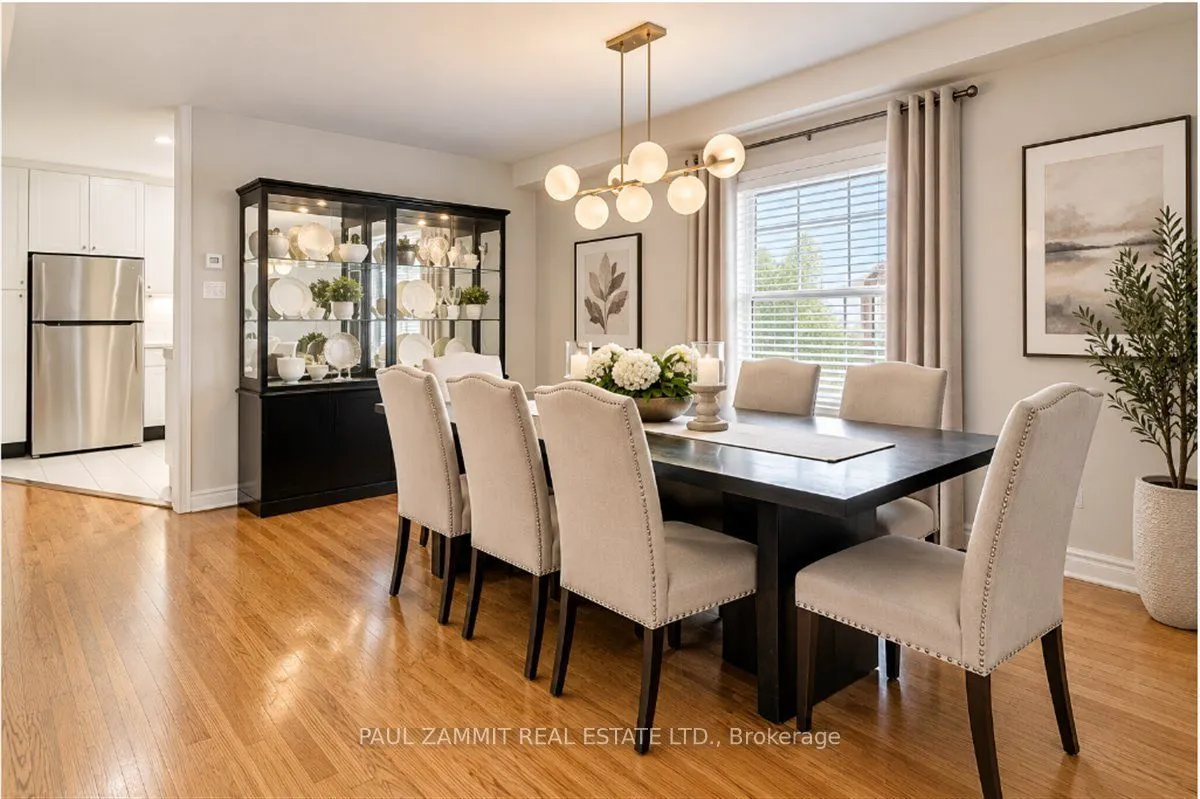
Dining Room 17.06 x 11.67 199.09 sqft Hardwood Floor, Open Concept
Family Room 18.75 x 15.42 289.12 sqft Hardwood Floor, Fireplace, W/O To Deck
Kitchen 12.08 x 10 120.8 sqft Stainless Steel Appl, Quartz Counter
Kitchen 16.67 x 14.83 247.22 sqft Walk-Up, Tile Floor
Living Room 17.06 x 11.67 199.09 sqft Hardwood Floor, Bay Window, Sunken Room
Primary Bedroom 19.32 x 15.35 296.56 sqft Hardwood Floor, Double Closet, W/O To Balcony
Recreation 14.5 x 28.74 416.73 sqft Tile Floor, Gas Fireplace, 4 Pc Bath
Mark Barbosa
Mark Barbosa
Century 21 In-Studio Realty Inc., Brokerage
27 days on site
Listing Broker
PAUL ZAMMIT REAL ESTATE LTD.
Courtesy
PAUL ZAMMIT REAL ESTATE LTD.
Listed Date
10/15/2026

Courtesy of PropTx MLS® / PAUL ZAMMIT REAL ESTATE LTD.

Similar homes for sale in Toronto

Copyright 2026 All rights reserved. PropTx MLS® assumes no responsibility for the accuracy of any information shown. The information provided herein must only be used by consumers that have a bona fide interest in the purchase, sale or lease of real estate and may not be used for any commercial purpose or any other purpose.
Copyright 2026 All rights reserved. Canadian Real Estate Association assumes no responsibility for the accuracy of any information shown. The information provided herein must only be used by consumers that have a bona fide interest in the purchase, sale or lease of real estate and may not be used for any commercial purpose or any other purpose. The trademark DDF® is owned by The Canadian Real Estate Association (CREA) and identifies CREA’s Data Distribution Facility (DDF®). The trademarks REALTOR®, REALTORS®, and the REALTOR® logo are controlled by The Canadian Real Estate Association (CREA) and identify real estate professionals who are members of CREA. The trademarks MLS®, Multiple Listing Service®, and the associated logos are owned by CREA and identify the quality of services provided by real estate professionals who are members of CREA
Powered by AgentLocator







