MLS®# E14034464
| Room | Dimensions | Area | Description |
|---|---|---|---|
| Bedroom 2 | 10.17 x 14.01 | 142.48 sqft | Window, Hardwood Floor, North View |
| Bedroom 3 | 8.27 x 12.93 | 106.93 sqft | Window, Hardwood Floor, North View |
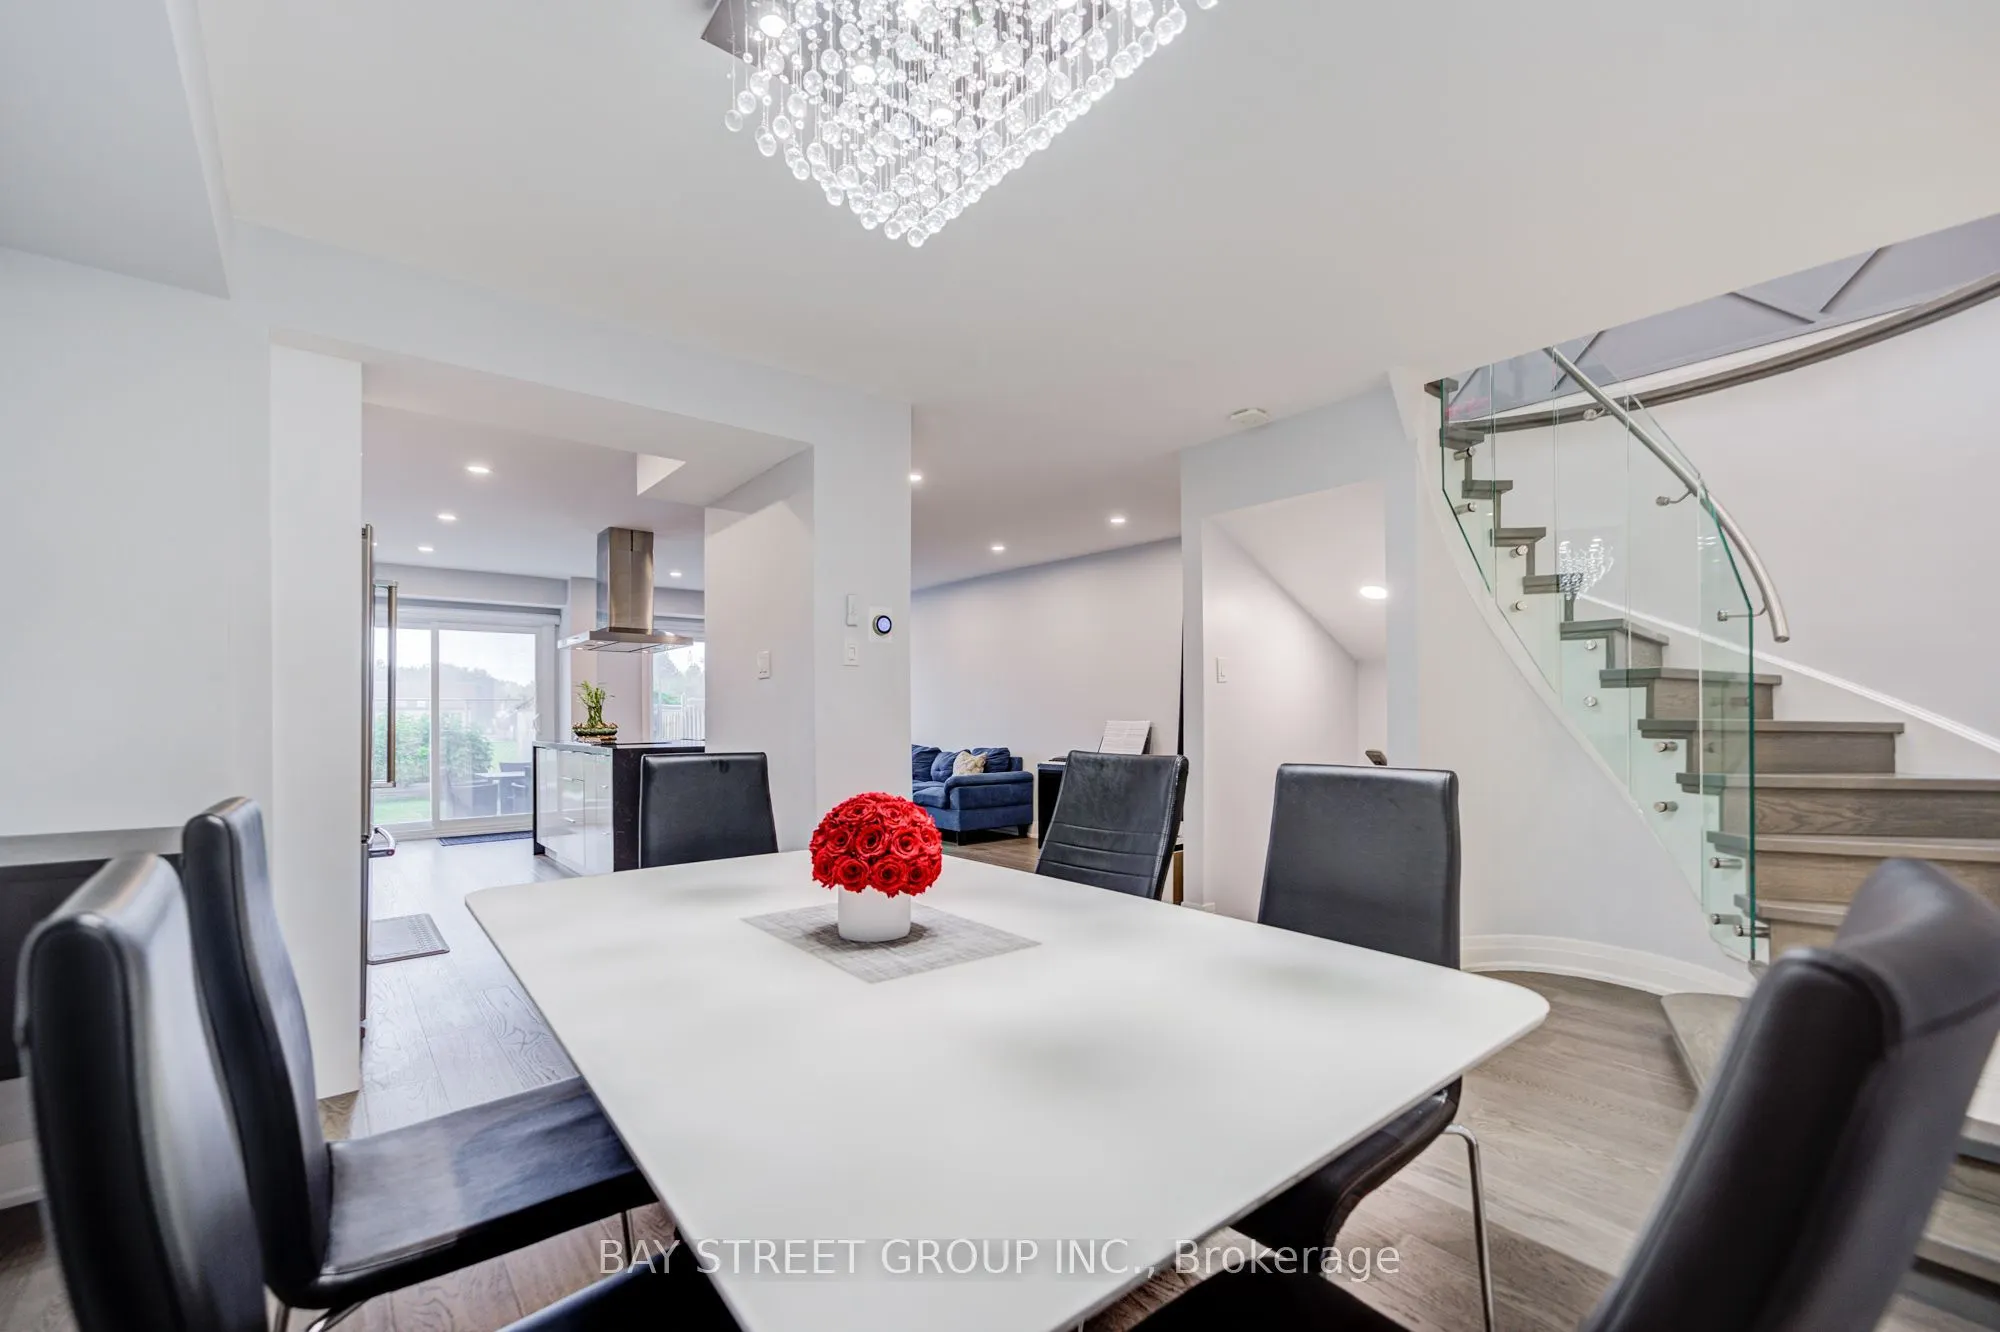
| Dining Room | 17.32 x 10.5 | 181.86 sqft | LED Lighting, Hardwood Floor, Open Concept |
| Kitchen | 15.49 x 8.01 | 124.07 sqft | Centre Island, Stainless Steel Appl, Overlooks Dining |
| Laundry | 8.01 x 12.99 | 104.05 sqft | Vinyl Floor, Laundry Sink, Separate Room |
| Living Room | 20.01 x 10.01 | 200.3 sqft | Combined w/Kitchen, Hardwood Floor, LED Lighting |
| Primary Bedroom | 17.19 x 19 | 326.61 sqft | Double Doors, 5 Pc Ensuite, Hardwood Floor |
| Recreation | 15.09 x 18.5 | 279.17 sqft | Open Concept, Vinyl Floor, 4 Pc Bath |
| Study | 10.01 x 18.5 | 185.18 sqft | Double Doors, Vinyl Floor, LED Lighting |

Courtesy of PropTx MLS® / BAY STREET GROUP INC.
 For Sale
 For Sale
 For Sale
 For Sale
 For Sale
 For Sale

