MLS®# E14033036
| Room | Dimensions | Area | Description |
|---|---|---|---|
| Bathroom | 10.66 x 5.74 | 61.19 sqft | Porcelain Floor, Heated Floor, 4 Pc Bath |
| Bathroom | 4.27 x 4.27 | 18.23 sqft | 2 Pc Bath, Porcelain Floor |
| Bathroom | 7.64 x 6.82 | 52.1 sqft | 4 Pc Bath, Porcelain Floor, Window |
| Bedroom 2 | 11.75 x 16.5 | 193.88 sqft | Large Window, Large Closet, Overlooks Backyard |
| Bedroom 3 | 11.32 x 14.07 | 159.27 sqft | Large Window, Large Closet, Overlooks Backyard |
| Bedroom 4 | 12.34 x 11.52 | 142.16 sqft | Large Window, Large Closet |
| Dining Room | 11.75 x 13.68 | 160.74 sqft | Hardwood Floor, French Doors, Bay Window |
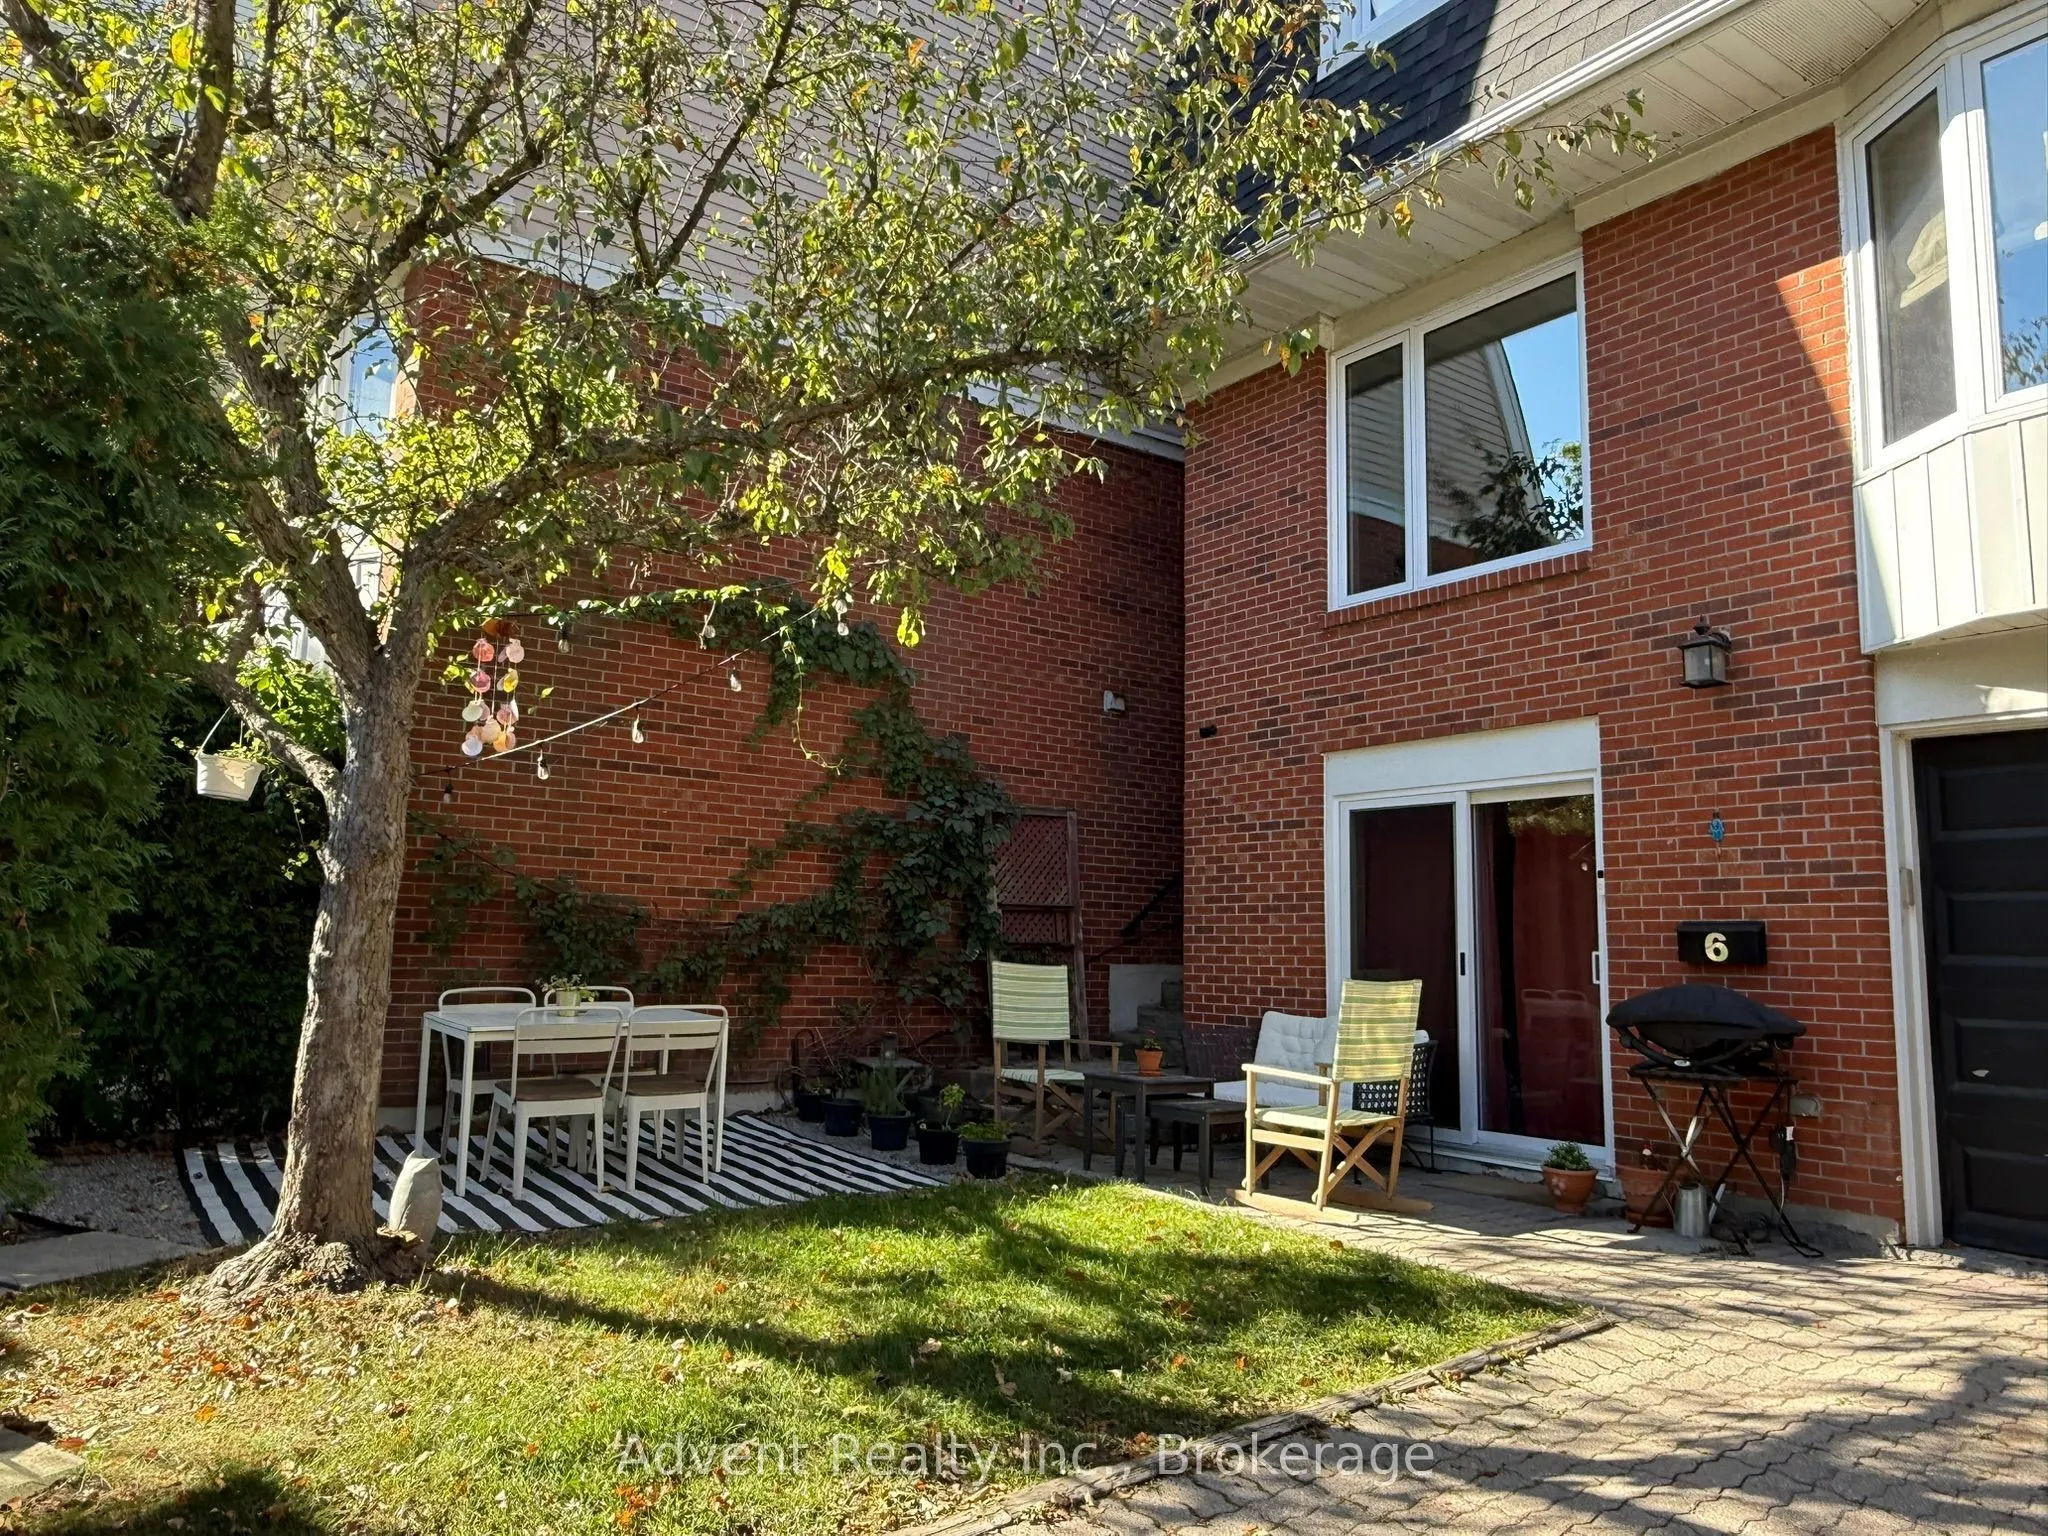
| Great Room | 10.66 x 12.5 | 133.25 sqft | Walk-Out, Laminate, 2 Pc Bath |
| Kitchen | 10.83 x 12.43 | 134.62 sqft | Hardwood Floor, Large Window, Stainless Steel Appl |
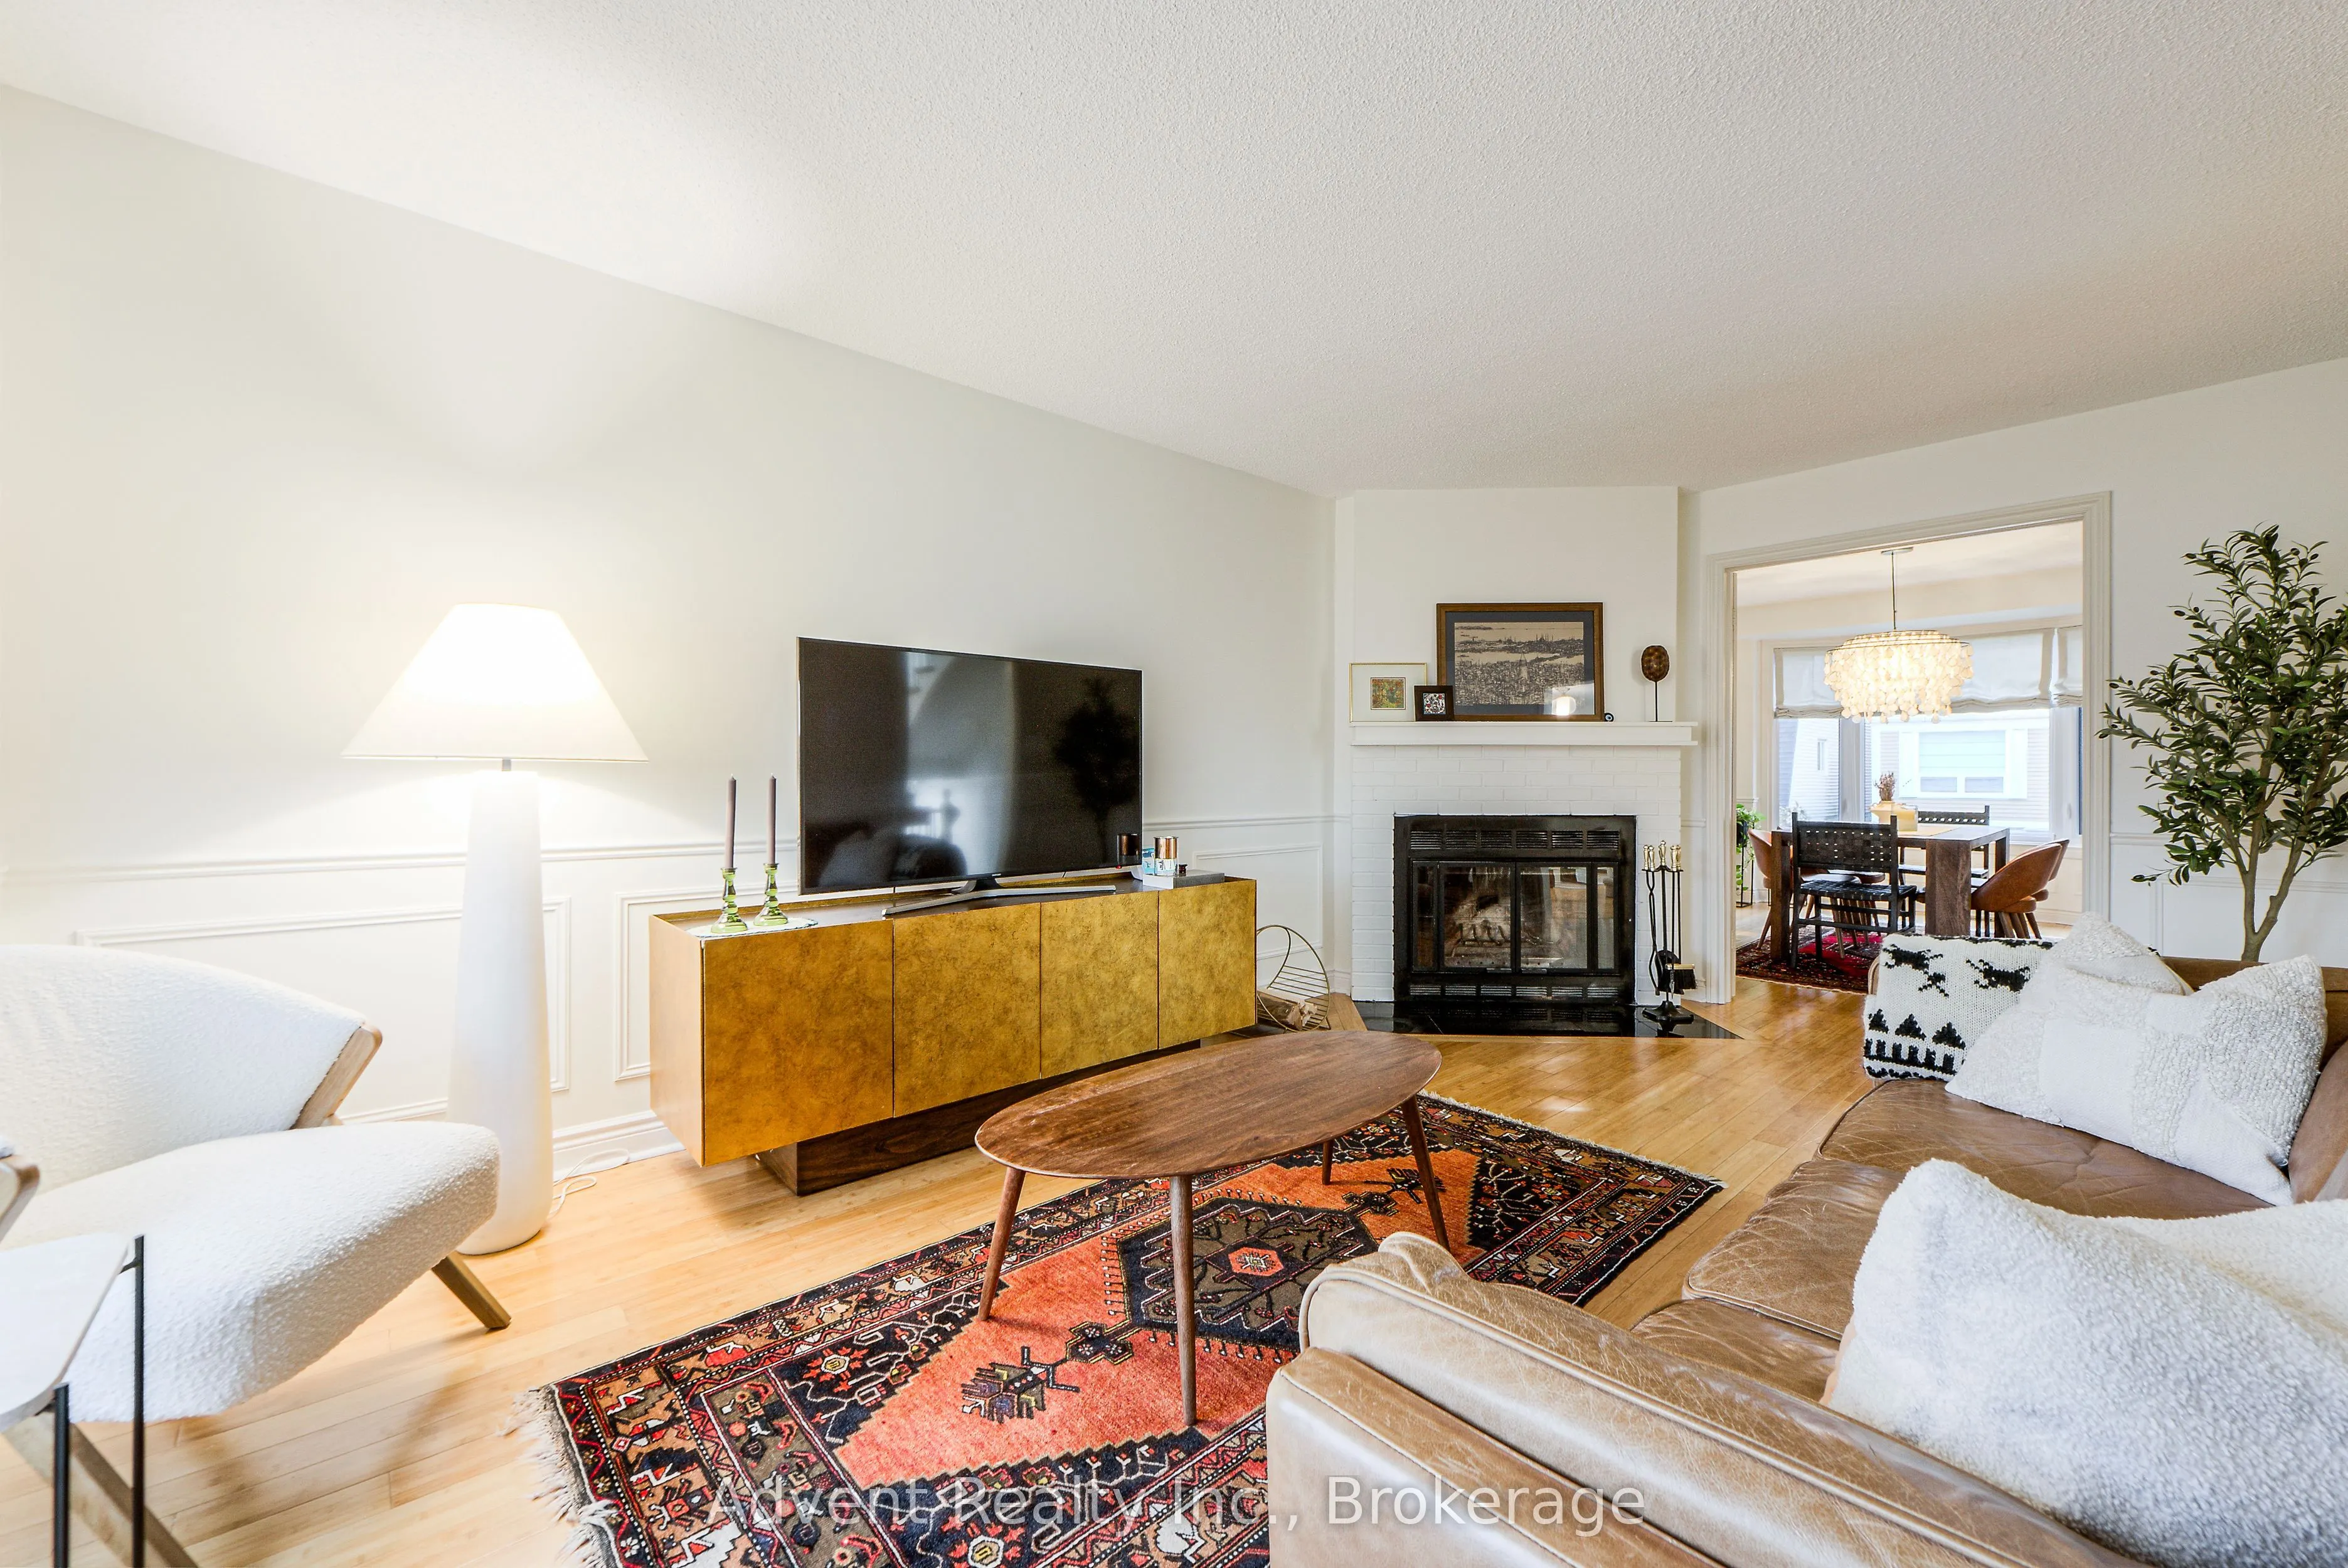
| Living Room | 11.68 x 18.24 | 213.04 sqft | Hardwood Floor, Fireplace, Large Window |
| Primary Bedroom | 15.26 x 15.09 | 230.27 sqft | 4 Pc Ensuite, His and Hers Closets, Large Window |
| Utility Room | 10.73 x 10.5 | 112.66 sqft | Combined w/Laundry, Laundry Sink |

Courtesy of PropTx MLS® / Advent Realty Inc.
 For Sale
 For Sale
 For Sale
 For Sale
 For Sale
 For Sale

