45 Birchmount Road #6, Toronto
1 / 40
For Sale
$999,888
4 bd · 3 ba · 2,000–2,500 sq ft

45 Birchmount Road #6, Toronto M1N 3J5

MLS®# E14033036

Est. mortgage
$3,793/mo
Property taxes $4,668/yr

About This Home

Property Type
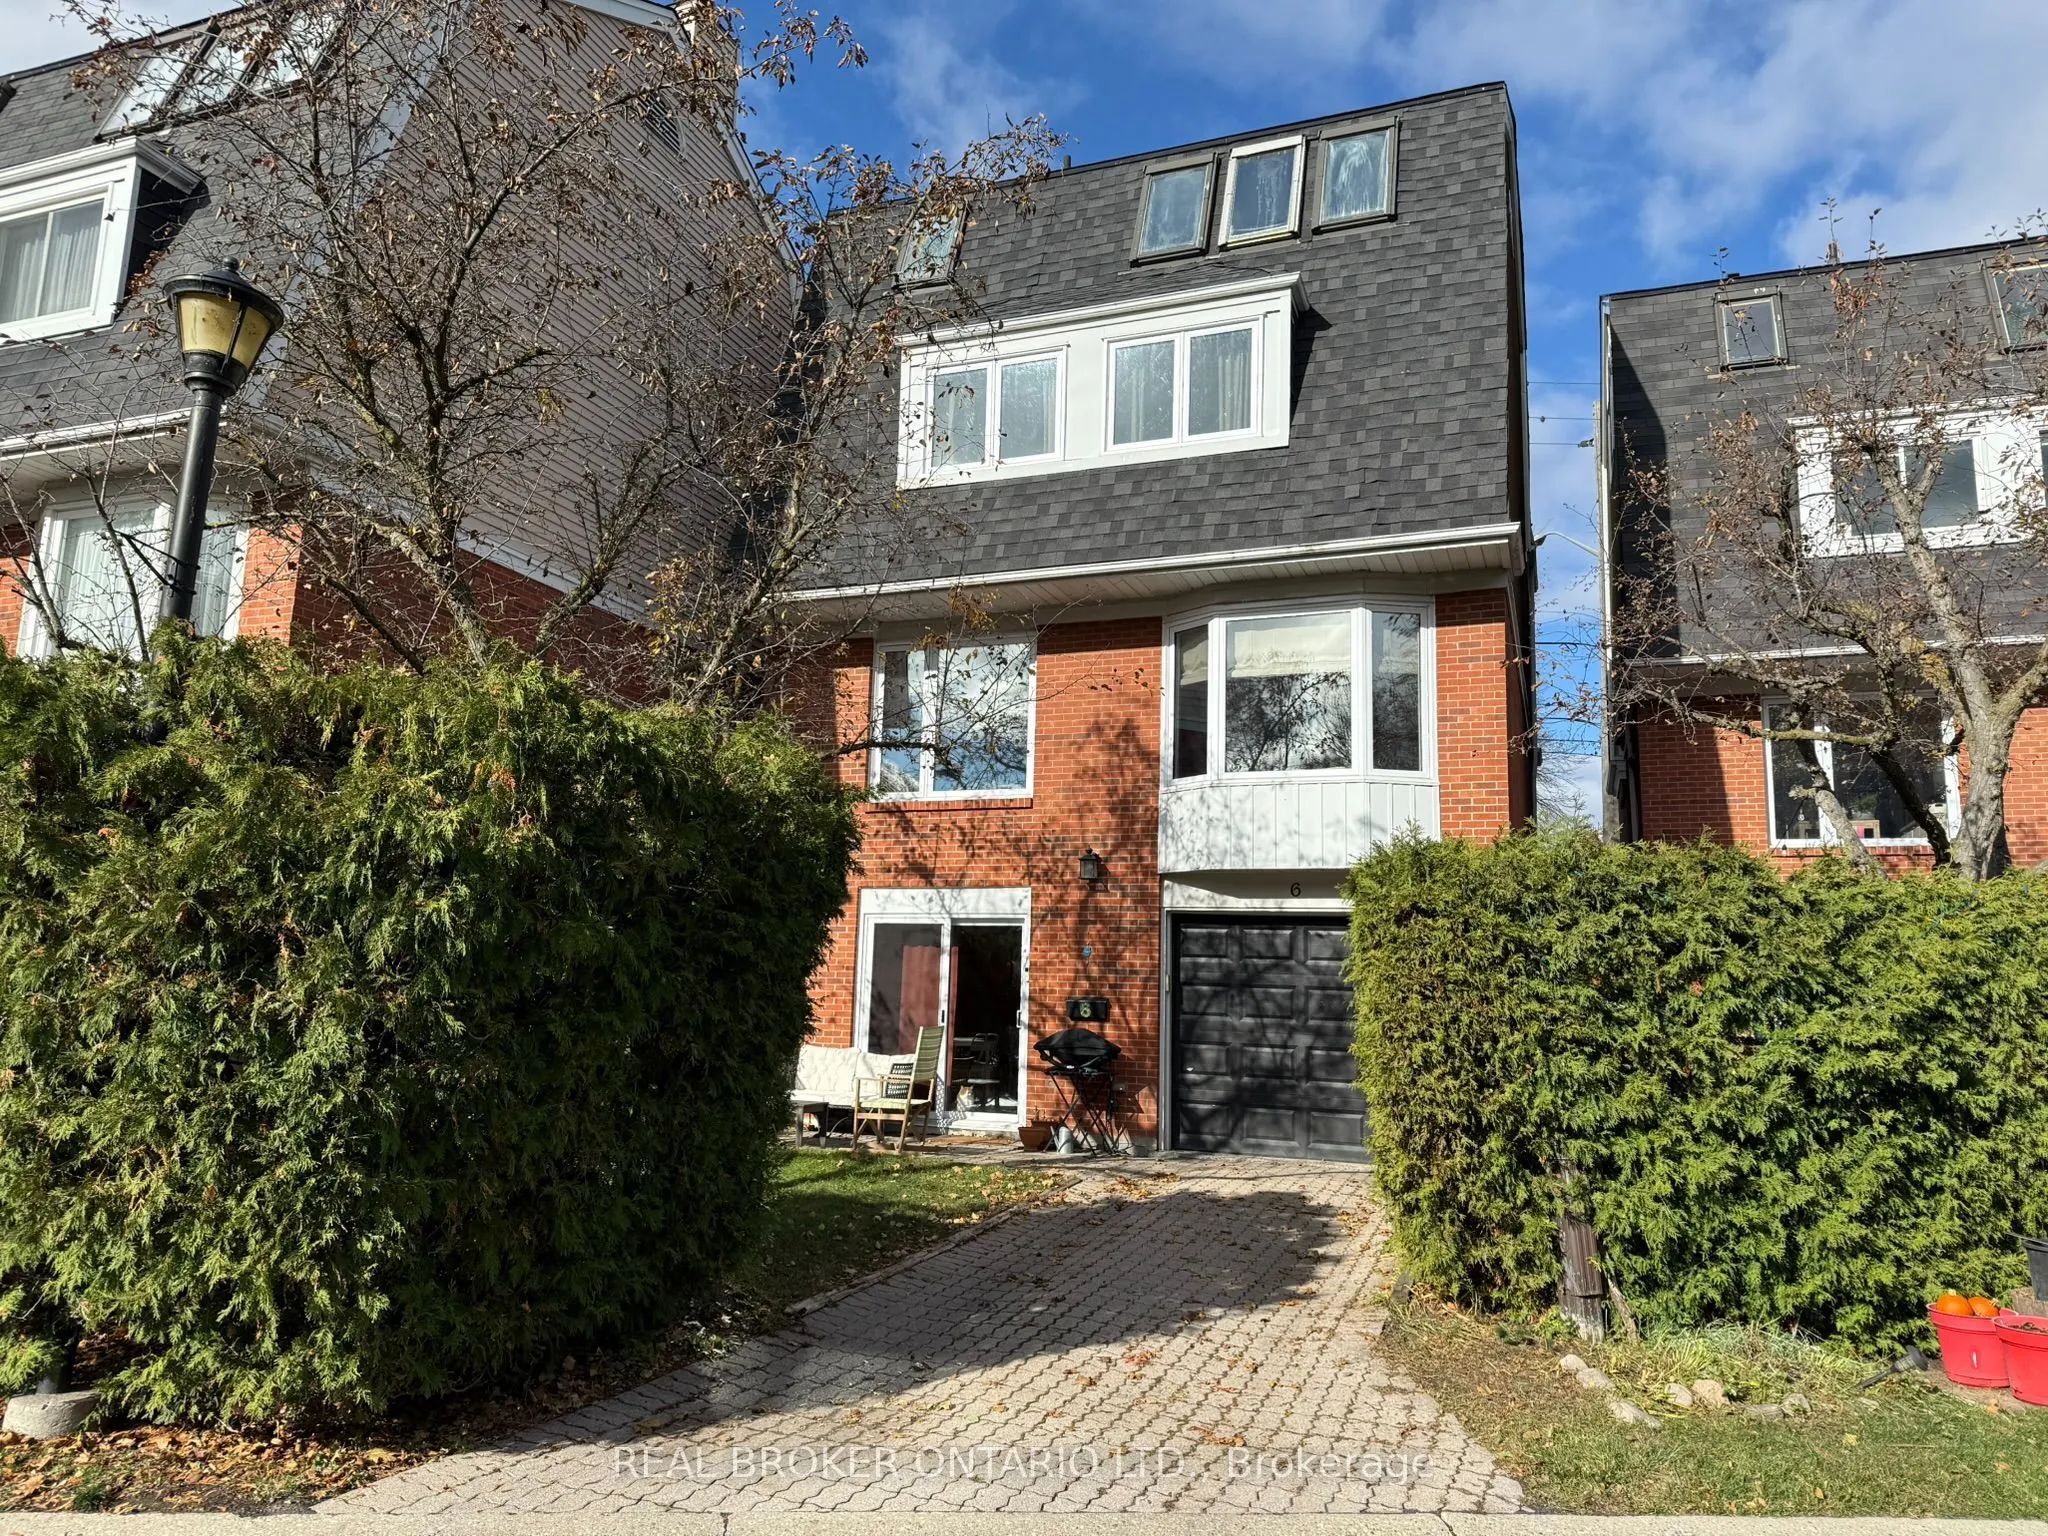
House, Detached, 3-Storey
Parking
Built-In 1 garage, 1 parking
MLS #
E14033036
Size
2000-2500 sqft
Basement
Finished with Walk-Out,Separate Entrance
Listed on
2026-10-13
Lot size
30 x 89.0
Tax
$4,668 /yr
Days on Market
29
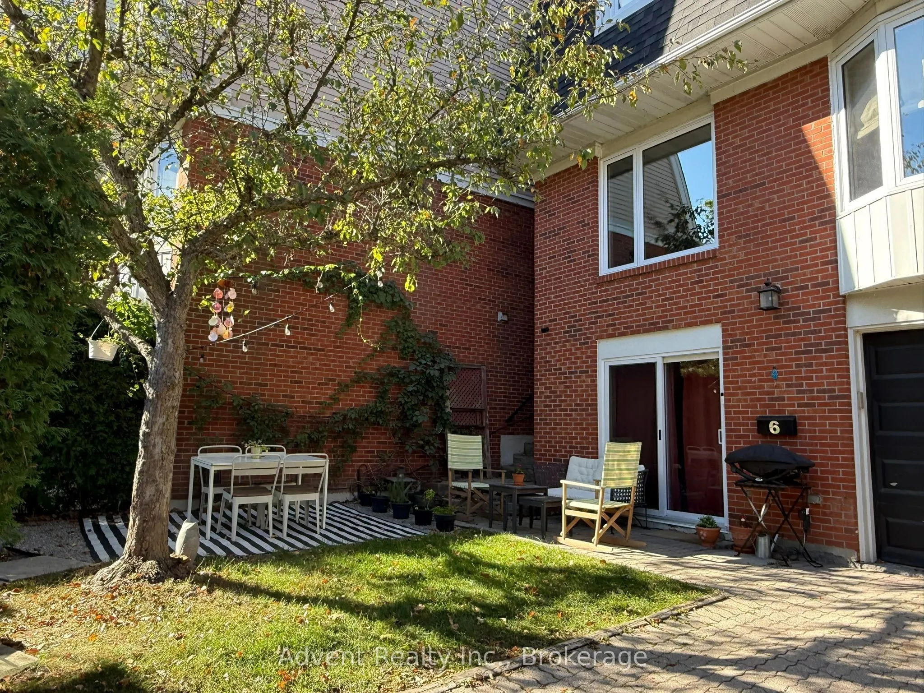
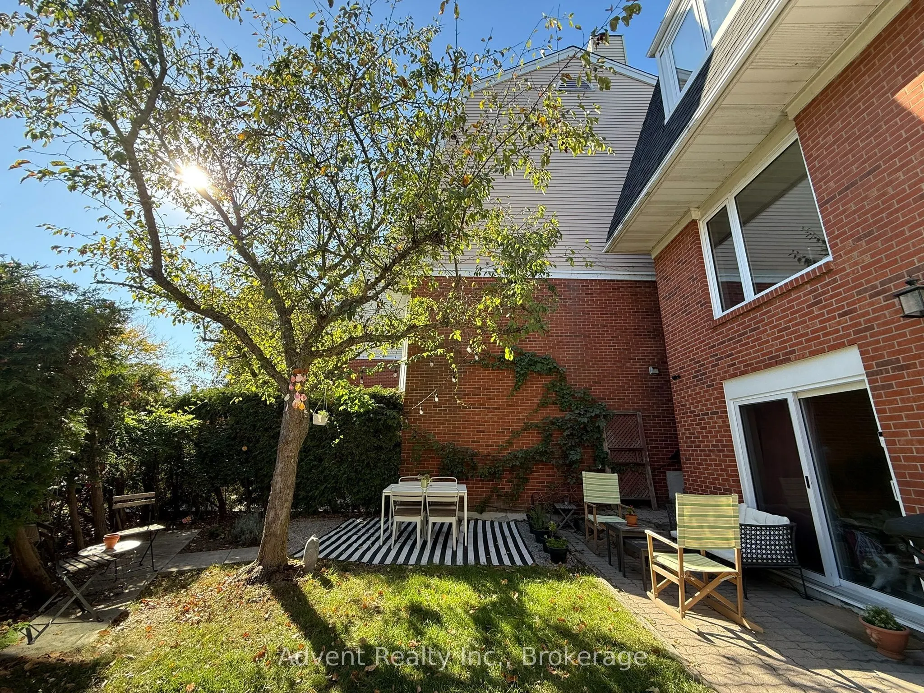
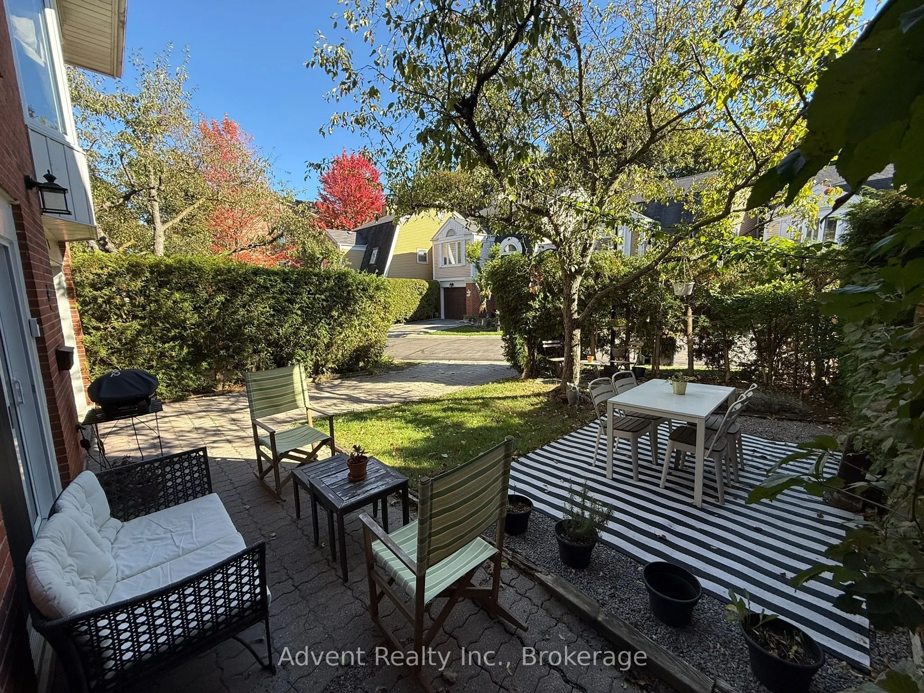
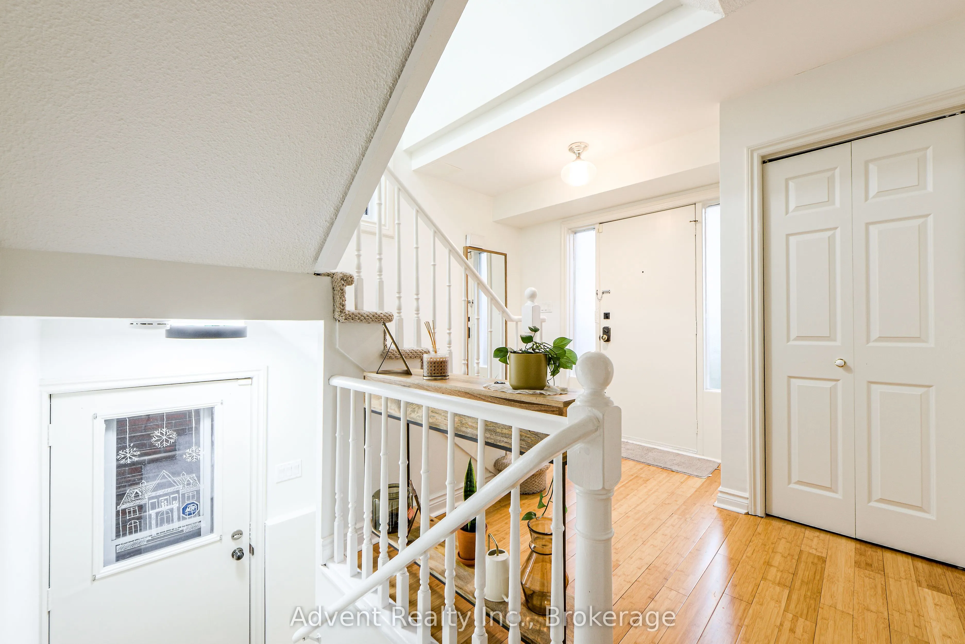
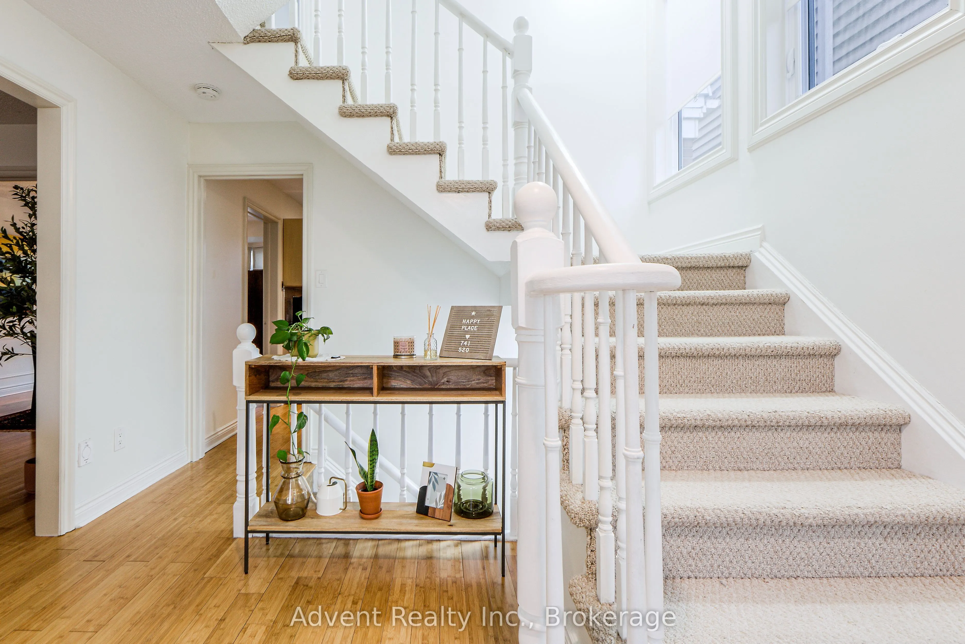
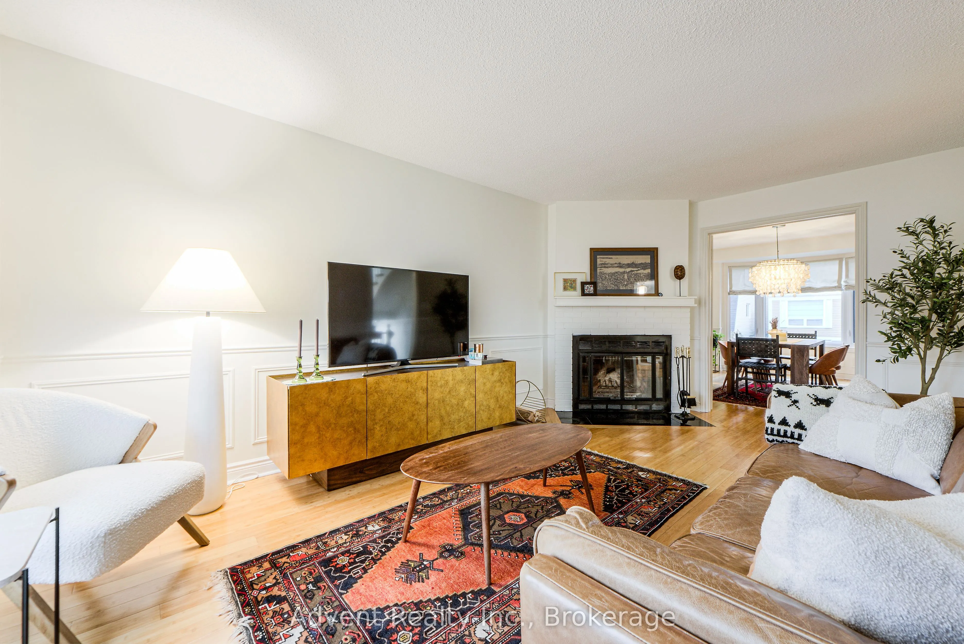
**RARE Detached Home w/ a Garage & Driveway on a Quiet Cul-De-Sac in Desirable Birch Cliff!** Spacious 4-Bed, 3-Bath Home Tucked Away Just South of Kingston Road. Bright Main Floor With Hardwood Floors, Spacious Living Room & Tasteful Dining Area Featuring French Doors, Bay Window and Custom European Fabric Shades. Modern Eat-In Kitchen With Ample Cabinetry, S/S Appliances, Stone Countertops, & Large Windows Bringing in Tons of Natural Light. Third-Floor Primary Retreat Features Skylights, Custom His & Hers Walk-In Closets & Private 4-Pc Ensuite. Three Generous Bedrooms on the Second Floor & a 4-Pc Bath With Heated Floors. The Lower Level Features a Separate Entrance/Walkout Offering Excellent Flexibility for Potential Rental Income, a Home Office, Recreation Space or Future In-Law Suite. Lower Level Additionally Boasts Hardwood Floors, a Bathroom, Ample Storage & Direct Access to the Backyard & Garage. Numerous Updates Include Triple-Pane Windows, Trims & Patio Door (2023), S/S Washer & Dryer (2023), S/S Dishwasher (2023), Furnace & A/C (2019), Custom Closet Cabinetry, Recent Fresh Interior Paint. Private Backyard With Dining Area Perfect for a Morning Coffee. Enjoy the Best of Urban Convenience and Natural Beauty, With the Waterfront Trail Just Down the Street and Picturesque Rosetta McClain Gardens a Short Stroll Away. Birchmount Community Centre Is Nearby. Conveniently Close to Birchcliff PS and Birchmount HS. Transit Is Mere Steps Away at the Top of the Street, With Local Shops, Restaurants and Everyday Amenities Along Kingston Road Just Minutes Away. A Wonderful Family-Friendly Community With Greenspace, Recreation, Transit and the Lake All Within Easy Reach! Maintenance Fee $220 Incl: Snow Removal for the Cul-De-Sac, Wrought Iron Fence Maintenance, and Property & Structural Insurance Through the Condo (Contents, Betterment & Liability Insurance Resident's Responsibility) *Photographed when Property Previously Staged*

Property Details

Full Property Details

Interior

Bedrooms
4
Total Bedrooms
4
Washrooms
3
Square Footage
2000-2500 sqft
Basement
Finished with Walk-Out,Separate Entrance
Heating Source
Gas
Heating Fuel
Forced Air
Air Conditioning
Central Air
Family Room
Yes
Kitchens
1
Total Kitchens
1
Fireplace Features
Yes

Exterior

Depth
89.0
Front
30.0
Lot Size
30 x 89.0 ft
Pool
None
Parking Spaces
1
Total Parking Spaces
2.00
Parking Description
Built-In
Garage Spaces
1
Zoning
Residential

Building Description

Style
3-Storey
Home Type
House
Subtype
Detached
Property Orientation
North
Exterior Finish
Brick,Vinyl Siding
Sewers
Sewer
Water Supply
Municipal
Possession Date
10/13/2026

Community

Community
Birchcliffe-Cliffside

Taxes & Fees

Taxes
$4,668 /yr
Tax Year
2025
Occupancy
Vacant

Room Types

Room Dimensions Area Description
Bathroom 10.66 x 5.74 61.19 sqft Porcelain Floor, Heated Floor, 4 Pc Bath
Bathroom 4.27 x 4.27 18.23 sqft 2 Pc Bath, Porcelain Floor
Bathroom 7.64 x 6.82 52.1 sqft 4 Pc Bath, Porcelain Floor, Window
Bedroom 2 11.75 x 16.5 193.88 sqft Large Window, Large Closet, Overlooks Backyard
Bedroom 3 11.32 x 14.07 159.27 sqft Large Window, Large Closet, Overlooks Backyard
Bedroom 4 12.34 x 11.52 142.16 sqft Large Window, Large Closet
Dining Room 11.75 x 13.68 160.74 sqft Hardwood Floor, French Doors, Bay Window
Great Room 10.66 x 12.5 133.25 sqft Walk-Out, Laminate, 2 Pc Bath
Kitchen 10.83 x 12.43 134.62 sqft Hardwood Floor, Large Window, Stainless Steel Appl
Living Room 11.68 x 18.24 213.04 sqft Hardwood Floor, Fireplace, Large Window
Primary Bedroom 15.26 x 15.09 230.27 sqft 4 Pc Ensuite, His and Hers Closets, Large Window
Utility Room 10.73 x 10.5 112.66 sqft Combined w/Laundry, Laundry Sink
Mark Barbosa
Mark Barbosa
Century 21 In-Studio Realty Inc., Brokerage
Listed by BRANDON LAI, Salesperson
28 days on site
Listing Broker
Advent Realty Inc.
Courtesy
Advent Realty Inc.
Listed Date
10/13/2026

Courtesy of PropTx MLS® / Advent Realty Inc.

Similar homes for sale in Toronto

Copyright 2026 All rights reserved. PropTx MLS® assumes no responsibility for the accuracy of any information shown. The information provided herein must only be used by consumers that have a bona fide interest in the purchase, sale or lease of real estate and may not be used for any commercial purpose or any other purpose.
Copyright 2026 All rights reserved. Canadian Real Estate Association assumes no responsibility for the accuracy of any information shown. The information provided herein must only be used by consumers that have a bona fide interest in the purchase, sale or lease of real estate and may not be used for any commercial purpose or any other purpose. The trademark DDF® is owned by The Canadian Real Estate Association (CREA) and identifies CREA’s Data Distribution Facility (DDF®). The trademarks REALTOR®, REALTORS®, and the REALTOR® logo are controlled by The Canadian Real Estate Association (CREA) and identify real estate professionals who are members of CREA. The trademarks MLS®, Multiple Listing Service®, and the associated logos are owned by CREA and identify the quality of services provided by real estate professionals who are members of CREA
Powered by AgentLocator







