MLS®# E14031510
| Room | Dimensions | Area | Description |
|---|---|---|---|
| Bedroom 2 | 16.93 x 11.42 | 193.34 sqft | Closet |
| Bedroom 3 | 20.83 x 11.52 | 239.96 sqft | Beamed Ceilings, Overlooks Family |
| Dining Room | 28.08 x 21.1 | 592.49 sqft | Combined w/Living |
| Family Room | 12.34 x 11.52 | 142.16 sqft | Beamed Ceilings, Overlook Water |
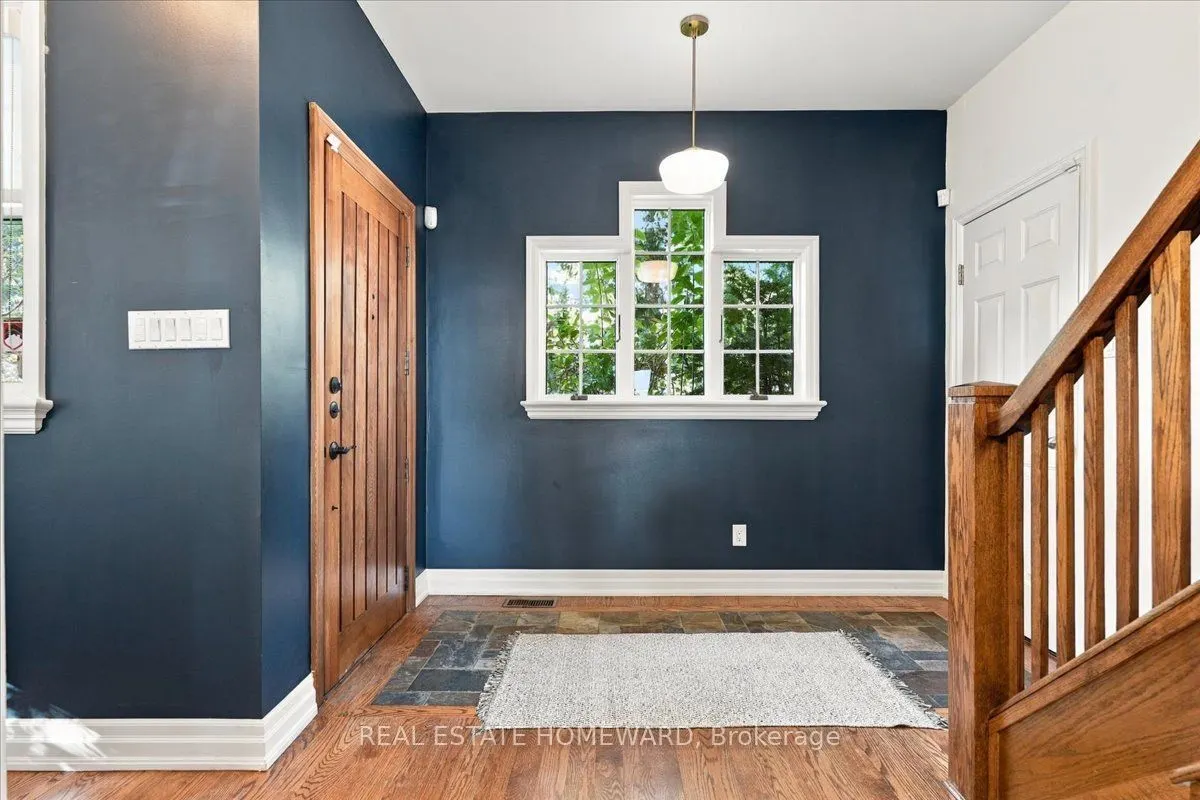
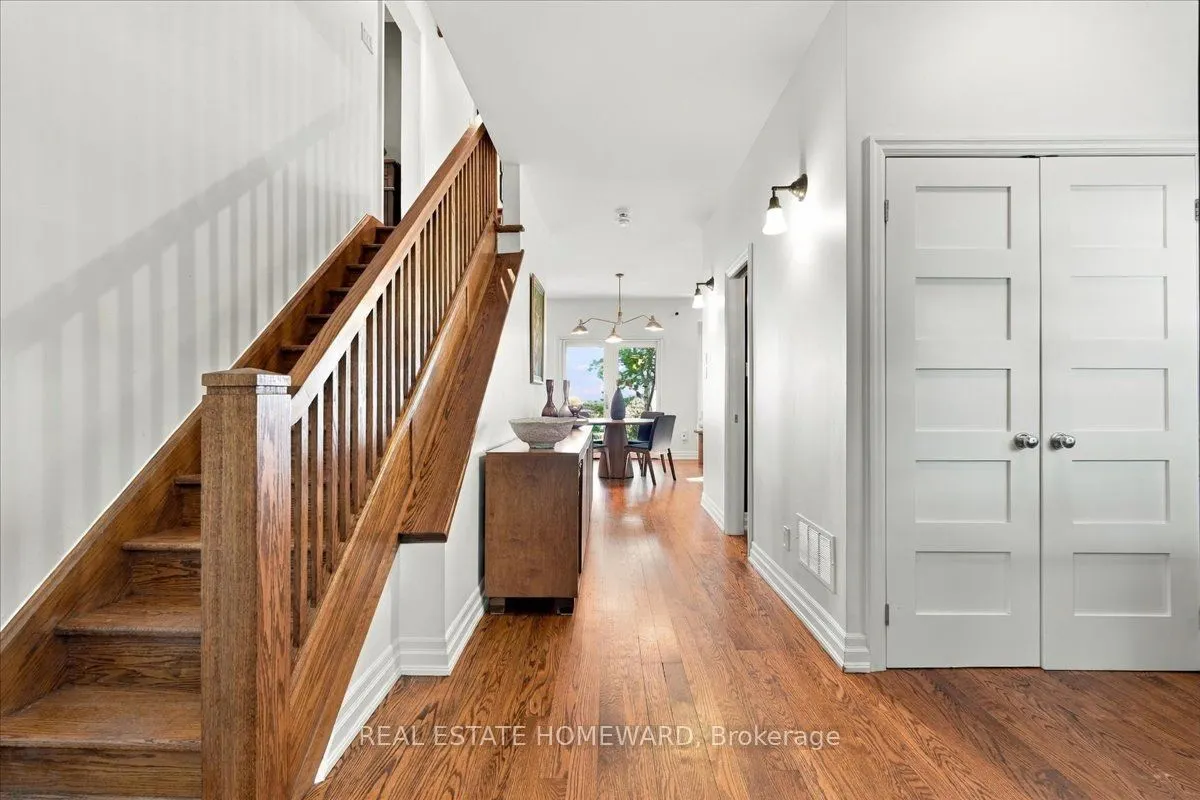
| Foyer | 19.26 x 9.58 | 184.51 sqft | Access To Garage |
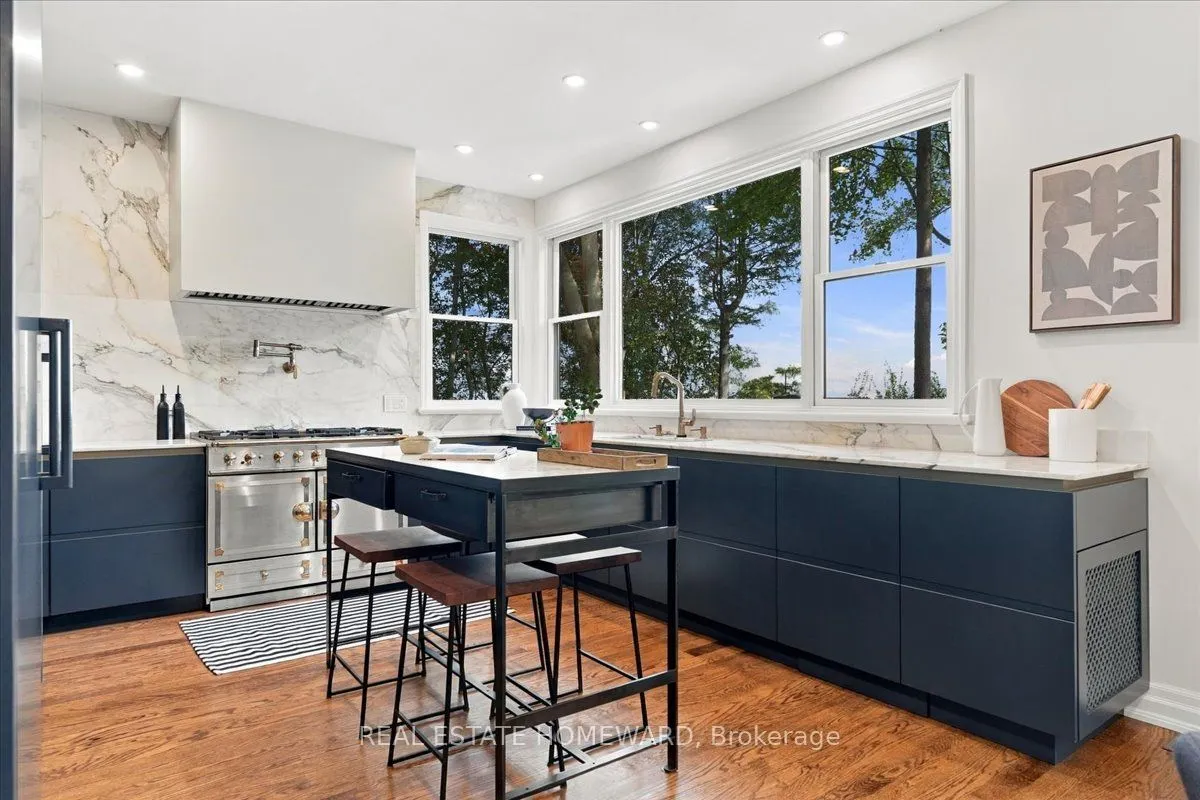
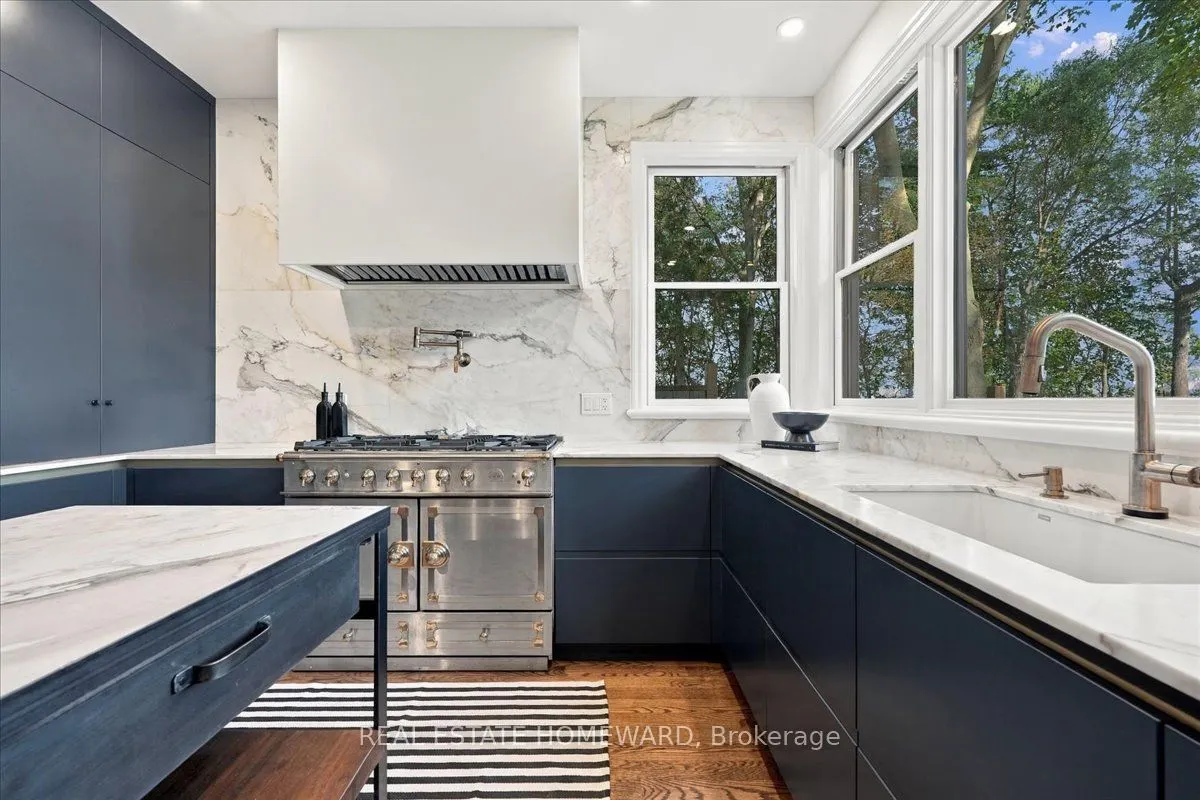
| Kitchen | 10.07 x 13.25 | 133.43 sqft | B/I Appliances |
| Living Room | 28.08 x 21.1 | 592.49 sqft | Combined w/Dining, Brick Fireplace |
| Office | 5.41 x 4.92 | 26.62 sqft | - |
| Primary Bedroom | 18.18 x 14.93 | 271.43 sqft | 4 Pc Ensuite, Brick Fireplace |
| Recreation | 10.5 x 30.84 | 323.82 sqft | 3 Pc Bath |
| Utility Room | 8.83 x 8.6 | 75.94 sqft | - |

Courtesy of PropTx MLS® / REAL ESTATE HOMEWARD
 For Sale
 For Sale
 For Sale
 For Sale
 For Sale
 For Sale

