1 - 1 GUILDPARK PATHWAY, Toronto
1 / 46
For Sale
$900,000
3+1 bd · 2.5 ba · 1,600–1,799 sq ft

1 - 1 GUILDPARK PATHWAY, Toronto M1J3P1

MLS®# E14030940

Est. mortgage
$3,414/mo

About This Home

Property Type
Condo, Condo Apt
Parking
Garage: Yes, 2 parking
MLS #
E14030940
Size
1600 - 1799 sqft
Basement
Finished, N/A (Finished)
Maintenance Fee
$229.35
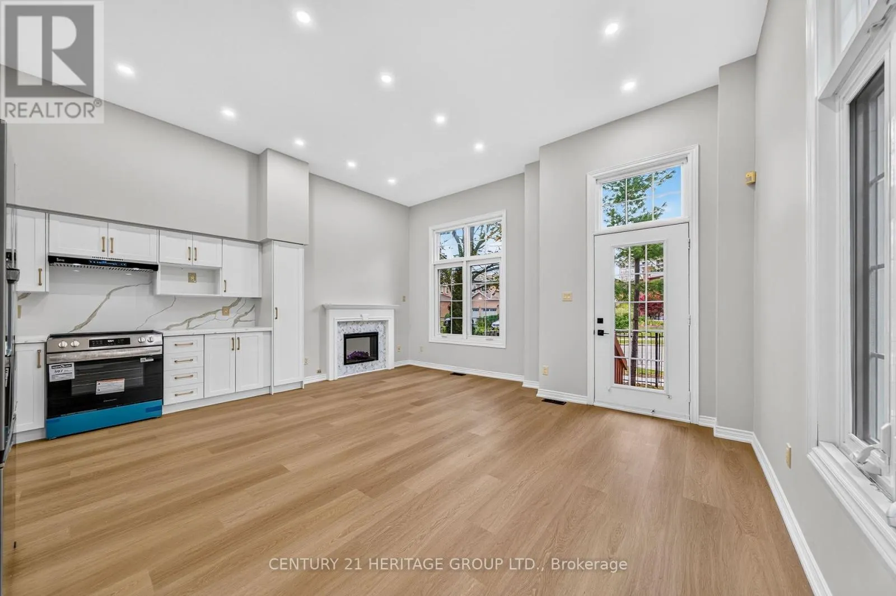
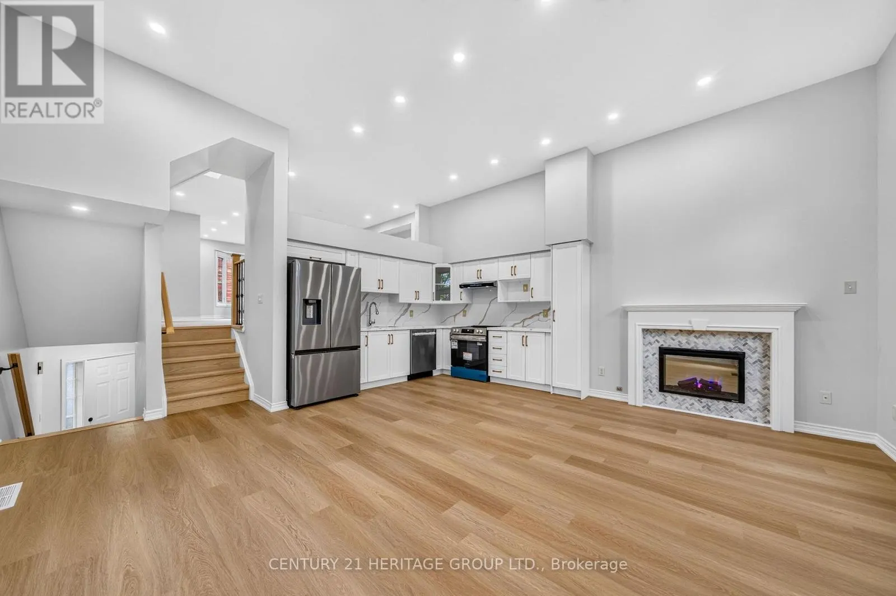
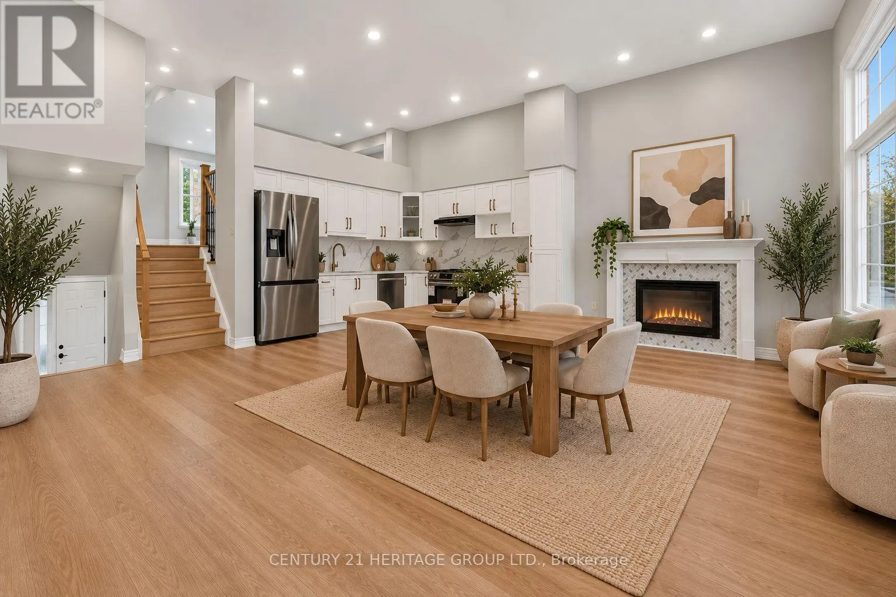
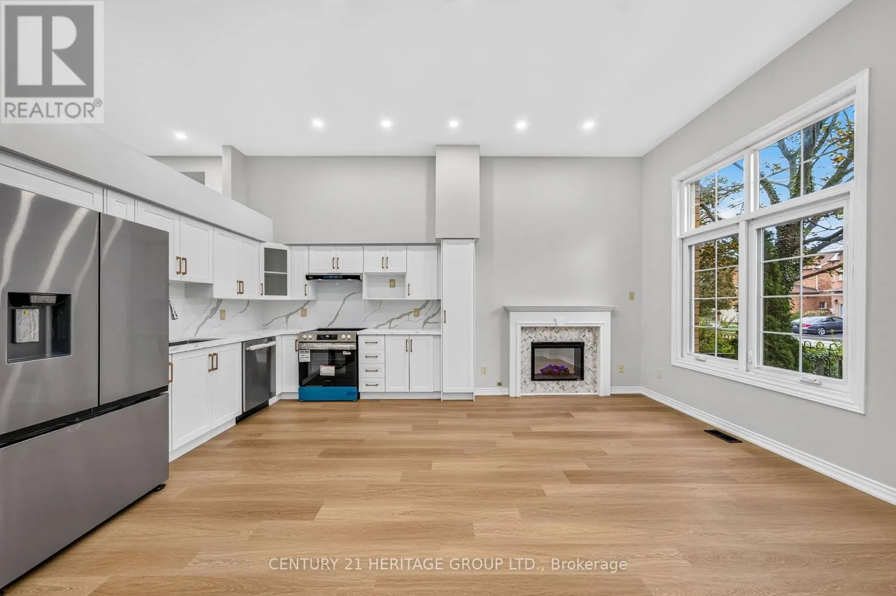
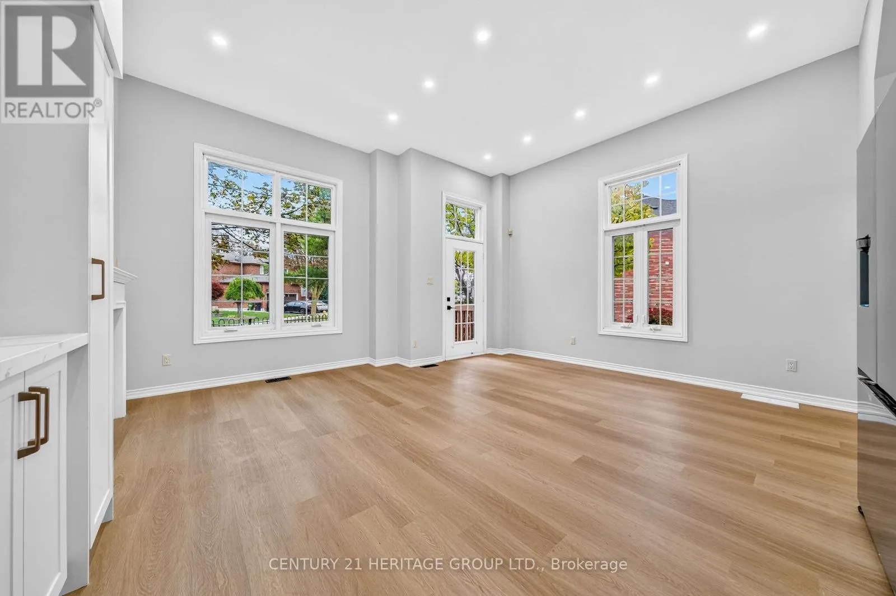
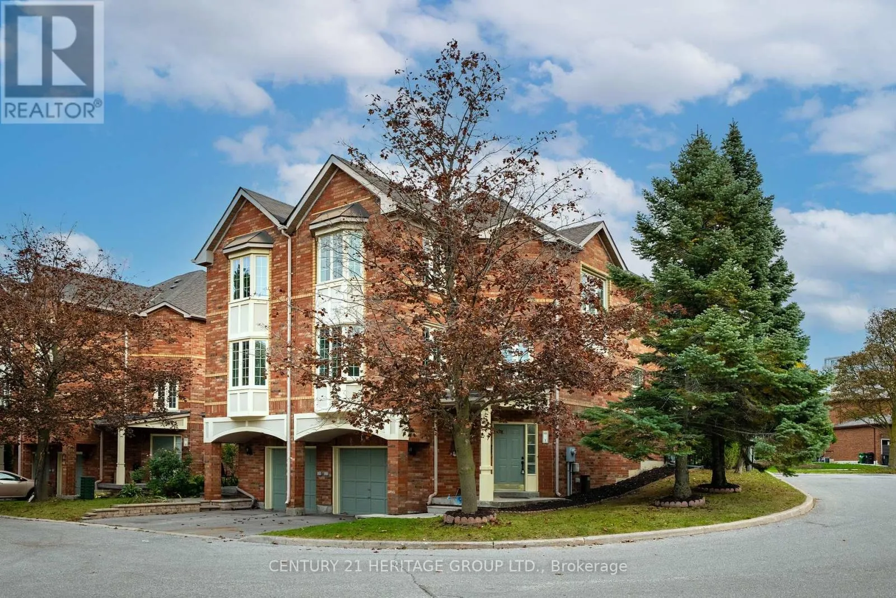
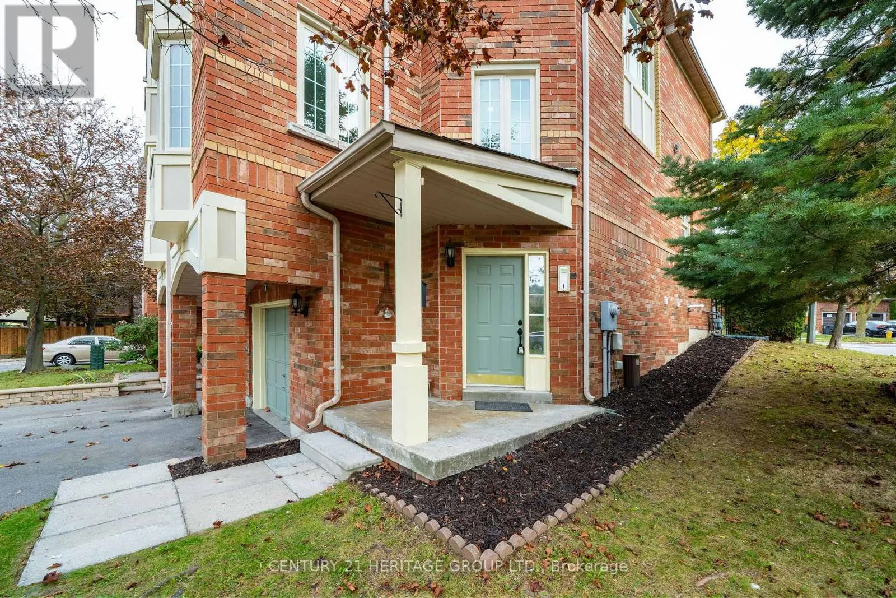
Welcome to 1 Guildpark Pathway, Unit 1, a beautifully renovated end-unit semi-detached home in Scarborough's sought-after Guildwood community. Combining modern finishes, spacious living and a peaceful setting, this move-in-ready property offers the feel of a brand-new home. Thoughtfully renovated from top to bottom with quality materials and attention to detail, the home features brand-new, never-used appliances, many still in their protective packaging. No one has lived here since the renovations were completed! As an end unit, the home enjoys extra windows and abundant natural light. Beautiful bay windows, two skylights and large windows throughout create a bright, welcoming atmosphere. The spacious main-floor kitchen and dining area features impressive 11-foot ceilings, a new electric fireplace and a walkout to a private, fenced backyard with fresh grass. The oversized primary bedroom includes a walk-in closet and four-piece ensuite. A finished basement adds flexible living space and convenient access to the oversized garage. Set on one of the larger lots in the complex, this home offers added privacy and greenery. Enjoy Guildwood's mature trees, quiet streets, parks and family-friendly atmosphere. A TTC bus stop is just minutes away, with schools, shops, restaurants, Guildwood GO Station, Scarborough Golf and Country Club, waterfront trails and Lake Ontario all nearby. (id:10452)
Property Details

Full Property Details

Interior

Bedrooms
3
Bedrooms Plus
1
Washrooms
2.5
Square Footage
1600 - 1799 sqft
Basement
Finished, N/A (Finished)
Heating Source
Natural gas
Heating Type
Forced air
Air Conditioning
Central air conditioning
Kitchens
1
Full Bathrooms
3
Half Bathrooms
1

Exterior

Parking Spaces
2
Garage Spaces Y/N
Yes
Land Amenities
Golf Nearby, Park, Place of Worship, Public Transit

Building Description

Home Type
Condo
Subtype
Condo Apt
Exterior
Brick
Fire Protection
Smoke Detectors

Community

Community
Guildwood
Area Code
Toronto (Guildwood)
Features
Pets Allowed With Restrictions, Community Centre

Taxes & Fees

Maintenance Fee
$229.35

Other

Virtual Tour Link
Pets
Yes

Room Types

Room Dimensions Area Description
Bedroom 4.85 m x 3.8 m 198.38 sqft -
Bedroom 2 3.9 m x 2.7 m 113.34 sqft -
Bedroom 3 3.9 m x 2.7 m 113.34 sqft -
Kitchen 5.2 m x 4.9 m 274.26 sqft -
Living room 7.3 m x 5.6 m 440.03 sqft -
Recreational, Games room 4.7 m x 3.8 m 192.24 sqft -
Mark Barbosa
Mark Barbosa
Century 21 In-Studio Realty Inc., Brokerage
Listed by ARNAB KANTI ROY
29 days on site
Listing Broker
CENTURY 21 HERITAGE GROUP LTD.
Courtesy
CENTURY 21 HERITAGE GROUP LTD.

Similar homes for sale in Toronto

Copyright 2026 All rights reserved. PropTx MLS® assumes no responsibility for the accuracy of any information shown. The information provided herein must only be used by consumers that have a bona fide interest in the purchase, sale or lease of real estate and may not be used for any commercial purpose or any other purpose.
Copyright 2026 All rights reserved. Canadian Real Estate Association assumes no responsibility for the accuracy of any information shown. The information provided herein must only be used by consumers that have a bona fide interest in the purchase, sale or lease of real estate and may not be used for any commercial purpose or any other purpose. The trademark DDF® is owned by The Canadian Real Estate Association (CREA) and identifies CREA’s Data Distribution Facility (DDF®). The trademarks REALTOR®, REALTORS®, and the REALTOR® logo are controlled by The Canadian Real Estate Association (CREA) and identify real estate professionals who are members of CREA. The trademarks MLS®, Multiple Listing Service®, and the associated logos are owned by CREA and identify the quality of services provided by real estate professionals who are members of CREA
Powered by AgentLocator