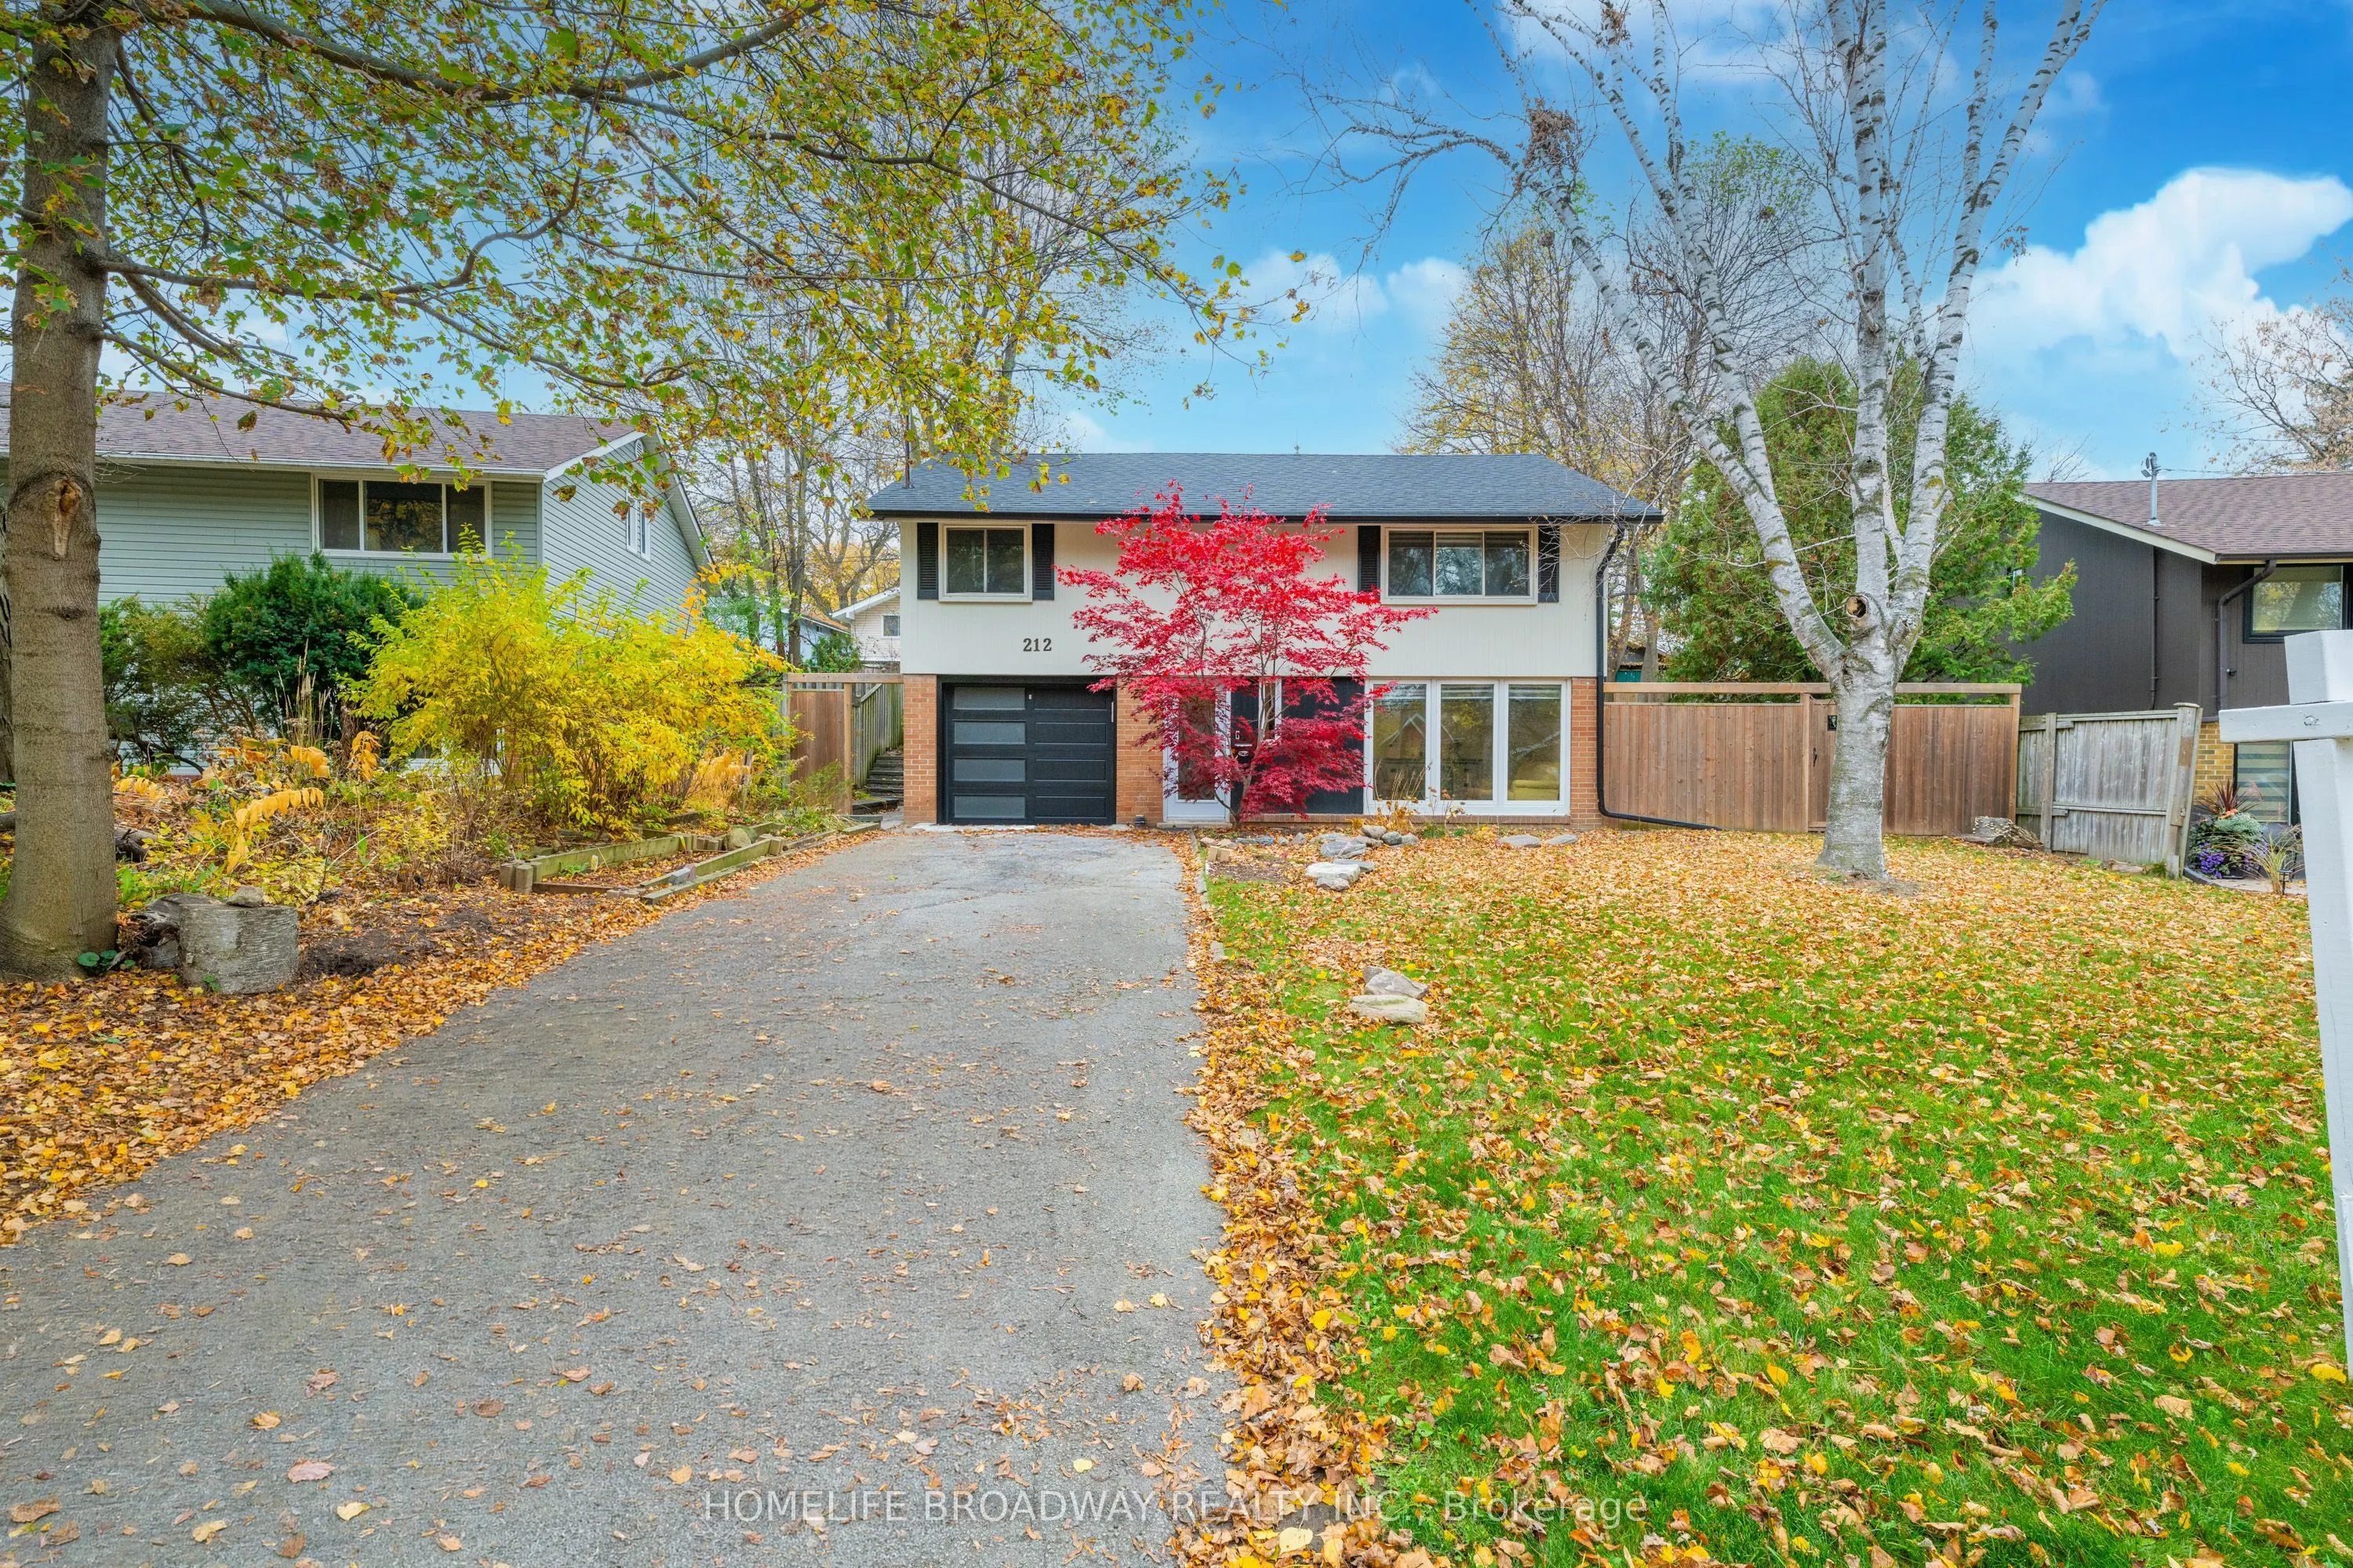
212 Birkdale Road, Toronto
1 / 33
For Sale
$870,000
4 bd · 2 ba · 1,500–2,000 sq ft

212 Birkdale Road, Toronto M1P 3S2

MLS®# E14027546

Est. mortgage
$3,301/mo
Property taxes $4,488.77/yr

About This Home

Property Type
House, Detached, 2-Storey
Parking
Built-In 1 garage, 3 parking
MLS #
E14027546
Size
1500-2000 sqft
Basement
None
Listed on
2026-10-12
Lot size
48 x 101.63
Tax
$4,488.77 /yr
Days on Market
31
Welcome to this beautiful English Cottage style detached 4-bedroom, 1.5-bathroom home located in a highly sought after mid-century neighborhood of Scarborough. Built entirely above-grade with no basement, this property offers complete peace of mind as utility room is on main floor. The exterior features excellent curb appeal with a single built-in garage and a driveway accommodating 3 additional vehicles. Main Level:- Bright Living Space: Enjoy a spacious living room featuring a large picture window, modern laminate flooring, and elegant pot lights. Renovated Chef's Kitchen: Equipped with all stainless steel appliances, premium granite countertops, and bright windows. The separate dining room includes an extended kitchen countertop with a provision to easily set up a second functional kitchen. A convenient walk-out leads through the side of the house to the backyard and lovely barbecue area. A dedicated main-floor utility room has the furnace, water tank, and central water purification equipment . For comfortable access, alongside a side door leading directly to the second patio. Second Level Layout: 4 large bedrooms with generous layouts, laminate flooring, fully built closets, and bright pot lights and huge windows. Upgraded Bath: A fully renovated 4-piece washroom includes a functional window to ensure excellent natural ventilation. To give you maximum convenience for easy use there is a laundry on the same level. The property sits on a premium, pie-shaped lot offering a wide side yard perfect for outdoor entertainment. The fully fenced backyard provides a safe, private space for children and pets to play. Centrally located, this home is steps away from a local elementary school and within walking distance of TTC, GO & new LRT. Enjoy weekend outings at Thomson Park or nearby walking trails, and take advantage of seamless access to shopping at Scarborough Town Centre, Service Canada, and the local hospital. Seller is motivated

Property Details

Full Property Details

Interior

Bedrooms
4
Total Bedrooms
4
Washrooms
2
Square Footage
1500-2000 sqft
Basement
None
Heating Source
Gas
Heating Fuel
Forced Air
Air Conditioning
Central Air
Family Room
Yes
Kitchens
1
Total Kitchens
1
Fireplace Features
No

Exterior

Depth
101.63
Front
47.71
Driveway
Private
Lot Size
48 x 101.63 ft
Pool
None
Parking Spaces
3
Total Parking Spaces
4.00
Parking Description
Built-In
Garage Spaces
1

Building Description

Style
2-Storey
Home Type
House
Subtype
Detached
Property Orientation
West
Exterior Finish
Aluminum Siding,Brick
Sewers
Sewer
Water Supply
Municipal
Possession Date
No Data

Community

Community
Bendale

Taxes & Fees

Taxes
$4,488.77 /yr
Tax Year
2026
Occupancy
Vacant

Room Types

Room Dimensions Area Description
Bathroom - 0 sqft 4 Pc Bath, Window
Bedroom 2 17.06 x 10.83 184.76 sqft Laminate, Window, Closet
Bedroom 3 13.45 x 10.83 145.66 sqft Laminate, Window, Closet
Bedroom 4 10.33 x 10.83 111.87 sqft Laminate, Window, Closet
Dining Room 14.27 x 10.33 147.41 sqft Laminate, Window, W/O To Patio
Kitchen 9.84 x 9.02 88.76 sqft Laminate, Window, Granite Counters
Living Room 17.06 x 11.75 200.46 sqft Laminate, Picture Window, Pot Lights
Powder Room - 0 sqft -
Primary Bedroom 17.06 x 13.62 232.36 sqft Laminate, Window, Closet
Utility Room 10.33 x 5.74 59.29 sqft -
Mark Barbosa
Mark Barbosa
Century 21 In-Studio Realty Inc., Brokerage
29 days on site
Listing Broker
HOMELIFE BROADWAY REALTY INC.
Courtesy
HOMELIFE BROADWAY REALTY INC.
Listed Date
10/12/2026

Courtesy of PropTx MLS® / HOMELIFE BROADWAY REALTY INC.

Similar homes for sale in Toronto

Copyright 2026 All rights reserved. PropTx MLS® assumes no responsibility for the accuracy of any information shown. The information provided herein must only be used by consumers that have a bona fide interest in the purchase, sale or lease of real estate and may not be used for any commercial purpose or any other purpose.
Copyright 2026 All rights reserved. Canadian Real Estate Association assumes no responsibility for the accuracy of any information shown. The information provided herein must only be used by consumers that have a bona fide interest in the purchase, sale or lease of real estate and may not be used for any commercial purpose or any other purpose. The trademark DDF® is owned by The Canadian Real Estate Association (CREA) and identifies CREA’s Data Distribution Facility (DDF®). The trademarks REALTOR®, REALTORS®, and the REALTOR® logo are controlled by The Canadian Real Estate Association (CREA) and identify real estate professionals who are members of CREA. The trademarks MLS®, Multiple Listing Service®, and the associated logos are owned by CREA and identify the quality of services provided by real estate professionals who are members of CREA
Powered by AgentLocator







