95 Laurel Avenue, Toronto
1 / 45
For Sale
$849,000
2+1 bd · 2 ba · 700–1,100 sq ft

95 Laurel Avenue, Toronto M1K 3J8

MLS®# E14014106

Est. mortgage
$3,221/mo
Property taxes $3,736.81/yr

About This Home

Property Type
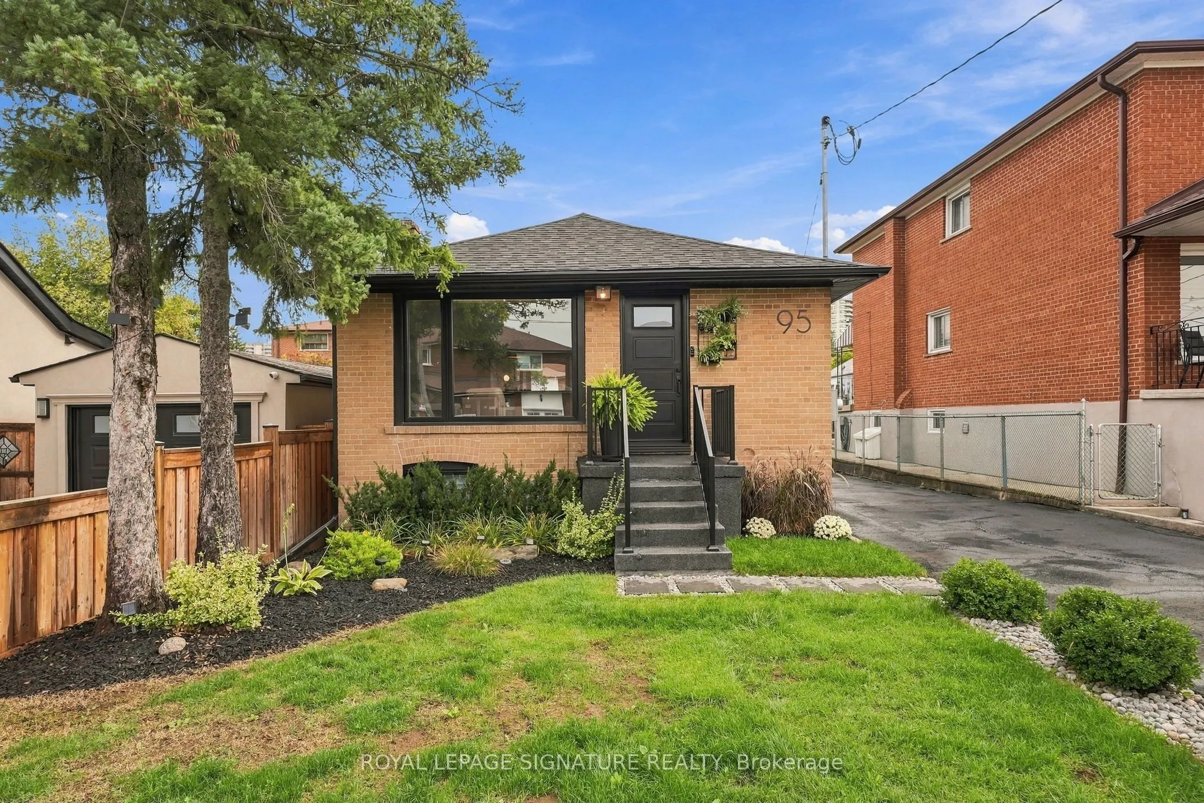
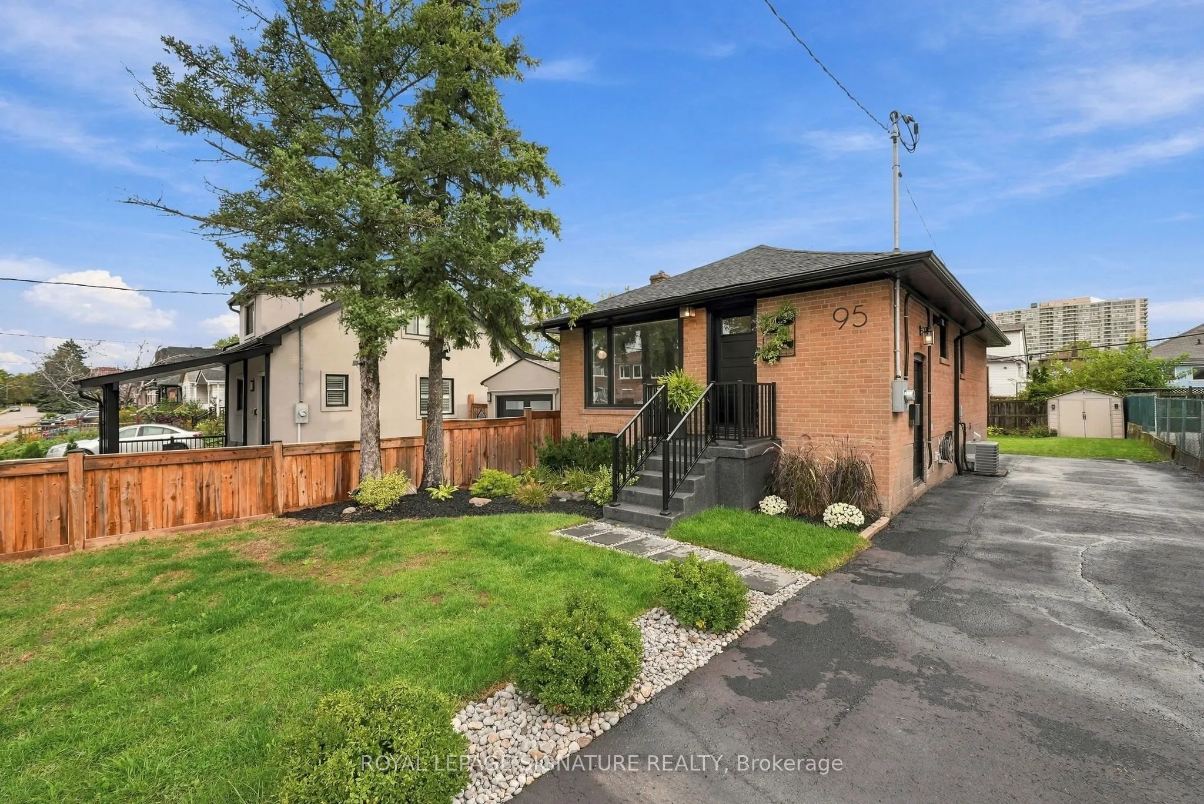
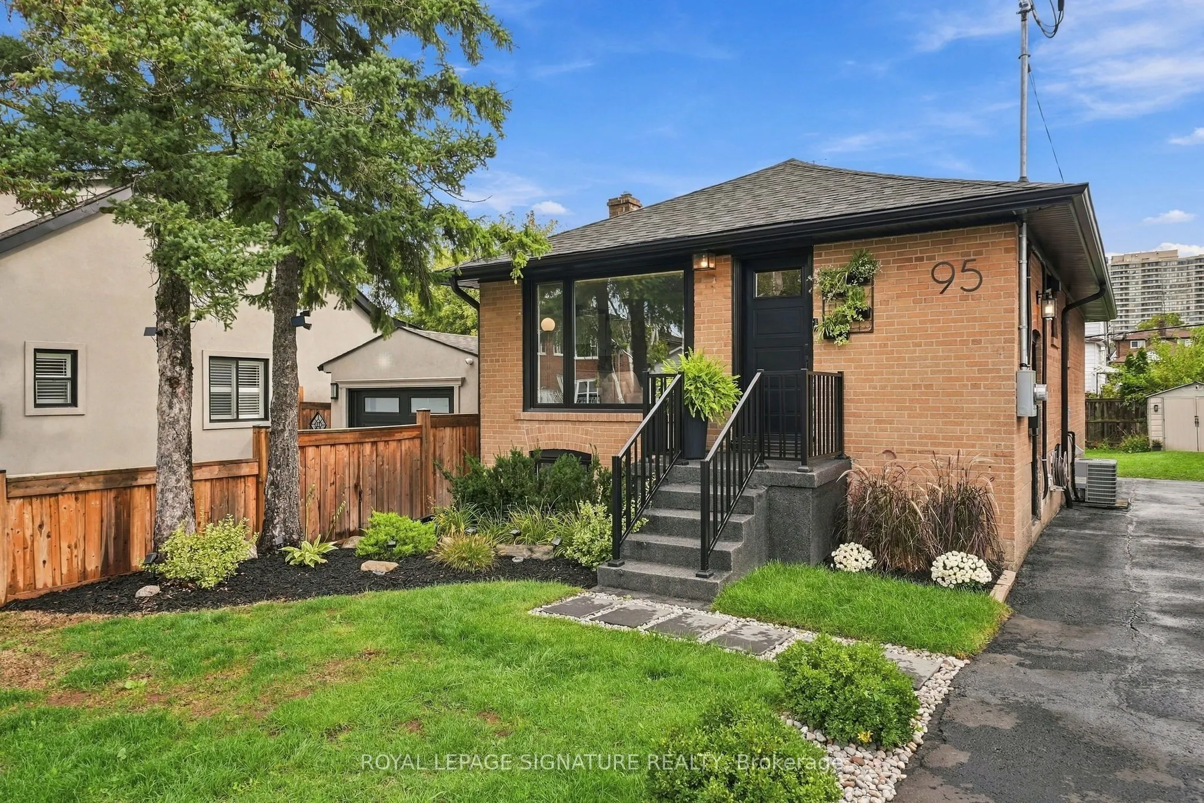
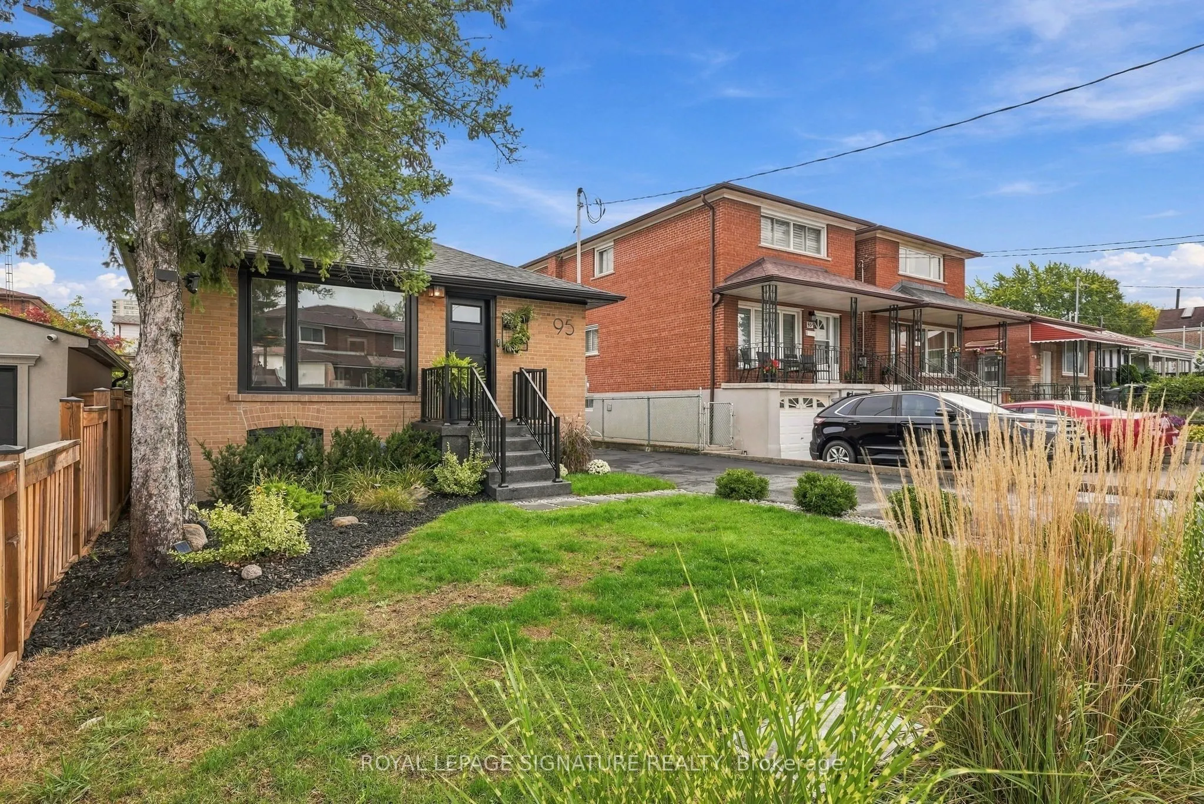
House, Detached, Bungalow
Parking
None 0 garage, 4 parking
MLS #
E14014106
Size
700-1100 sqft
Basement
Full,Separate Entrance,Finished
Listed on
2026-10-13
Lot size
37 x 104.13
Tax
$3,736.81 /yr
Days on Market
29
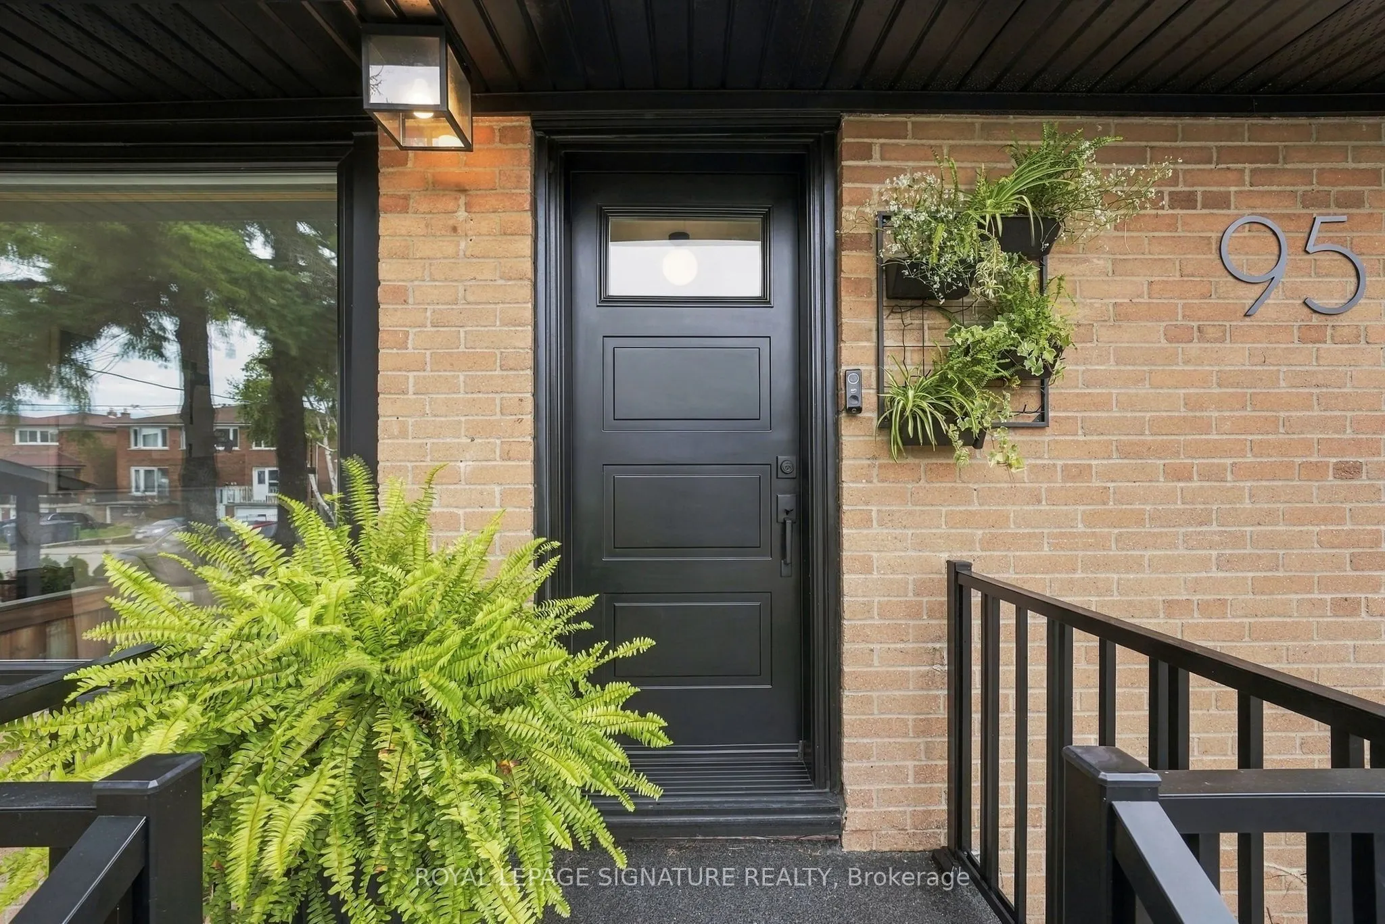
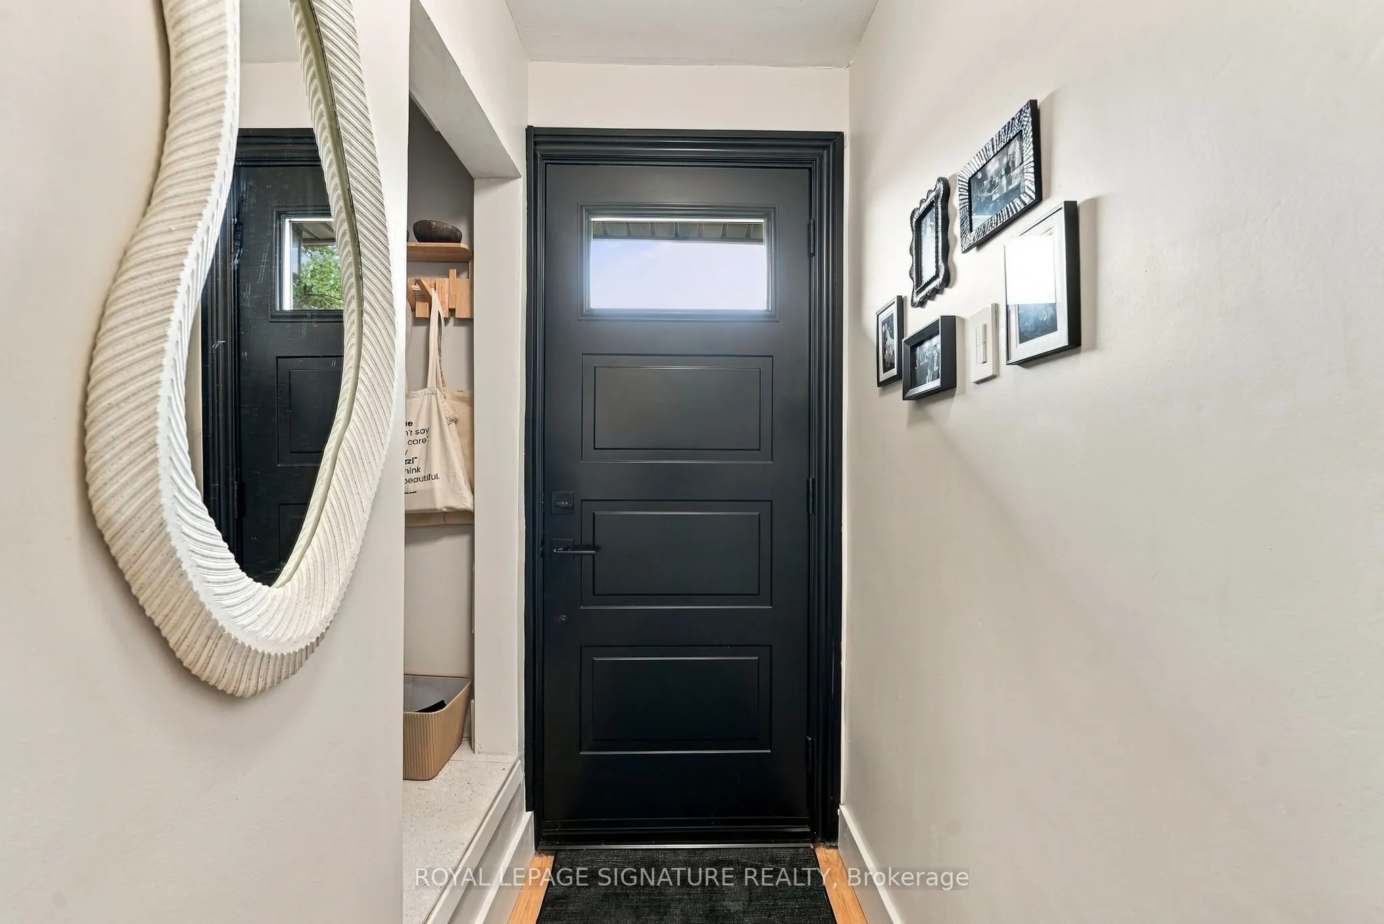
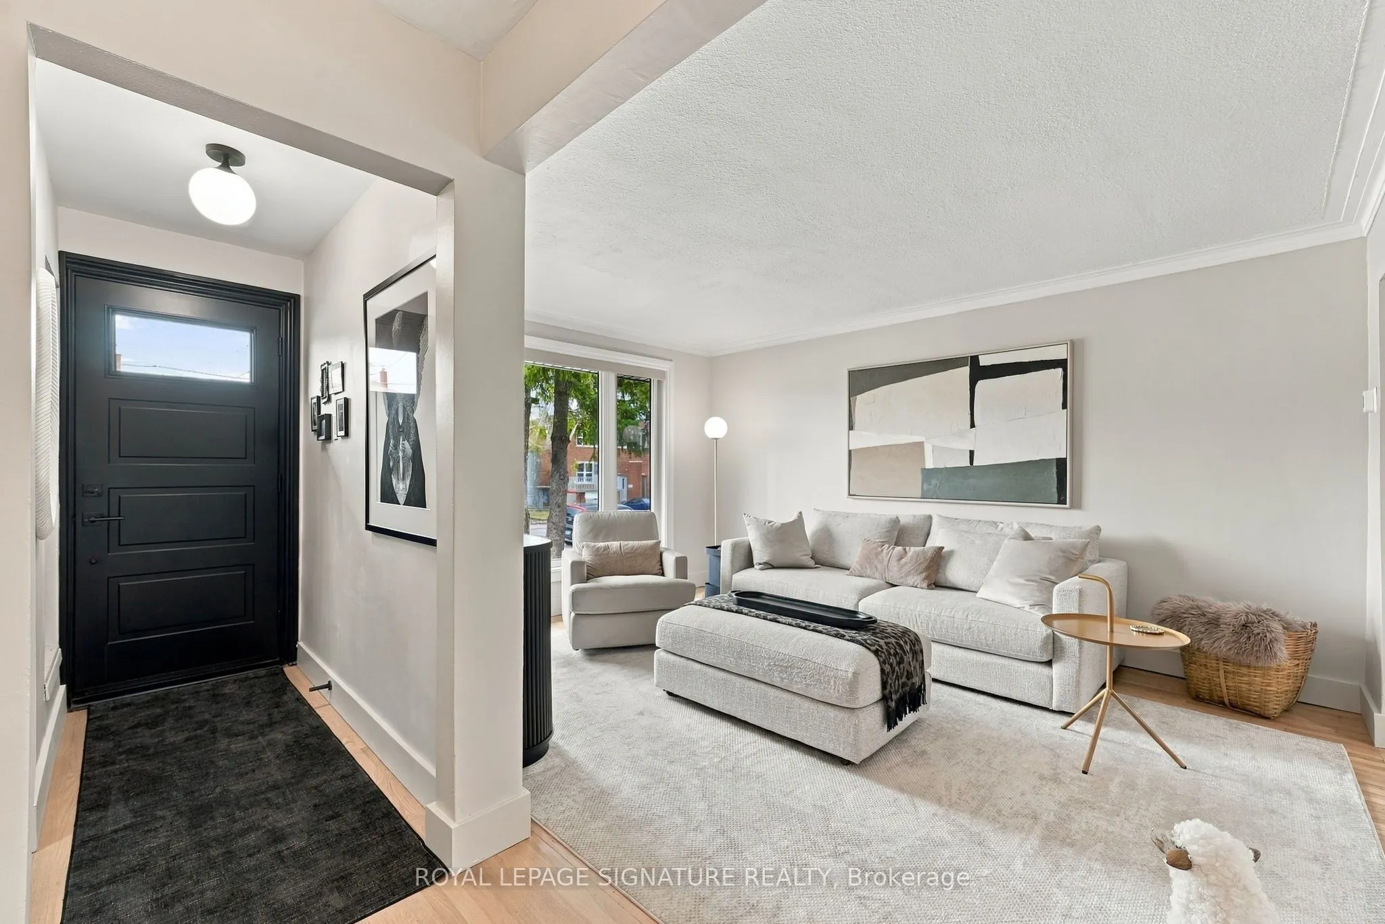
Modern. Refined. Exceptionally Designed. Welcome to 95 Laurel Ave, a beautifully updated home in the heart of Scarborough where contemporary European-inspired design meets smart, functional living. Updated in 2024, this thoughtfully designed home features 2+1 bedrooms and 2 bathrooms,plus a versatile basement with a living room, office and kitchen-ideal for extended family,guests or added living space. Clean lines, custom-tailored layouts and an exceptional use of space make every square foot count. Upgraded 200-amp electrical panel. Motorized window shades throughout add a touch of luxury and convenience. Situated in a sought-after, well established,family-friendly neighbourhood, it is just minutes to the TTC, Scarborough GO train station,Eglinton LRT, libraries, schools, parks, grocery stores, Golden Mile shopping Centre,Scarborough Town Centre, and so much more. A modern urban retreat that truly delivers on style,function and location. What more could you ask for.

Property Details

Full Property Details

Interior

Bedrooms
2
Bedrooms Plus
1
Total Bedrooms
3
Washrooms
2
Square Footage
700-1100 sqft
Basement
Full,Separate Entrance,Finished
Heating Source
Gas
Heating Fuel
Forced Air
Air Conditioning
Central Air
Family Room
No
Kitchens
1
Kitchens Plus
1
Total Kitchens
2
Fireplace Features
No

Exterior

Depth
104.13
Front
37.03
Driveway
Available
Lot Size
37 x 104.13 ft
Pool
None
Parking Spaces
4
Total Parking Spaces
4.00
Parking Description
None
Garage Spaces
0

Building Description

Style
Bungalow
Home Type
House
Subtype
Detached
Property Orientation
East
Exterior Finish
Brick
Sewers
Sewer
Water Supply
Municipal
Possession Date
No Data

Community

Community
Kennedy Park

Taxes & Fees

Taxes
$3,736.81 /yr
Tax Year
2026
Occupancy
Owner

Other

Virtual Tour Link

Room Types

Room Dimensions Area Description
Bedroom 2 9.58 x 9.28 88.9 sqft Window, Overlooks Backyard, Hardwood Floor
Bedroom 3 9.81 x 9.38 92.02 sqft Window, Overlooks Backyard, Laminate
Dining Room 9.81 x 7.91 77.6 sqft Window, Hardwood Floor, Open Concept
Kitchen 8.1 x 10.3 83.43 sqft Stainless Steel Appl, Quartz Counter, Hardwood Floor
Kitchen 9.81 x 7.91 77.6 sqft Window, Laminate
Living Room 10.1 x 14.01 141.5 sqft Large Window, Hardwood Floor, Open Concept
Media Room 8.1 x 16.6 134.46 sqft Window, Laminate
Office 10.1 x 10.99 111 sqft Laminate
Primary Bedroom 13.39 x 10.1 135.24 sqft Large Window, Overlooks Backyard, Hardwood Floor
Mark Barbosa
Mark Barbosa
Century 21 In-Studio Realty Inc., Brokerage
Listed by DARLENE GUNOVSKI, Salesperson
29 days on site
Listing Broker
ROYAL LEPAGE SIGNATURE REALTY
Courtesy
ROYAL LEPAGE SIGNATURE REALTY
Listed Date
10/13/2026

Courtesy of PropTx MLS® / ROYAL LEPAGE SIGNATURE REALTY

Similar homes for sale in Toronto

Copyright 2026 All rights reserved. PropTx MLS® assumes no responsibility for the accuracy of any information shown. The information provided herein must only be used by consumers that have a bona fide interest in the purchase, sale or lease of real estate and may not be used for any commercial purpose or any other purpose.
Copyright 2026 All rights reserved. Canadian Real Estate Association assumes no responsibility for the accuracy of any information shown. The information provided herein must only be used by consumers that have a bona fide interest in the purchase, sale or lease of real estate and may not be used for any commercial purpose or any other purpose. The trademark DDF® is owned by The Canadian Real Estate Association (CREA) and identifies CREA’s Data Distribution Facility (DDF®). The trademarks REALTOR®, REALTORS®, and the REALTOR® logo are controlled by The Canadian Real Estate Association (CREA) and identify real estate professionals who are members of CREA. The trademarks MLS®, Multiple Listing Service®, and the associated logos are owned by CREA and identify the quality of services provided by real estate professionals who are members of CREA
Powered by AgentLocator







